
Views
Address
1856 Mires Rd, Mount Juliet, TN
Price
$ 2,975,000
Property Attributes
- MLS#3013555
- TypeSingle Family
- Listing Status Active
- CountyWILSON
- CityMount Juliet
- NeighborhoodAugelli Property
- Zip37122
- StyleContemporary
- Year Built2010
- Taxes$ 5746
- Price$ 2,975,000
- Bedrooms4
- Full Bathrooms4
- Half Bathrooms2
- Sqr Footage7240
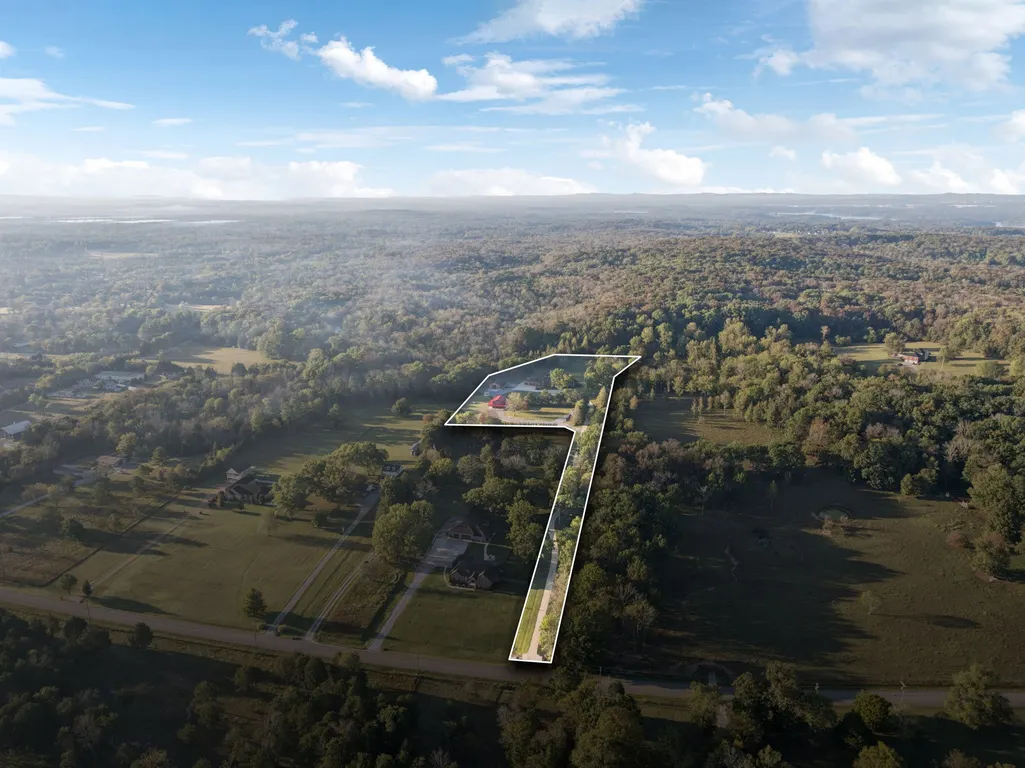
- Lot Size6.64 Acres
Data Source:
Listing courtesy of RealTracs MLS as distributed by MLS GRID
Property Description
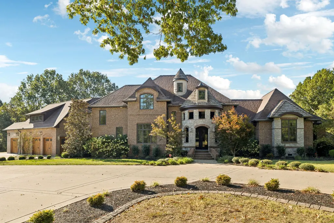
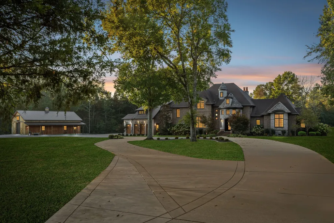
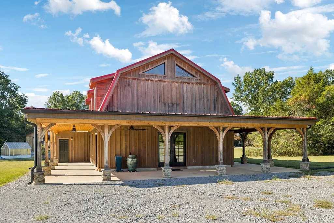
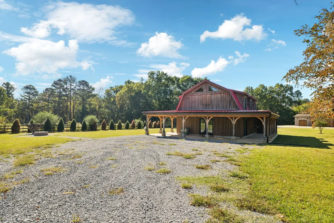
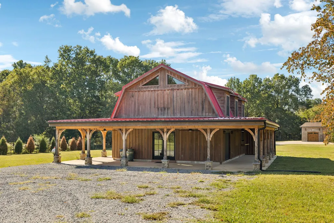
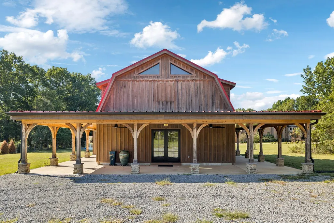
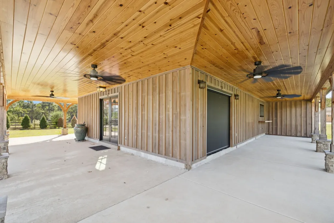
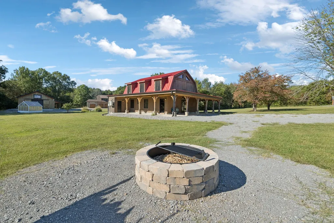
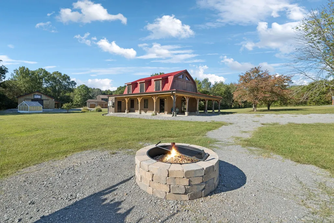
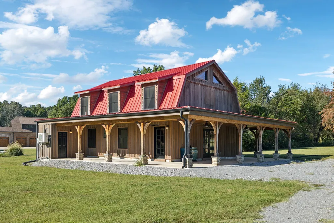
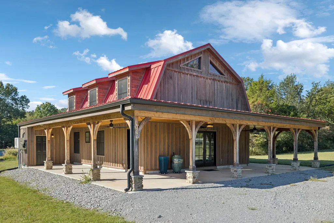
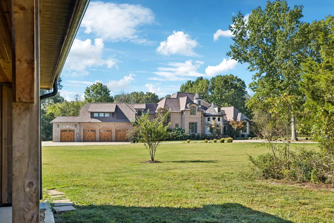
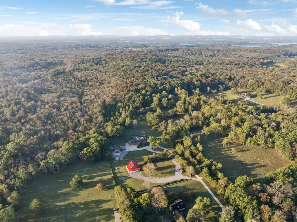
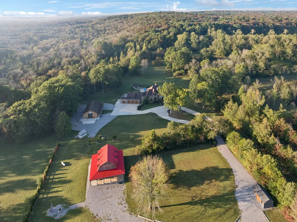
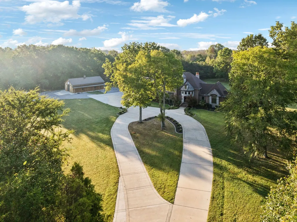
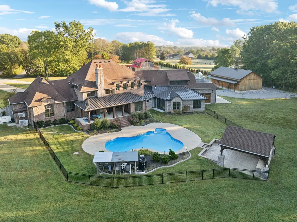
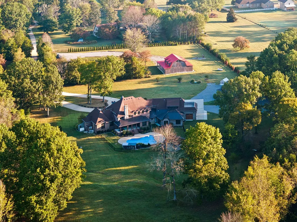
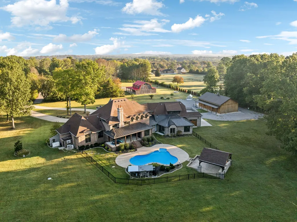
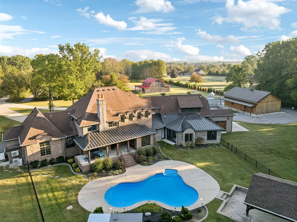
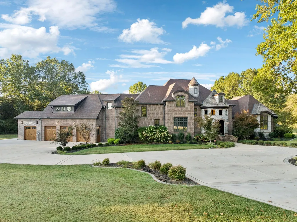
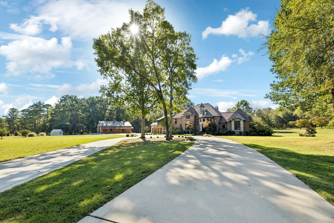
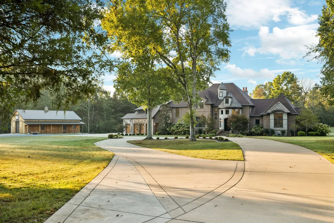
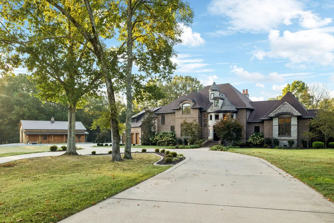
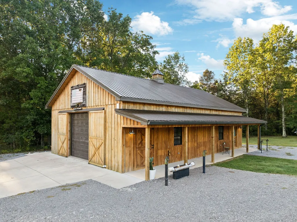
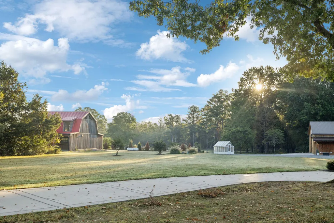
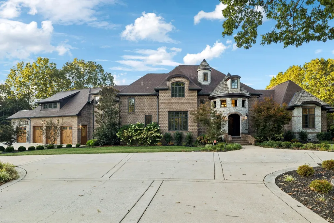
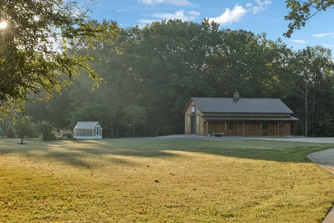
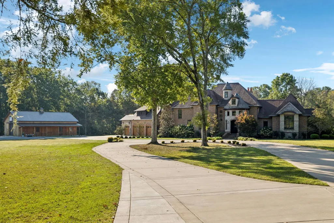
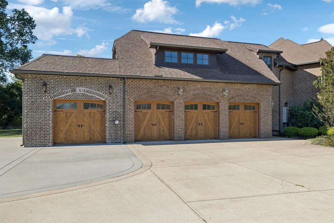
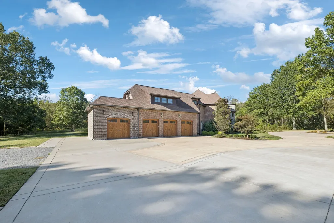
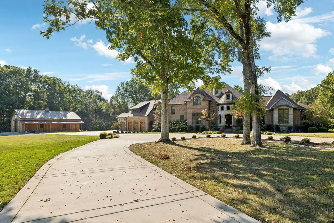
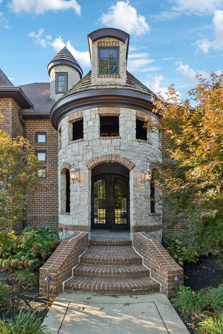
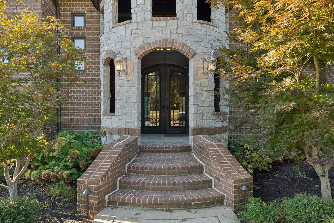
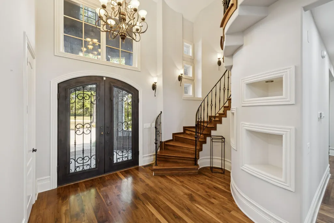
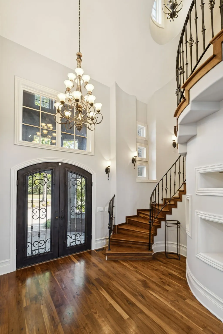
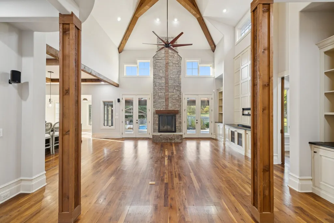
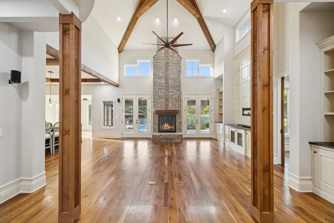
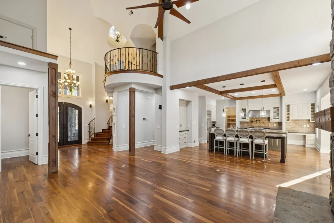
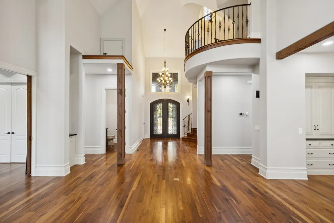
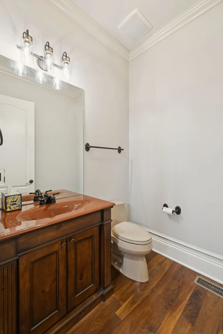
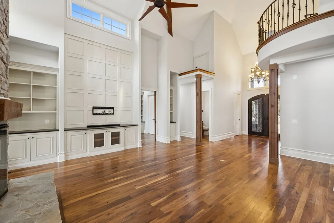
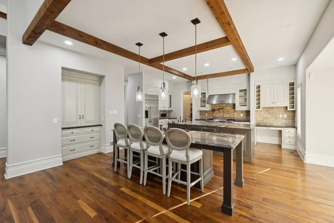
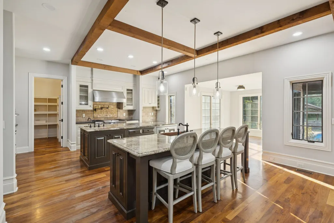
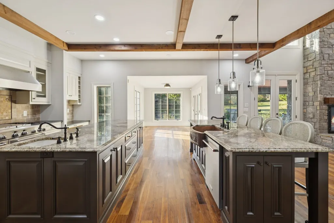
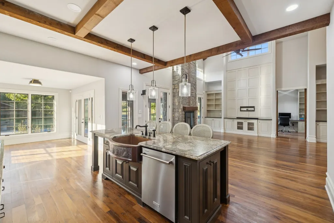
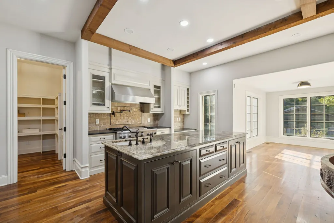
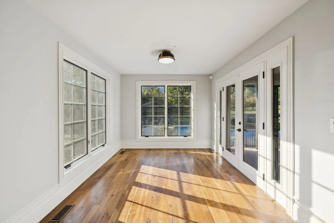
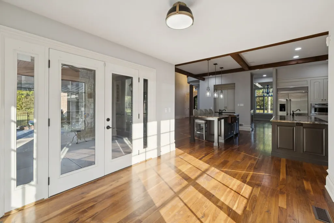
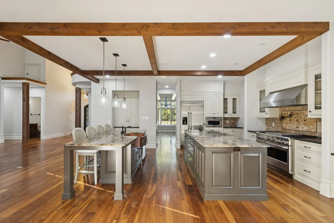
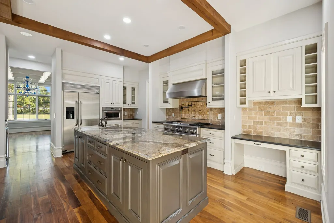
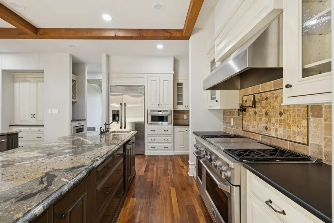
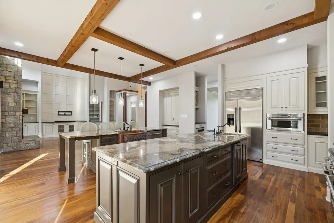
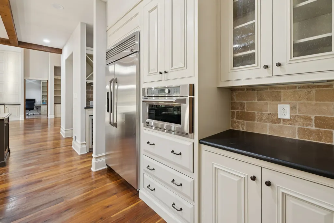
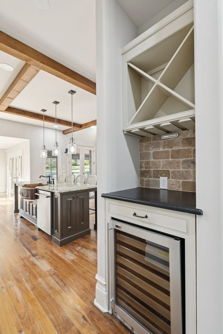
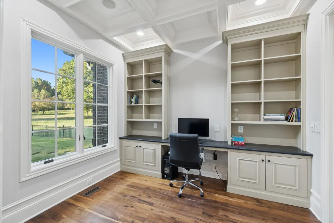
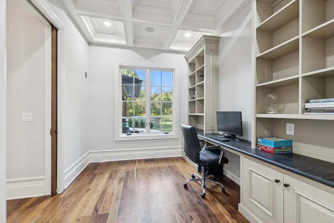
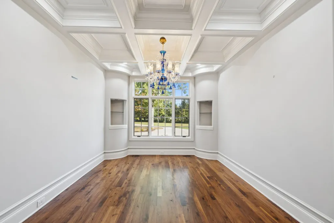
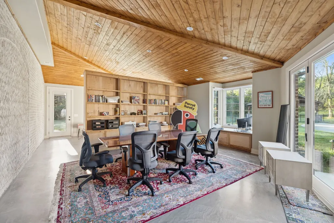
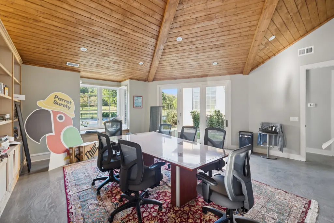
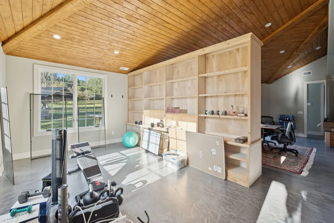
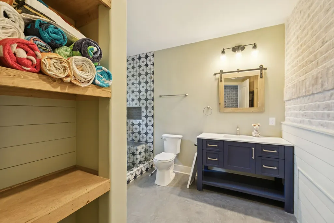
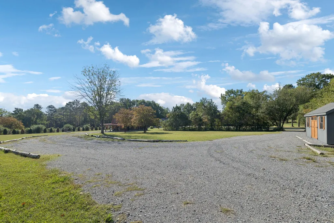
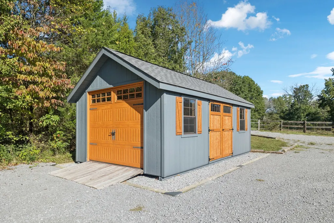
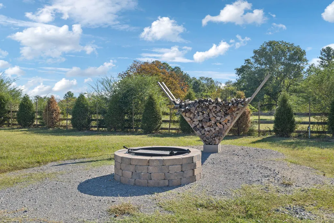
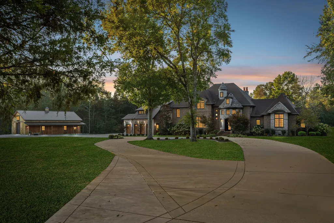
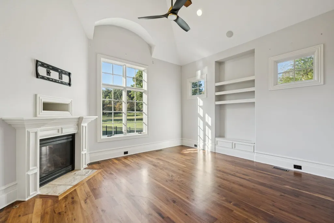
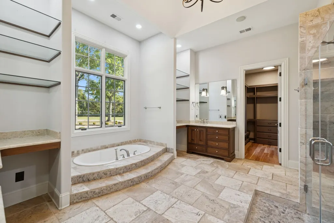
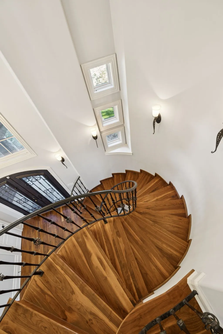
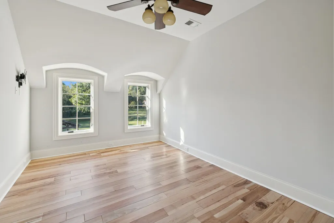
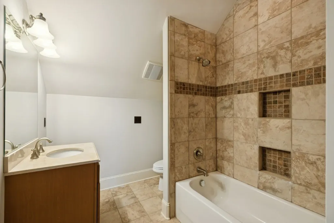
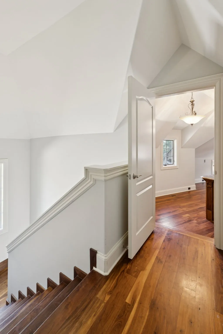
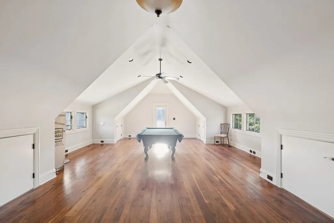
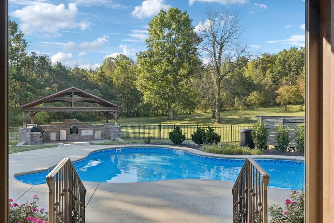
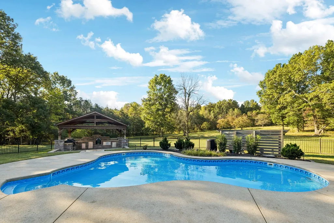
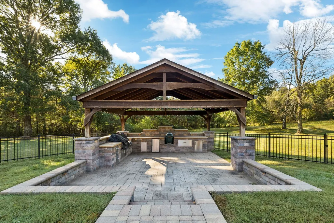
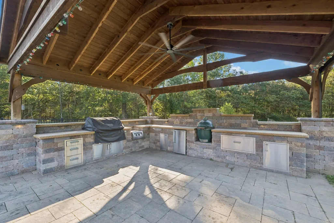
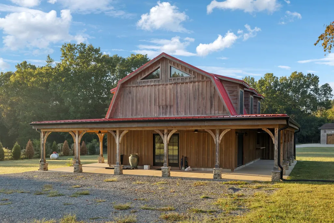
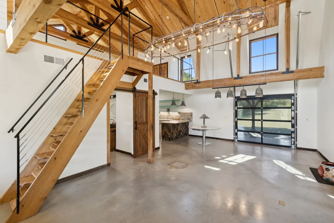
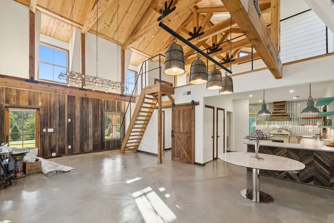
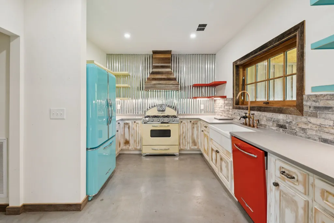
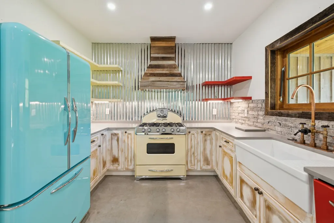
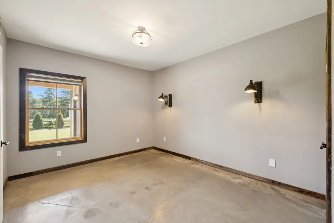
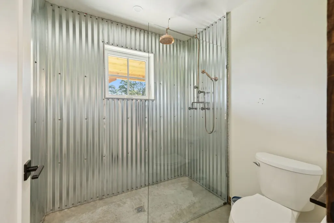
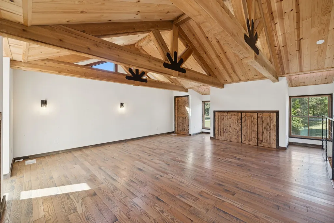
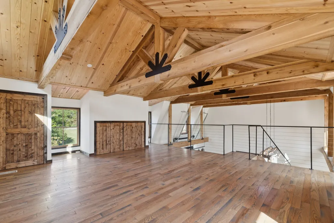
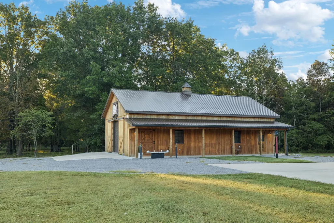
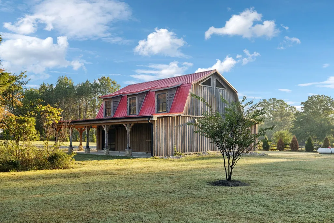
Great family compound and private retreat with many custom upgrades and finishes. New Shingle roof installed in April. This would be a perfect fit for a Nashville entertainer looking for privacy. Two beautiful homes and a shop building, 6.67 acres of private acreage, convenient to Mt. Juliet and Nashville. The striking main residence includes 5,684 sq ft, built in 2010. Main House- 4 bedrooms, 4 full baths and 2 half baths, expansive living area with fireplace open to a large chef's kitchen, formal dining room, primary bedroom with on suite bath and walk in closet. A large home office or den area is on the main level, along with a work out room with infrared sauna and adjacent full bath. Secured safe room, whole home generator. Right outside the living area doors offers a family oasis with large in ground swimming pool, motorized screened in porch, full outdoor kitchen with built in grill. The upstairs expansion includes another master suite and underneath is the 4 car oversized garage. The guest house is perfect for family, guests, or musicians retreat/studio with 1,556 sq ft, fully renovated in 2021, offers two bedrooms, one bathroom, full kitchen and den area, with a full wrap around porch. 1,500 sq ft finished barn (built in 2022), which could be used as a separate office, man cave or game room, which has central heat & air. This private family compound retreat is the perfect, convenient spot to gather, experience and live in a natural private setting with nature and wildlife.
| Elementary School | Middle School | High School |
|---|---|---|
| Gladeville Elementary | Gladeville Middle School | Wilson Central High School |
| Price History | |
|---|---|
| 10/9/2025 | Listed $3,350,000 |
| 2/13/2026 | 5$3,195,000 |
| 4/9/2026 | 7$2,975,000 |
General Features
| Living Area | 7240 |
|---|---|
| Sewer | Septic Tank |
| Heating | Central,Propane |
| Cooling | Ceiling Fan(s),Central Air,Electric |
| Utilities | Electricity Available,Water Available |
| Possession | Negotiable |
| Roof | Shingle |
| Appliances | Gas Oven,Gas Range,Dishwasher,Disposal,Microwave,Refrigerator,Stainless Steel Appliance(s) |
| Garage Spaces | 4 |
| Patio/Porch Features | Patio,Covered,Screened |
| Architectural Style | Contemporary |
| Pool Features | In Ground |
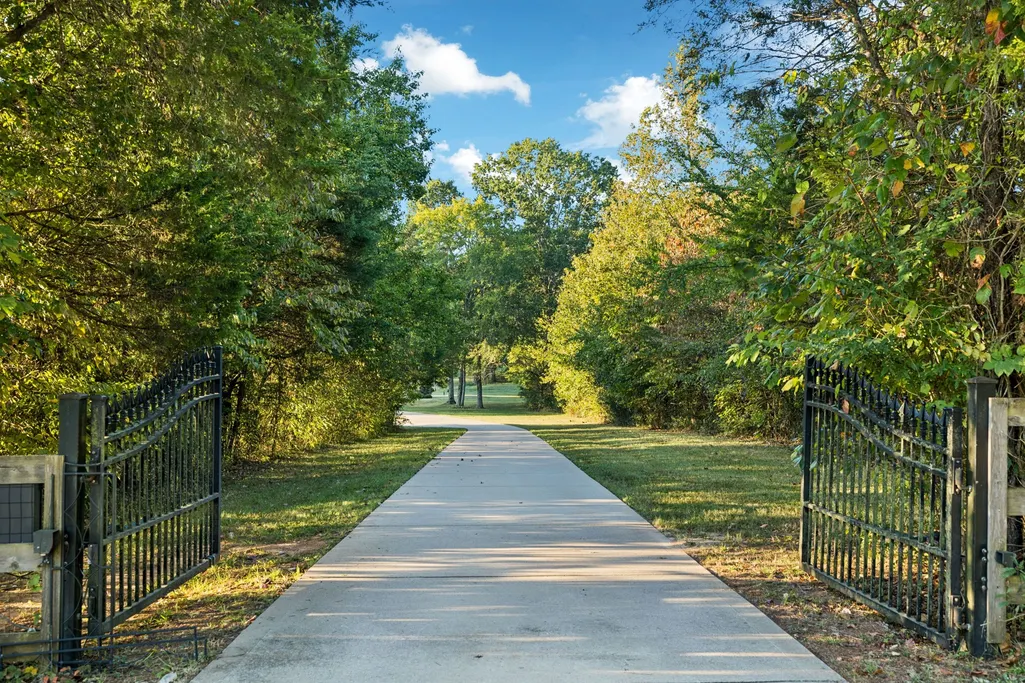
| Security Features | Security Gate,Security System,Smoke Detector(s) |
| Construction Materials | Brick |
| Year Built | 2010 |
| View | Valley |
| Stories Count | 2 |
| Topography | Cleared,Level,Wooded |
| Levels | Three Or More |
| Property Subtype | Single Family Residence |
| Accessibility | Accessible Doors |
| County | Wilson County,TN |
| New Construction | No |
| Property Type | Residential |
| Attached Garage | No |
| Subdivision Name | Augelli Property |
| Garage Y/N | Yes |
| Full Baths | 4 |
| Status | Active |
| Directions | From Nashville travel I040E to Exit 226A. Use right lane and exit right onto TN-171 S/S Mt. Juliet Rd.,turn left at Stewarts Ferry Pike,Right on to Mires Rd. |
| High School | Wilson Central High School |
| City | Mount Juliet |
| Senior Community Y/N | No |
| Lot Size Units | Acres |
| Elementary School | Gladeville Elementary |
| Property Attached Y/N | No |
| Year Built Details | Existing |
| Tax Annual Amount | 5746 |
| Middle/Junior High School | Gladeville Middle School |
| Building Area Units | Square Feet |
| Living Area Units | Square Feet |
| Standard Status | Active |
Interior Features
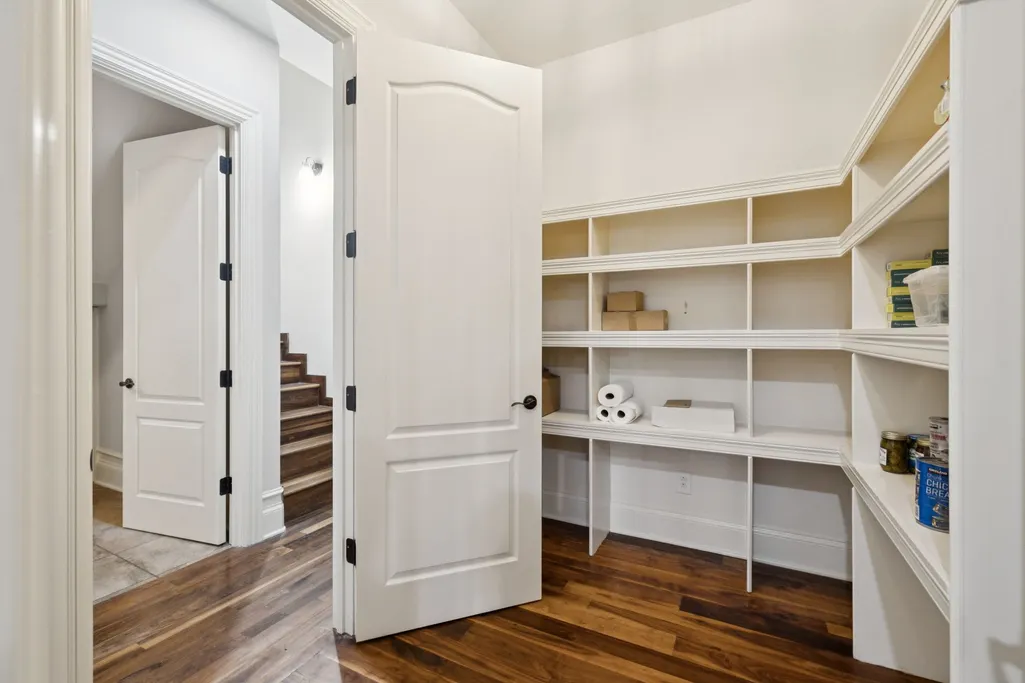
| Interior Amenities | Bookcases,Built-in Features,Ceiling Fan(s),Entrance Foyer,Extra Closets,High Ceilings,In-Law Floorplan,Open Floorplan,Pantry,Walk-In Closet(s) |
|---|---|
| Basement | Crawl Space |
| Flooring | Carpet,Concrete,Wood |
| Air Conditioning Y/N | Yes |
| Heating Y/N | Yes |
| Above Grade Finished Area | 7240 |
| Half Baths | 2 |
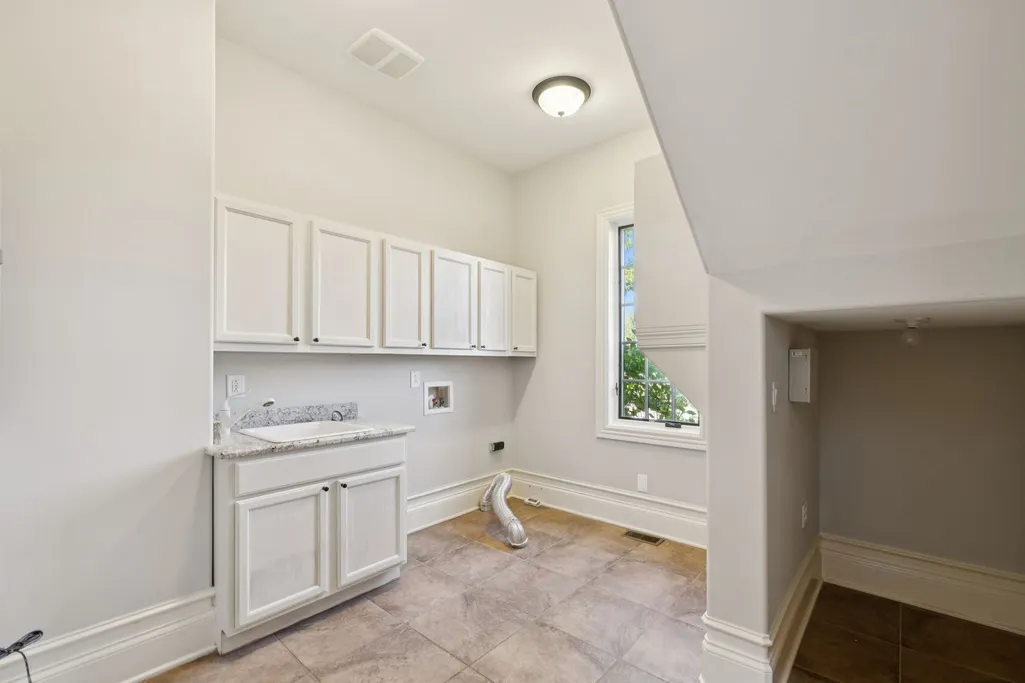
| Laundry Features | Electric Dryer Hookup,Washer Hookup |
| Total Bedrooms | 4 |
| Main Level Bedrooms | 1 |
| Below Grade Finished Area Unit Type | Square Feet |
| LivingAreaSource | Other |
| Below Grade Finished Area Source | Other |
| Above Grade Finished Area Source | Other |
| Above Grade Finished Area Unit Type | Square Feet |
| Total Baths | 6 |
Exterior Features
| Parking Features | Garage Faces Side,Aggregate,Concrete |
|---|---|
| Lot Features | Cleared,Level,Wooded |
| Water Source | Public |
| Total Parking | 4 |
| Lot Size Area | 6.64 |
| Building Area Total | 7240 |
| Lot Size Acres | 6.64 |
| Lot Size Source | Assessor |
| Waterfront Y/N | No |
| Covered Spaces | 4 |
Amenities
- Foreclosure
- Views
- Short Sale
- New Construction
- Adult 55+
- Lease To Own
- No HOA Fees
- Furnished
- Primary On Main
- Air Conditioning
- Seller Finance
- Green
- Fixer Upper
- Horse
- Golf
- Fireplace
- Deck
- Garage
- Basement
- Pool
Property vs Single Family Average in 37122
Price
Taxes
Year Built
Visits
 The data relating to real estate for sale on this web site comes in part from the Internet Data Exchange Program of RealTracs Solutions as distributed by MLS Grid. Real estate listings held by brokerage firms other than Weichert, Realtors® - The Andrews Group - Nashville are marked with the Internet Data Exchange Program logo or thumbnail logo and detailed information about them includes the name of the listing brokers.
