
Views
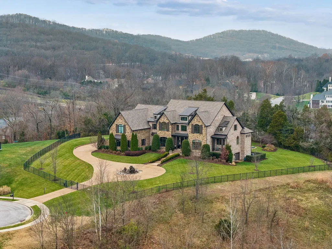
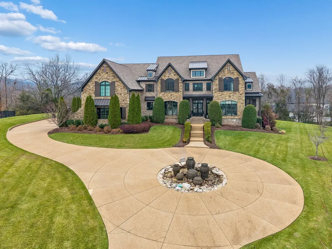
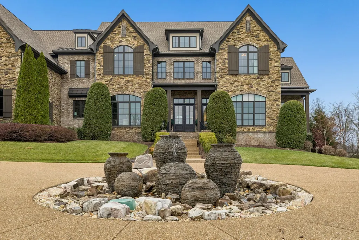
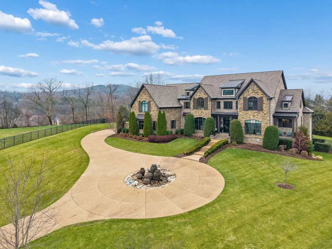
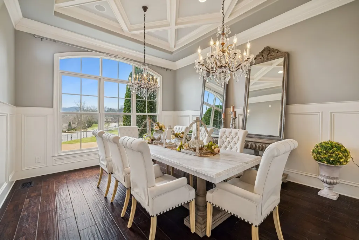
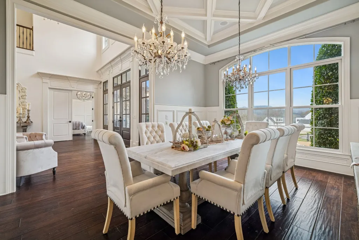
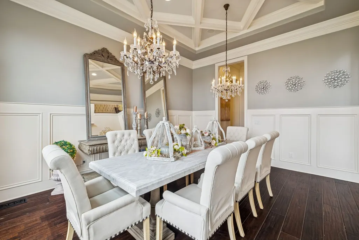
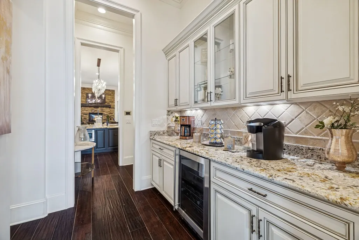
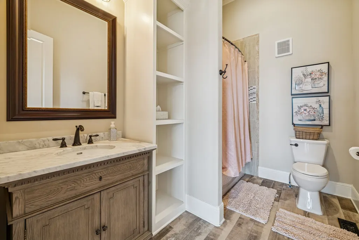
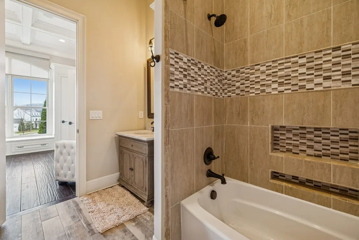
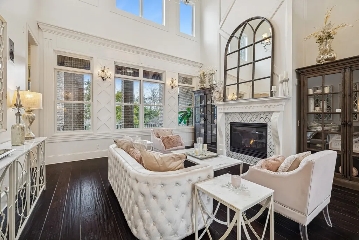
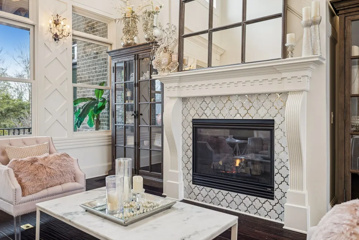
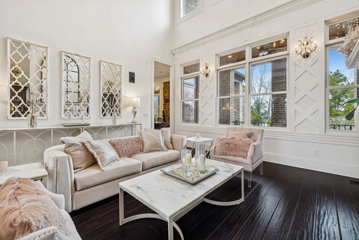
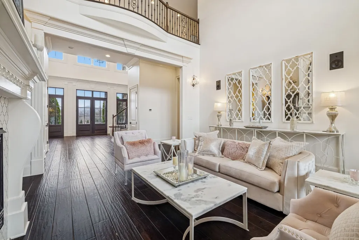
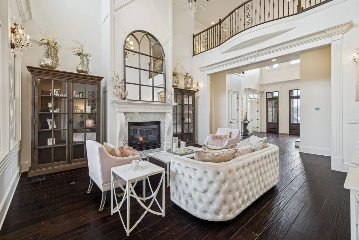
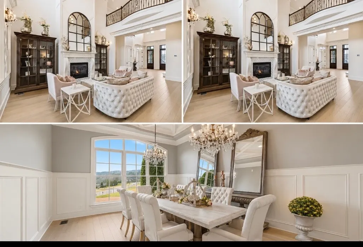
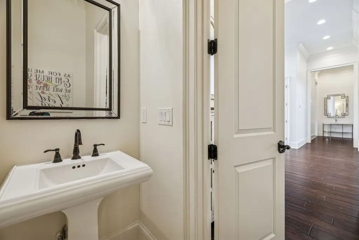
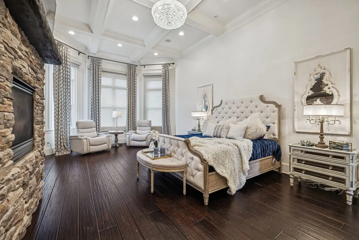
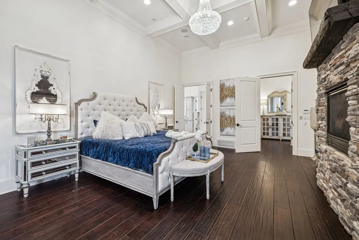
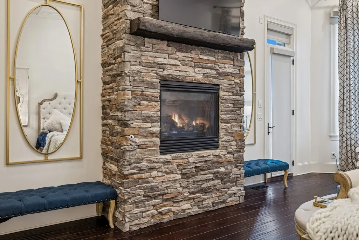
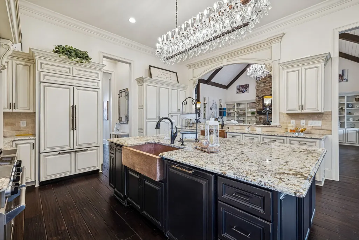
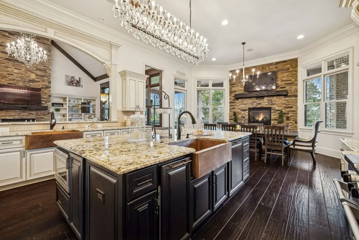
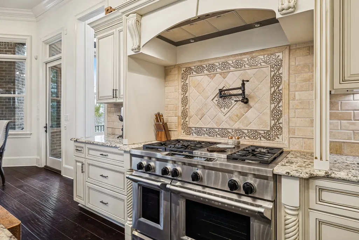
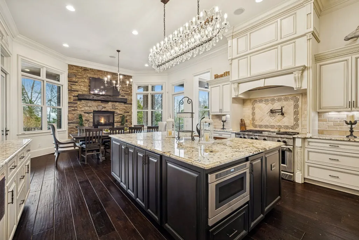
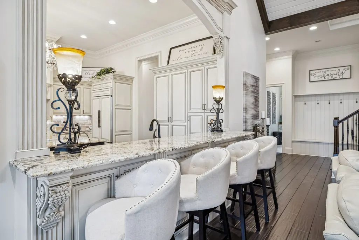
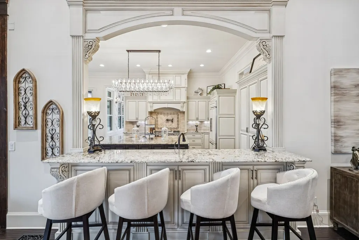
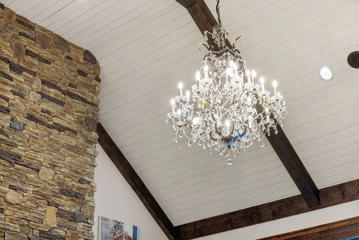
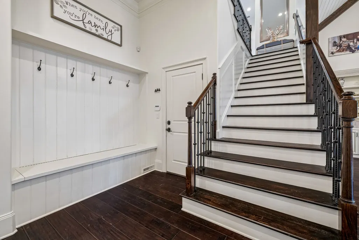
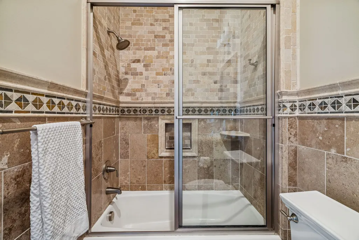
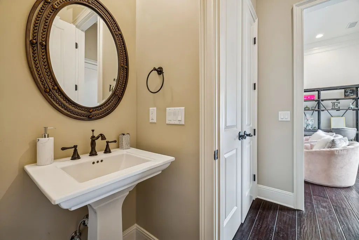
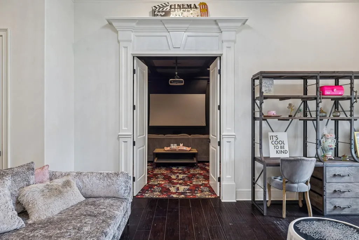
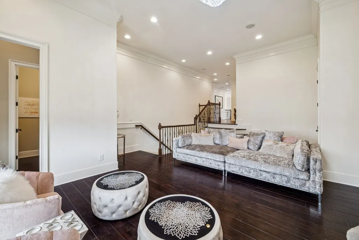
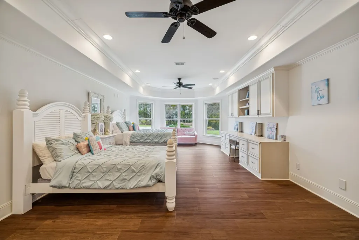
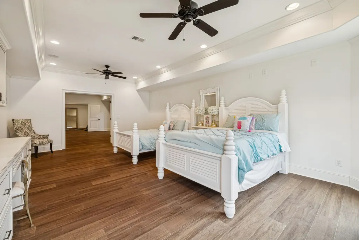
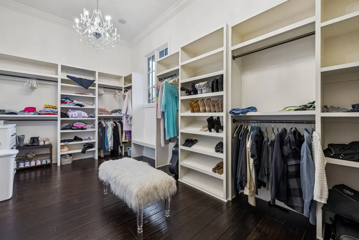
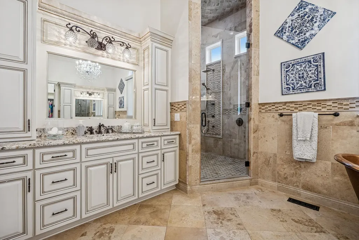
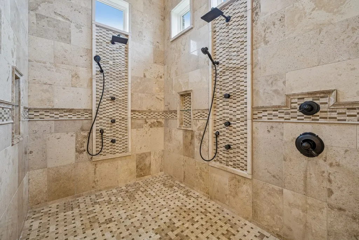
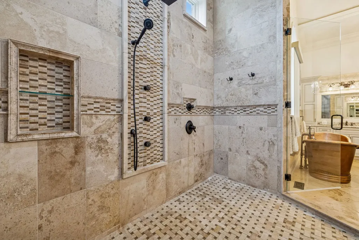
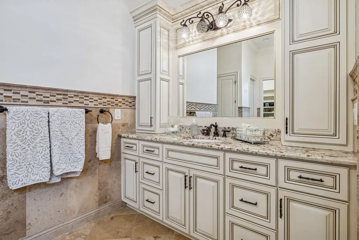
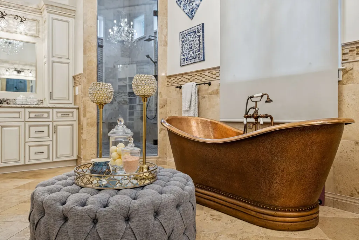
Address
1830 Stryker Pl, Brentwood, TN
Price
$ 4,499,000
Property Attributes
- MLS#3056885
- TypeSingle Family
- Listing Status Active
- CountyWILLIAMSON
- CityBrentwood
- NeighborhoodReserve At Sonoma
- Zip37027
- Style
- Year Built2014
- Taxes$ 13389
- Price$ 4,499,000
- Bedrooms7
- Full Bathrooms8
- Half Bathrooms3
- Sqr Footage11958
- Lot Size2.07 Acres
Data Source:
Listing courtesy of RealTracs MLS as distributed by MLS GRID
Property Description
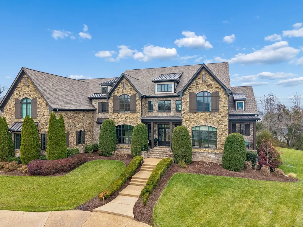
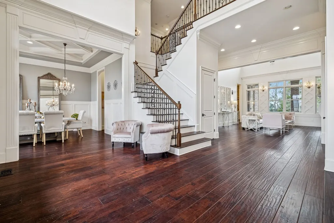
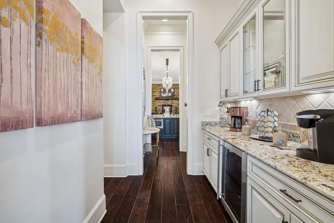
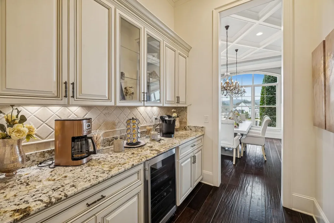
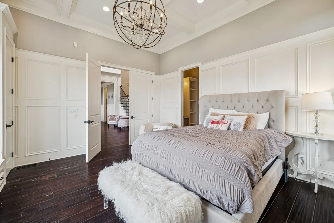
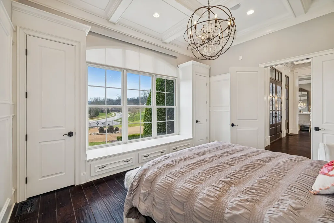
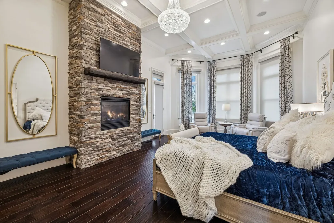
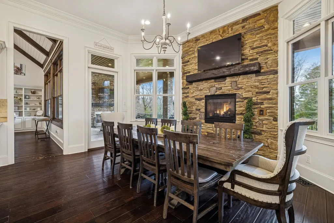
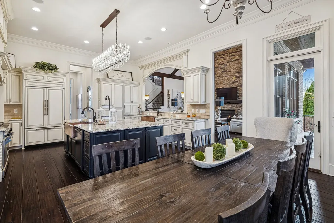
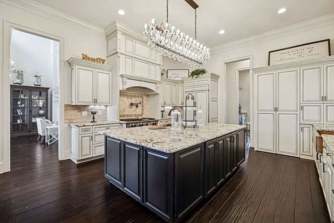
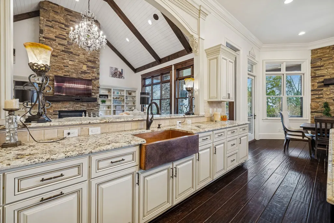
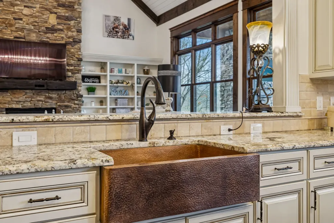
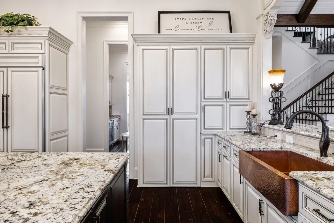
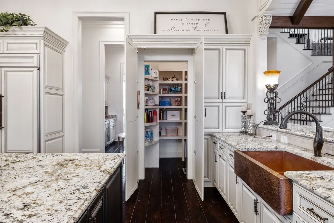
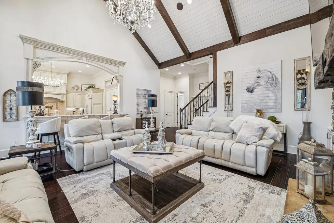
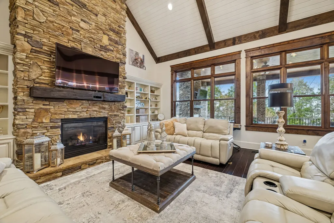
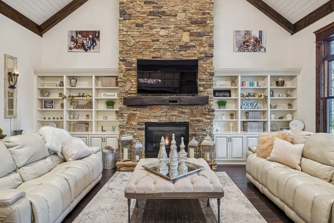
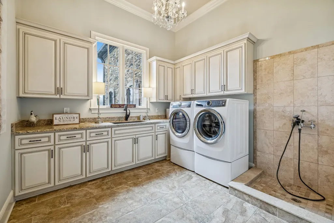
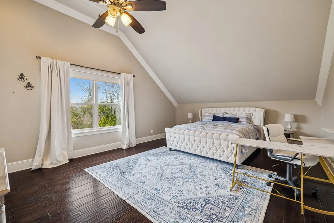
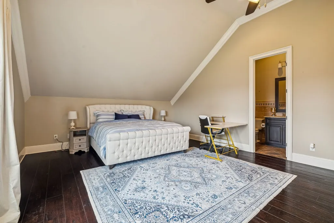
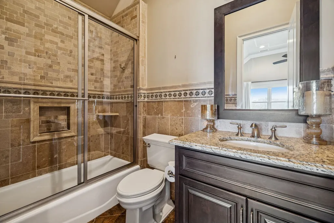
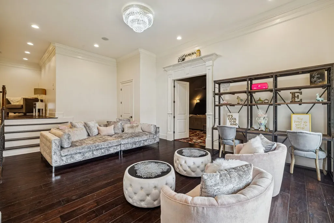
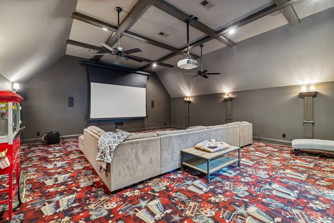
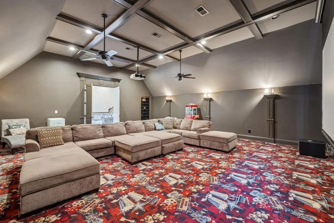
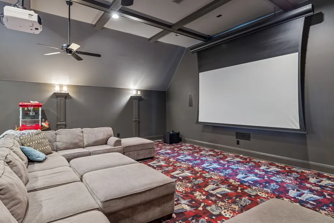
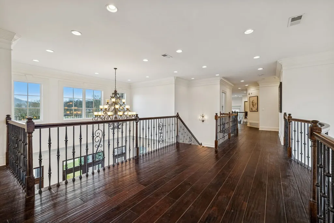
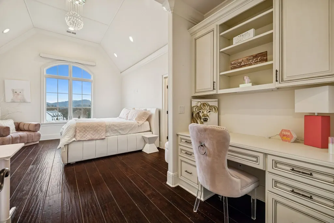
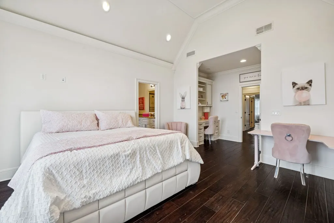
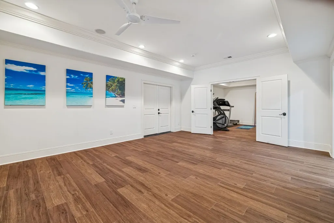
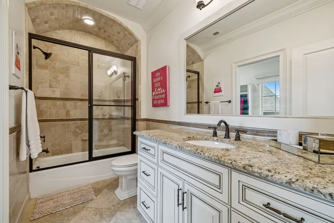
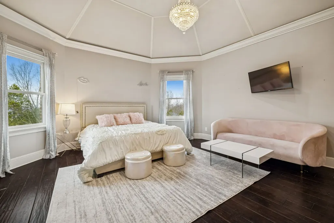
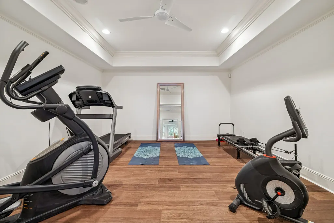
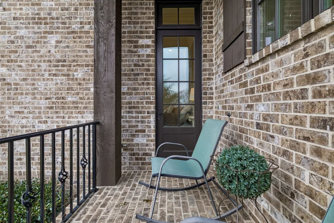
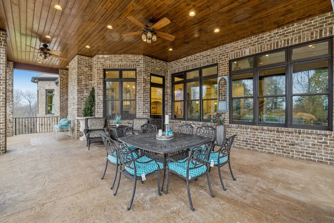
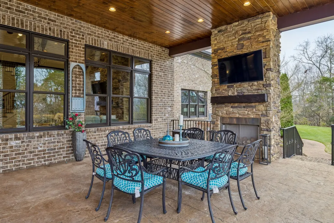
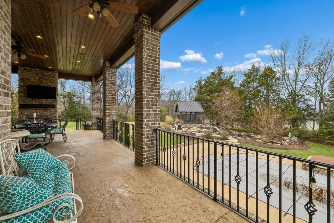
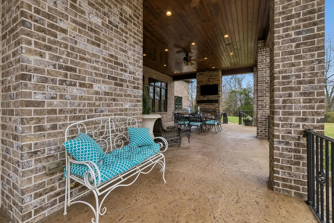
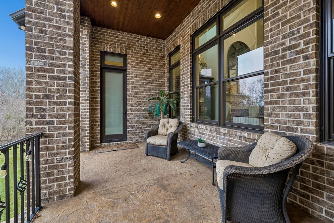
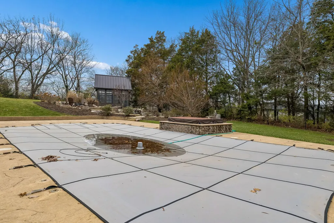
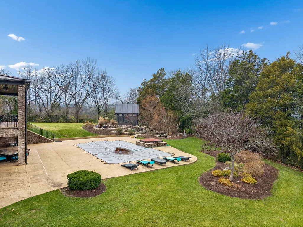
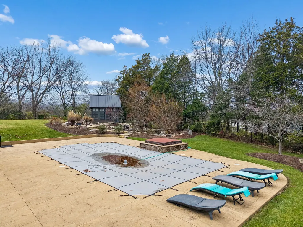
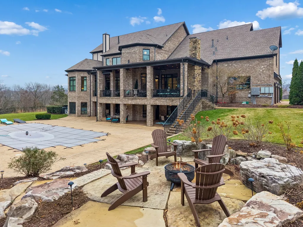
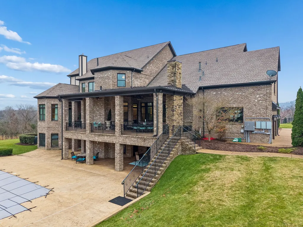
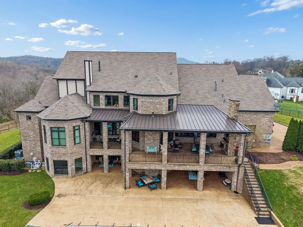
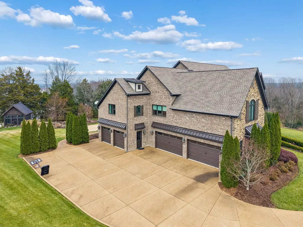
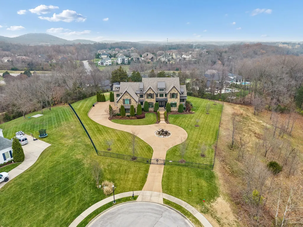
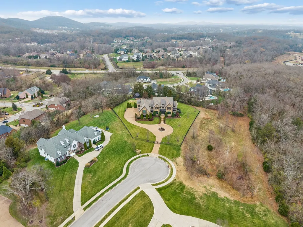
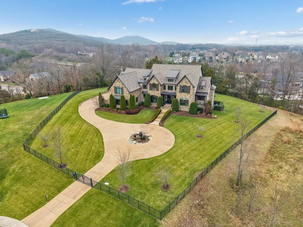
Welcome to an extraordinary opportunity in Brentwood—an exceptional, fully gated 2-acre estate positioned at the end of a quiet cul-de-sac. From the moment you arrive, the property’s multiple water features and tranquil koi pond set a soothing, resort-style ambiance that carries throughout the entire residence. This expansive retreat features seven private ensuite bedrooms, a seven-car garage, and a resort-inspired outdoor oasis complete with an in-ground pool, hot tub, and a beautifully designed firepit—perfect for elevated entertaining and year-round enjoyment. Inside, the home offers generous, flexible living spaces crafted for comfort and versatility. A walkout basement presents exceptional potential—ideal for an in-law suite, a dedicated home office, or even a professional recording studio. Whether hosting, working from home, or accommodating multi-generational living, the layout adapts effortlessly to a wide variety of lifestyles. Opportunities to own this level of acreage, privacy, and customization potential in Brentwood are exceedingly rare. This remarkable estate blends tranquility, luxury, and endless possibilities—all while being just minutes from premier schools, dining, and everyday conveniences.
| Elementary School | Middle School | High School |
|---|---|---|
| Jordan Elementary School | Sunset Middle School | Ravenwood High School |
| Price History | |
|---|---|
| 12/2/2025 | Listed $5,450,000 |
| 2/17/2026 | 1$5,399,500 |
| 4/2/2026 | 8$4,999,000 |
| 5/19/2026 | 1$4,950,000 |
| 6/15/2026 | 6$4,700,000 |
| 7/21/2026 | 5$4,499,000 |
General Features
| Living Area | 11958 |
|---|---|
| Sewer | Public Sewer |
| Heating | Central,Electric,Natural Gas |
| Cooling | Central Air |
| Utilities | Electricity Available,Natural Gas Available,Water Available |
| Possession | Close Of Escrow |
| Roof | Shingle |
| Appliances | Double Oven,Gas Oven,Cooktop,Dishwasher,Dryer,Microwave,Refrigerator,Washer |
| HOA Fee | 350 |
| Garage Spaces | 7 |
| Patio/Porch Features | Deck,Covered,Porch,Patio |
| Pool Features | In Ground |
| Construction Materials | Brick,Stone |
| Pets Allowed | Yes |
| Year Built | 2014 |
| View | Bluff |
| Stories Count | 2 |
| Topography | Level |
| Levels | Three Or More |
| Property Subtype | Single Family Residence |
| Assoc Fee Paid Per | Annually |
| County | Williamson County,TN |
| New Construction | No |
| Property Type | Residential |
| Attached Garage | No |
| Subdivision Name | Reserve At Sonoma |
| Garage Y/N | Yes |
| Full Baths | 8 |
| Status | Active |
| Directions | I-65 South,East on Moore's Lane,S on Wilson Pike,W on Split Log Rd,Right on Sonoma Trace,Left on Chalk Hill Way into the RESERVE OF SONOMA,Left on Stryker Place. This Estate is at the end of the Cul- |
| High School | Ravenwood High School |
| City | Brentwood |
| Senior Community Y/N | No |
| Lot Size Units | Acres |
| Elementary School | Jordan Elementary School |
| Property Attached Y/N | No |
| Year Built Details | Existing |
| Tax Annual Amount | 13389 |
| Middle/Junior High School | Sunset Middle School |
| Building Area Units | Square Feet |
| Living Area Units | Square Feet |
| Standard Status | Active |
Interior Features
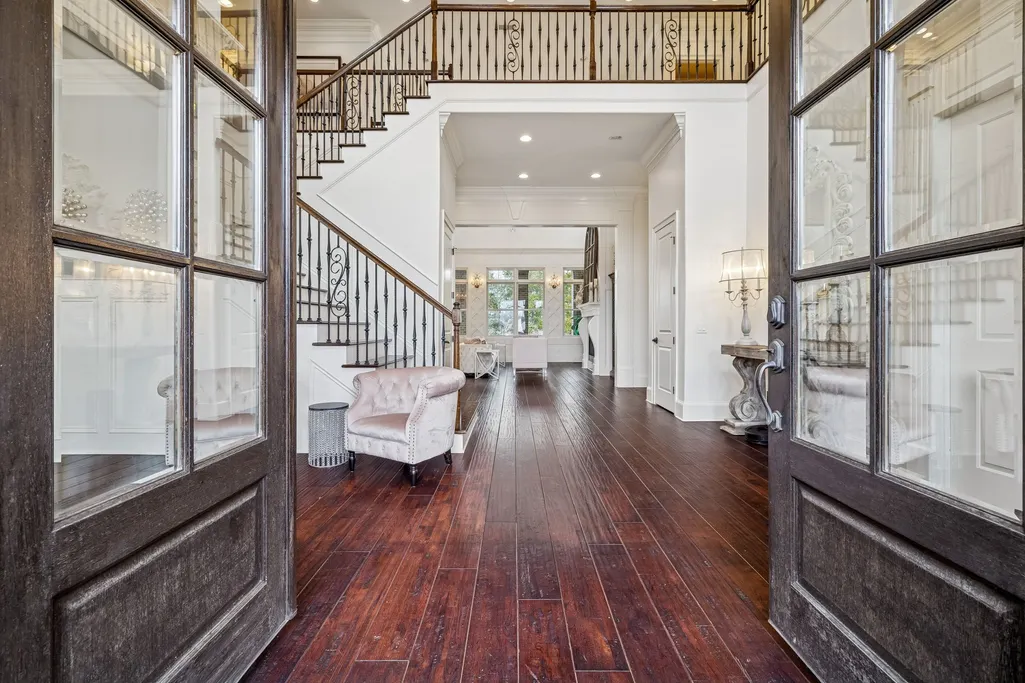
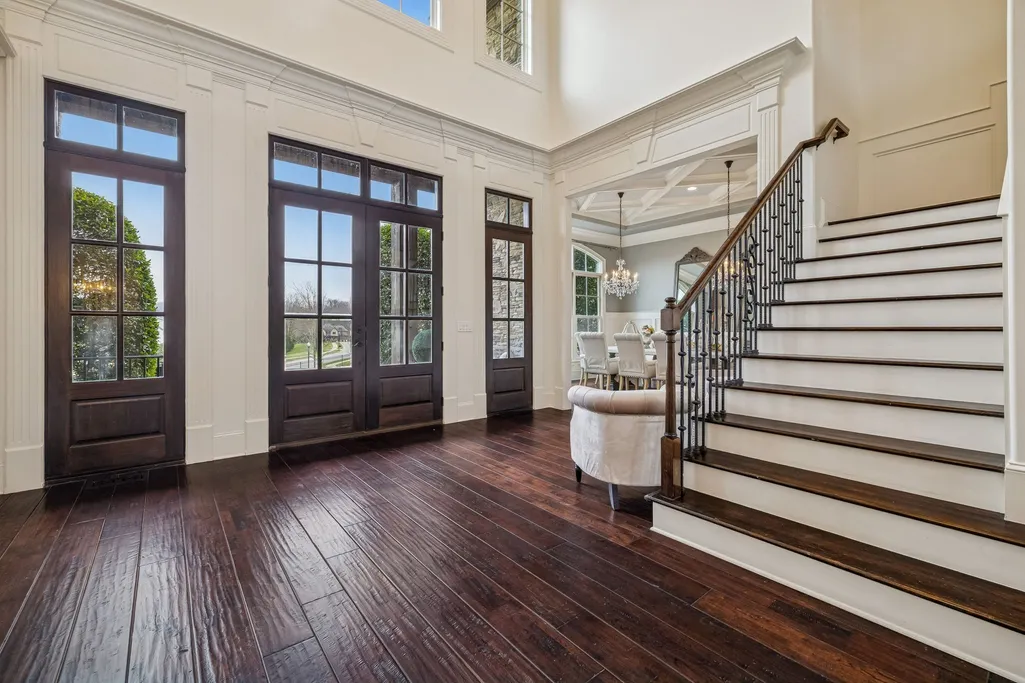
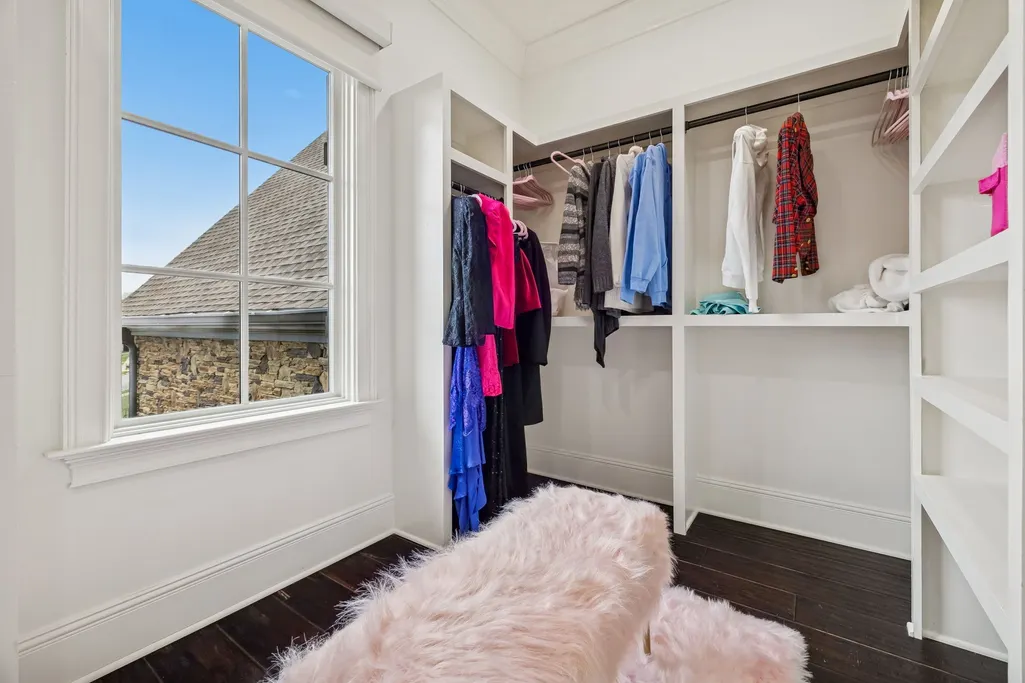
| Interior Amenities | Ceiling Fan(s),Entrance Foyer,Extra Closets,Hot Tub,In-Law Floorplan,Walk-In Closet(s) |
|---|---|
| Basement | Finished,Full |
| Flooring | Carpet,Wood,Tile |
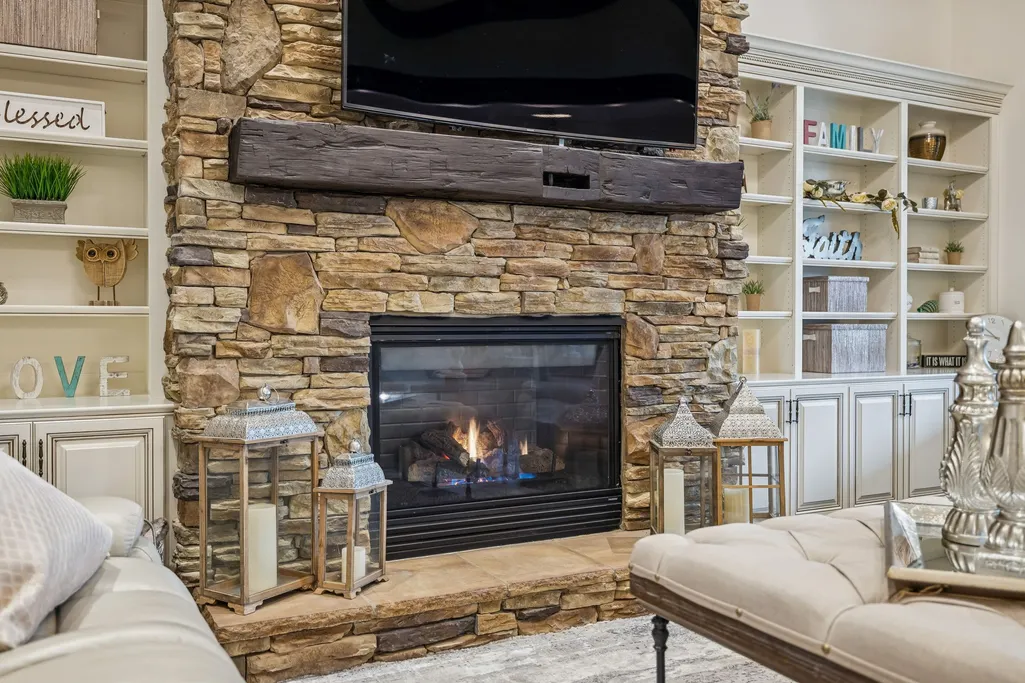
| Total Fireplaces | 6 |
| Air Conditioning Y/N | Yes |
| Heating Y/N | Yes |
| Fireplace Y/N | Yes |
| Above Grade Finished Area | 7723 |
| Half Baths | 3 |
| Total Bedrooms | 7 |
| Below Grade Finished Area | 4235 |
| Main Level Bedrooms | 2 |
| Below Grade Finished Area Unit Type | Square Feet |
| LivingAreaSource | Owner |
| Below Grade Finished Area Source | Owner |
| Above Grade Finished Area Source | Owner |
| Above Grade Finished Area Unit Type | Square Feet |
| Total Baths | 11 |
Exterior Features
| Exterior Amenities | Balcony,Storm Shelter |
|---|---|
| Fencing | Full |
| Parking Features | Garage Door Opener,Garage Faces Side |
| Lot Features | Level |
| Water Source | Public |
| Total Parking | 7 |
| Lot Size Area | 2.07 |
| Building Area Total | 11958 |
| Lot Size Acres | 2.07 |
| Lot Size Source | Assessor |
| Waterfront Y/N | No |
| Covered Spaces | 7 |
Amenities
- Foreclosure
- Views
- Short Sale
- New Construction
- Adult 55+
- Lease To Own
- No HOA Fees
- Furnished
- Primary On Main
- Air Conditioning
- Seller Finance
- Green
- Fixer Upper
- Horse
- Golf
- Fireplace
- Deck
- Garage
- Basement
- Pool
Property vs Single Family Average in 37027
Price
Taxes
Year Built
Visits
 The data relating to real estate for sale on this web site comes in part from the Internet Data Exchange Program of RealTracs Solutions as distributed by MLS Grid. Real estate listings held by brokerage firms other than Weichert, Realtors® - The Andrews Group - Nashville are marked with the Internet Data Exchange Program logo or thumbnail logo and detailed information about them includes the name of the listing brokers.
