
Open House Sun, Sep 13th 02:00 PM - 04:00 PM - New Construction

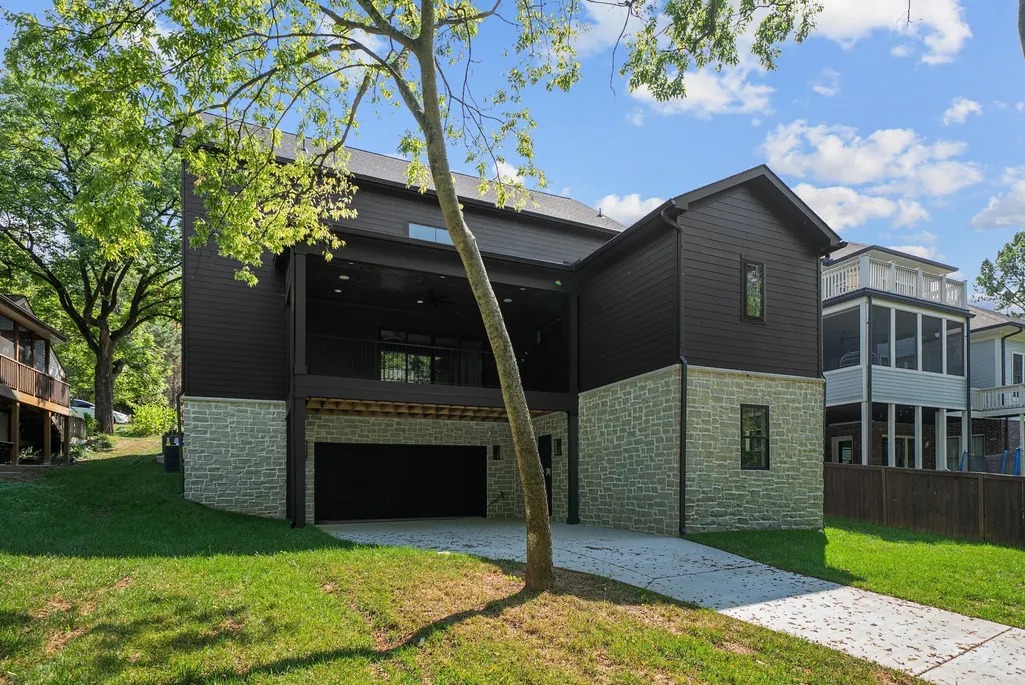
Address
3204 Overlook Dr, Nashville, TN
Price
$ 2,299,995
Property Attributes
- MLS#3098448
- TypeSingle Family
- Listing Status Active
- CountyDAVIDSON
- CityNashville
- NeighborhoodLove Circle
- Zip37212
- Style
- Year Built2025
- Taxes$ 3821
- Price$ 2,299,995
- Bedrooms5
- Full Bathrooms5
- Half Bathrooms2
- Sqr Footage5505
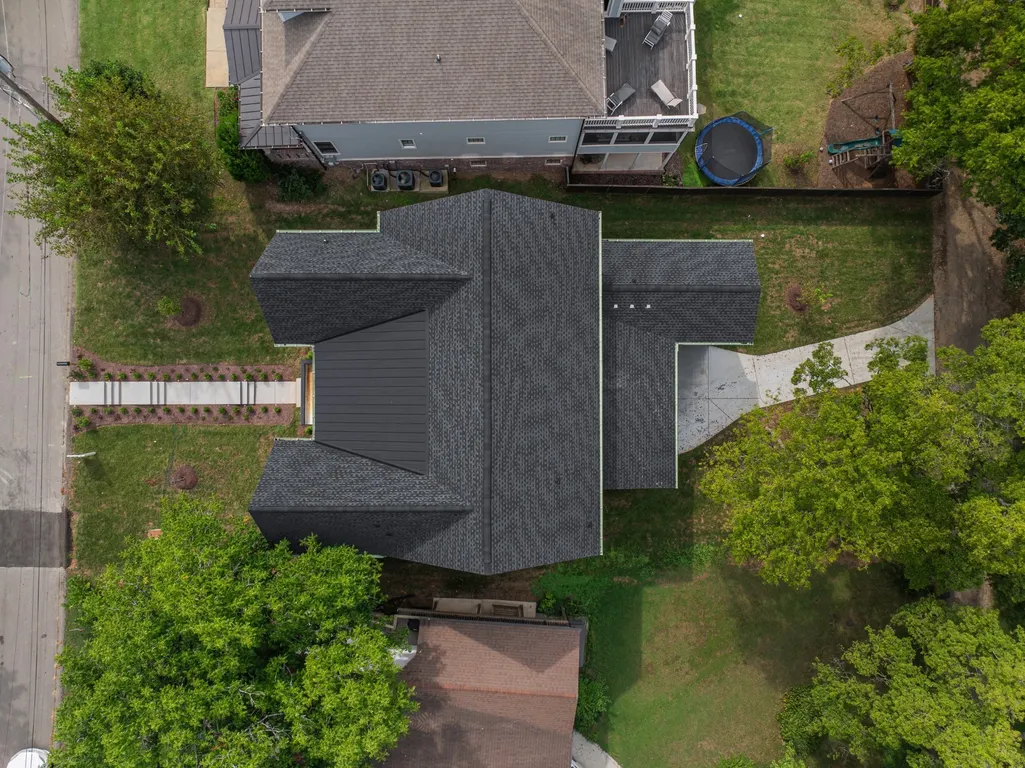
- Lot Size0.27 Acres
Data Source:
Listing courtesy of RealTracs MLS as distributed by MLS GRID
Property Description
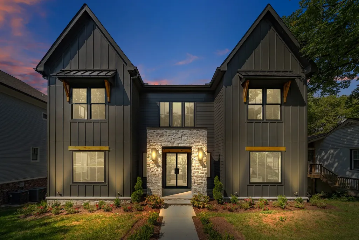
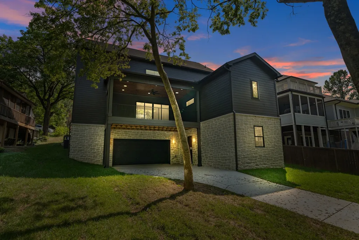
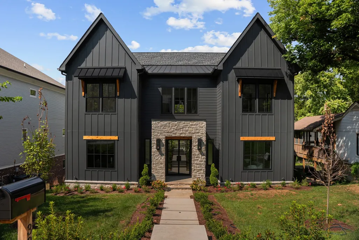
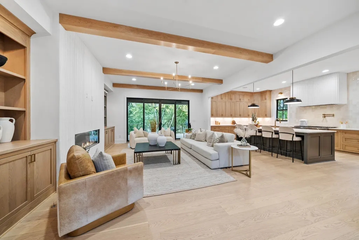
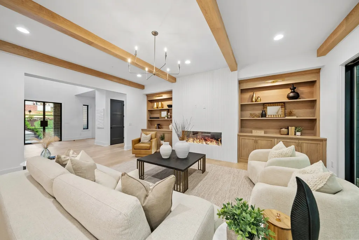
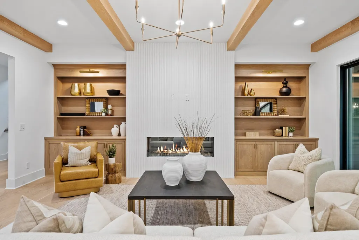
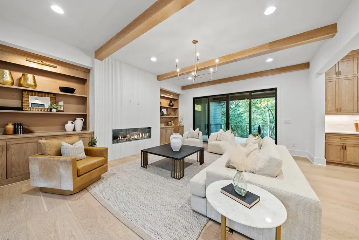
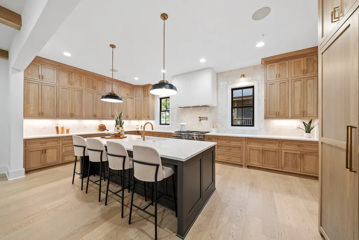
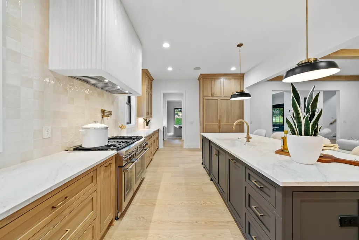
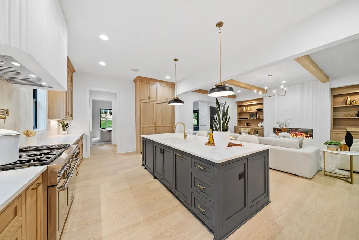
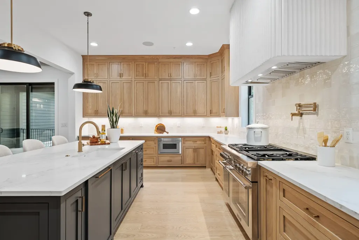
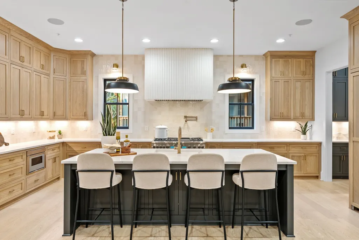
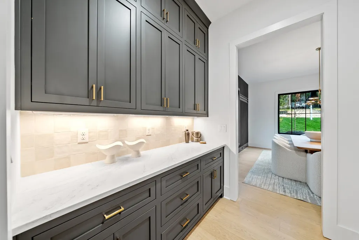
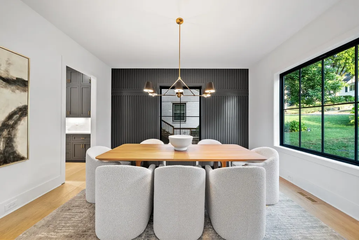
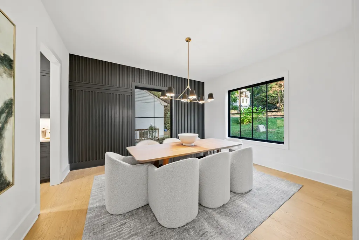
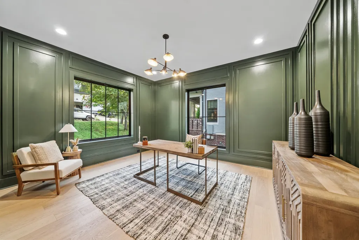
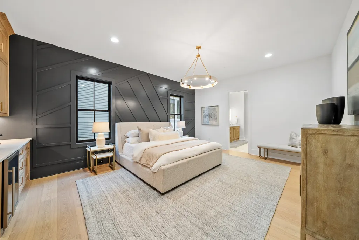
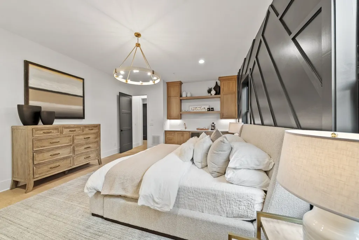
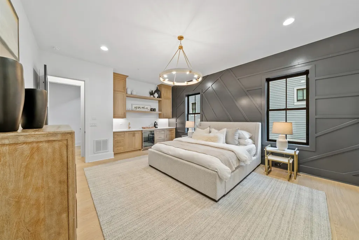
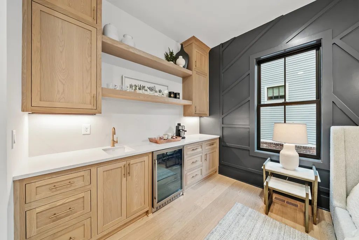
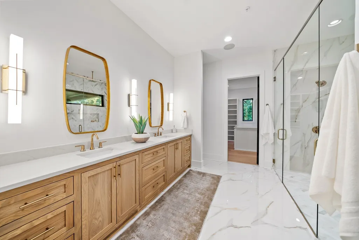
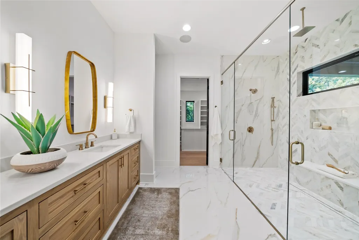
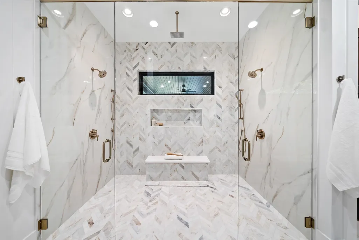
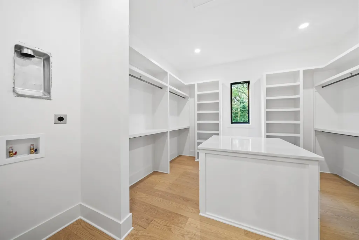
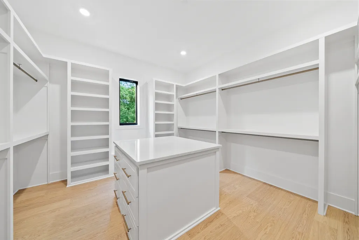
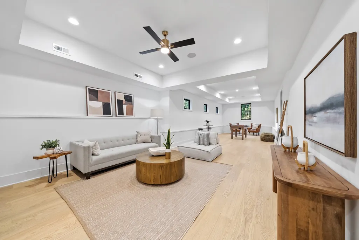
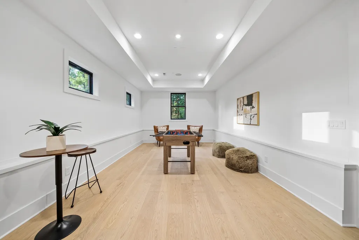
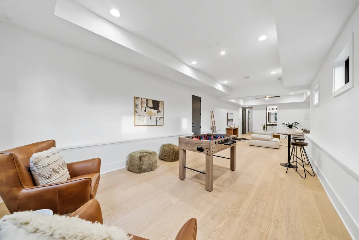
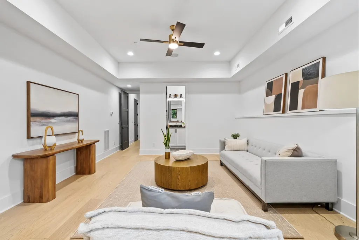
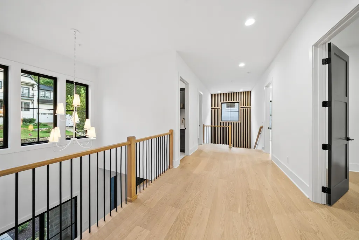
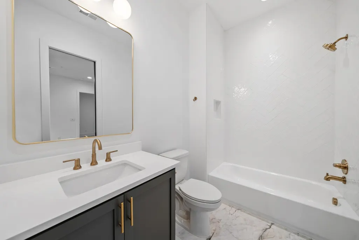
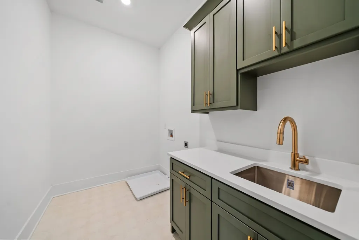
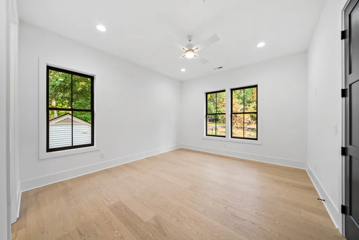
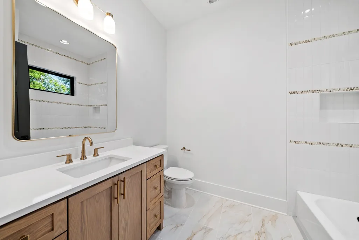
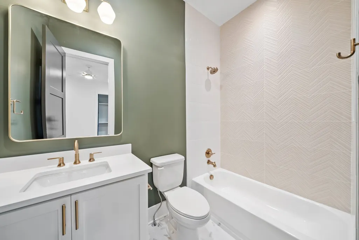
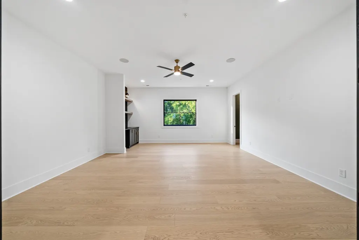
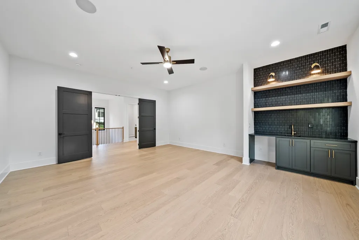
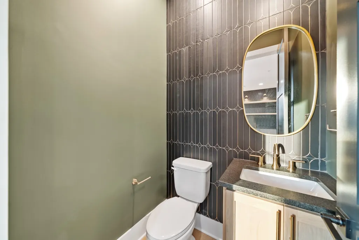
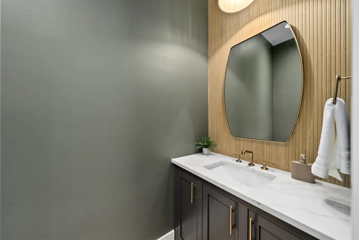
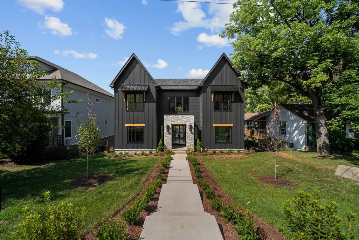
Fantastic new build by Mission Homes in the sought after Historic Hillsboro West End neighborhood. This contemporary home is filled with custom details and modern luxury at every turn. Real hardwood floors, a dramatic Primo II linear gas fireplace, and designer selected lighting create an inviting atmosphere. The kitchen showcases Thermador Pro Grand Series appliances, white oak cabinetry, and a layout that blends style with function. Enjoy the convenience of laundry rooms on both living levels, spacious closets, and an electric vehicle circuit already in place. Every finish from plumbing and lighting to HVAC trim has been thoughtfully chosen to deliver a one of a kind residence. From this prime location you can stroll to Love Park, quickly reach Vanderbilt, Belmont, and Centennial Park, or take in the energy of Hillsboro Village with its boutique shopping, dining, and nightlife.
| Elementary School | Middle School | High School |
|---|---|---|
| Eakin Elementary | West End Middle School | Hillsboro Comp High School |
| Price History | |
|---|---|
| 1/17/2026 | Listed $2,495,000 |
| 3/22/2026 | 5$2,395,000 |
| 5/26/2026 | 1$2,385,000 |
| 5/27/2026 | 1$2,375,000 |
| 6/15/2026 | 1$2,365,000 |
| 8/1/2026 | 3$2,299,995 |
General Features
| Living Area | 5505 |
|---|---|
| Sewer | Public Sewer |
| Heating | Central,Electric,Natural Gas |
| Cooling | Central Air |
| Utilities | Electricity Available,Natural Gas Available,Water Available,Cable Connected |
| Possession | Close Of Escrow |
| Appliances | Double Oven,Gas Range,Dishwasher,Disposal,Ice Maker,Microwave,Refrigerator |
| Garage Spaces | 2 |
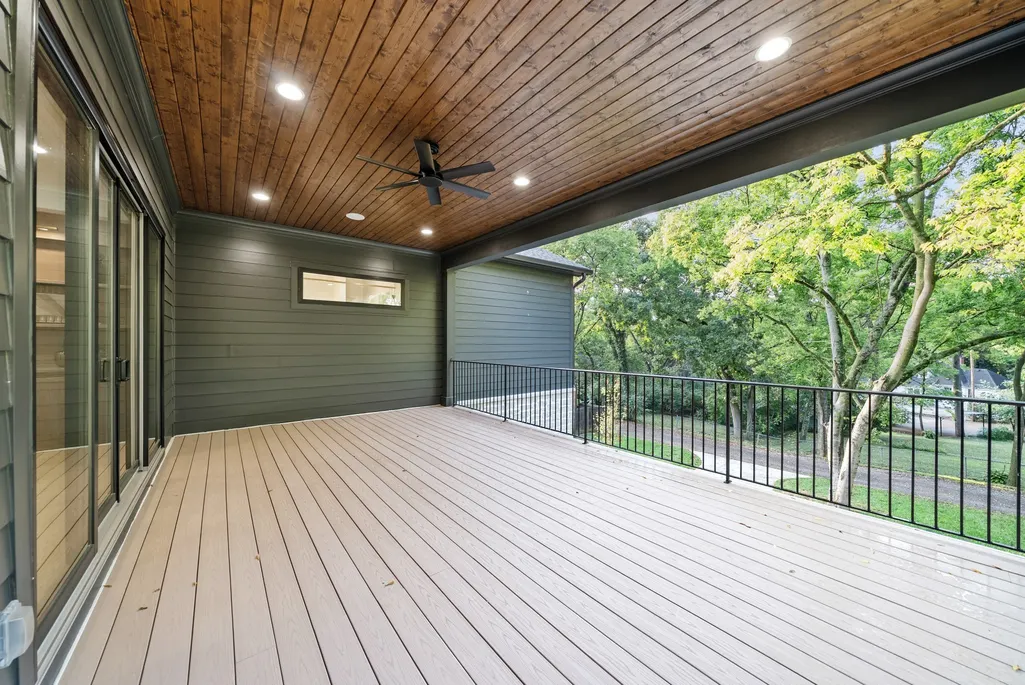
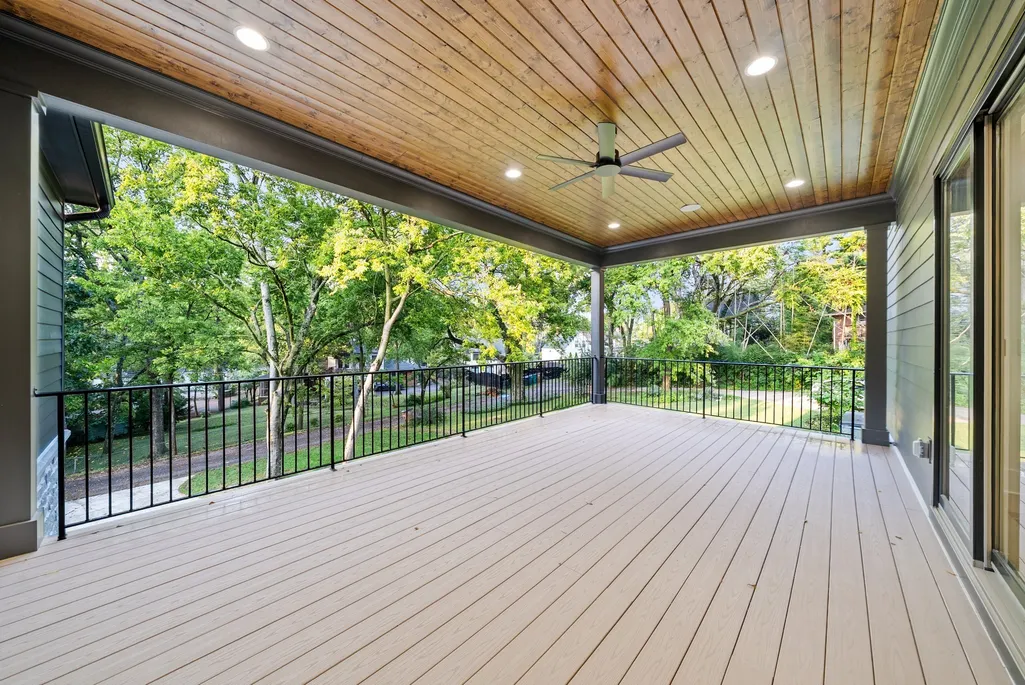
| Patio/Porch Features | Deck,Covered |
| Construction Materials | Fiber Cement,Stone |
| Year Built | 2025 |
| Stories Count | 2 |
| Topography | Sloped |
| Levels | Three Or More |
| Property Subtype | Single Family Residence |
| County | Davidson County,TN |
| New Construction | Yes |
| Property Type | Residential |
| Attached Garage | Yes |
| Subdivision Name | Love Circle |
| Garage Y/N | Yes |
| Full Baths | 5 |
| Status | Active |
| Buyer Financing | Conventional,FHA,VA |
| Directions | From 440W exit 3 to N Hillsboro Pike/US431 to 21st Ave S,LT on to Woodlawn Dr,RT on to Natchez Trace,LT on to Hillside Dr,RT on to Overlook,house on the right. From 440E,exit 3 and follow previous di |
| High School | Hillsboro Comp High School |
| City | Nashville |
| Senior Community Y/N | No |
| Lot Size Units | Acres |
| Elementary School | Eakin Elementary |
| Property Attached Y/N | No |
| Year Built Details | New |
| Tax Annual Amount | 3821 |
| Middle/Junior High School | West End Middle School |
| Building Area Units | Square Feet |
| Living Area Units | Square Feet |
| Standard Status | Active |
Interior Features
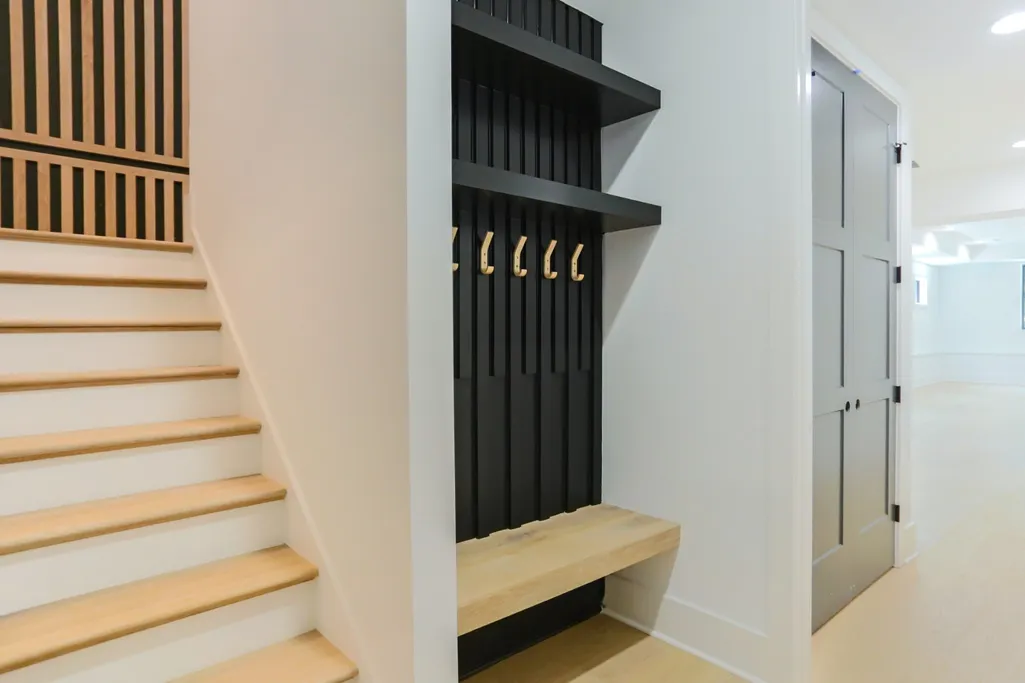
| Interior Amenities | Bookcases,Built-in Features,Entrance Foyer,High Ceilings,Pantry,Wet Bar,High Speed Internet,Kitchen Island |
|---|---|
| Basement | Partial |
| Flooring | Wood,Tile |
| Total Fireplaces | 1 |
| Air Conditioning Y/N | Yes |
| Heating Y/N | Yes |
| Fireplace Y/N | Yes |
| Above Grade Finished Area | 4600 |
| Half Baths | 2 |
| Laundry Features | Electric Dryer Hookup,Washer Hookup |
| Total Bedrooms | 5 |
| Below Grade Finished Area | 905 |
| Main Level Bedrooms | 1 |
| Below Grade Finished Area Unit Type | Square Feet |
| LivingAreaSource | Assessor |
| Below Grade Finished Area Source | Assessor |
| Above Grade Finished Area Source | Assessor |
| Above Grade Finished Area Unit Type | Square Feet |
| Total Baths | 7 |
Exterior Features
| Parking Features | Garage Faces Rear,Concrete,Driveway |
|---|---|
| Lot Features | Sloped |
| Water Source | Public |
| Total Parking | 2 |
| Lot Size Area | 0.27 |
| Building Area Total | 5505 |
| Lot Dimensions | 70 X 160 |
| Lot Size Acres | 0.27 |
| Lot Size Source | Assessor |
| Waterfront Y/N | No |
| Covered Spaces | 2 |
Amenities
- Foreclosure
- Views
- Short Sale
- New Construction
- Adult 55+
- Lease To Own
- No HOA Fees
- Furnished
- Primary On Main
- Air Conditioning
- Seller Finance
- Green
- Fixer Upper
- Horse
- Golf
- Fireplace
- Deck
- Garage
- Basement
- Pool
Property vs Single Family Average in 37212
Price
Taxes
Year Built
Visits
 The data relating to real estate for sale on this web site comes in part from the Internet Data Exchange Program of RealTracs Solutions as distributed by MLS Grid. Real estate listings held by brokerage firms other than Weichert, Realtors® - The Andrews Group - Nashville are marked with the Internet Data Exchange Program logo or thumbnail logo and detailed information about them includes the name of the listing brokers.
