
Water Views


Address
5557 Parker Branch Rd, Franklin, TN
Price
$ 4,750,000
Property Attributes
- MLS#3122687
- TypeSingle Family
- Listing Status Active
- CountyWILLIAMSON
- CityFranklin
- NeighborhoodRiverbirch Homes
- Zip37064
- Style
- Year Built2006
- Taxes$ 7375
- Price$ 4,750,000
- Bedrooms5
- Full Bathrooms4
- Half Bathrooms1
- Sqr Footage6790
- Lot Size7.03 Acres
Data Source:
Listing courtesy of RealTracs MLS as distributed by MLS GRID
Property Description
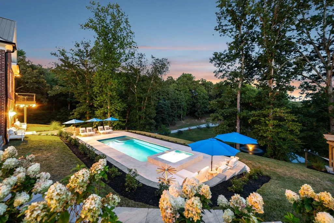
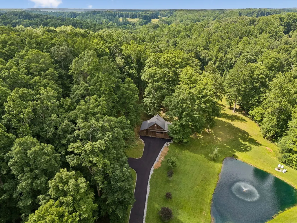
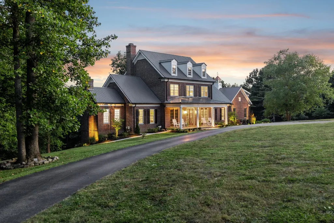
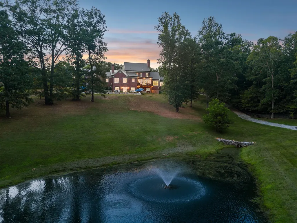
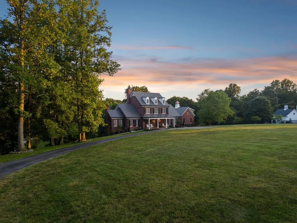
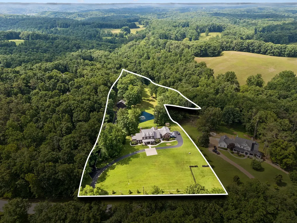
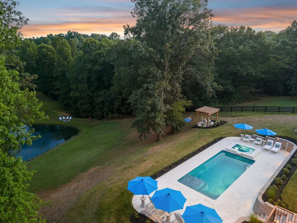
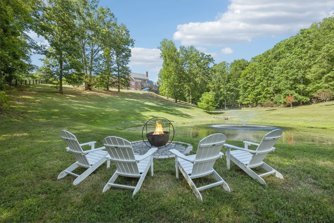
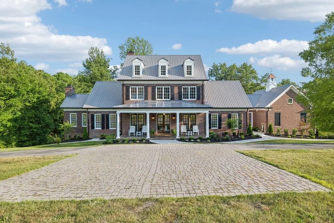
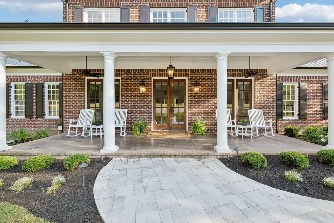
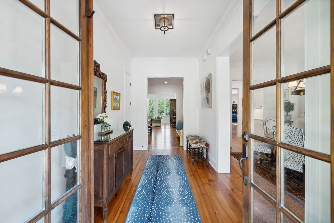
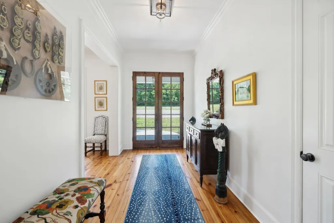
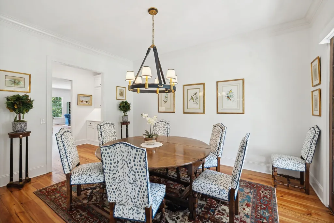
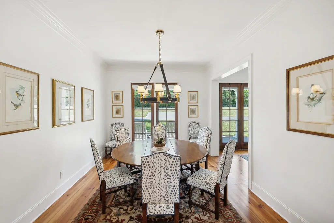
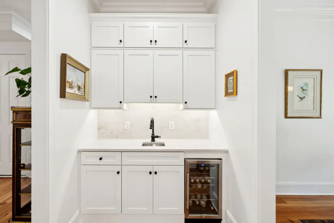
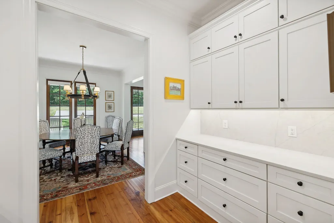
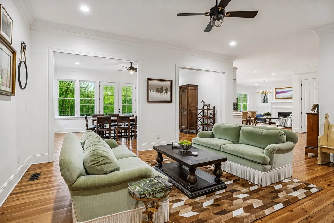
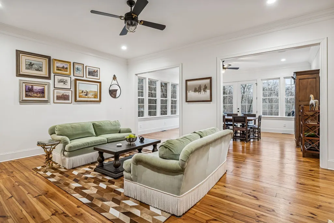
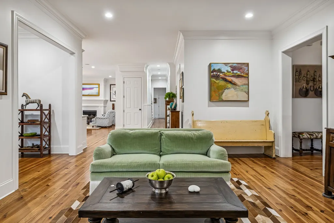
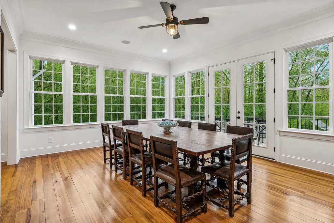
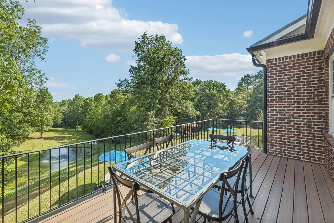
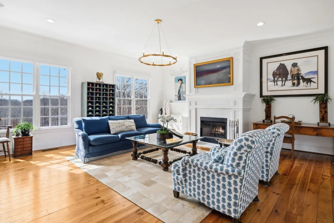
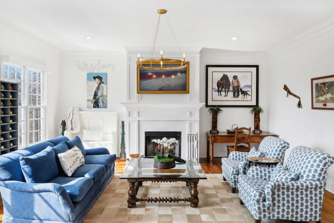
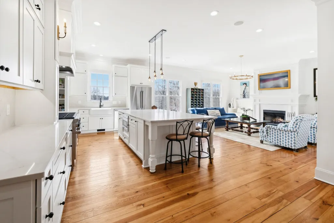
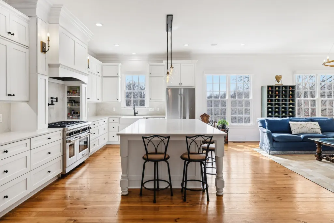
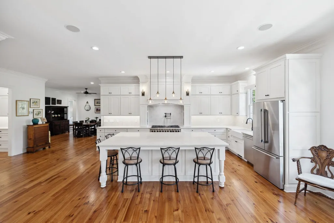
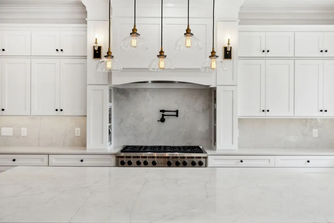
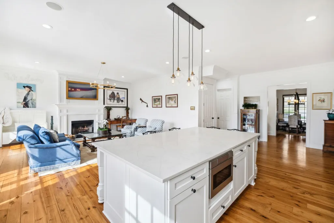
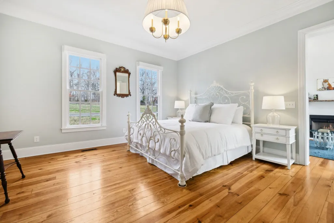
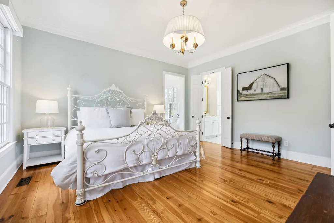
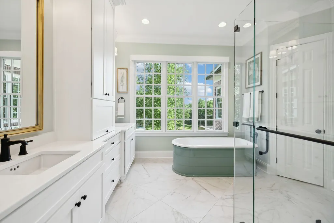
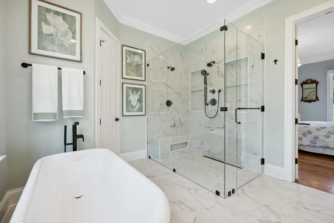
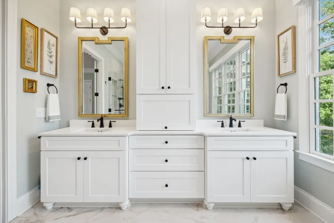
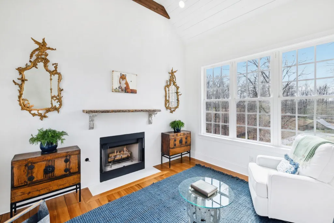
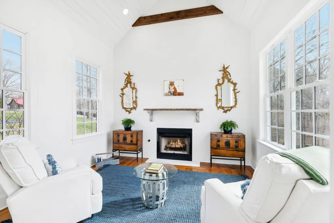
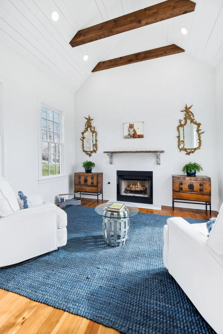
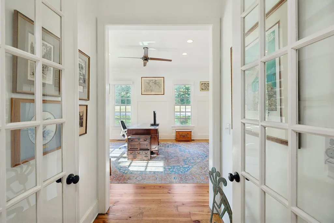
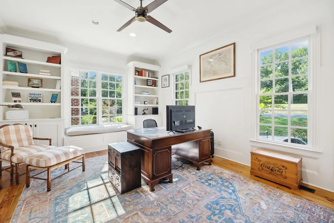
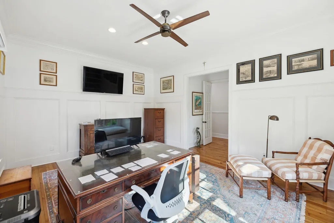
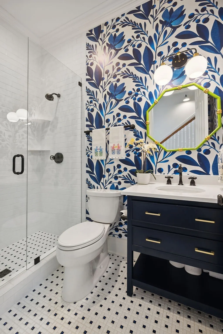
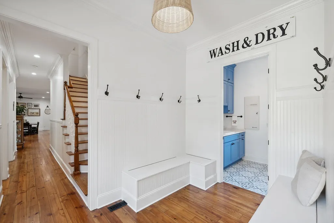
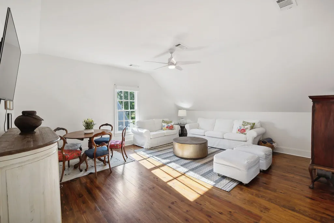
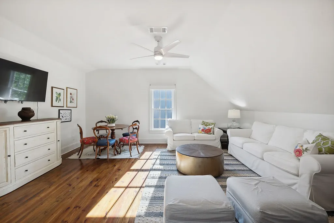
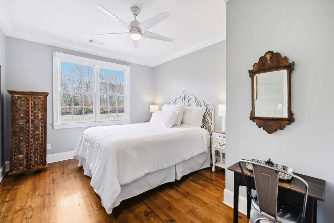
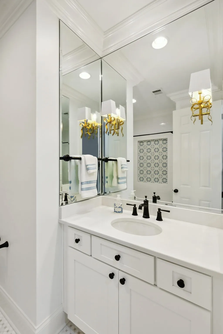
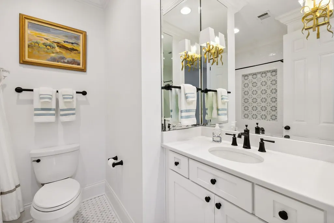
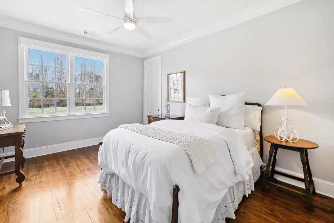
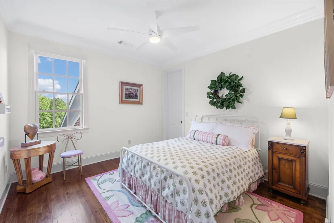
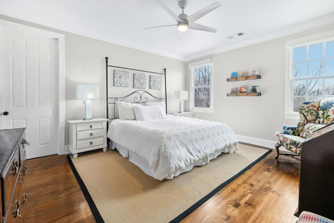
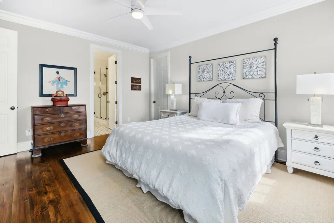
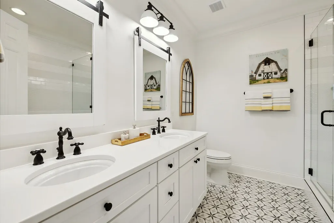
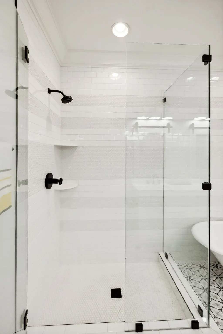
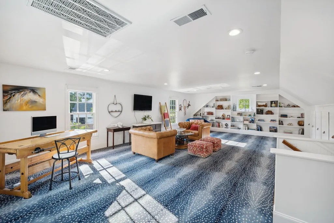
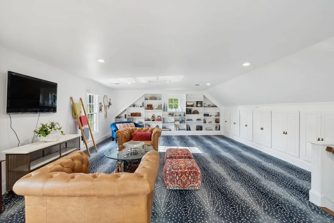
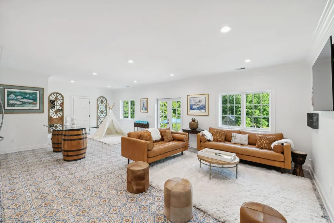
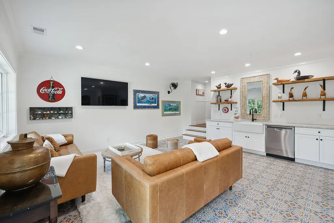
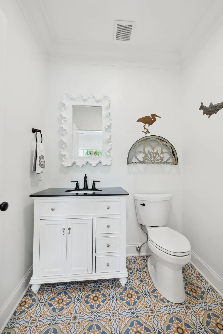
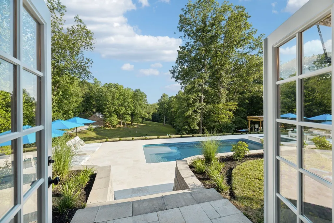
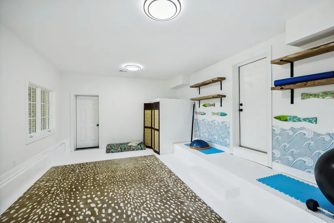
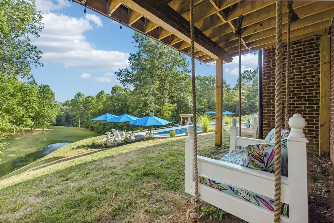
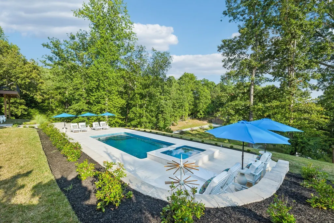
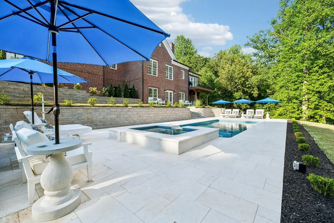
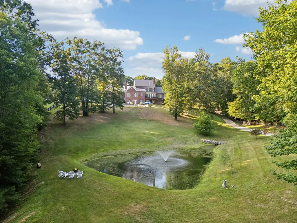
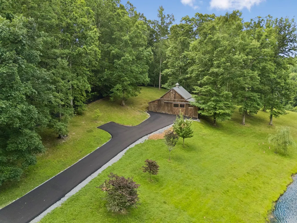
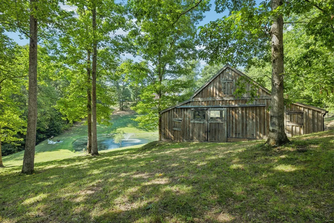
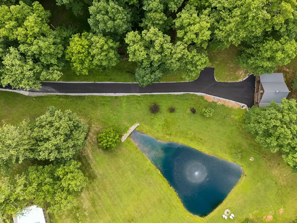
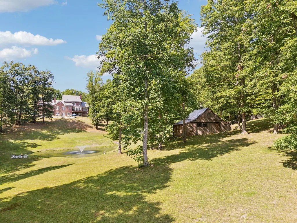
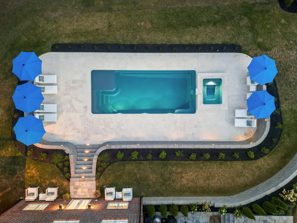
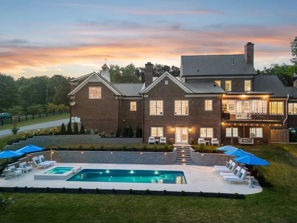
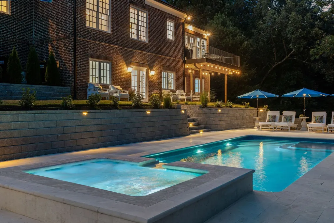
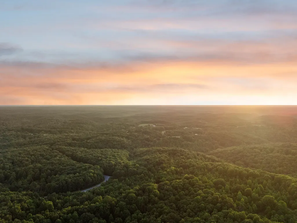
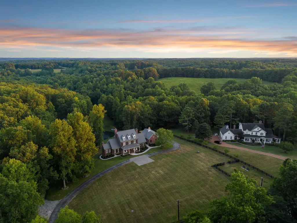
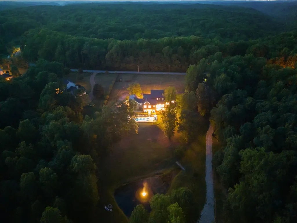
Nestled on 7 acres of rolling hills in Leipers Fork, this beautifully renovated brick home offers a perfect blend of luxury and comfort. The property features a serene pond, sparkling pool and spa, and a barn, ideal for both relaxation and entertaining. The main level includes a spacious primary suite with a private sitting room and fireplace with a plaster feature wall, plus a luxurious bath with a zero-entry shower, dual vanities, and an indulgent soaking tub. The open-concept living area is designed for entertaining, with a formal dining room, casual dining space, and a large kitchen with island seating. A bright sunroom overlooks the back, while the living room offers sweeping views and a stately plaster fireplace. A convenient office, full bath, and friend’s entry near the laundry room and drop zone complete the main floor. Upstairs, a private bonus area over the garage includes 3 guest bedrooms, a full bath, private living room and a second primary ensuite. The basement offers additional living space with a kitchenette, powder room, pool deck access, and a flex room perfect for a home gym or entertainment area. Other features of the home include a new metal roof in 2024, a sealed crawlspace, attached 3 car garage and a tankless water heater. This exceptional property offers a unique opportunity for a secondary dwelling, with the county already approving a 3-bedroom septic system—perfect for a guest house or party barn. There is fiber internet up the road.
| Elementary School | Middle School | High School |
|---|---|---|
| Hillsboro Elementary/ Middle School | Hillsboro Elementary/ Middle School | Independence High School |
| Price History | |
|---|---|
| 2/6/2026 | Listed $4,950,000 |
| 6/26/2026 | 5$4,750,000 |
General Features
| Living Area | 6790 |
|---|---|
| Sewer | Septic Tank |
| Heating | Central,Natural Gas |
| Cooling | Central Air,Electric |
| Utilities | Electricity Available,Natural Gas Available,Water Available |
| Possession | Close Of Escrow |
| Appliances | Dishwasher,Disposal,Microwave,Double Oven,Electric Oven,Cooktop,Water Purifier |
| Garage Spaces | 3 |
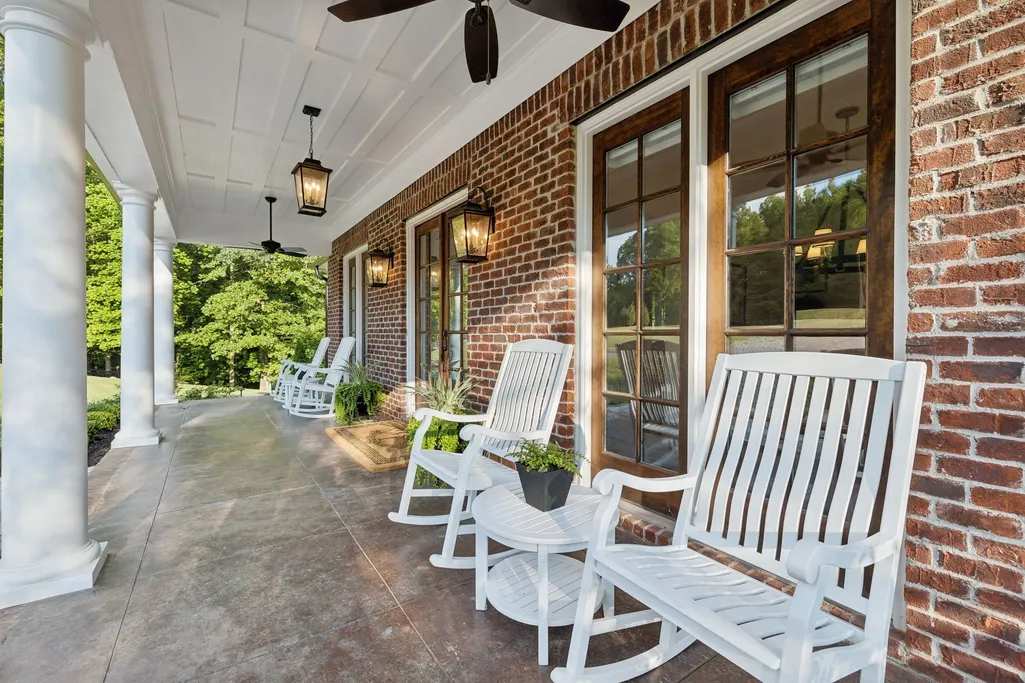
| Patio/Porch Features | Porch,Covered,Patio |
| Pool Features | In Ground |
| Construction Materials | Brick |
| Year Built | 2006 |
| View | Valley,Water |
| Stories Count | 3 |
| Topography | Rolling Slope,Wooded |
| Levels | Three Or More |
| Property Subtype | Single Family Residence |
| County | Williamson County,TN |
| New Construction | No |
| Property Type | Residential |
| Attached Garage | No |
| Subdivision Name | Riverbirch Homes |
| Garage Y/N | Yes |
| Full Baths | 4 |
| Status | Active |
| Directions | From I-65,take exit 65 to TN 96 W/Murfreesboro Rd,Turn left onto Church St,Continue straight to 7th Ave N,Turn left onto TN-96W,Turn left onto TN-46,Turn right onto Parker Branch Rd |
| High School | Independence High School |
| City | Franklin |
| Senior Community Y/N | No |
| Lot Size Units | Acres |
| Elementary School | Hillsboro Elementary/ Middle School |
| Property Attached Y/N | No |
| Year Built Details | Renovated |
| Tax Annual Amount | 7375 |
| Middle/Junior High School | Hillsboro Elementary/ Middle School |
| Building Area Units | Square Feet |
| Living Area Units | Square Feet |
| Standard Status | Active |
Interior Features
| Interior Amenities | Ceiling Fan(s),Entrance Foyer,Extra Closets,Pantry,Walk-In Closet(s),Kitchen Island |
|---|---|
| Basement | Partial,Finished |
| Flooring | Carpet,Wood,Tile |
| Total Fireplaces | 2 |
| Air Conditioning Y/N | Yes |
| Heating Y/N | Yes |
| Fireplace Y/N | Yes |
| Above Grade Finished Area | 5697 |
| Half Baths | 1 |
| Laundry Features | Electric Dryer Hookup,Washer Hookup |
| Total Bedrooms | 5 |
| Below Grade Finished Area | 1093 |
| Main Level Bedrooms | 1 |
| Below Grade Finished Area Unit Type | Square Feet |
| LivingAreaSource | Professional Measurement |
| Below Grade Finished Area Source | Professional Measurement |
| Above Grade Finished Area Source | Professional Measurement |
| Above Grade Finished Area Unit Type | Square Feet |
| Total Baths | 5 |
Exterior Features
| Exterior Amenities | Balcony |
|---|---|
| Parking Features | Garage Faces Side |
| Lot Features | Rolling Slope,Wooded |
| Water Source | Public |
| Total Parking | 3 |
| Lot Size Area | 7.03 |
| Building Area Total | 6790 |
| Lot Size Acres | 7.03 |
| Lot Size Source | Assessor |
| Waterfront Y/N | No |
| Covered Spaces | 3 |
Amenities
- Foreclosure
- Views
- Short Sale
- New Construction
- Adult 55+
- Lease To Own
- No HOA Fees
- Furnished
- Primary On Main
- Air Conditioning
- Seller Finance
- Green
- Fixer Upper
- Horse
- Golf
- Fireplace
- Deck
- Garage
- Basement
- Pool
Property vs Single Family Average in 37064
Price
Taxes
Year Built
Visits
 The data relating to real estate for sale on this web site comes in part from the Internet Data Exchange Program of RealTracs Solutions as distributed by MLS Grid. Real estate listings held by brokerage firms other than Weichert, Realtors® - The Andrews Group - Nashville are marked with the Internet Data Exchange Program logo or thumbnail logo and detailed information about them includes the name of the listing brokers.
