
New Construction


Address
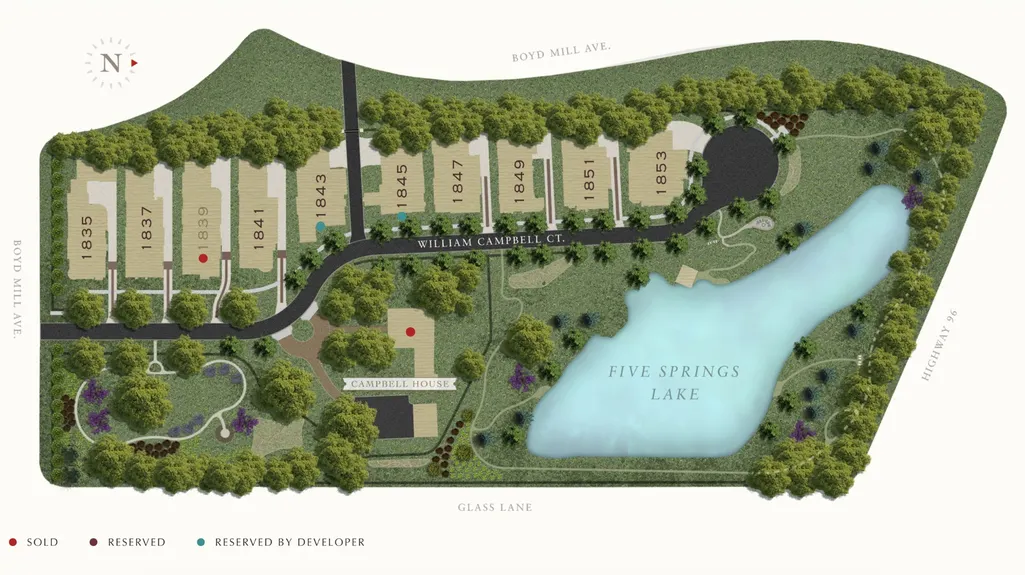
1841 William Campbell Court, Franklin, TN
Price
$ 6,967,800
Property Attributes
- MLS#3129287
- TypeSingle Family
- Listing Status Active
- CountyWILLIAMSON
- CityFranklin
- NeighborhoodMagnolia Hall
- Zip37064
- StyleTraditional
- Year Built2025
- Taxes$ 44000
- Price$ 6,967,800
- Bedrooms4
- Full Bathrooms4
- Half Bathrooms3
- Sqr Footage7908
Data Source:
Listing courtesy of RealTracs MLS as distributed by MLS GRID
Property Description
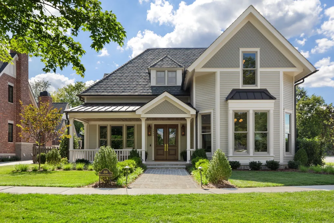
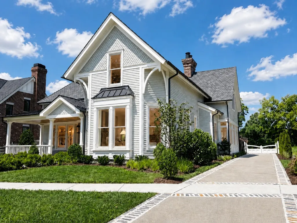
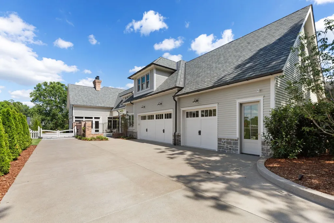
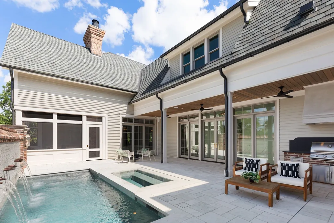
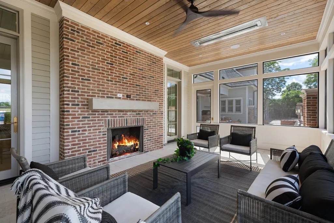
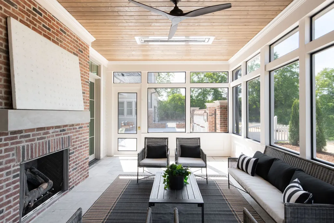
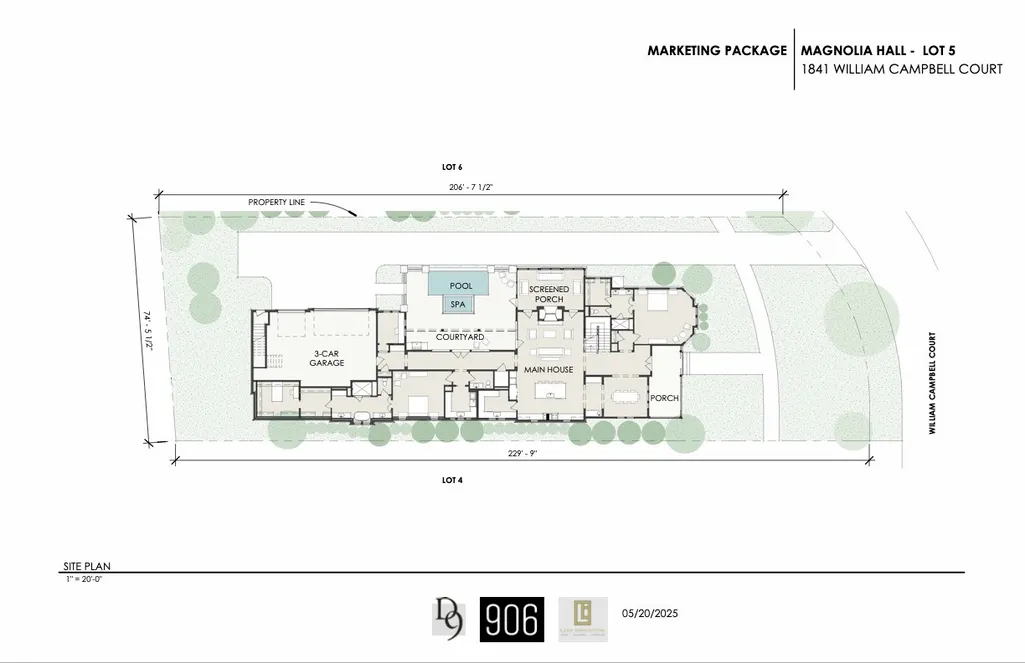
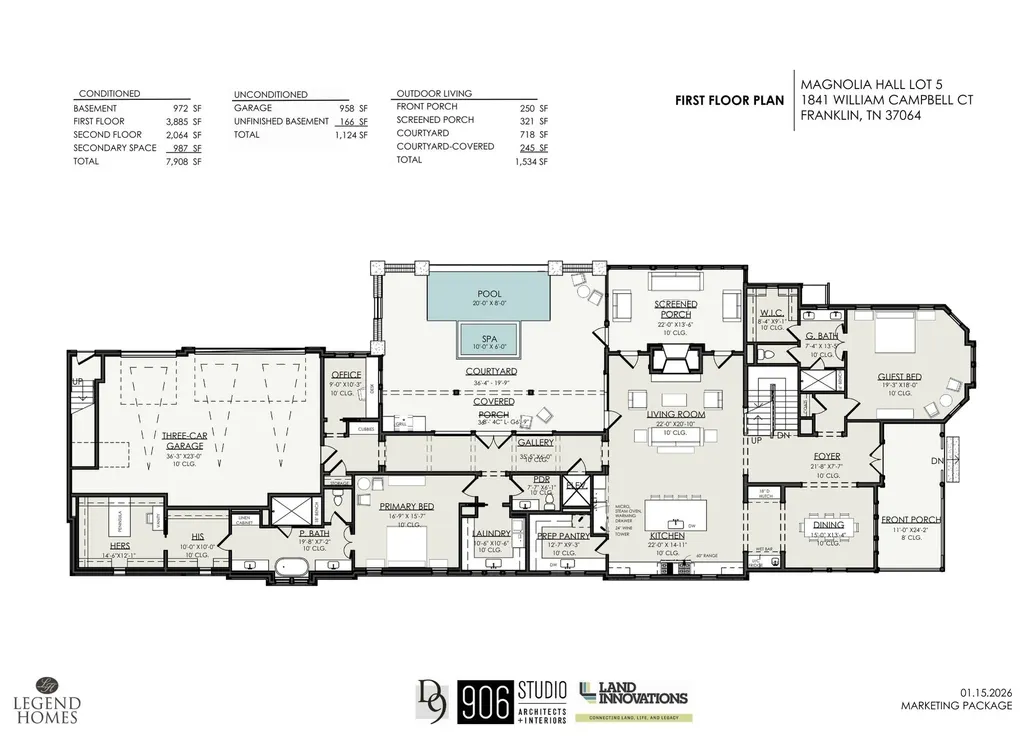
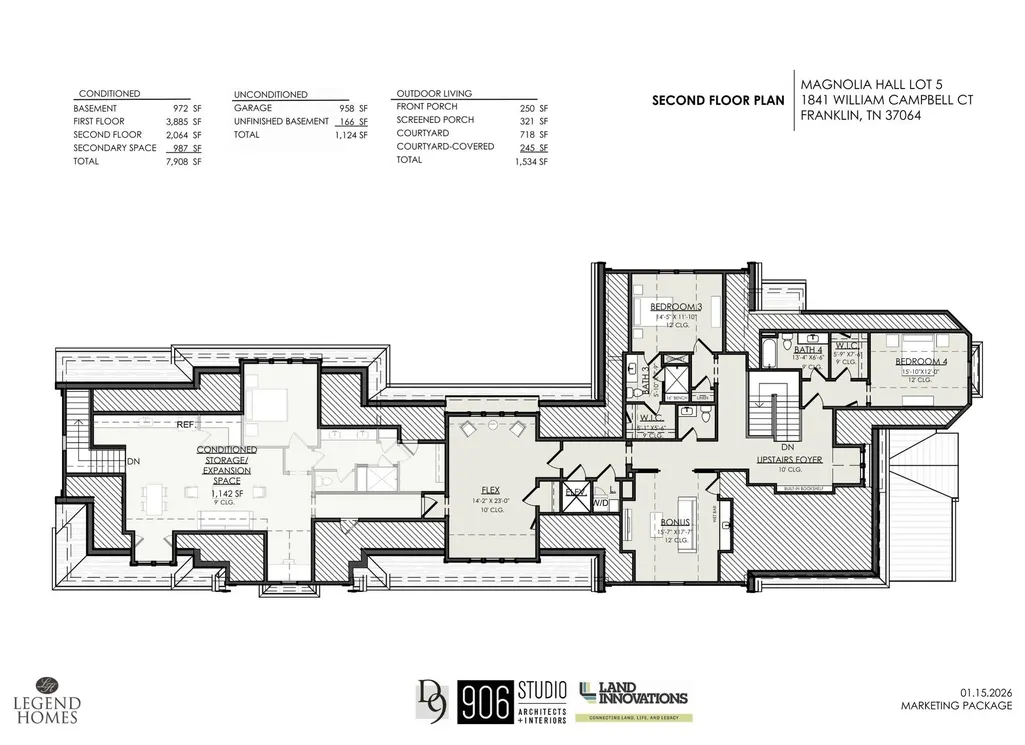
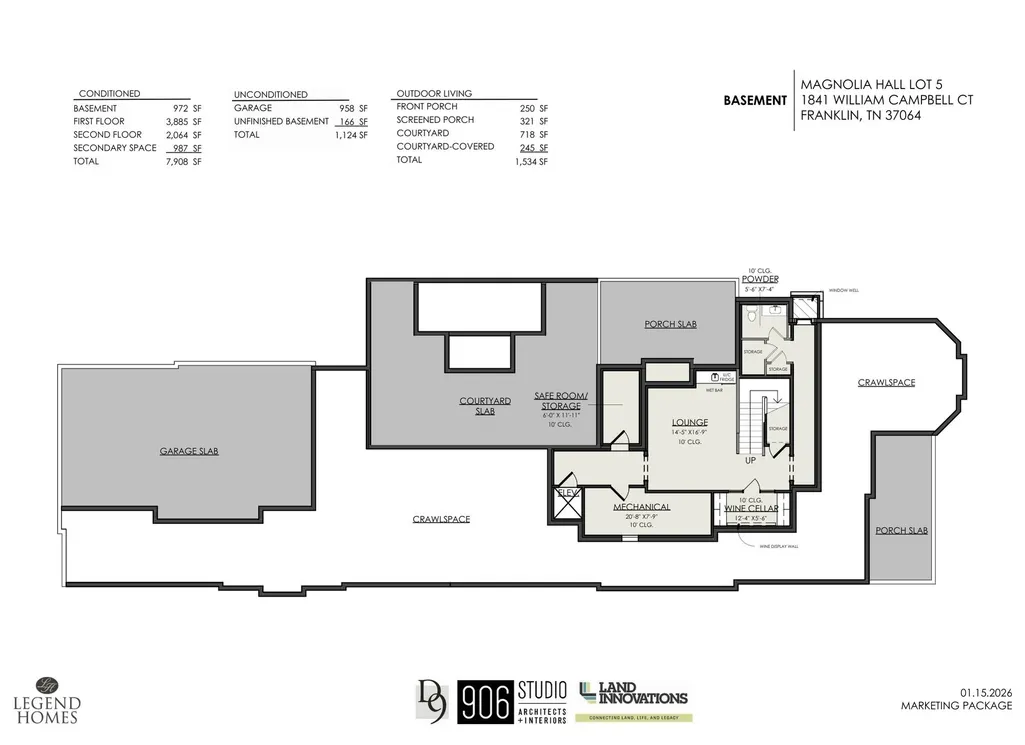
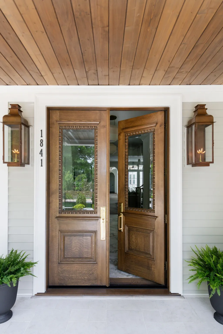
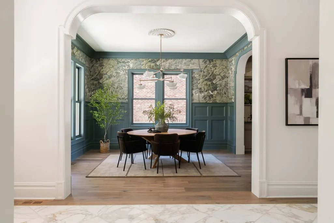
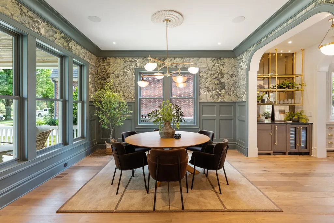
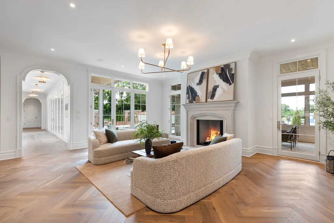
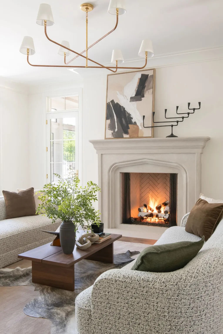
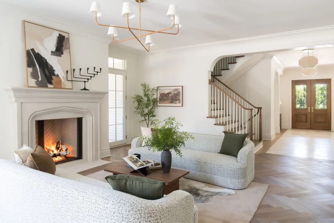
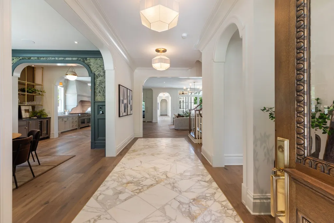
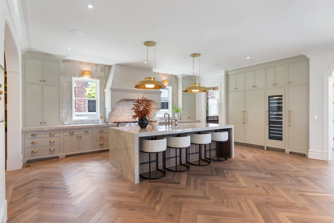
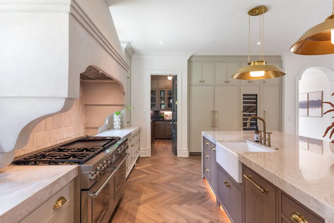
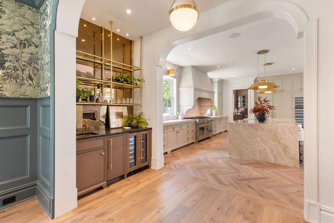
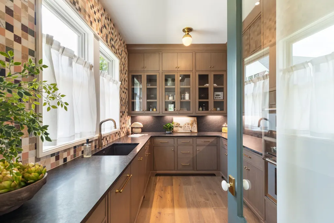
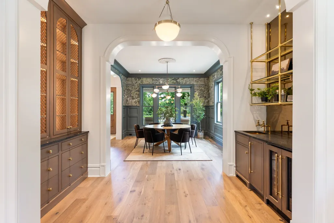
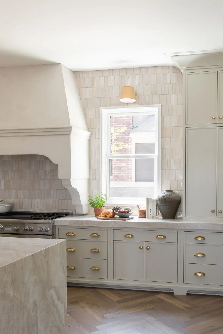
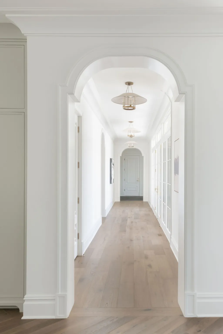
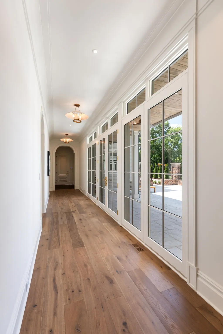
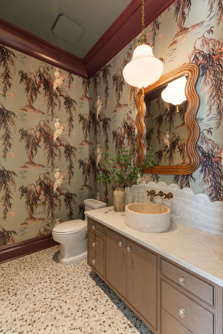
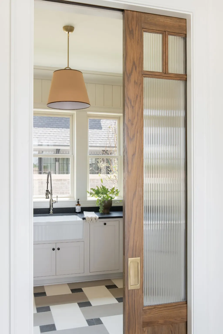
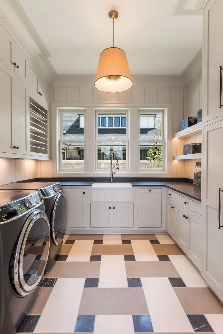
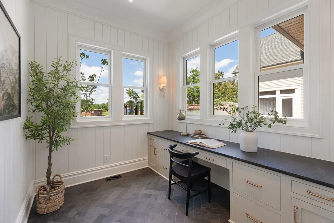
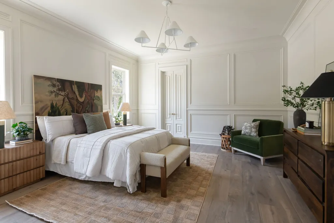
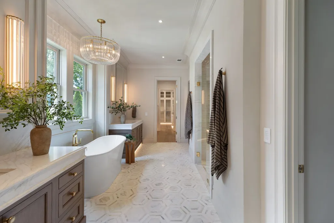
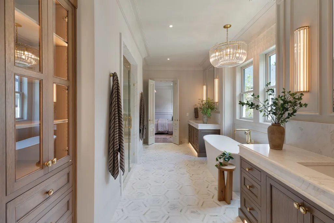
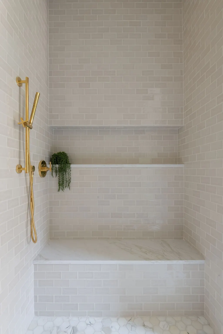
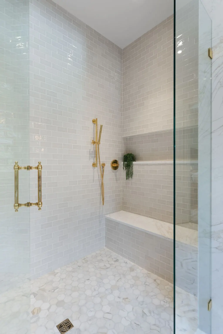
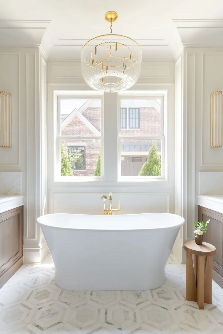
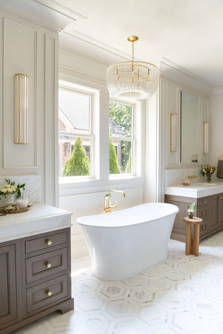
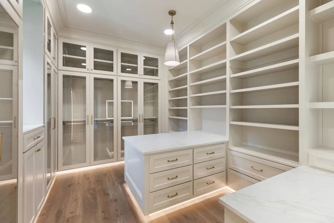
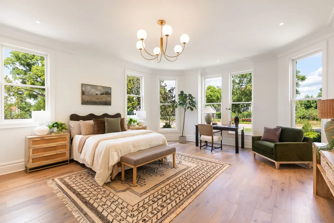
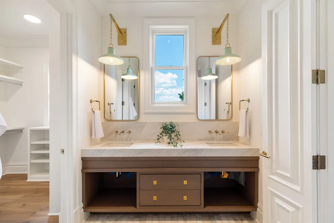
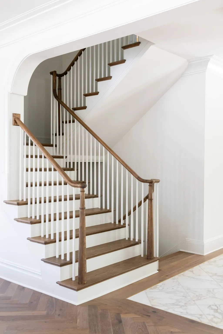
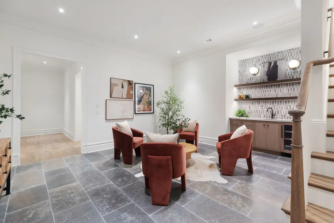
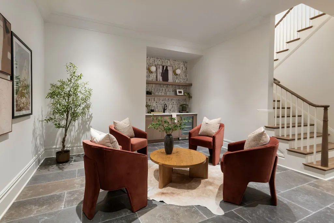
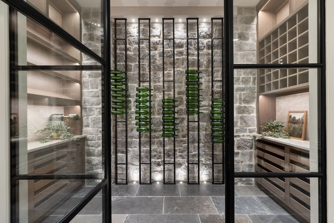
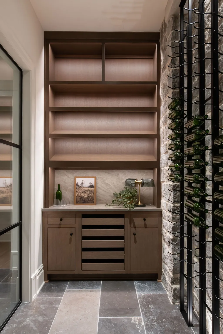
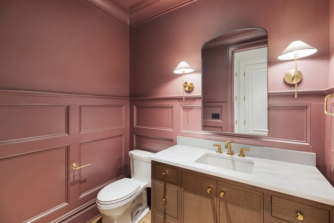
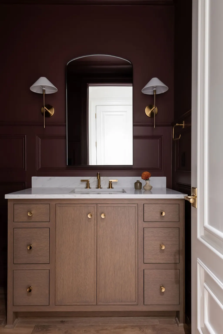
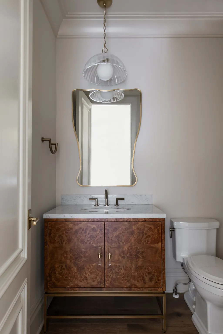
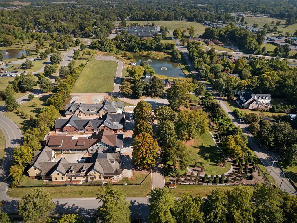
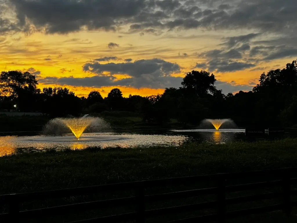
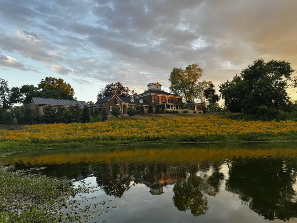
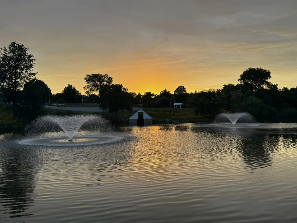
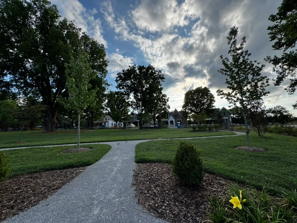
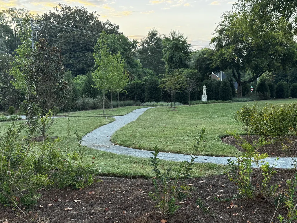
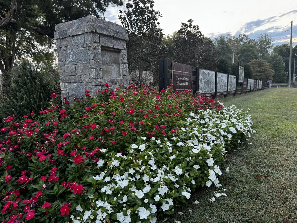
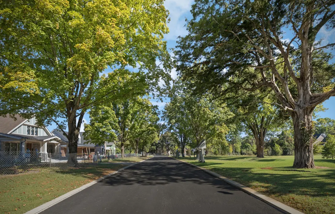
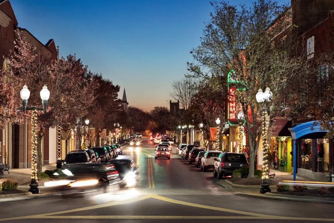
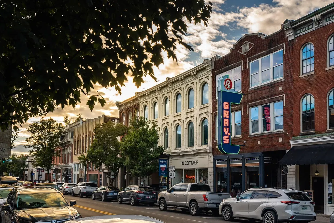
DOWNTOWN FRANKLIN LUXURY LIVING AT IT’S FINEST. Welcome to the New Magnolia Hall where you’re a short walk to Main Street and all things Downtown Frankin. Estate quality, historic new home that may look like it was built in the early 1900’s, but sure doesn’t live that way with immaculately thought out floor plans, artisan level details and execution designed for the principal owners to be able to live and enjoy life to the very fullest all on one floor while still having all the extra room they need for guests and entertaining when they want it. Located on 12 beautiful acres in the famous Historic District of Downtown Franklin Tennessee, in the shadow of the 185 year old National Register William S. Campbell House and right next door to the 58 acre Jim Warren Park. Enjoy the big front porch, beautiful cooks’ kitchen, scullery, butlers pantry, formal dining and great room all overlooking the stunning pool/sauna which opens up from the great room and gallery hall for entertaining so you have easy access to the covered grill area and screen porch. There is a second primary on the main floor with a large closet and a bath that may make your guests not want to leave. A beautiful wine cellar in the basement which also includes a concrete tornado shelter just in case you need it. An oversized 3 car garage with only 4 inches to the main level home, full generator, optional in-law or in-house apartment that you can build out over the garage with a private entrance and of course a private gated driveway. An incredible wine cellar and concrete tornado shelter is in the finished basement. A 2 acre spring fed and stocked lake, fire pit and walking trail and a private 4 acre landscaped park sits right outside your beautiful front door. And maybe the best part for those who live here is zero yard maintenance so the owners can leave for as long as they want without worry. Welcome to the New Magnolia Hall. One Iconic Home – Ten Amazing New Ones.
| Elementary School | Middle School | High School |
|---|---|---|
| Johnson Elementary | Freedom Intermediate Middle School | Franklin High School |
| Price History | |
|---|---|
| 2/12/2026 | Listed $6,967,800 |
General Features
| Living Area | 7908 |
|---|---|
| Sewer | Public Sewer |
| Heating | Central |
| Cooling | Ceiling Fan(s),Central Air,Dual |
| Utilities | Water Available,Cable Connected |
| Possession | Close Of Escrow |
| Roof | Asphalt |
| Appliances | Built-In Electric Oven,Built-In Gas Oven,Electric Oven,Smart Appliance(s),Water Purifier |
| HOA Fee | 6915 |
| Garage Spaces | 3 |
| Association Fee Includes | Maintenance Grounds,Insurance |
| Patio/Porch Features | Patio,Covered,Porch,Screened |
| Architectural Style | Traditional |
| Pool Features | In Ground |
| Construction Materials | Fiber Cement,Frame,ICFs (Insulated Concrete Forms),Stone |
| Pets Allowed | Yes |
| Year Built | 2025 |
| Stories Count | 2 |
| Topography | Level |
| Levels | Three Or More |
| Property Subtype | Single Family Residence |
| Accessibility | Accessible Doors,Accessible Elevator Installed,Accessible Entrance,Accessible Hallway(s) |
| Assoc Fee Paid Per | Quarterly |
| County | Williamson County,TN |
| New Construction | Yes |
| Property Type | Residential |
| Association Amenities | Dog Park,Park,Sidewalks,Underground Utilities,Trail(s) |
| Attached Garage | Yes |
| Energy Efficient | Insulation,Water Heater,Windows,Fireplace Insert,Instant Hot Water Disp,Sealed Ducting |
| Subdivision Name | Magnolia Hall |
| Garage Y/N | Yes |
| Full Baths | 4 |
| Status | Active |
| Directions | Next Door to Jim Warren Park off 96W on the way to Westhaven,entrance is on Boyd Mill Ave. which runs from Jim Warren Park to 11th Ave. Magnolia Hall is a 12 minute walk to Main Street and is a 12 a |
| High School | Franklin High School |
| City | Franklin |
| Senior Community Y/N | No |
| Lot Size Units | Acres |
| Elementary School | Johnson Elementary |
| Property Attached Y/N | No |
| Year Built Details | New |
| Tax Annual Amount | 44000 |
| Middle/Junior High School | Freedom Intermediate |
| Building Area Units | Square Feet |
| Living Area Units | Square Feet |
| Standard Status | Active |
Interior Features
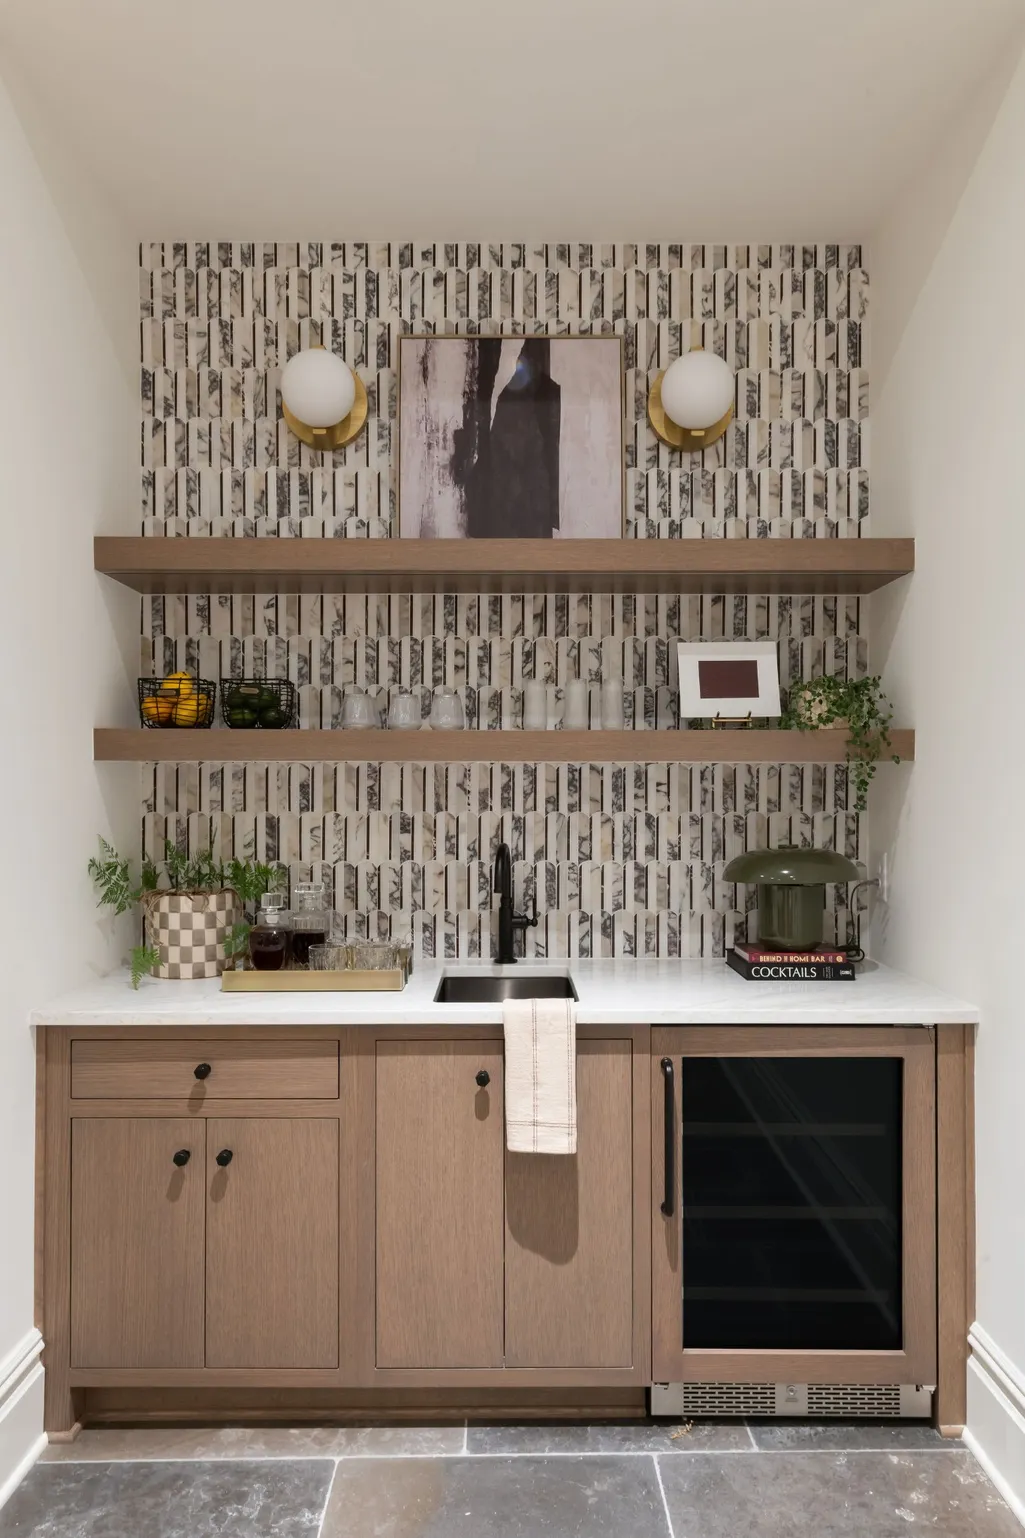
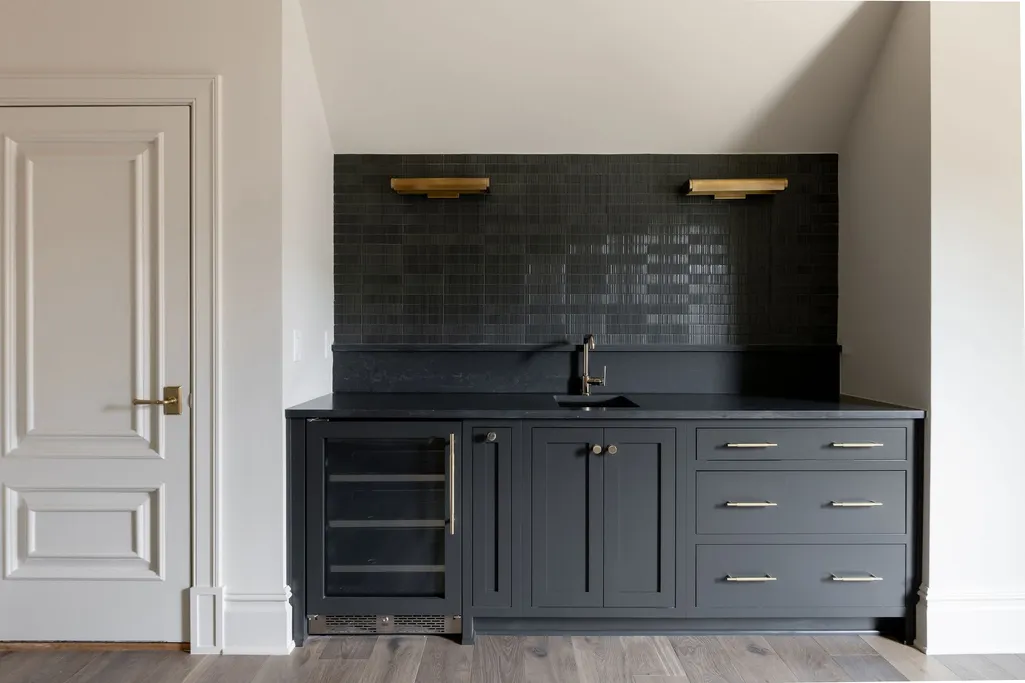
| Interior Amenities | Bookcases,Built-in Features,Ceiling Fan(s),Elevator,Entrance Foyer,Extra Closets,High Ceilings,Hot Tub,In-Law Floorplan,Open Floorplan,Pantry,Smart Light(s),Smart Thermostat,Walk-In Closet(s),Wet Bar |
|---|---|
| Basement | Finished |
| Flooring | Wood,Marble,Other,Tile |
| Total Fireplaces | 2 |
| Air Conditioning Y/N | Yes |
| Heating Y/N | Yes |
| Fireplace Y/N | Yes |
| Above Grade Finished Area | 6936 |
| Half Baths | 3 |
| Laundry Features | Electric Dryer Hookup,Gas Dryer Hookup,Washer Hookup |
| Total Bedrooms | 4 |
| Below Grade Finished Area | 972 |
| Main Level Bedrooms | 2 |
| Below Grade Finished Area Unit Type | Square Feet |
| LivingAreaSource | Professional Measurement |
| Below Grade Finished Area Source | Professional Measurement |
| Above Grade Finished Area Source | Professional Measurement |
| Above Grade Finished Area Unit Type | Square Feet |
| Total Baths | 7 |
Exterior Features
| Exterior Amenities | Gas Grill,Smart Irrigation,Storm Shelter |
|---|---|
| Fencing | Privacy |
| Parking Features | Garage Door Opener,Attached |
| Lot Features | Level |
| Water Source | Public |
| Total Parking | 3 |
| Building Area Total | 7908 |
| Lot Dimensions | 65x212 |
| Lot Size Source | Calculated from Plat |
| Waterfront Y/N | No |
| Covered Spaces | 3 |
| Other Equipment | Irrigation System |
Amenities
- Foreclosure
- Views
- Short Sale
- New Construction
- Adult 55+
- Lease To Own
- No HOA Fees
- Furnished
- Primary On Main
- Air Conditioning
- Seller Finance
- Green
- Fixer Upper
- Horse
- Golf
- Fireplace
- Deck
- Garage
- Basement
- Pool
Property vs Single Family Average in 37064
Price
Taxes
Year Built
Visits
 The data relating to real estate for sale on this web site comes in part from the Internet Data Exchange Program of RealTracs Solutions as distributed by MLS Grid. Real estate listings held by brokerage firms other than Weichert, Realtors® - The Andrews Group - Nashville are marked with the Internet Data Exchange Program logo or thumbnail logo and detailed information about them includes the name of the listing brokers.
