
New Construction
Address
139 Bertrand Dr, Franklin, TN
Price
$ 1,899,999
Property Attributes
- MLS#3133615
- TypeSingle Family
- Listing Status Active
- CountyWILLIAMSON
- CityFranklin
- NeighborhoodHighlands @ Ladd Park Sec17
- Zip37064
- Style
- Year Built2026
- Taxes$ 1
- Price$ 1,899,999
- Bedrooms6
- Full Bathrooms5
- Half Bathrooms3
- Sqr Footage4860
- Lot Size0.23 Acres
Data Source:
Listing courtesy of RealTracs MLS as distributed by MLS GRID
Property Description
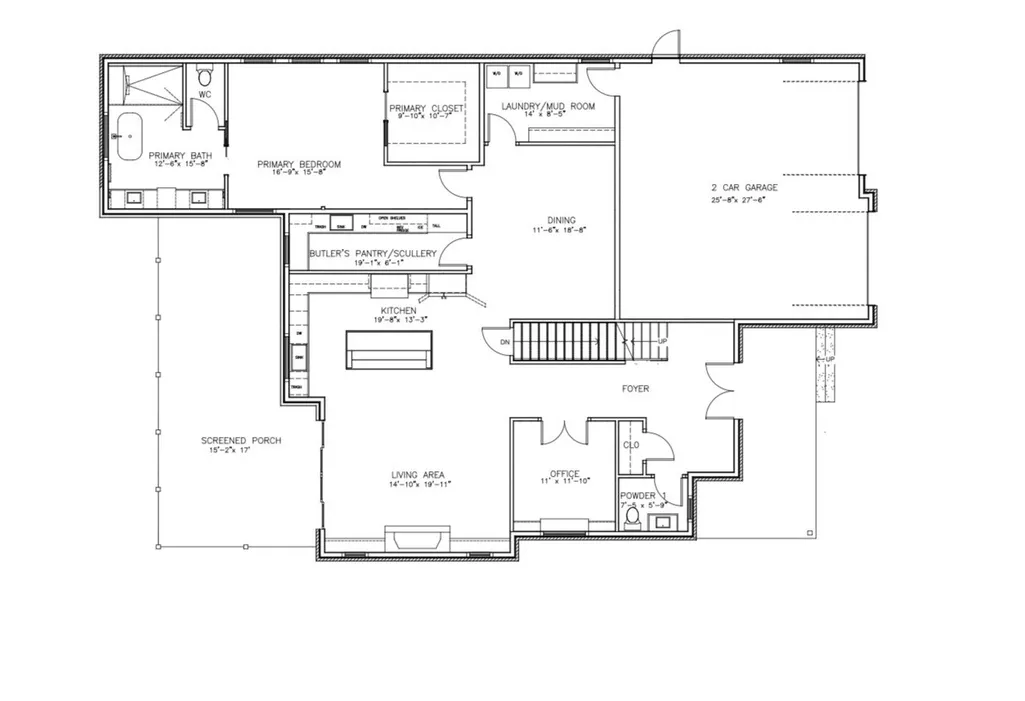
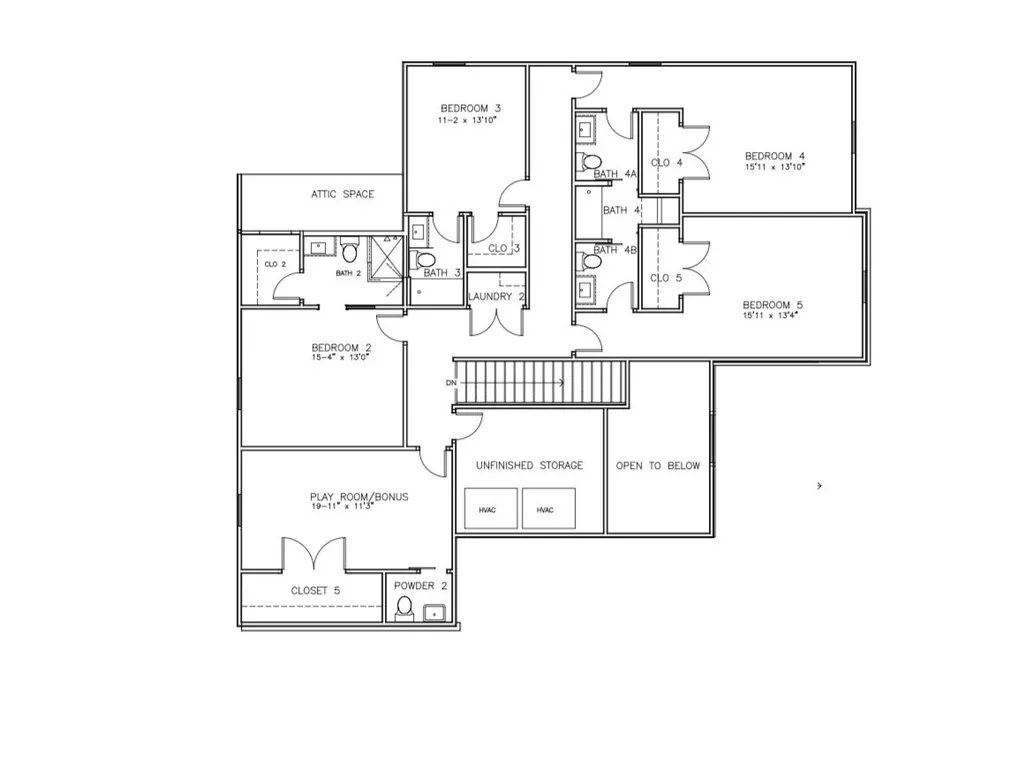
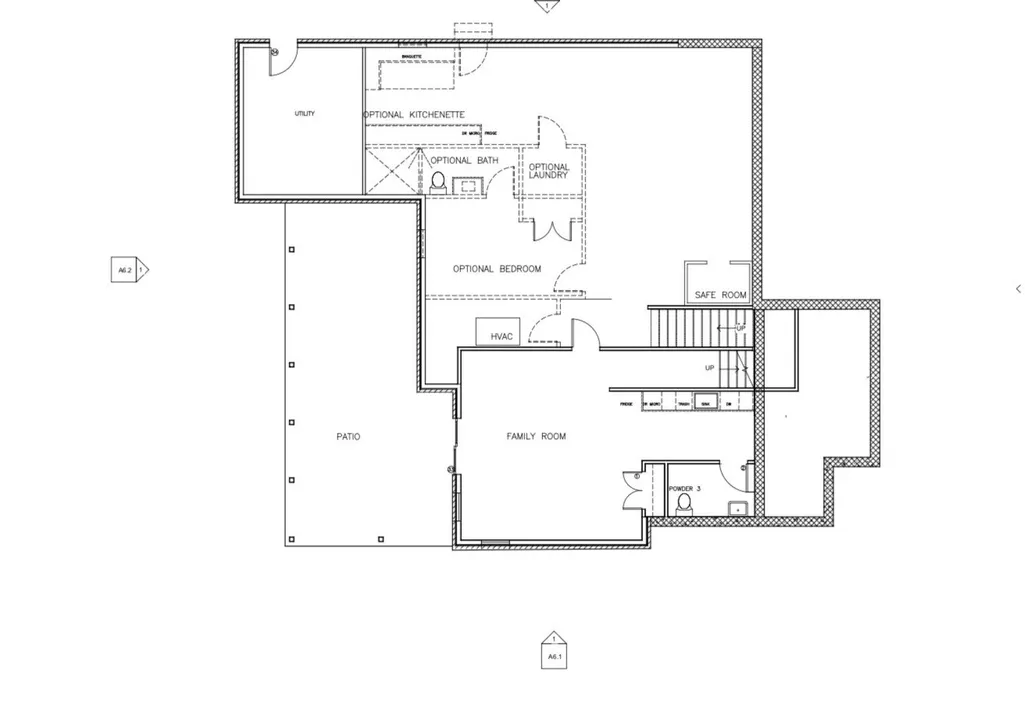
To be built- buyer can still choose most finishes! Luxury new construction thoughtfully crafted by premier local builder in coveted Ladd Park, zoned for award-winning Williamson County schools. Designed with elevated craftsmanship and timeless architectural appeal, this home delivers an exceptional balance of sophistication and livability. Expansive, light-filled living spaces showcase custom millwork, designer lighting, and premium finishes throughout. The chef’s kitchen is a true showpiece, featuring top-tier appliances, an oversized island, and a dedicated butler’s pantry—ideal for both entertaining and everyday living. The private primary suite offers a serene retreat with spa-inspired bath and custom closet design. Additional bedrooms, flexible bonus spaces, and a finished basement provide versatility for home office, media room, guest accommodations, or multi-generational living. Enjoy seamless indoor-outdoor living and a prime location just minutes from parks, dining, shopping, and historic downtown Franklin. An exceptional opportunity to own a thoughtfully curated luxury residence in one of Franklin’s most desirable communities!
| Elementary School | Middle School | High School |
|---|---|---|
| Creekside Elementary School | Fred J Page Middle School | Fred J Page High School |
| Price History | |
|---|---|
| 2/21/2026 | Listed $1,899,999 |
General Features
| Living Area | 4860 |
|---|---|
| Sewer | Public Sewer |
| Heating | Central,ENERGY STAR Qualified Equipment |
| Cooling | Central Air |
| Utilities | Water Available |
| Possession | Close Of Escrow |
| Appliances | Gas Oven,Gas Range,Dishwasher,Disposal,ENERGY STAR Qualified Appliances,Microwave,Refrigerator,Stainless Steel Appliance(s) |
| HOA Fee | 115 |
| Garage Spaces | 3 |
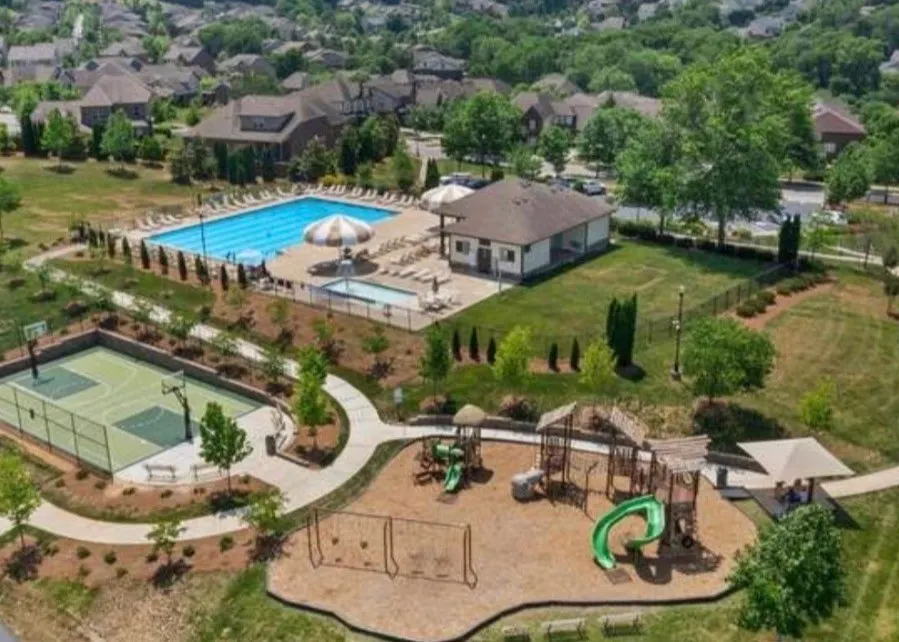
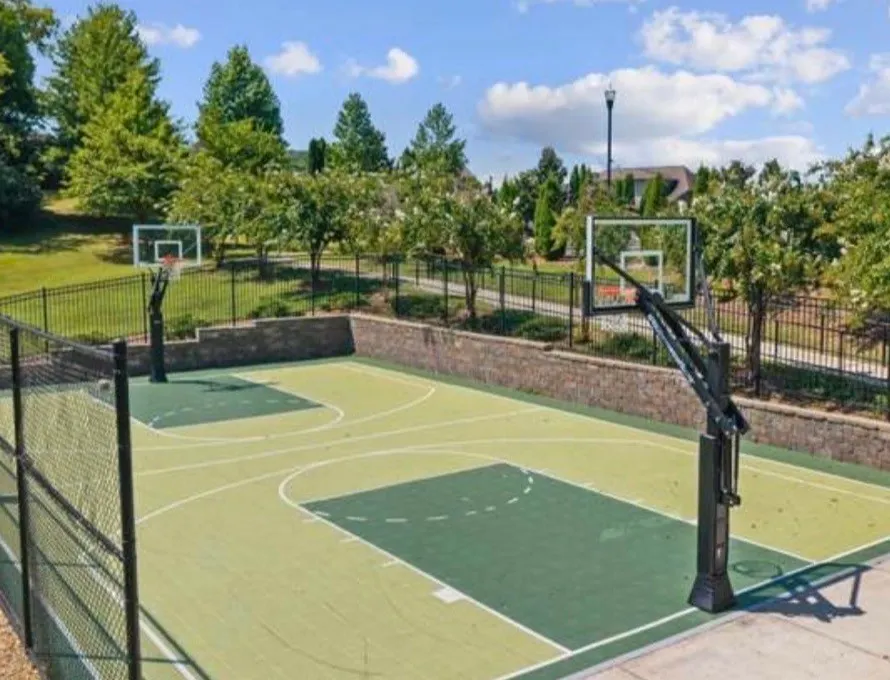
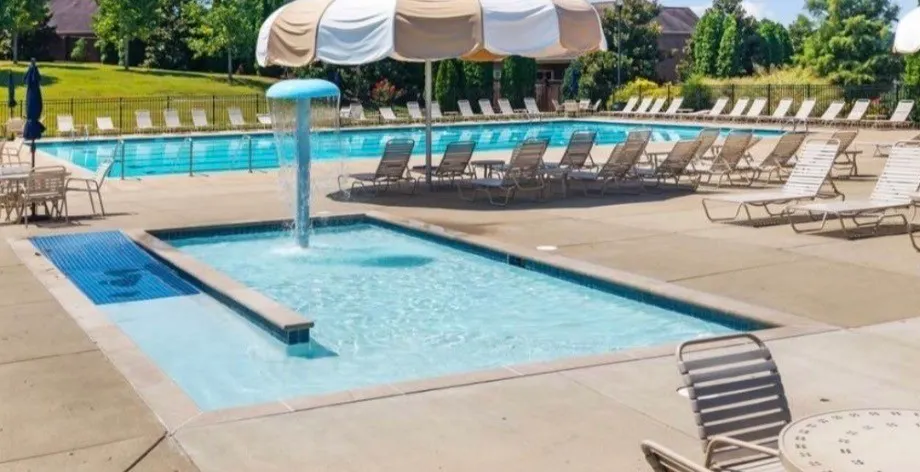
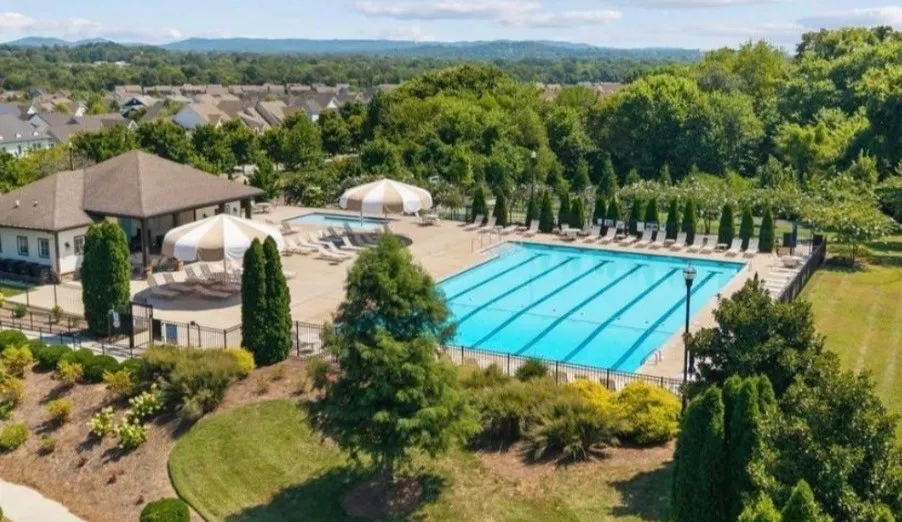
| Association Fee Includes | Maintenance Grounds,Recreation Facilities |
| Patio/Porch Features | Deck,Patio |
| Construction Materials | Hardboard Siding,Brick |
| Year Built | 2026 |
| Stories Count | 2 |
| Levels | Three Or More |
| Property Subtype | Single Family Residence |
| Assoc Fee Paid Per | Monthly |
| County | Williamson County,TN |
| New Construction | Yes |
| Property Type | Residential |
| Attached Garage | Yes |
| Subdivision Name | Highlands @ Ladd Park Sec17 |
| Garage Y/N | Yes |
| Full Baths | 5 |
| Status | Active |
| Buyer Financing | Conventional,VA |
| Directions | I-65 South from Nashville to Peytonsville Road exit 61. Turn Left over Hwy. Go to Long Lane and turn Left. Go approx. 1 mile to Ladd Park entrance on Left. Left on Rich Circle,Right on Wise Road to L |
| High School | Fred J Page High School |
| City | Franklin |
| Senior Community Y/N | No |
| Lot Size Units | Acres |
| Elementary School | Creekside Elementary School |
| Property Attached Y/N | No |
| Year Built Details | To Be Built |
| Tax Annual Amount | 1 |
| Middle/Junior High School | Fred J Page Middle School |
| Building Area Units | Square Feet |
| Living Area Units | Square Feet |
| Standard Status | Active |
Interior Features
| Interior Amenities | Built-in Features,Entrance Foyer,Extra Closets,High Ceilings,Open Floorplan,Pantry,Smart Thermostat,Walk-In Closet(s),Wet Bar,Kitchen Island |
|---|---|
| Basement | Partially Finished |
| Flooring | Carpet,Wood,Tile |
| Total Fireplaces | 1 |
| Air Conditioning Y/N | Yes |
| Heating Y/N | Yes |
| Fireplace Y/N | Yes |
| Above Grade Finished Area | 4276 |
| Half Baths | 3 |
| Total Bedrooms | 6 |
| Below Grade Finished Area | 584 |
| Main Level Bedrooms | 1 |
| Below Grade Finished Area Unit Type | Square Feet |
| LivingAreaSource | Builder |
| Below Grade Finished Area Source | Builder |
| Above Grade Finished Area Source | Builder |
| Above Grade Finished Area Unit Type | Square Feet |
| Total Baths | 8 |
Exterior Features
| Parking Features | Attached |
|---|---|
| Water Source | Public |
| Total Parking | 3 |
| Lot Size Area | 0.23 |
| Building Area Total | 4860 |
| Lot Dimensions | 80 X 125 |
| Lot Size Acres | 0.23 |
| Lot Size Source | Calculated from Plat |
| Waterfront Y/N | No |
| Covered Spaces | 3 |
Amenities
- Foreclosure
- Views
- Short Sale
- New Construction
- Adult 55+
- Lease To Own
- No HOA Fees
- Furnished
- Primary On Main
- Air Conditioning
- Seller Finance
- Green
- Fixer Upper
- Horse
- Golf
- Fireplace
- Deck
- Garage
- Basement
- Pool
Property vs Single Family Average in 37064
Price
Year Built
Visits
 The data relating to real estate for sale on this web site comes in part from the Internet Data Exchange Program of RealTracs Solutions as distributed by MLS Grid. Real estate listings held by brokerage firms other than Weichert, Realtors® - The Andrews Group - Nashville are marked with the Internet Data Exchange Program logo or thumbnail logo and detailed information about them includes the name of the listing brokers.
