
Address
106 Meadowood Loop, Burns, TN
Price
$ 689,900
Property Attributes
- MLS#3175738
- TypeSingle Family
- Listing Status Active
- CountyDICKSON
- CityBurns
- NeighborhoodBrookstone
- Zip37029
- StyleContemporary
- Year Built2002
- Taxes$ 2943
- Price$ 689,900
- Bedrooms4
- Full Bathrooms2
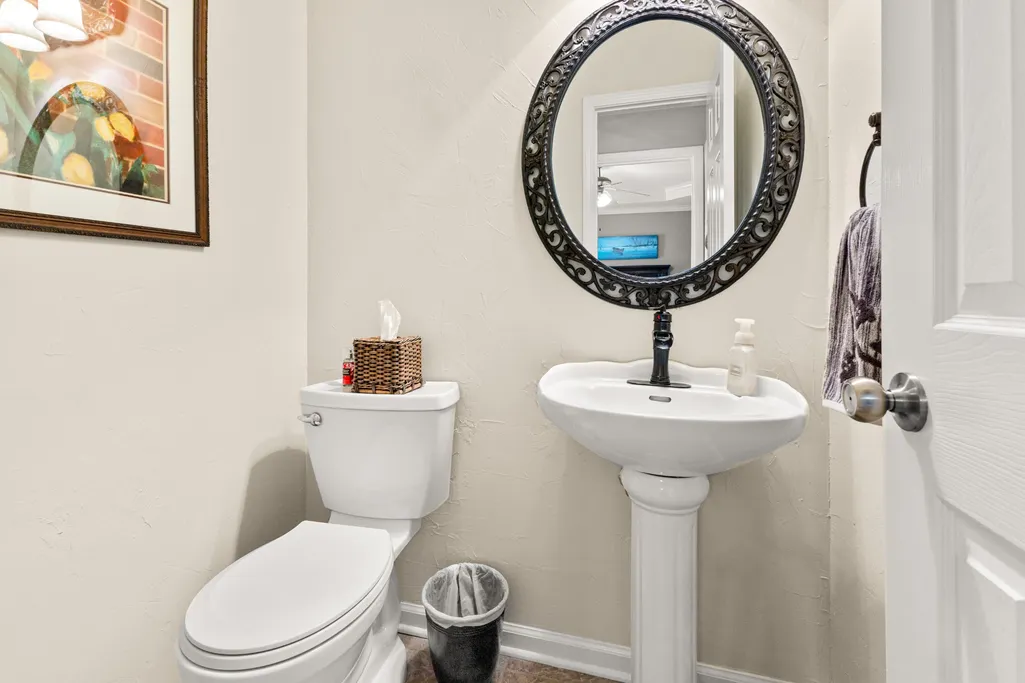
- Half Bathrooms1
- Sqr Footage3481
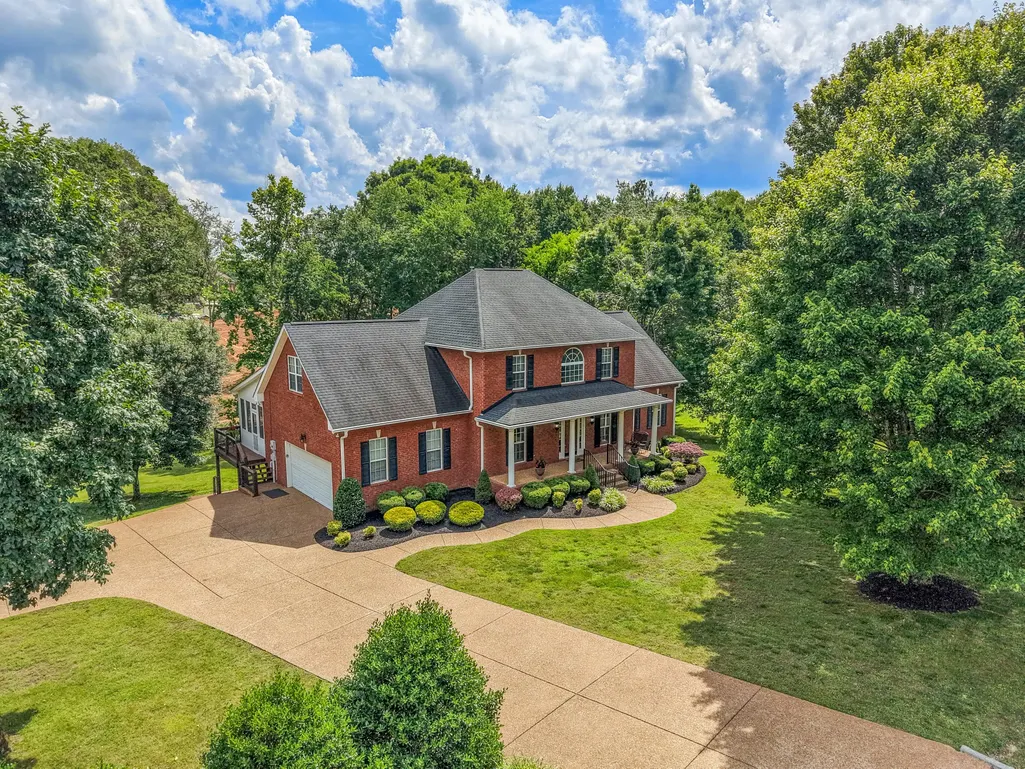
- Lot Size1.04 Acres
Data Source:
Listing courtesy of RealTracs MLS as distributed by MLS GRID
Property Description
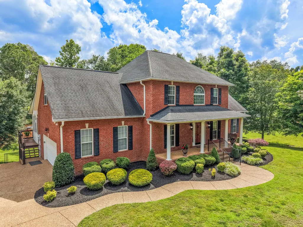
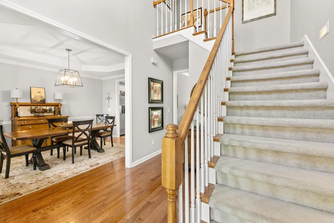
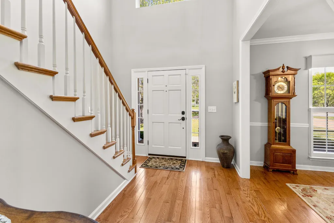
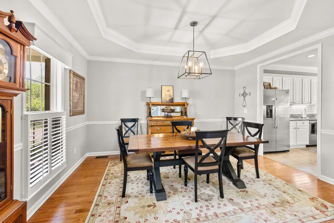
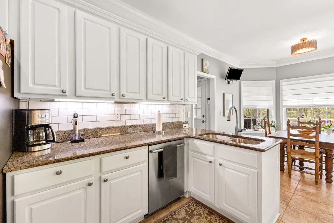
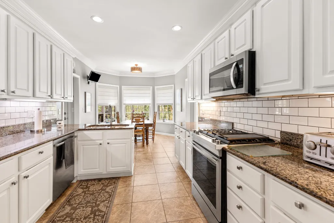
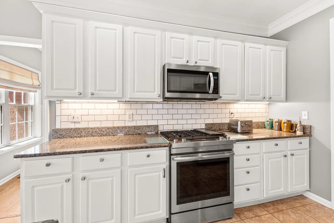
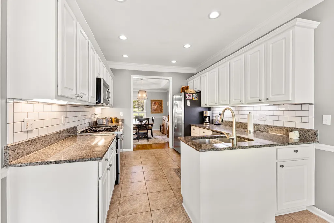
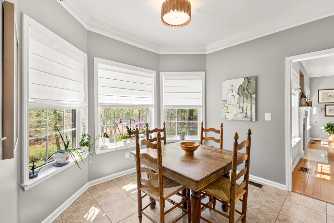
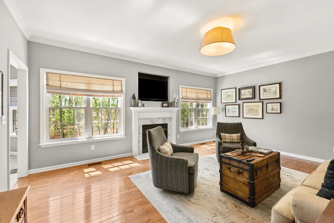
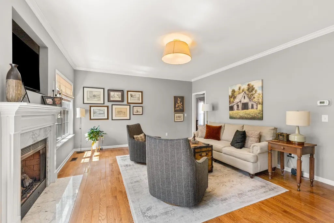
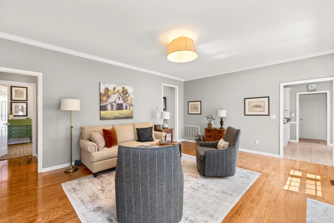
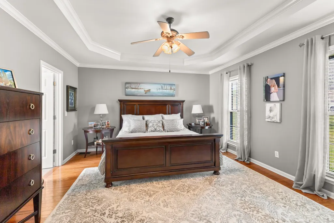
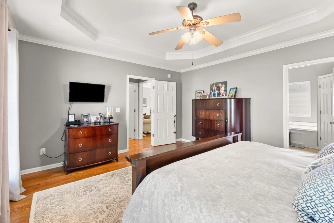
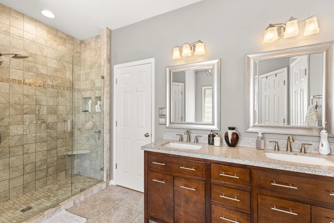
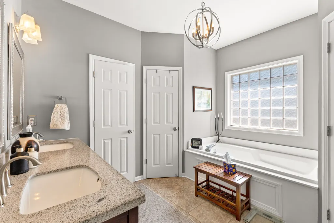
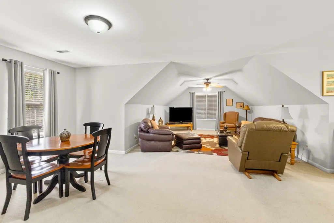
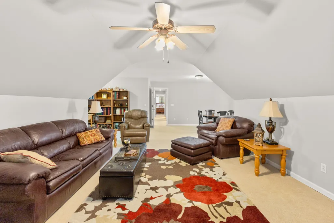
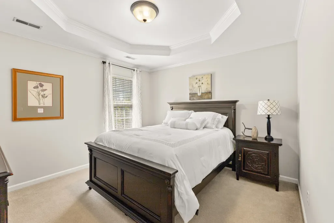
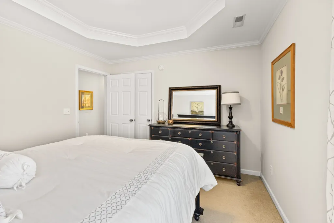
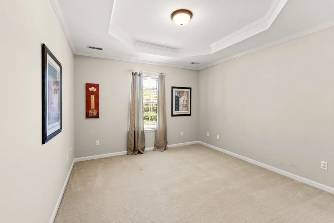
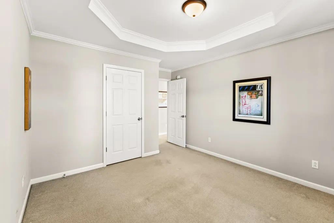
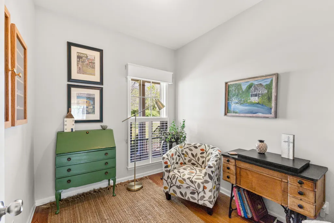
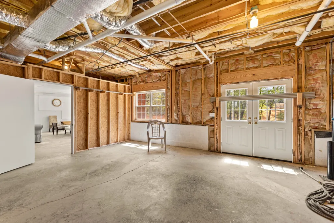
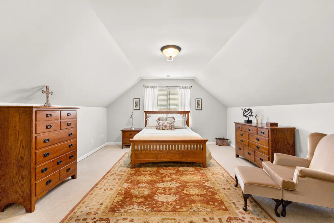
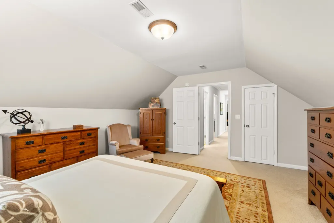
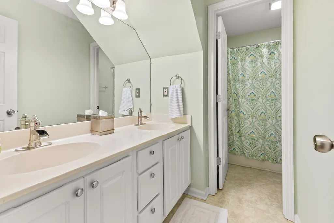
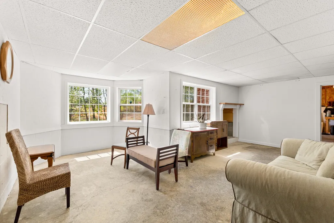
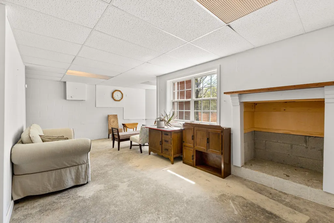
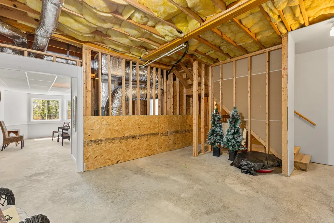
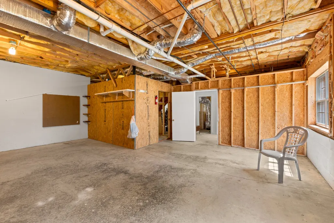
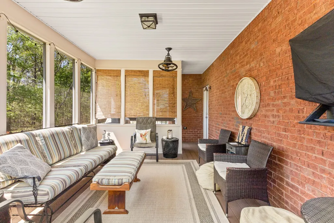
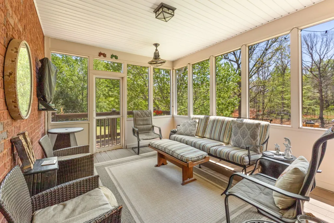
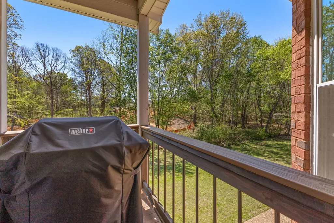
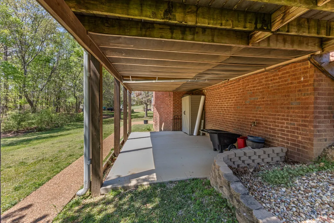
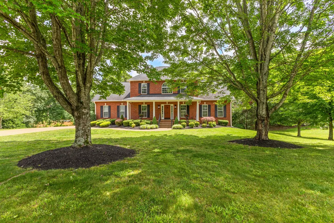
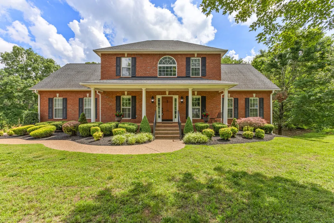
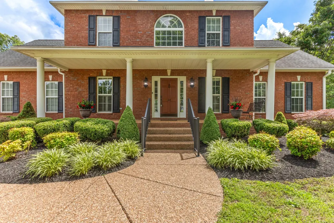
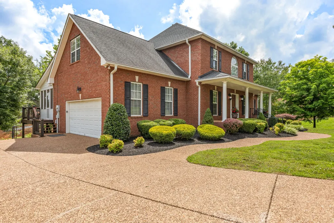
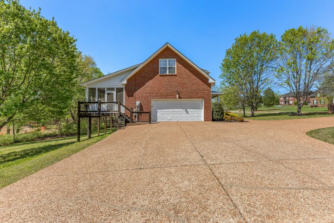
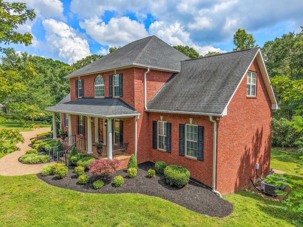
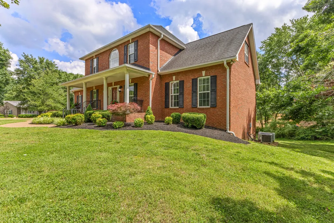
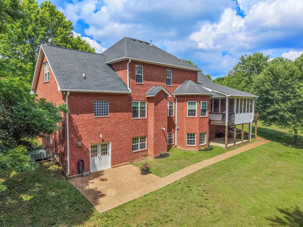
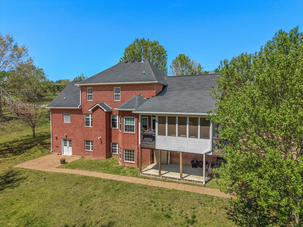
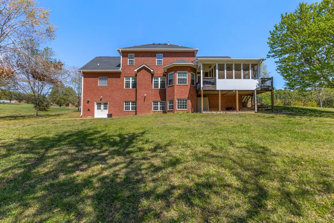
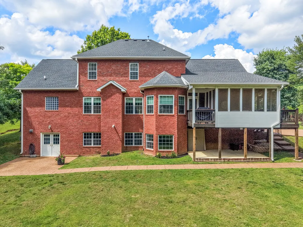
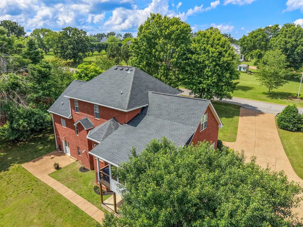
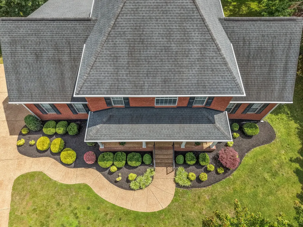
Step inside this 4-bedroom, 2.5-bath home where comfort and functionality come together effortlessly. Located in a well-established neighborhood in highly desirable Burns, this property offers the perfect blend of community charm and everyday convenience. The inviting great room features a cozy gas fireplace, creating the perfect space for both relaxing evenings and entertaining guests. Just beyond, the upgraded kitchen with breakfast nook offers a welcoming spot for everyday meals and casual gatherings. The main-level primary suite provides a private retreat, complete with a garden tub, separate shower, and dual walk-in closets—designed for both convenience and comfort. Upstairs, you’ll find three spacious bedrooms and a large bonus room that easily adapts to your needs—whether it’s a home office, media room, or play space. Enjoy outdoor living at its best with a screened-in porch that overlooks a peaceful, private backyard. An elevated deck and expansive yard offer plenty of room to unwind or entertain. An additional 1000 sq. ft., partially finished area in the basement suitable for expansion adds even more flexibility, with space to customize and grow. Additional highlights include a two-car garage, thoughtful updates throughout, and a prime location convenient to schools, shopping, and I-40. This home offers the space, layout, and setting today’s buyers are looking for—schedule your showing and experience it for yourself.
| Elementary School | Middle School | High School |
|---|---|---|
| Stuart Burns Elementary | Burns Middle School | Dickson County High School |
| Price History | |
|---|---|
| 4/14/2026 | Listed $739,900 |
| 6/17/2026 | 3$719,900 |
| 7/1/2026 | 5$689,900 |
General Features
| Living Area | 3481 |
|---|---|
| Sewer | Septic Tank |
| Heating | Central,Natural Gas |
| Cooling | Ceiling Fan(s),Central Air,Electric |
| Utilities | Electricity Available,Natural Gas Available,Water Available |
| Possession | Close Of Escrow |
| Roof | Shingle |
| Appliances | Gas Range,Dishwasher |
| Garage Spaces | 2 |
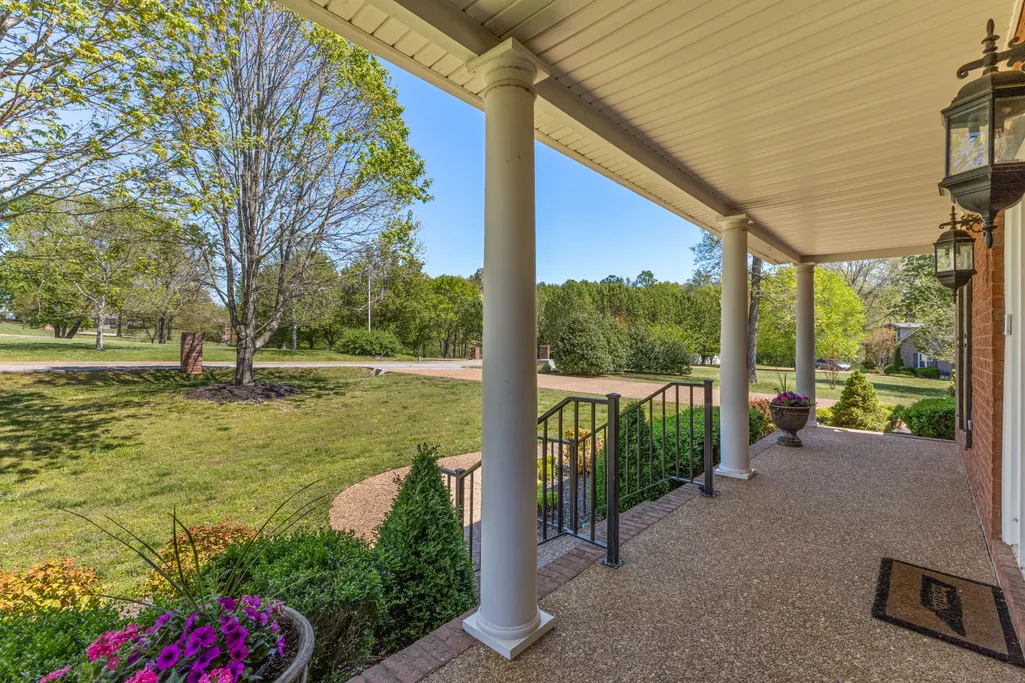
| Patio/Porch Features | Porch,Covered,Patio,Deck,Screened |
| Architectural Style | Contemporary |
| Construction Materials | Brick |
| Year Built | 2002 |
| Stories Count | 2 |
| Levels | Two |
| Property Subtype | Single Family Residence |
| County | Dickson County,TN |
| New Construction | No |
| Property Type | Residential |
| Attached Garage | No |
| Subdivision Name | Brookstone |
| Garage Y/N | Yes |
| Full Baths | 2 |
| Status | Active |
| Directions | On Hwy 96 in Burns near A-1 signs,turn onto Meadowood Loop. Property will be on the Right. |
| High School | Dickson County High School |
| City | Burns |
| Senior Community Y/N | No |
| Lot Size Units | Acres |
| Elementary School | Stuart Burns Elementary |
| Property Attached Y/N | No |
| Year Built Details | Existing |
| Tax Annual Amount | 2943 |
| Middle/Junior High School | Burns Middle School |
| Building Area Units | Square Feet |
| Living Area Units | Square Feet |
| Standard Status | Active |
Interior Features
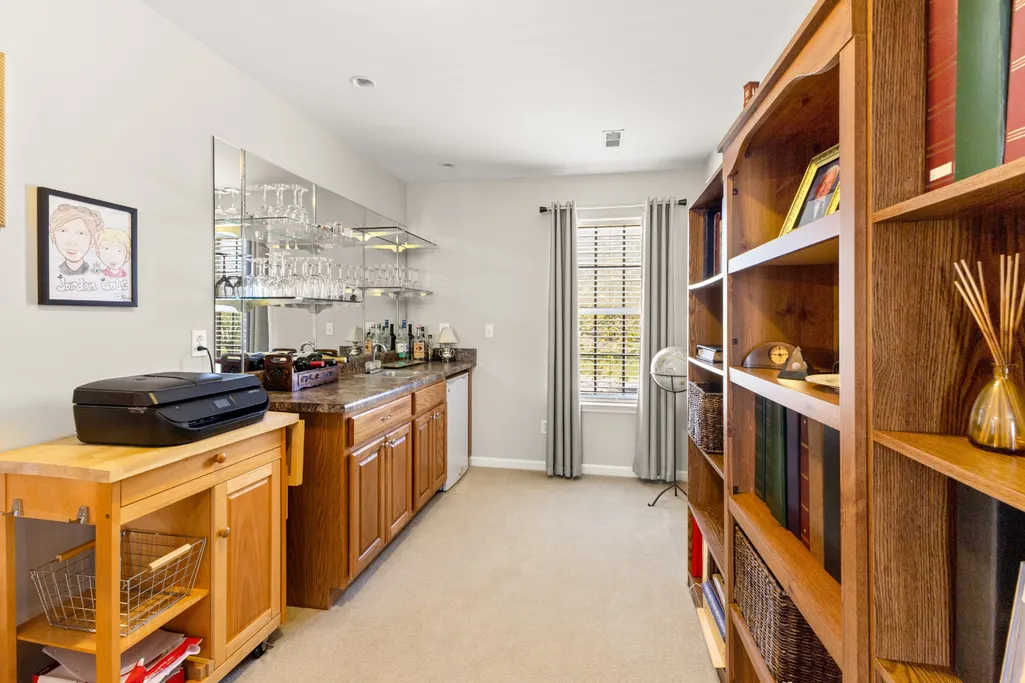
| Interior Amenities | Ceiling Fan(s),Extra Closets,Wet Bar,High Speed Internet |
|---|---|
| Basement | Full,Partially Finished |
| Flooring | Carpet,Wood,Tile |
| Total Fireplaces | 1 |
| Air Conditioning Y/N | Yes |
| Heating Y/N | Yes |
| Fireplace Y/N | Yes |
| Above Grade Finished Area | 3481 |
| Half Baths | 1 |
| Total Bedrooms | 4 |
| Main Level Bedrooms | 1 |
| Below Grade Finished Area Unit Type | Square Feet |
| LivingAreaSource | Assessor |
| Below Grade Finished Area Source | Assessor |
| Above Grade Finished Area Source | Assessor |
| Above Grade Finished Area Unit Type | Square Feet |
| Total Baths | 3 |
Exterior Features
| Parking Features | Garage Door Opener,Garage Faces Side |
|---|---|
| Water Source | Public |
| Total Parking | 2 |
| Lot Size Area | 1.04 |
| Building Area Total | 3481 |
| Lot Dimensions | 161.60 X 238.91 IRR |
| Lot Size Acres | 1.04 |
| Lot Size Source | Calculated from Plat |
| Waterfront Y/N | No |
| Covered Spaces | 2 |
Amenities
- Foreclosure
- Views
- Short Sale
- New Construction
- Adult 55+
- Lease To Own
- No HOA Fees
- Furnished
- Primary On Main
- Air Conditioning
- Seller Finance
- Green
- Fixer Upper
- Horse
- Golf
- Fireplace
- Deck
- Garage
- Basement
- Pool
Property vs Single Family Average in 37029
Price
Taxes
Year Built
Visits
 The data relating to real estate for sale on this web site comes in part from the Internet Data Exchange Program of RealTracs Solutions as distributed by MLS Grid. Real estate listings held by brokerage firms other than Weichert, Realtors® - The Andrews Group - Nashville are marked with the Internet Data Exchange Program logo or thumbnail logo and detailed information about them includes the name of the listing brokers.
