
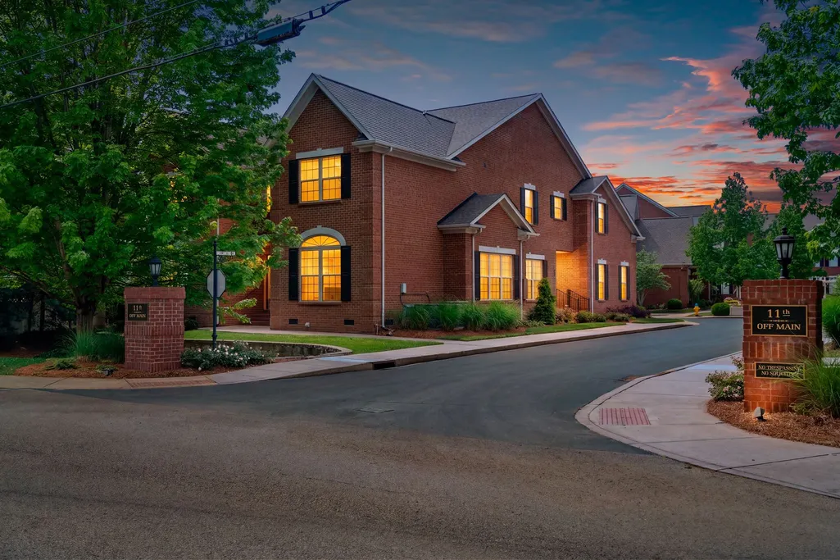
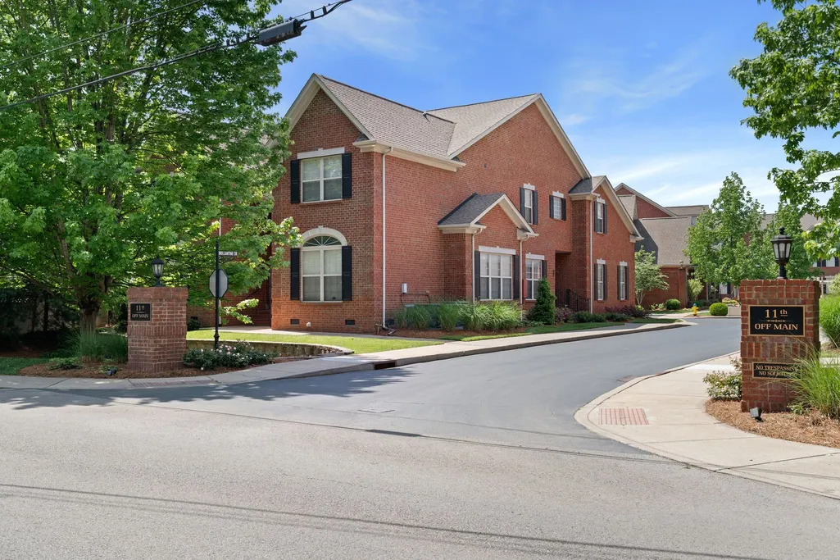
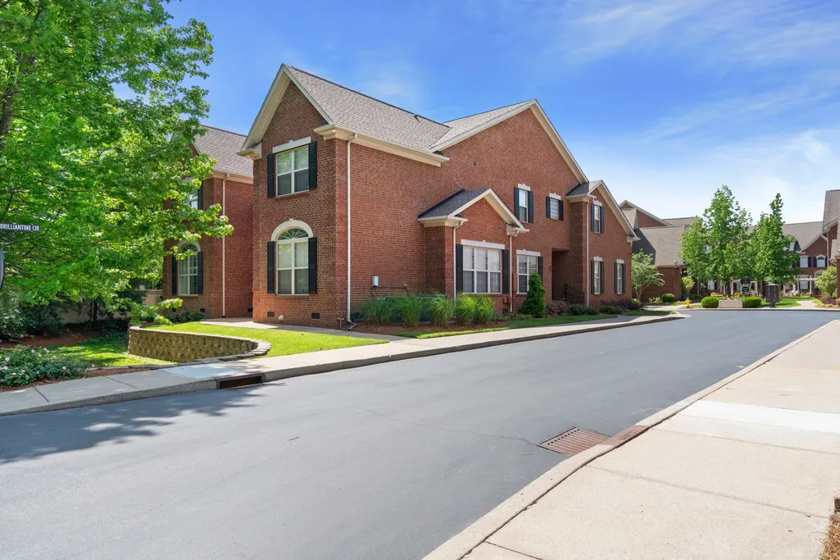
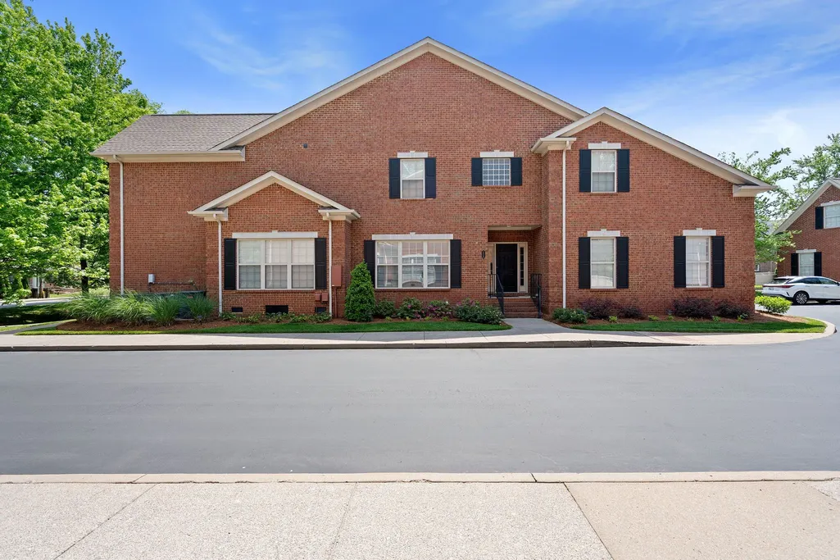
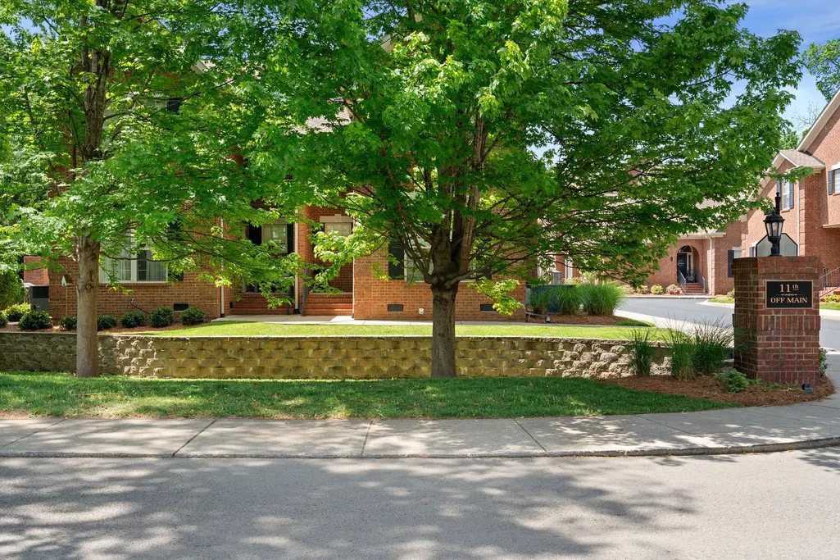
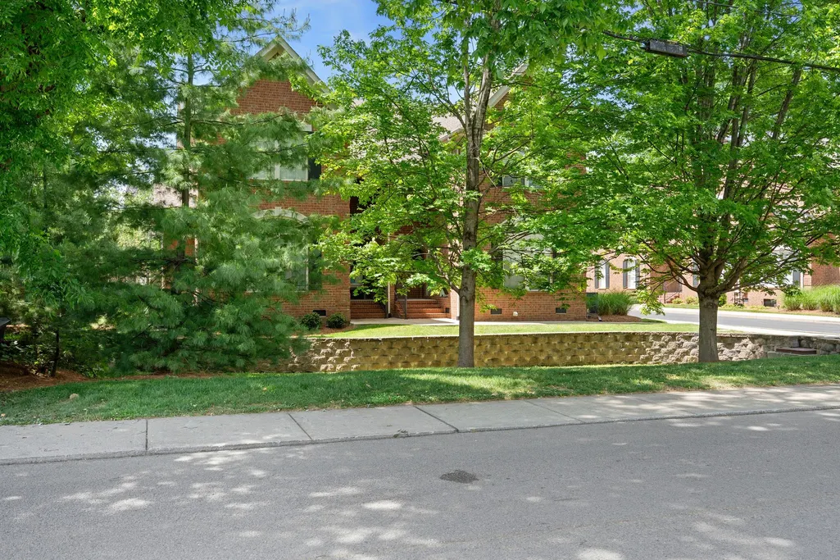
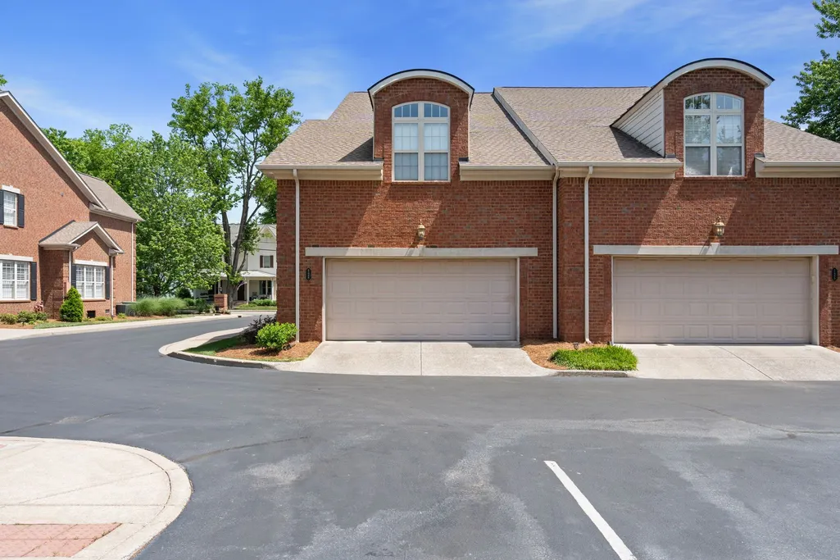
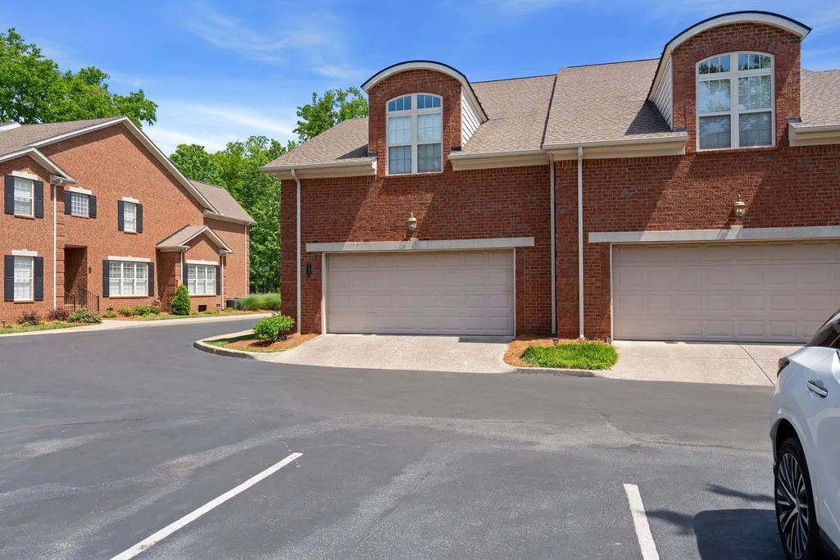
Address
128 Brilliantine Cir, Franklin, TN
Price
$ 874,000
Property Attributes
- MLS#3183054
- TypeSingle Family
- Listing Status Active
- CountyWILLIAMSON
- CityFranklin
- Neighborhood11th Off Main
- Zip37064
- StyleContemporary
- Year Built2009
- Taxes$ 3856
- Price$ 874,000
- Bedrooms3
- Full Bathrooms2
- Half Bathrooms1
- Sqr Footage2543
- Lot Size0.05 Acres
Data Source:
Listing courtesy of RealTracs MLS as distributed by MLS GRID
Property Description
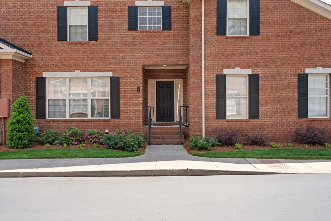
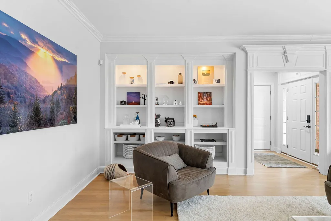
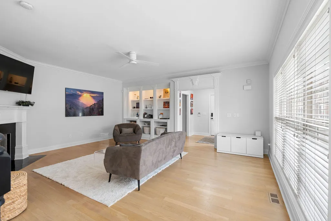
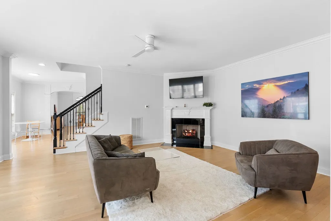
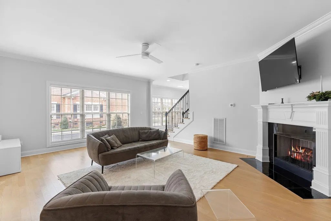
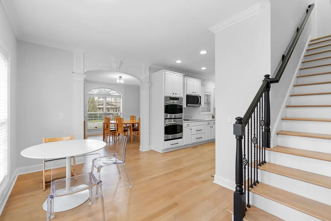
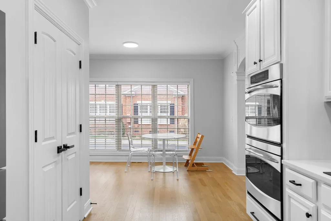
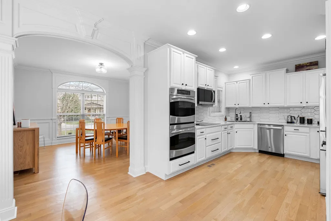
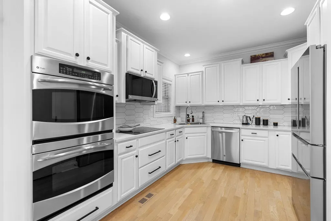
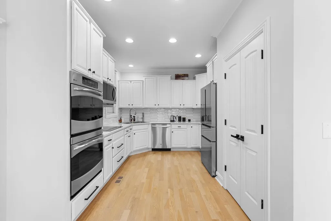
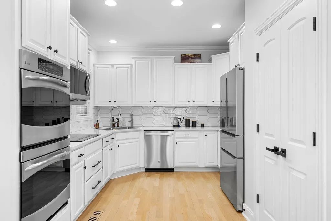
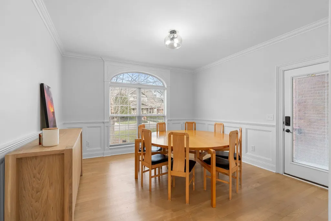
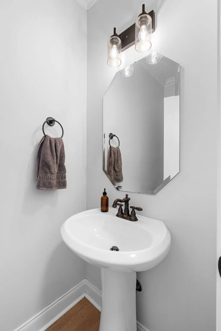
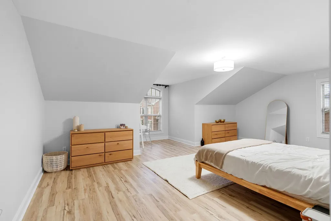
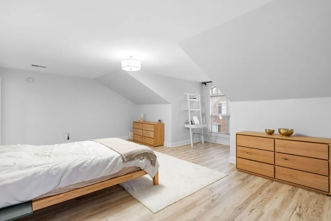
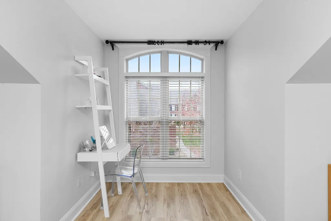
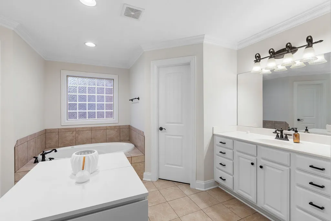
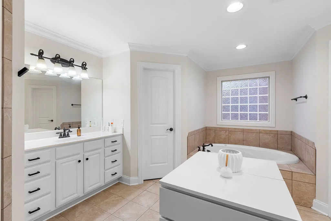
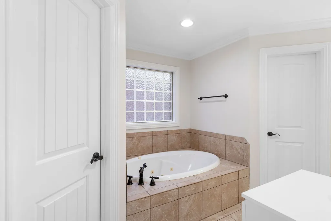
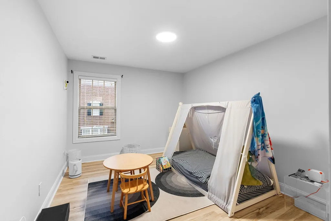
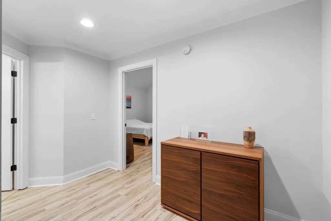
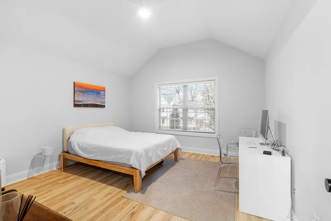
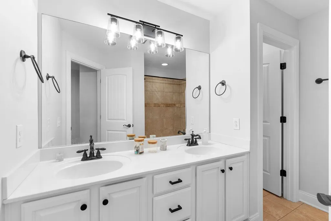
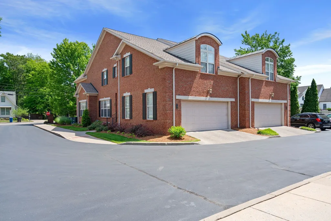
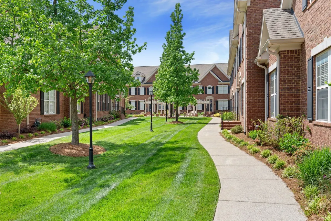
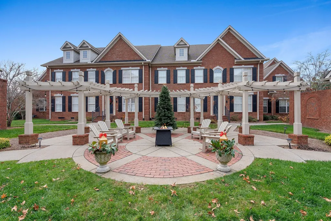
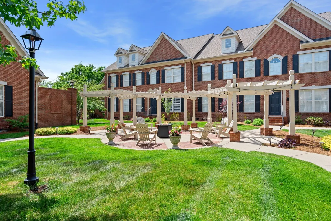
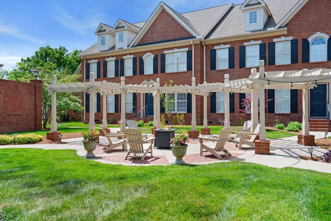
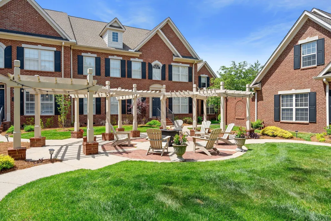
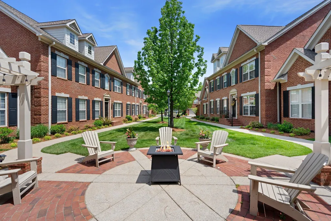
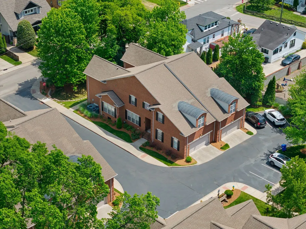
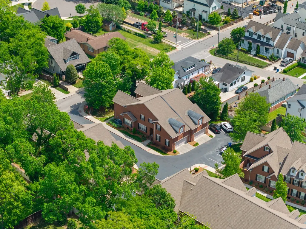
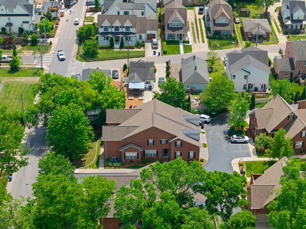
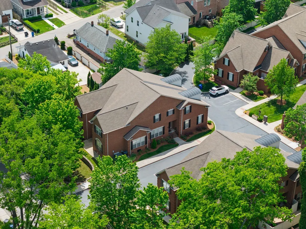
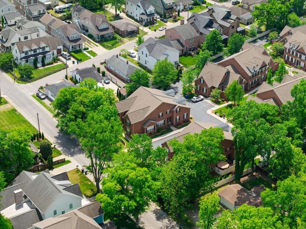
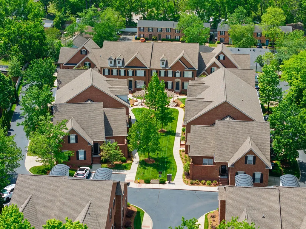
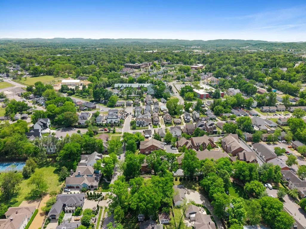
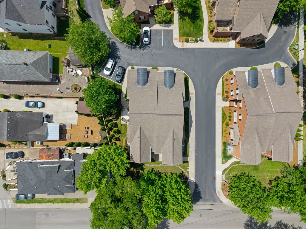
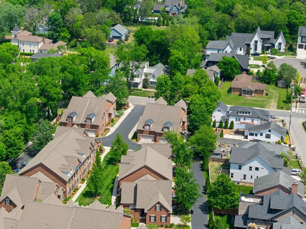
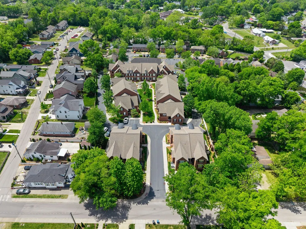
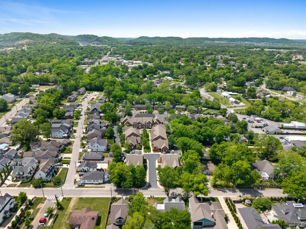
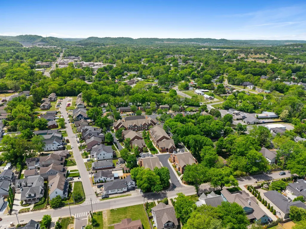
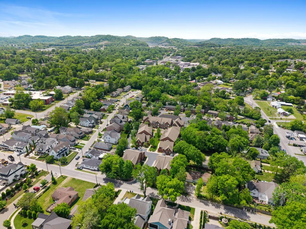
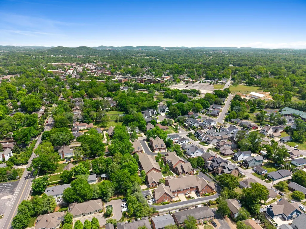
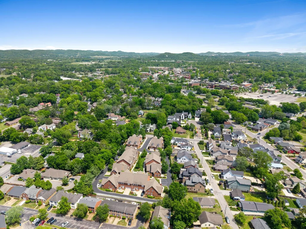
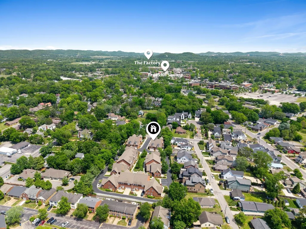
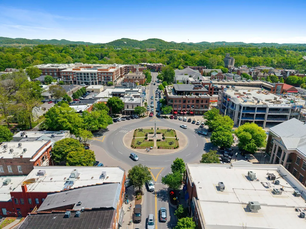
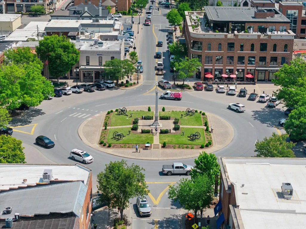
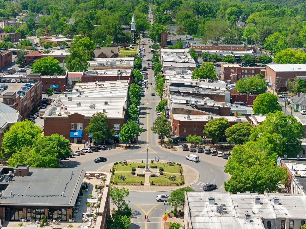
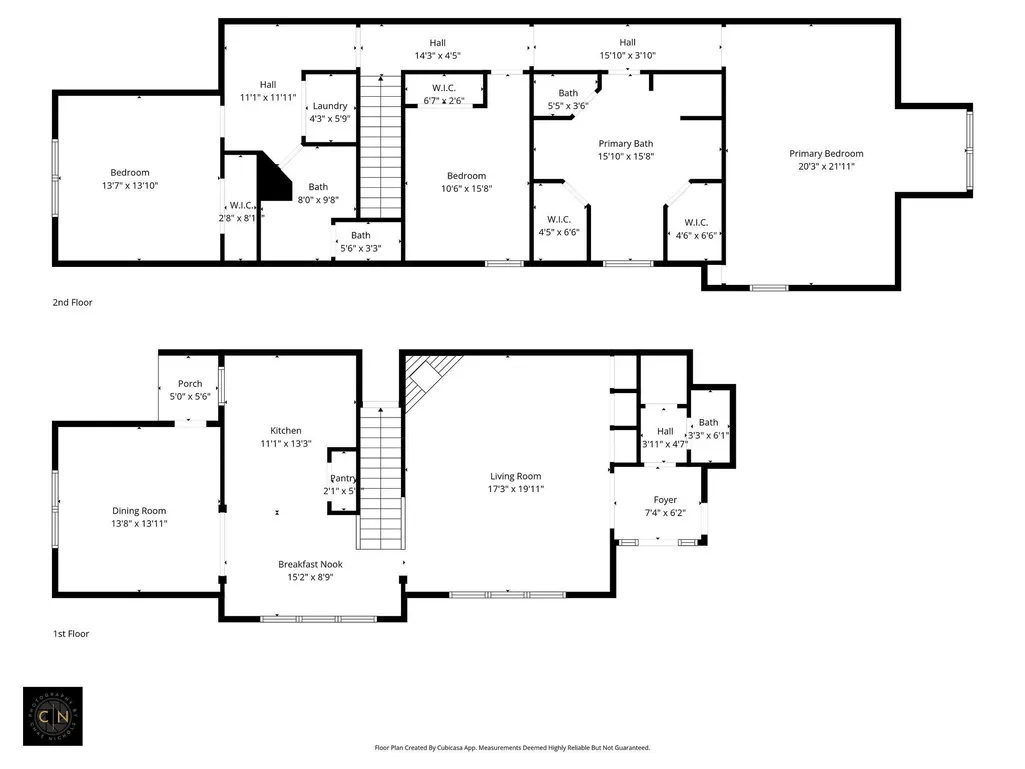
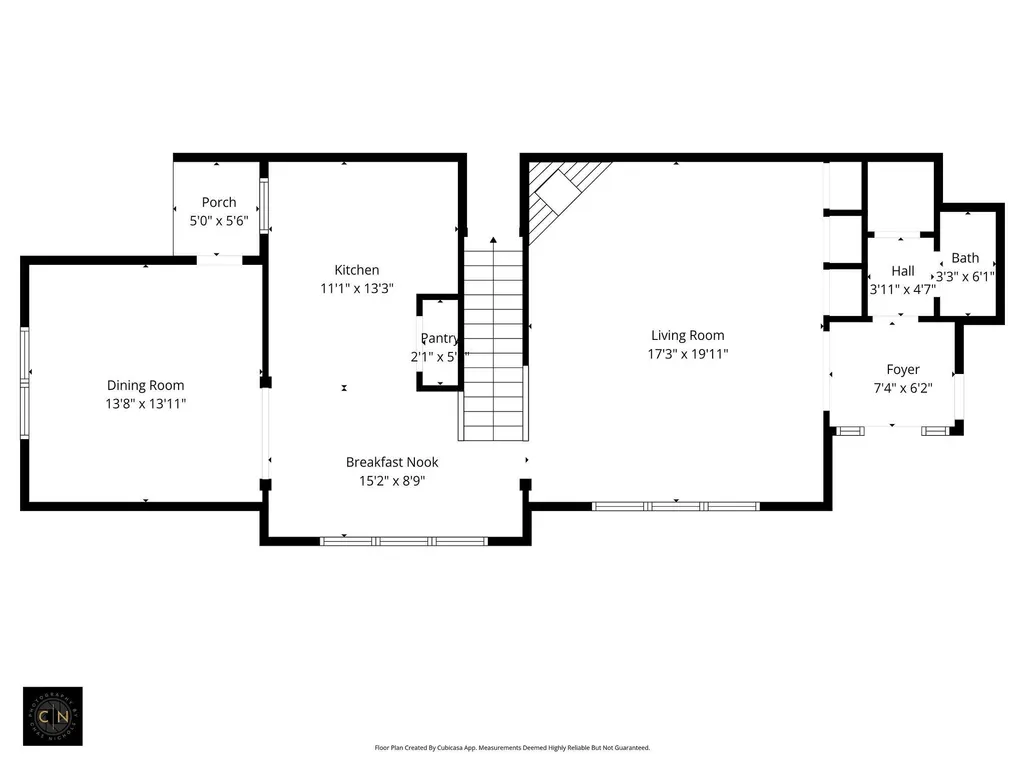
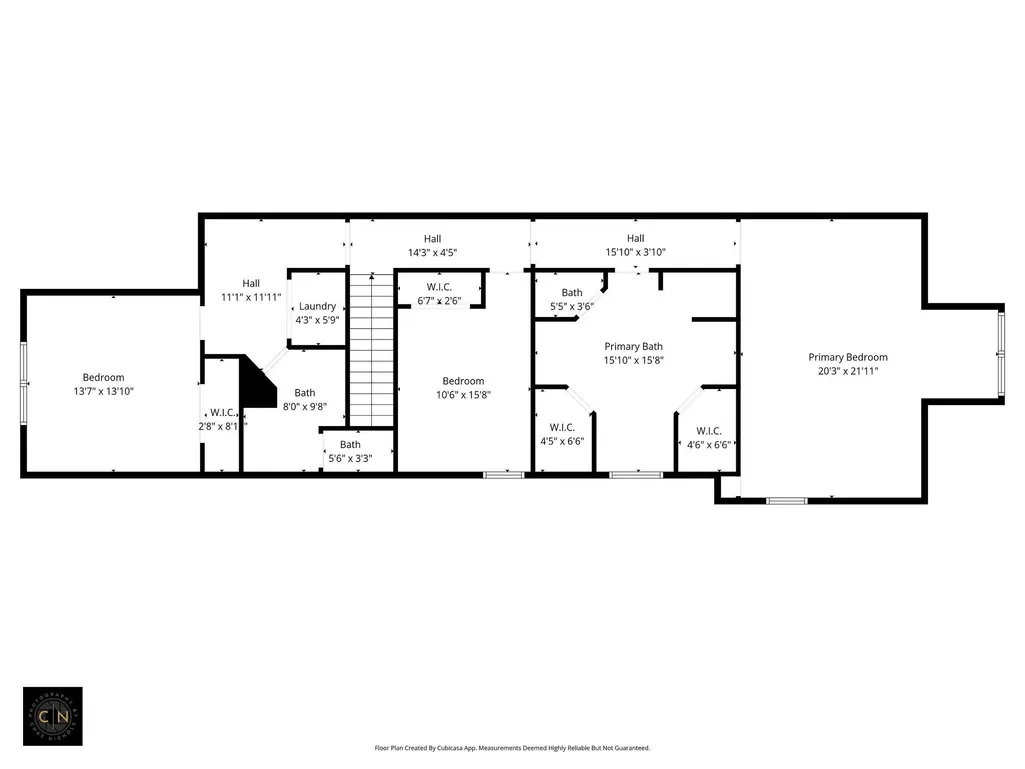
**MOTIVATED SELLER!! BRING ALL OFFERS!!** New Roof just installed 7/15/2026!! Welcome to this beautifully maintained 3-bedroom, 2.5-bath home with over 2,500 sq ft, ideally located in the heart of historic downtown Franklin within a charming, boutique neighborhood of just 15 homes. With only one home currently available in the community, this is a rare opportunity to secure exceptional value in a highly sought-after location while enjoying an easy, low-maintenance lifestyle. Designed for both comfort & functionality, the home features all bedrooms upstairs, creating an ideal layout for everyday living. The spacious primary suite offers a relaxing retreat with a cozy sitting nook, two walk-in closets, double vanities, a tiled jetted tub, & separate shower. The secondary bathroom is equally well-appointed with double sinks & a tiled shower/tub combo. The main level is perfect for entertaining, featuring a welcoming living room with gas fireplace, built-in bookcase, crown moulding, & accent door frames. The kitchen is both stylish & functional with white cabinetry, quartz countertops, tiled backsplash, stainless steel appliances including double ovens, a glass stovetop, & an eat-in dining area. A separate formal dining room with wainscoting & a large window adds elegance, while a convenient half bath for guests completes the main floor. Additional highlights include a rare 2-car garage for a townhome, providing valuable parking & storage, along with a classic brick exterior that enhances curb appeal. With thoughtful details throughout & an unbeatable location just minutes from shopping, dining, & entertainment, this home offers the perfect blend of space, style, walkability, & low-maintenance living in one of Franklin’s most desirable settings. Floorplan in photos and Drone Video in links section.
| Elementary School | Middle School | High School |
|---|---|---|
| Johnson Elementary | Freedom Middle School | Centennial High School |
| Price History | |
|---|---|
| 4/27/2026 | Listed $929,000 |
| 6/17/2026 | 6$879,000 |
| 7/17/2026 | 1$874,000 |
General Features
| Living Area | 2543 |
|---|---|
| Sewer | Public Sewer |
| Heating | Central,Natural Gas |
| Cooling | Central Air,Electric |
| Utilities | Electricity Available,Natural Gas Available,Water Available,Cable Connected |
| Possession | Negotiable |
| Roof | Asphalt |
| Appliances | Double Oven,Electric Oven,Cooktop |
| HOA Fee | 400 |
| Garage Spaces | 2 |
| Association Fee Includes | Maintenance Grounds,Insurance |
| Architectural Style | Contemporary |
| Construction Materials | Brick |
| Year Built | 2009 |
| Stories Count | 2 |
| Levels | One |
| Property Subtype | Single Family Residence |
| HOA Fee 2 | 300 |
| Assoc Fee Paid Per | Monthly |
| County | Williamson County,TN |
| New Construction | No |
| Property Type | Residential |
| Association Amenities | Park,Sidewalks |
| Attached Garage | Yes |
| Subdivision Name | 11th Off Main |
| Garage Y/N | Yes |
| Full Baths | 2 |
| Status | Active |
| Directions | Take Franklin Rd South into Historic Downtown Franklin and continue on to West Main St. Turn Left on on 11th Ave S. Then turn Right on Brilliantine Cir. 128 is the first building on your Left. |
| High School | Centennial High School |
| City | Franklin |
| Senior Community Y/N | No |
| Lot Size Units | Acres |
| HOA Fee 2 Frequency | One Time |
| Elementary School | Johnson Elementary |
| Property Attached Y/N | No |
| Year Built Details | Existing |
| Tax Annual Amount | 3856 |
| Middle/Junior High School | Freedom Middle School |
| Building Area Units | Square Feet |
| Living Area Units | Square Feet |
| Standard Status | Active |
Interior Features
| Interior Amenities | Bookcases,Built-in Features,Ceiling Fan(s),Entrance Foyer,Extra Closets,Walk-In Closet(s),High Speed Internet |
|---|---|
| Basement | Crawl Space |
| Flooring | Carpet,Wood,Tile |
| Total Fireplaces | 1 |
| Air Conditioning Y/N | Yes |
| Heating Y/N | Yes |
| Fireplace Y/N | Yes |
| Above Grade Finished Area | 2543 |
| Half Baths | 1 |
| Laundry Features | Electric Dryer Hookup,Washer Hookup |
| Total Bedrooms | 3 |
| Below Grade Finished Area Unit Type | Square Feet |
| LivingAreaSource | Assessor |
| Below Grade Finished Area Source | Assessor |
| Above Grade Finished Area Source | Assessor |
| Above Grade Finished Area Unit Type | Square Feet |
| Total Baths | 3 |
Exterior Features
| Parking Features | Garage Door Opener,Garage Faces Rear |
|---|---|
| Water Source | Public |
| Total Parking | 2 |
| Lot Size Area | 0.05 |
| Building Area Total | 2543 |
| Lot Dimensions | 26 X 86 |
| Lot Size Acres | 0.05 |
| Lot Size Source | Calculated from Plat |
| Waterfront Y/N | No |
| Covered Spaces | 2 |
Amenities
- Foreclosure
- Views
- Short Sale
- New Construction
- Adult 55+
- Lease To Own
- No HOA Fees
- Furnished
- Primary On Main
- Air Conditioning
- Seller Finance
- Green
- Fixer Upper
- Horse
- Golf
- Fireplace
- Deck
- Garage
- Basement
- Pool
Property vs Single Family Average in 37064
Price
Taxes
Year Built
Visits
 The data relating to real estate for sale on this web site comes in part from the Internet Data Exchange Program of RealTracs Solutions as distributed by MLS Grid. Real estate listings held by brokerage firms other than Weichert, Realtors® - The Andrews Group - Nashville are marked with the Internet Data Exchange Program logo or thumbnail logo and detailed information about them includes the name of the listing brokers.
