
Views
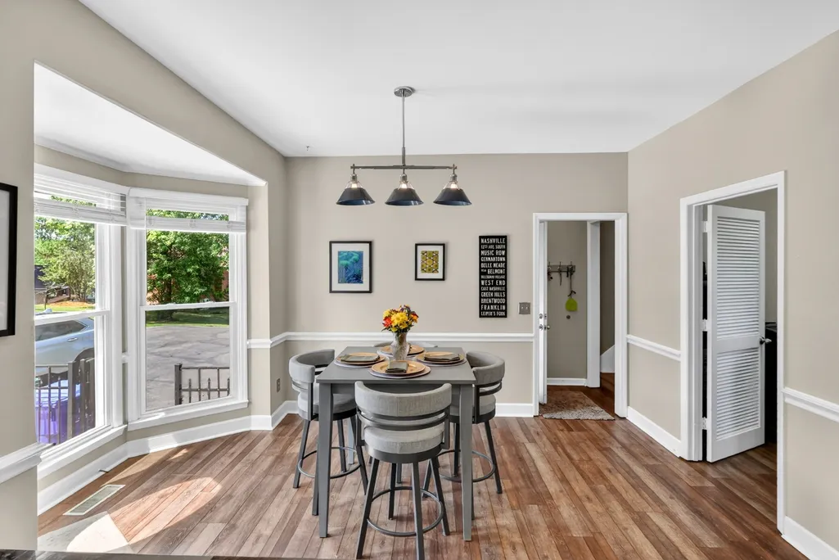
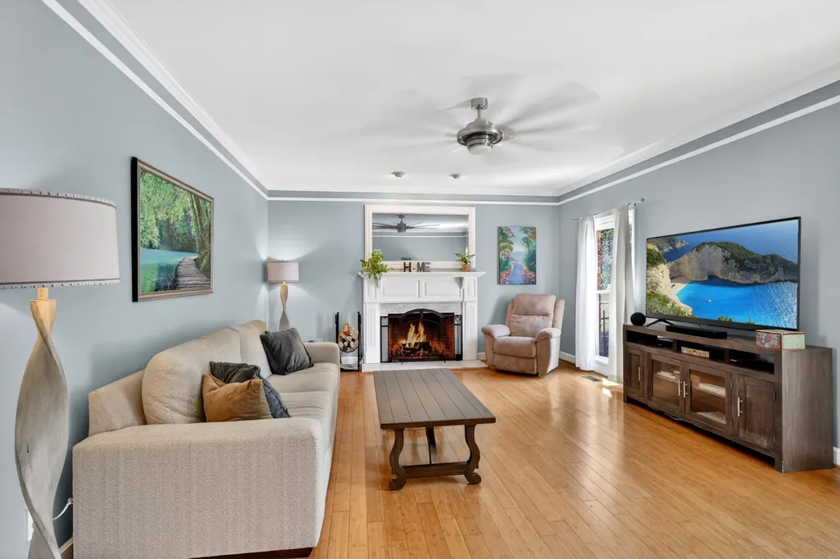
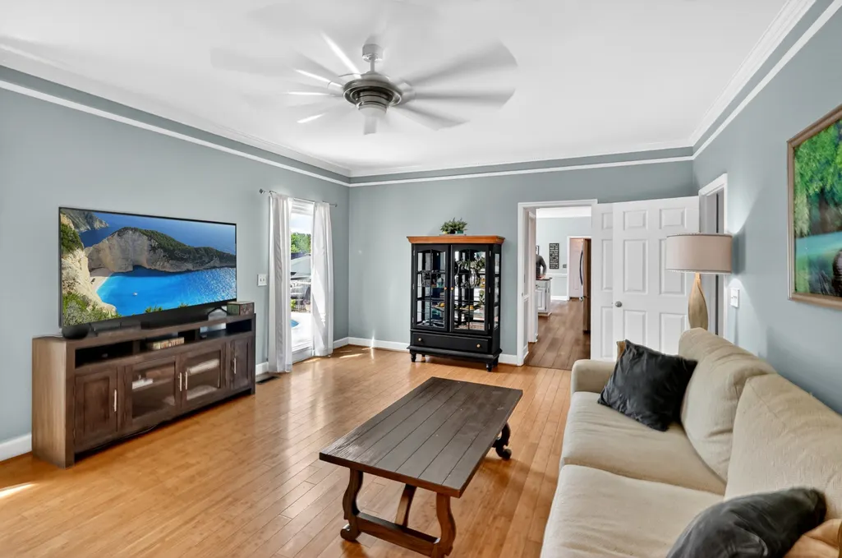
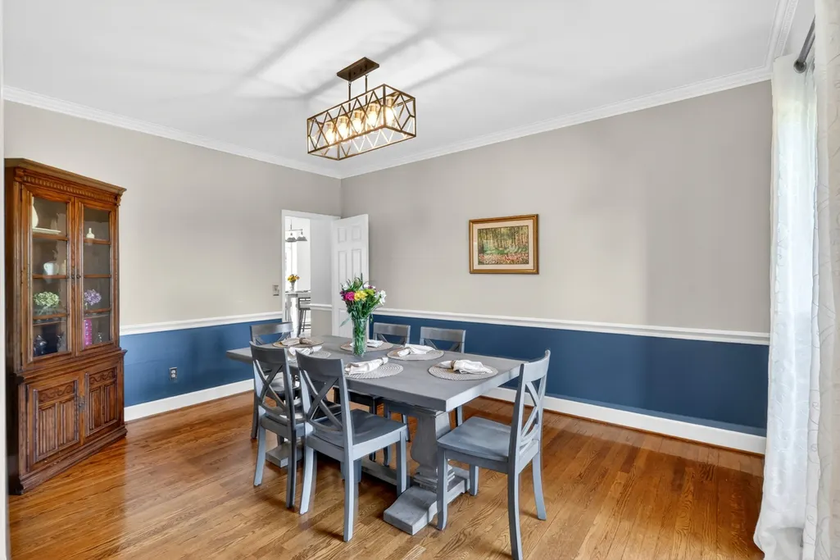
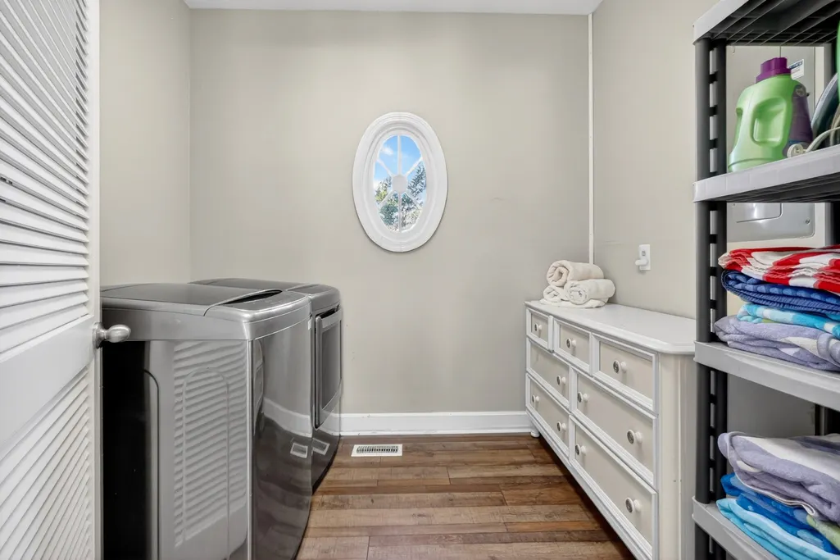
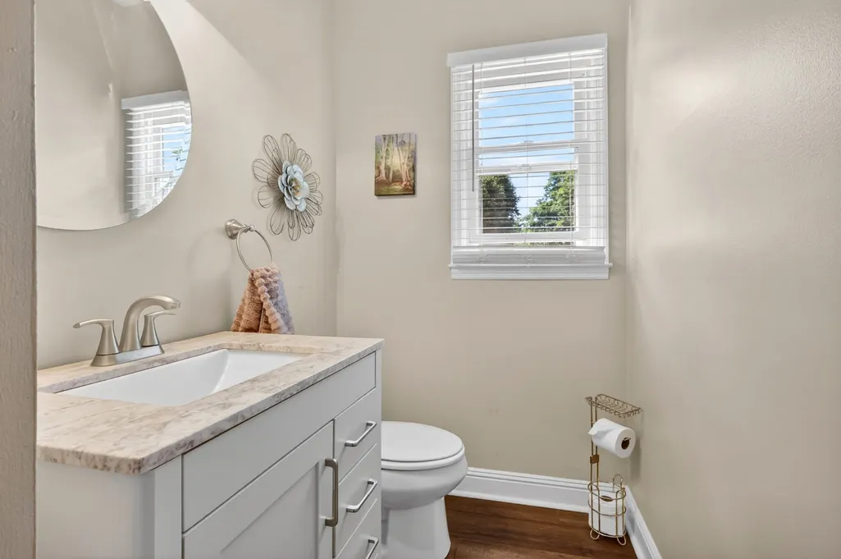
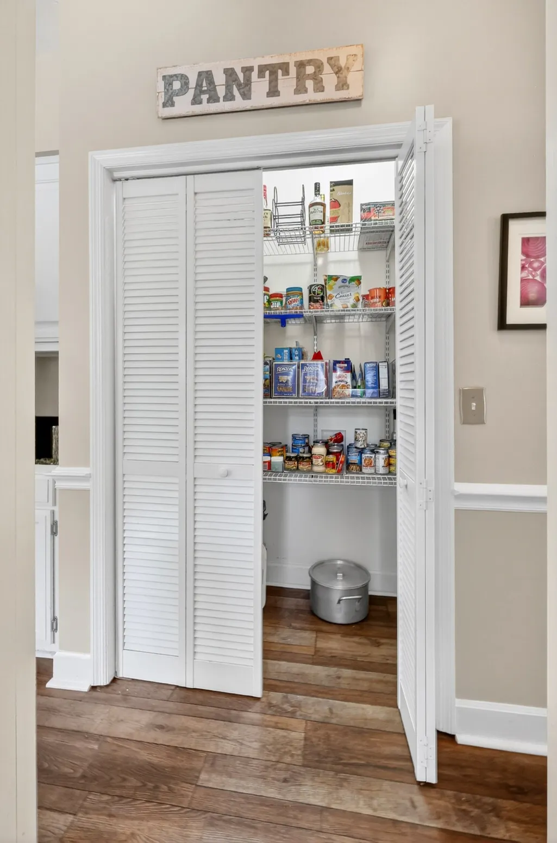
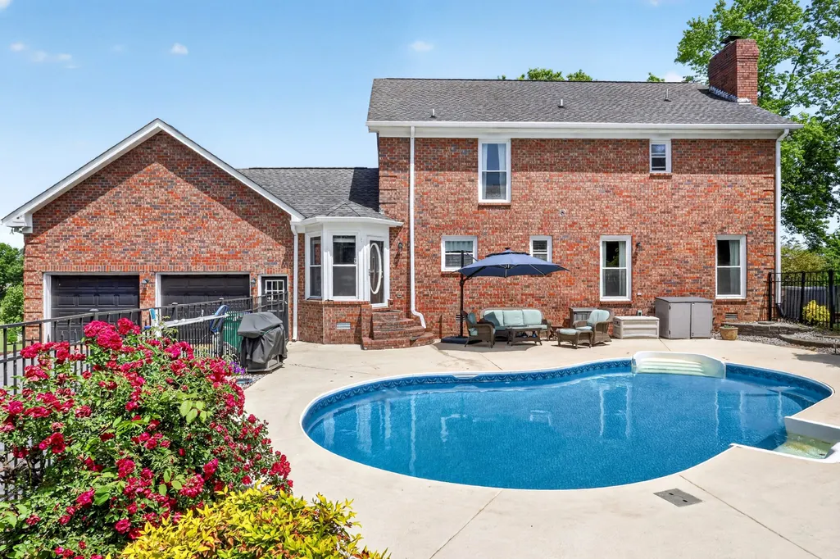

Address
1103 Gleaves Glen Dr, Mount Juliet, TN
Price
$ 749,999
Property Attributes
- MLS#3193751
- TypeSingle Family
- Listing Status Active
- CountyWILSON
- CityMount Juliet
- NeighborhoodMoreland Farms
- Zip37122
- Style
- Year Built1987
- Taxes$ 2685
- Price$ 749,999
- Bedrooms3
- Full Bathrooms2
- Half Bathrooms1
- Sqr Footage3255
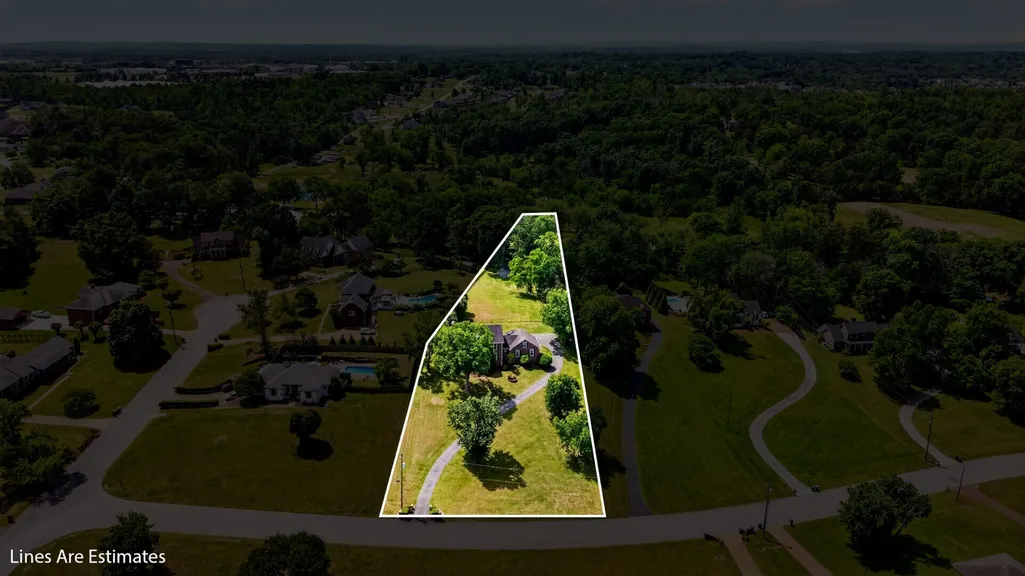
- Lot Size1.33 Acres
Data Source:
Listing courtesy of RealTracs MLS as distributed by MLS GRID
Property Description
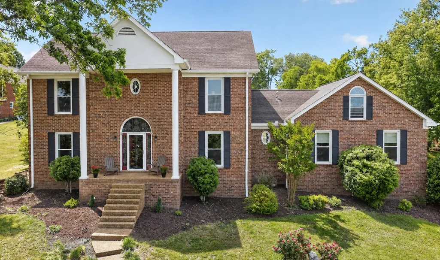
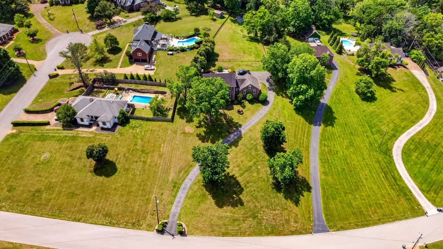
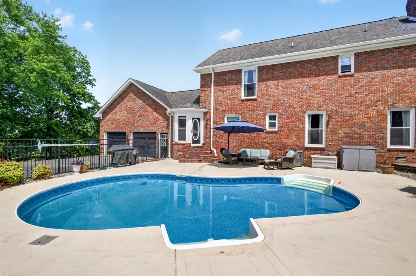
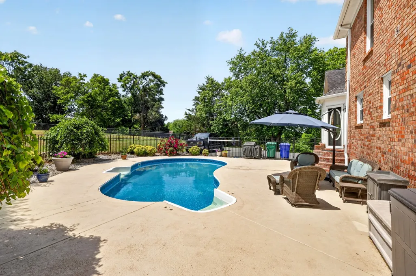
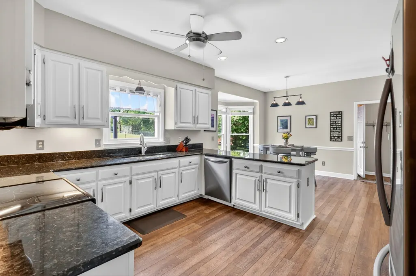
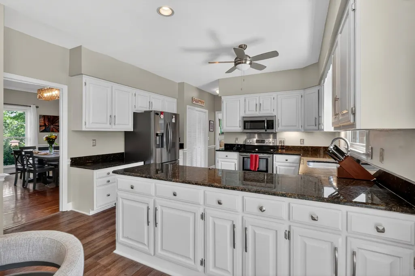
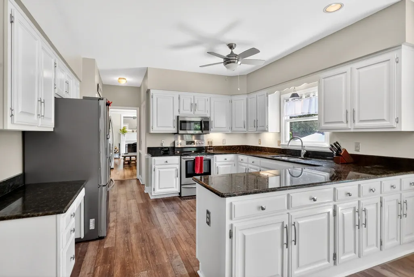
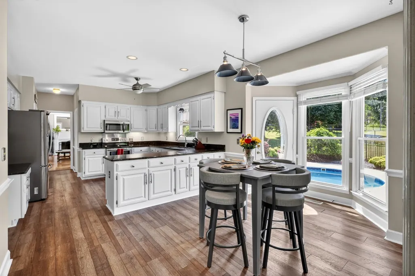
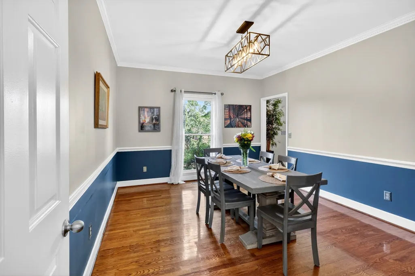
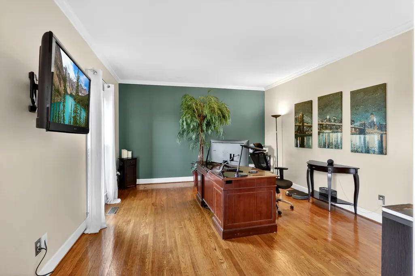
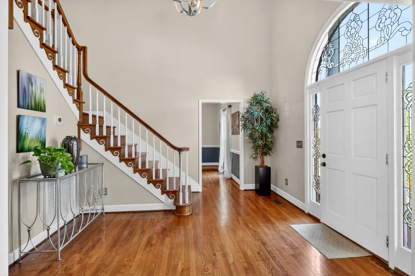
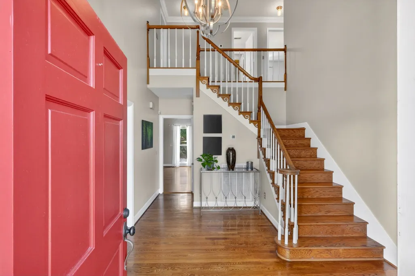
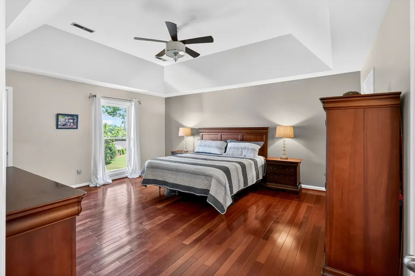
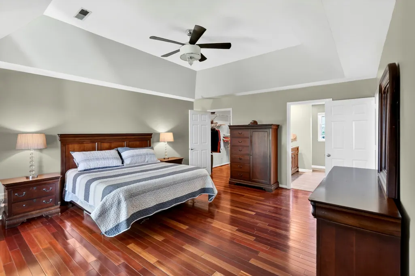
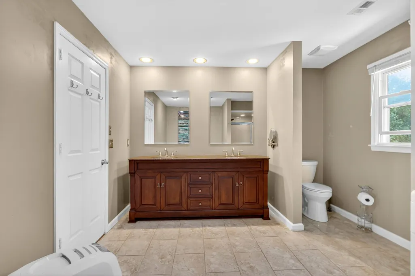
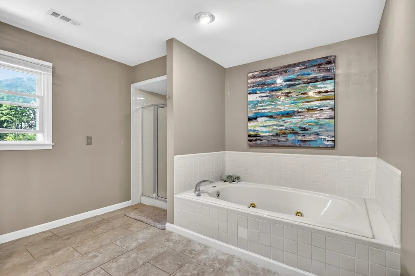
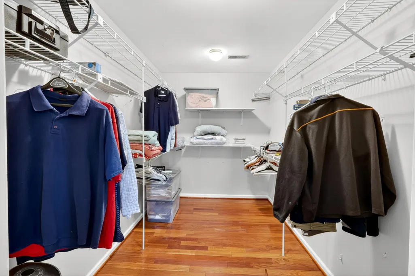
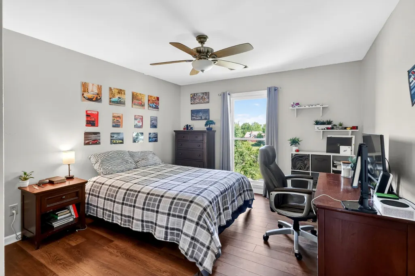
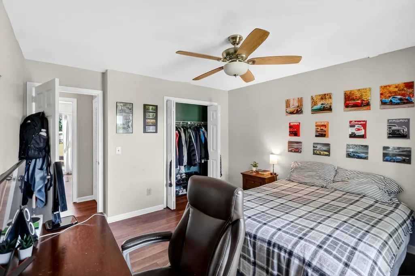
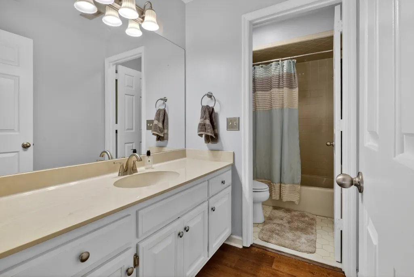
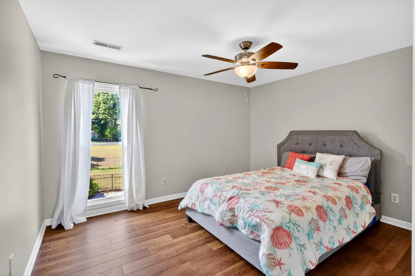
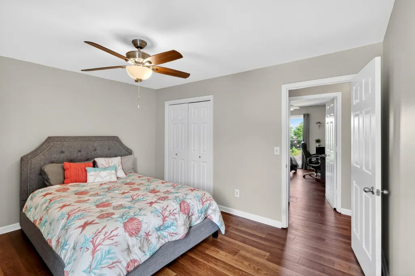
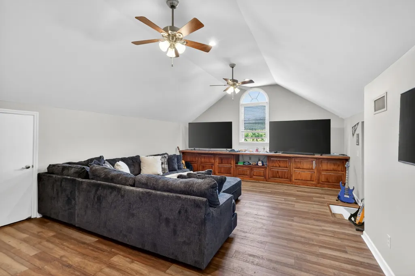
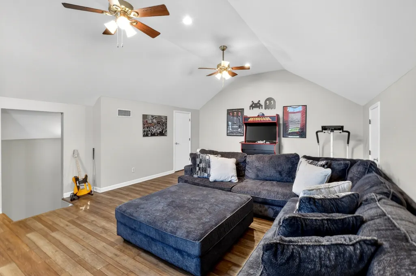
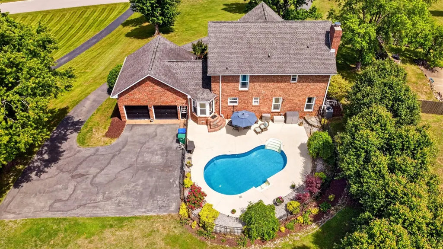
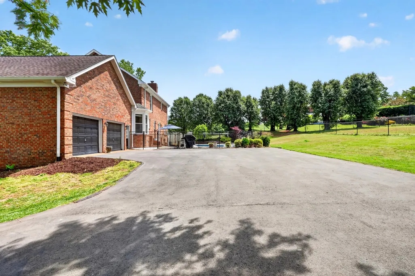
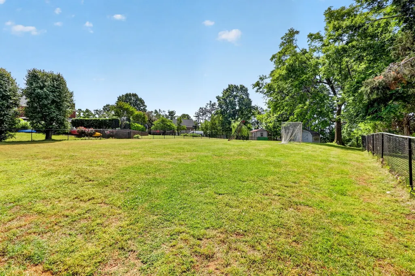
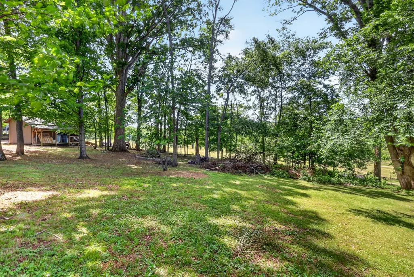
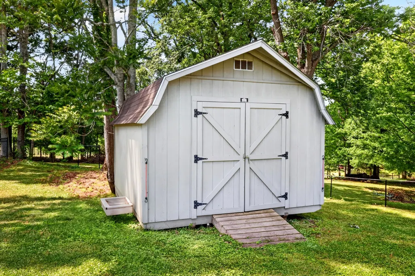
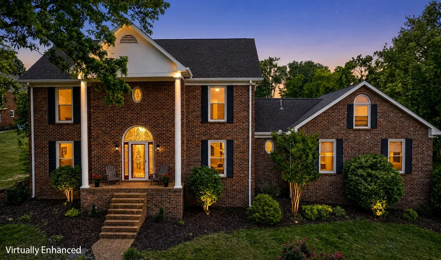
Welcome to 1103 Gleaves Glen Dr.... one of Mount Juliet’s hidden gems where homes in Moreland Farms rarely hit the market. Situated on a beautiful lot backing up to farmland, mature trees, and space that are becoming harder and harder to find in Wilson County. 1.3 Acres. Almost a 1/2 Acre in the back that if fenced and flat. This is the kind of home you grow into and stay in for years. Conveniently located just minutes from everything, yet tucked away in a quiet small neighborhood with NO HOA. Enjoy being only 5 minutes to local elementary and middle schools, 5 minutes to a private school, 6 minutes to the Nashville Star commuter rail, 20 minutes to BNA Airport, and about 30 minutes to Downtown Nashville. You’re also just minutes from hiking, the future greenway area, and Mount Juliet’s future walkable town square. Don't forget you have a lake on either side of Mount Juliet. Inside, the home offers flexible living space with room to fit changing needs. The large rec room was renovated in 2020 and provides the perfect setup for a media room, playroom, gym, or second living area. There is also flexibility to convert the existing office space into a 4th bedroom if desired. The spacious primary suite features a large walk-in closet and oversized bath with double vanities, soaking tub, separate shower, and plenty of room to spread out. Additional bedrooms are generously sized with updated flooring throughout much of the home. Outside is where this property truly shines. The flat backyard, in-ground pool, expansive patio space, mature landscaping, and peaceful views create an ideal setup for entertaining, relaxing, and enjoying Tennessee evenings. The property also includes a large driveway with plenty of parking and additional storage shed space. You can see the local fireworks from your front yard. Flooring Allowance offered with an acceptable offer.
| Elementary School | Middle School | High School |
|---|---|---|
| Stoner Creek Elementary | West Wilson Middle School | Mt. Juliet High School |
| Price History | |
|---|---|
| 5/8/2026 | Listed $775,000 |
| 6/12/2026 | 1$769,900 |
| 7/10/2026 | 3$749,999 |
General Features
| Living Area | 3255 |
|---|---|
| Sewer | Public Sewer |
| Heating | Central,Natural Gas |
| Cooling | Central Air,Dual |
| Utilities | Natural Gas Available,Water Available |
| Possession | Close Of Escrow |
| Roof | Asphalt |
| Appliances | Electric Oven,Electric Range,Dishwasher,Disposal,Dryer,Microwave,Stainless Steel Appliance(s),Washer |
| Garage Spaces | 2 |
| Patio/Porch Features | Porch,Covered,Patio |
| Pool Features | In Ground |
| Construction Materials | Brick |
| Year Built | 1987 |
| Stories Count | 2 |
| Topography | Level,Sloped |
| Levels | Two |
| Property Subtype | Single Family Residence |
| County | Wilson County,TN |
| New Construction | No |
| Property Type | Residential |
| Attached Garage | Yes |
| Subdivision Name | Moreland Farms |
| Garage Y/N | Yes |
| Full Baths | 2 |
| Status | Active |
| Directions | I-40E to Exit 226 to Mt. Juliet Rd North,L on Old Leb Rd,L on Moreland Dr,L on Moreland Hills Dr,R on Gleaves Glen Dr,House on Left |
| High School | Mt. Juliet High School |
| City | Mount Juliet |
| Senior Community Y/N | No |
| Lot Size Units | Acres |
| Elementary School | Stoner Creek Elementary |
| Property Attached Y/N | No |
| Year Built Details | Existing |
| Tax Annual Amount | 2685 |
| Middle/Junior High School | West Wilson Middle School |
| Virtual Tour | https://view.spiro.media/order/c73d531e-3b82-4ca2-2d7c-08dea6b811fd?branding=false |
| Building Area Units | Square Feet |
| Living Area Units | Square Feet |
| Standard Status | Active |
Interior Features
| Interior Amenities | Ceiling Fan(s),Pantry,Walk-In Closet(s) |
|---|---|
| Basement | Crawl Space,None |
| Flooring | Carpet,Wood,Tile |
| Total Fireplaces | 1 |
| Air Conditioning Y/N | Yes |
| Heating Y/N | Yes |
| Fireplace Y/N | Yes |
| Above Grade Finished Area | 3255 |
| Half Baths | 1 |
| Laundry Features | Electric Dryer Hookup,Washer Hookup |
| Total Bedrooms | 3 |
| Below Grade Finished Area Unit Type | Square Feet |
| LivingAreaSource | Assessor |
| Below Grade Finished Area Source | Assessor |
| Above Grade Finished Area Source | Assessor |
| Above Grade Finished Area Unit Type | Square Feet |
| Total Baths | 3 |
Exterior Features
| Fencing | Back Yard |
|---|---|
| Parking Features | Garage Faces Rear |
| Lot Features | Level,Sloped |
| Water Source | Public |
| Total Parking | 2 |
| Lot Size Area | 1.33 |
| Building Area Total | 3255 |
| Lot Dimensions | 150 X 559.6 IRR |
| Lot Size Acres | 1.33 |
| Lot Size Source | Calculated from Plat |
| Waterfront Y/N | No |
| Covered Spaces | 2 |
Amenities
- Foreclosure
- Views
- Short Sale
- New Construction
- Adult 55+
- Lease To Own
- No HOA Fees
- Furnished
- Primary On Main
- Air Conditioning
- Seller Finance
- Green
- Fixer Upper
- Horse
- Golf
- Fireplace
- Deck
- Garage
- Basement
- Pool
Property vs Single Family Average in 37122
Price
Taxes
Year Built
Visits
 The data relating to real estate for sale on this web site comes in part from the Internet Data Exchange Program of RealTracs Solutions as distributed by MLS Grid. Real estate listings held by brokerage firms other than Weichert, Realtors® - The Andrews Group - Nashville are marked with the Internet Data Exchange Program logo or thumbnail logo and detailed information about them includes the name of the listing brokers.
