
Views - Golf Course



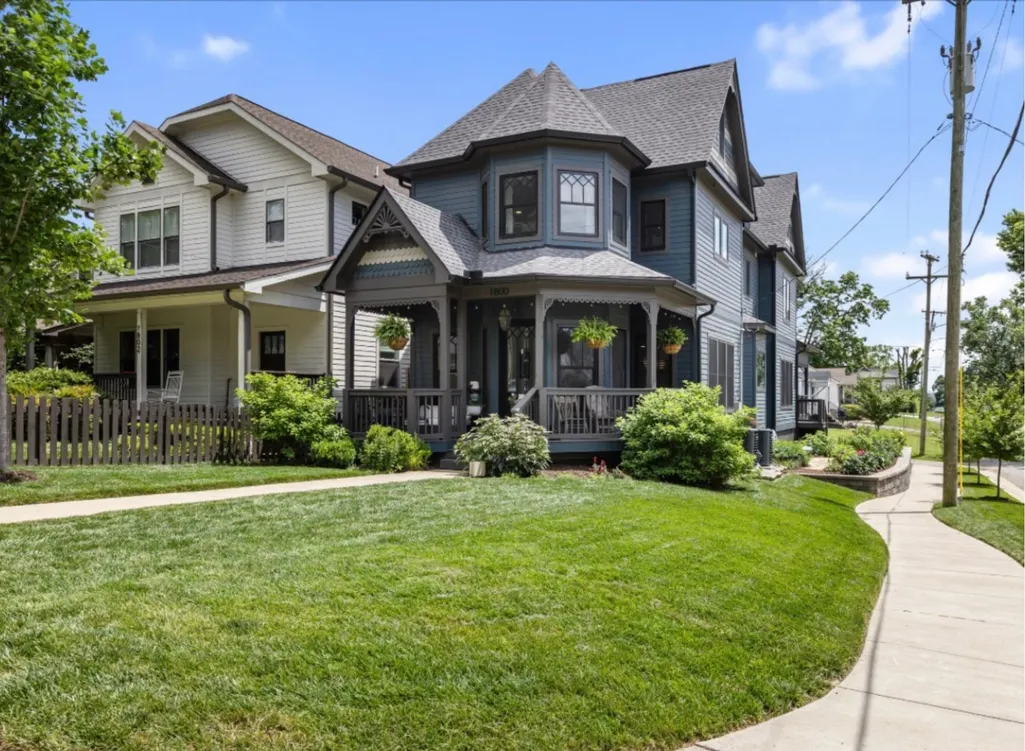
Address
1800 Eastside Ave, Nashville, TN
Price
$ 1,795,000
Property Attributes
- MLS#3223238
- TypeSingle Family
- Listing Status Active
- CountyDAVIDSON
- CityNashville
- NeighborhoodUnited Electric Railway
- Zip37206
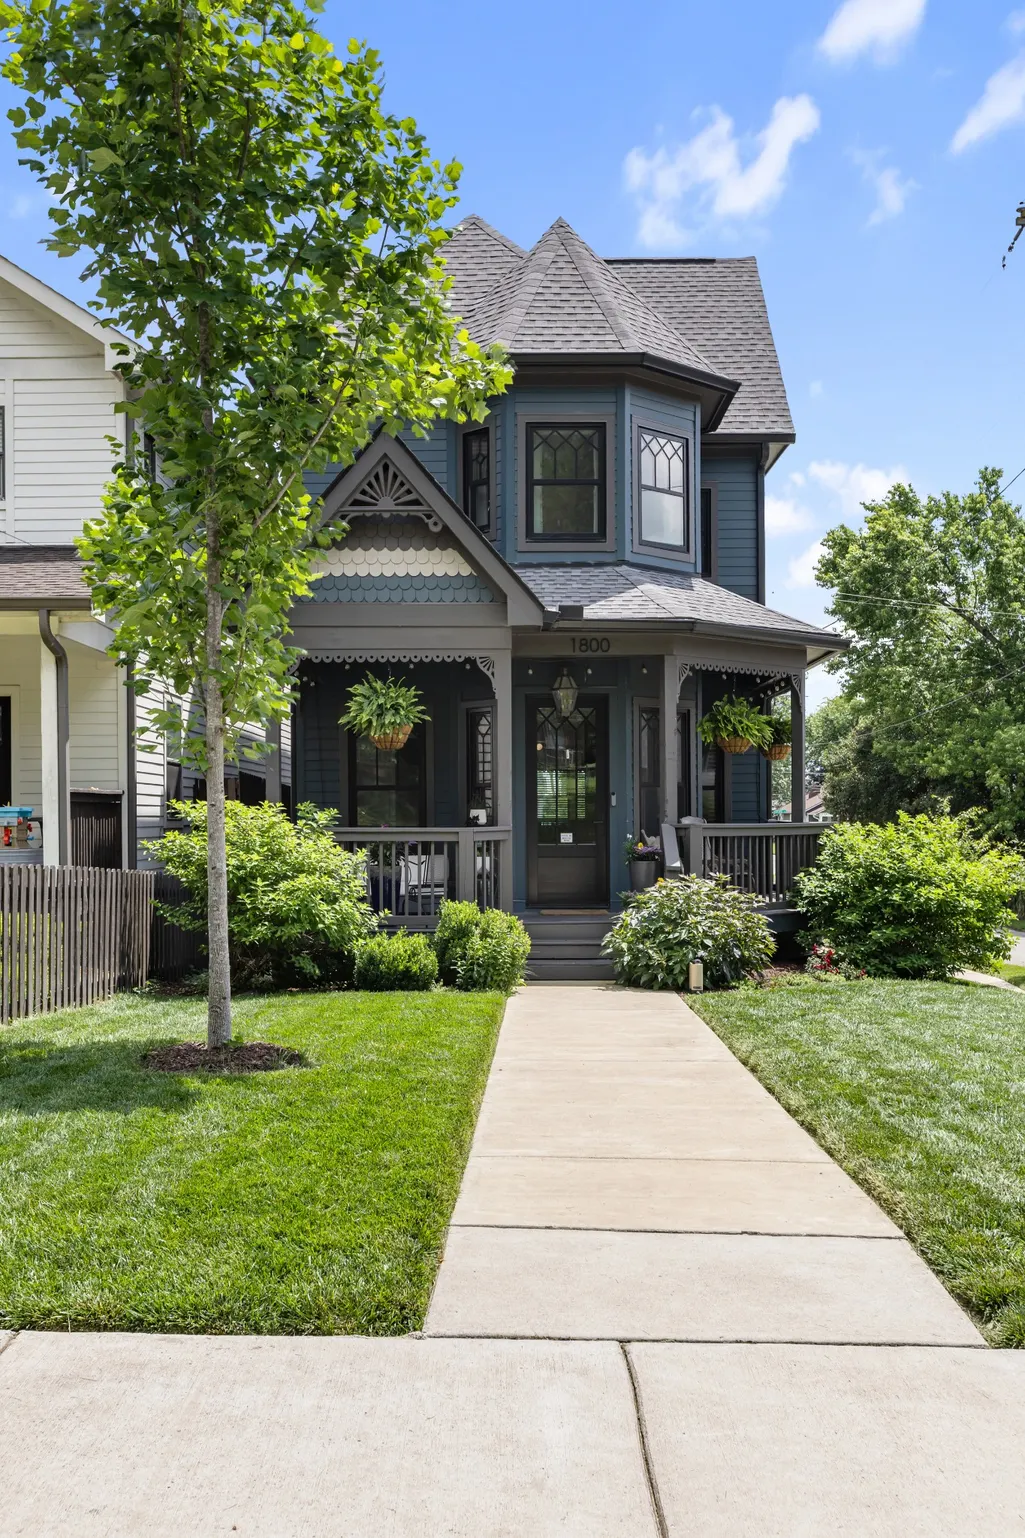
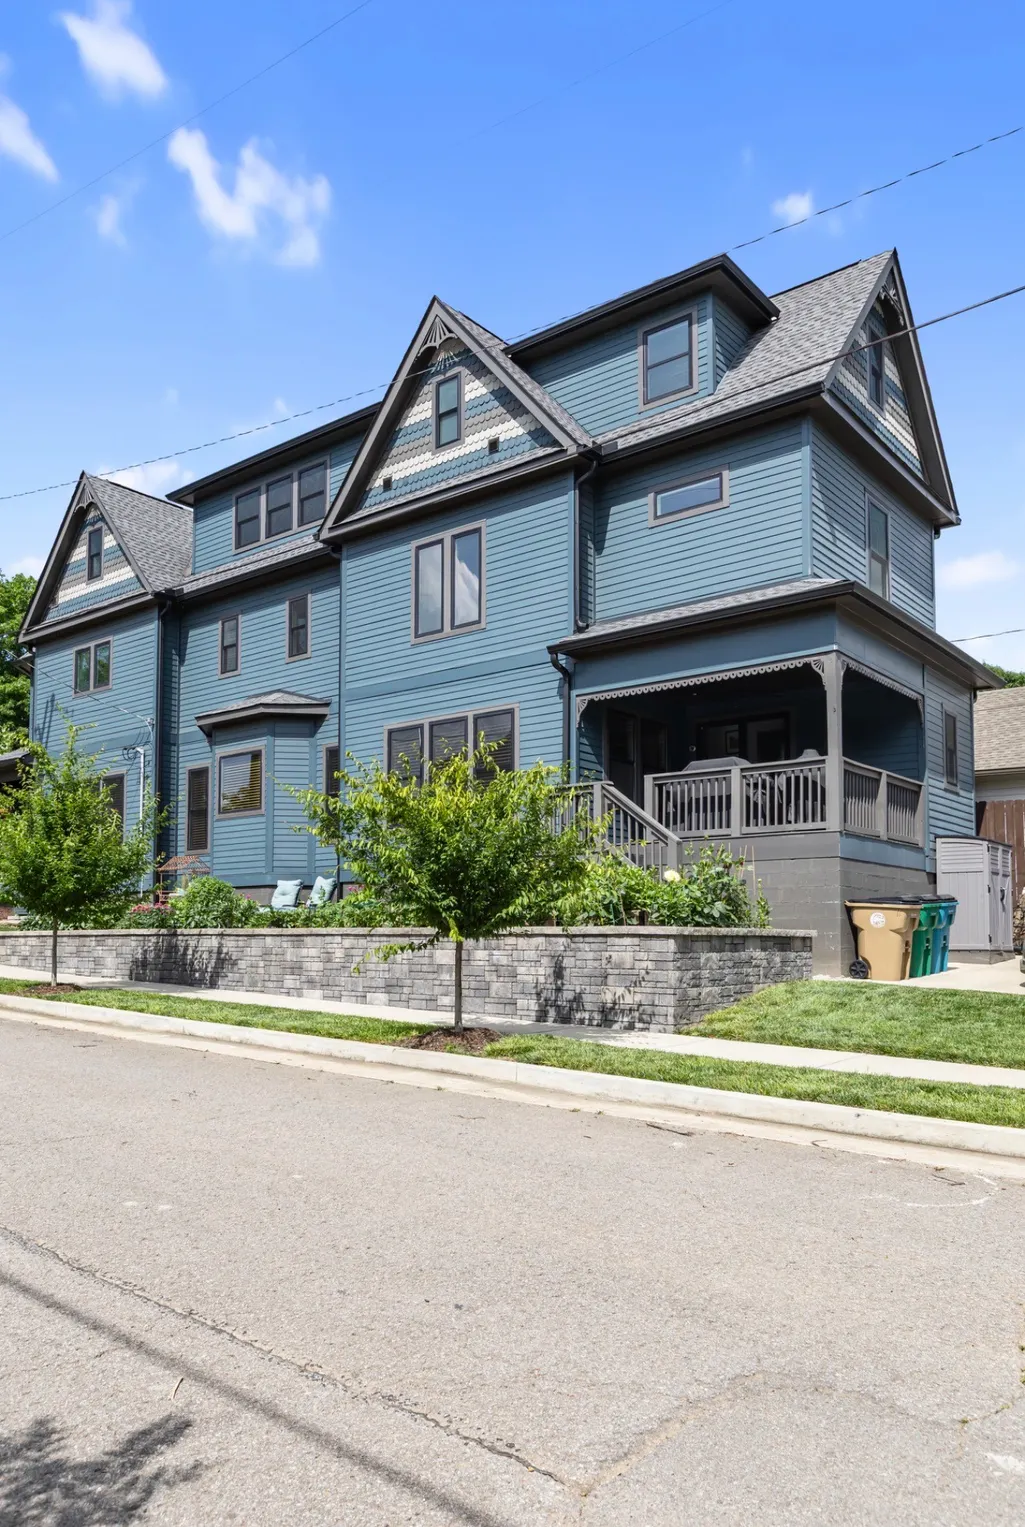
- StyleVictorian
- Year Built2022
- Taxes$ 8351
- Price$ 1,795,000
- Bedrooms4
- Full Bathrooms3
- Half Bathrooms1
- Sqr Footage3592
- Lot Size0.1 Acres
Data Source:
Listing courtesy of RealTracs MLS as distributed by MLS GRID
Property Description
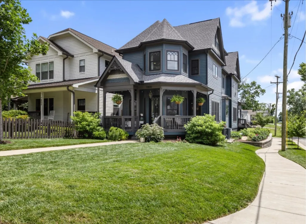
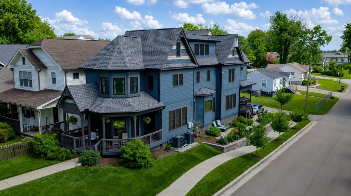
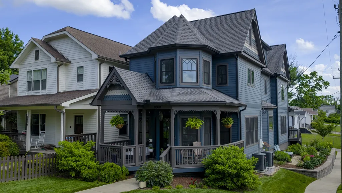
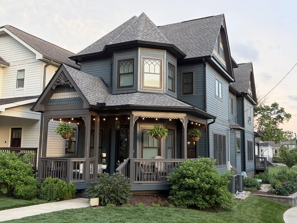
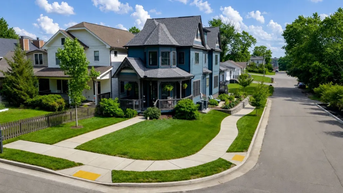
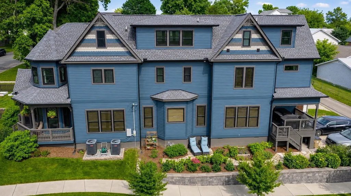
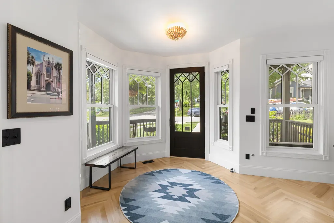
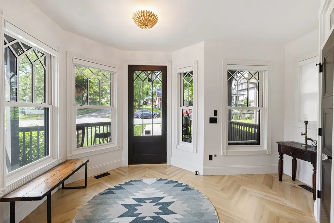
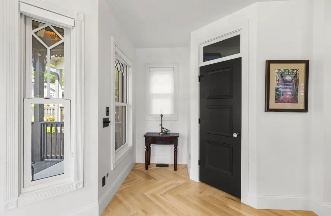
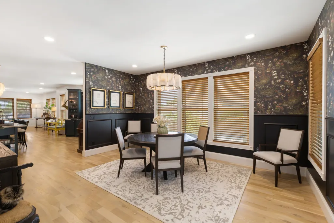
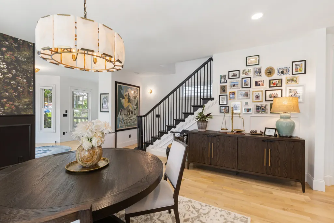
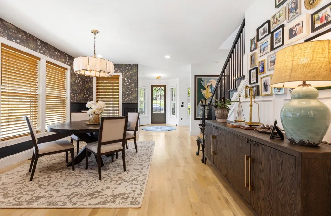
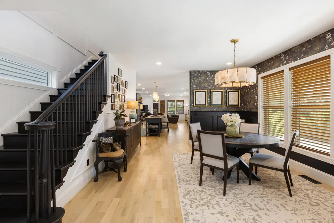
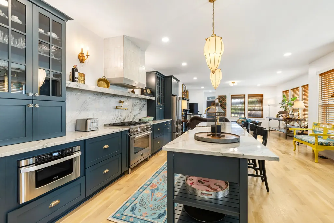
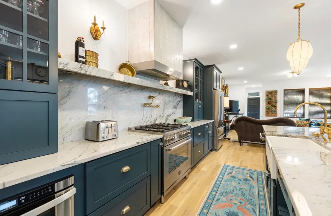
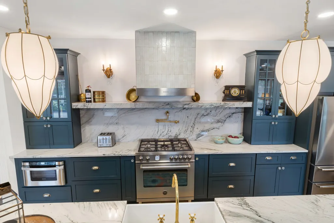
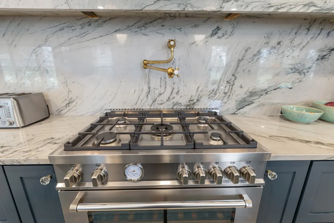
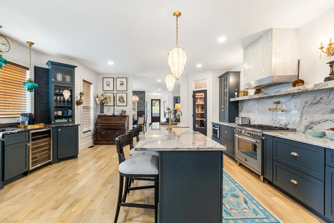
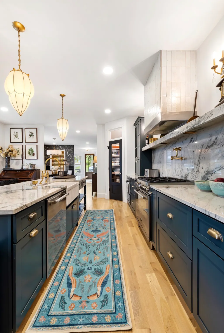
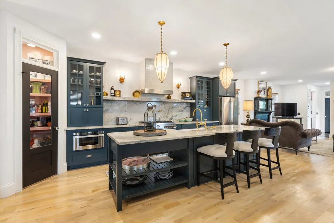
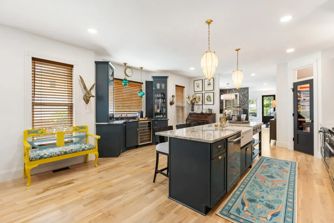
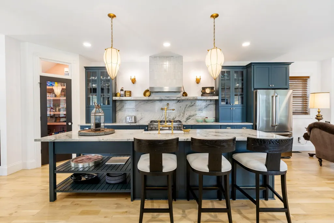
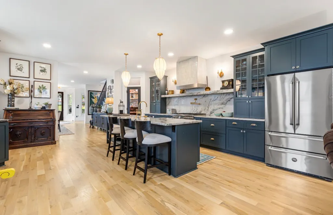
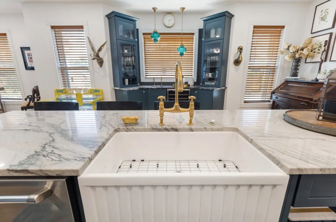
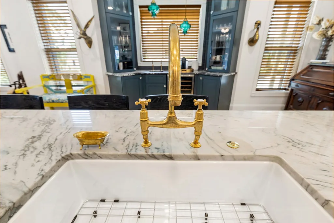
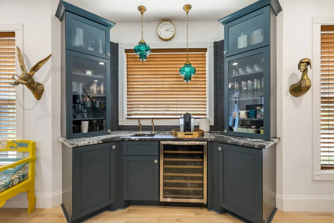
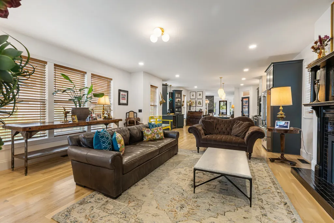
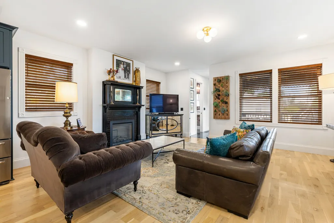
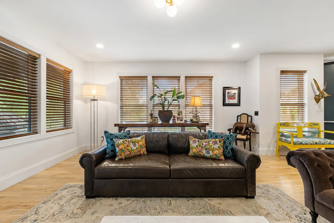
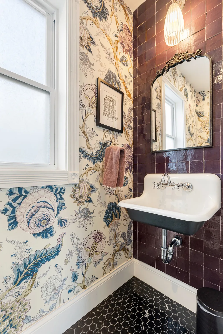
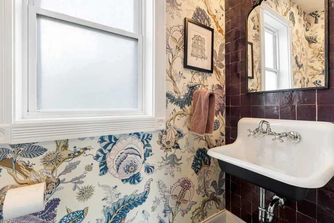
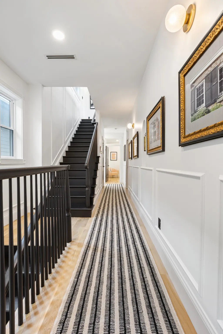
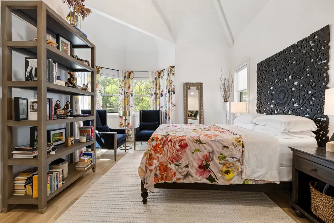
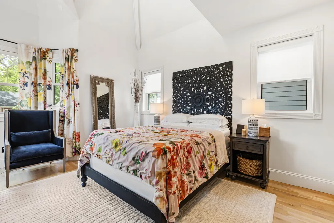
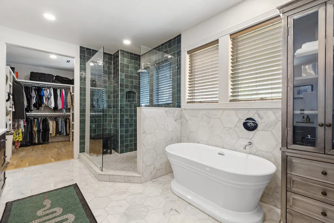
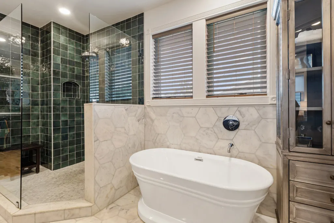
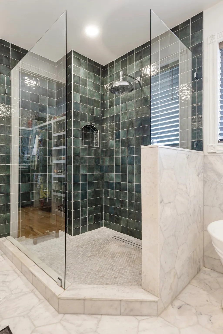
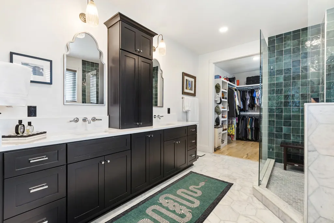
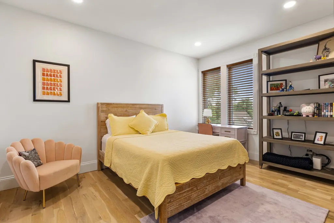
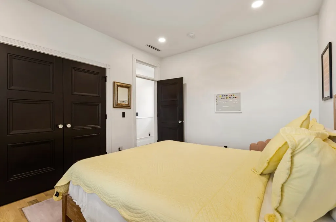
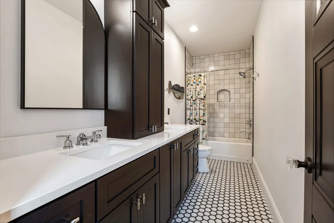
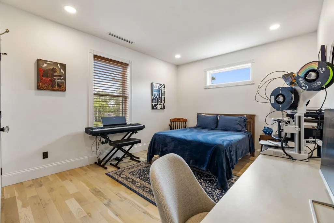
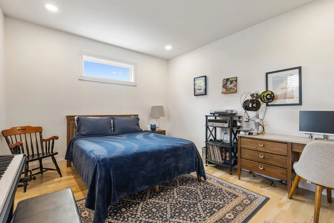
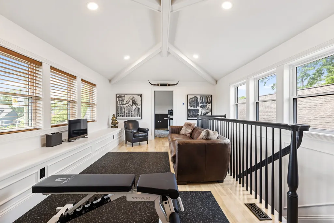
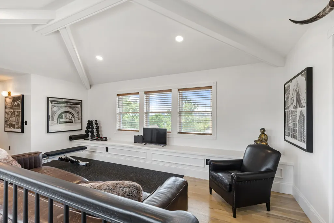
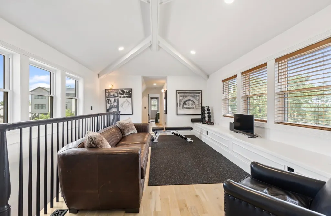
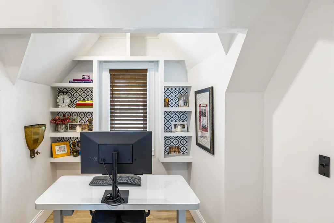
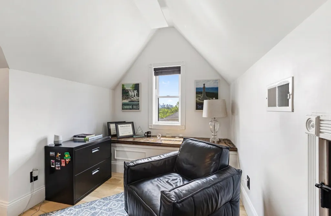
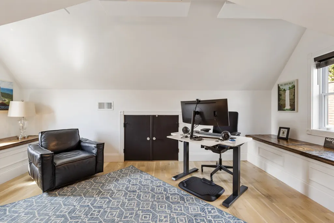
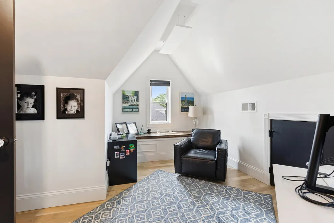
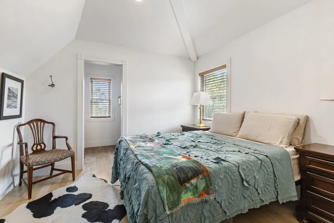
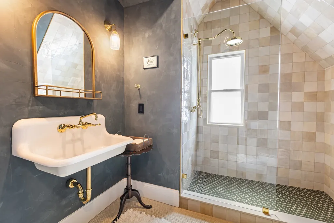
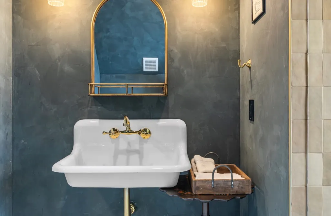
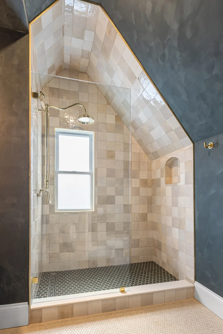
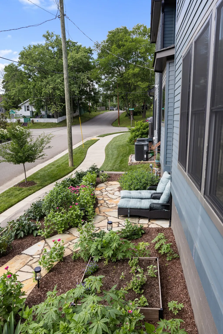
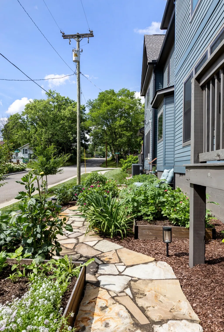
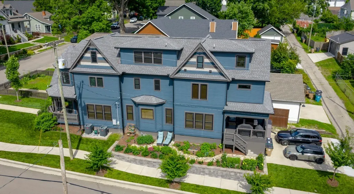
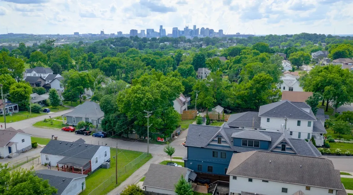
A timeless build inspired by classic 1900s Victorian architecture, thoughtfully designed with today’s modern luxuries in mind. A true 1 of 1 home. This stunning home features 4 bedrooms, 3.5 bathrooms, a dedicated office, and versatile loft space, all wrapped in an open-concept floorplan filled with natural light and elevated finishes. Luxury details include Watermark fixtures, Restoration Hardware lights, a beautifully curated DeVOL kitchen, and marble countertops throughout. Transom windows add character and charm across the home, while the thoughtfully designed corner lot offers exceptional curb appeal just two blocks from Shelby Park in multiple directions. Enjoy views of the Nashville skyline and an unbeatable East Nashville location close to local restaurants, bars, boutiques, Shelby Park, and Shelby Golf Course — all just minutes from downtown Nashville’s live music and entertainment scene. Don't forget the local neighborhood spots like Frothy Monkey, Urban Cowboy, Noko, The Wash, Lost & Found, Lockeland Table & The Five Points district. East Nashville is historic and also up to date with the recent trends of today's Nashville. This home gives you everything that East Nashville has to offer. No DADU to manage on this property, but the 3rd level of this home allows for the same opportunities of what a DADU could offer. Enjoy the private & flexible space even more because you can offer a view of the Nashville skyline, something an on ground DADU can’t offer. Enjoy the private bedroom that is accompanied by a beautiful full bathroom & you’ll feel right at home. Expertly architected by Cheyenne Smith and interior designed by Kelley Jeanne Designs. The Sellers already have their next home picked out. We are ready to move forward. We are ready for our buyers. Come see it today!
| Elementary School | Middle School | High School |
|---|---|---|
| KIPP Academy Nashville Elementary School | Stratford STEM Magnet School Lower Campus Middle School | Stratford STEM Magnet School Upper Campus High School |
| Price History | |
|---|---|
| 5/28/2026 | Listed $1,900,000 |
| 6/12/2026 | 6$1,795,000 |
General Features
| Living Area | 3592 |
|---|---|
| Sewer | Public Sewer |
| Heating | Central |
| Cooling | Central Air |
| Utilities | Water Available |
| Possession | Close Of Escrow |
| Roof | Shingle |
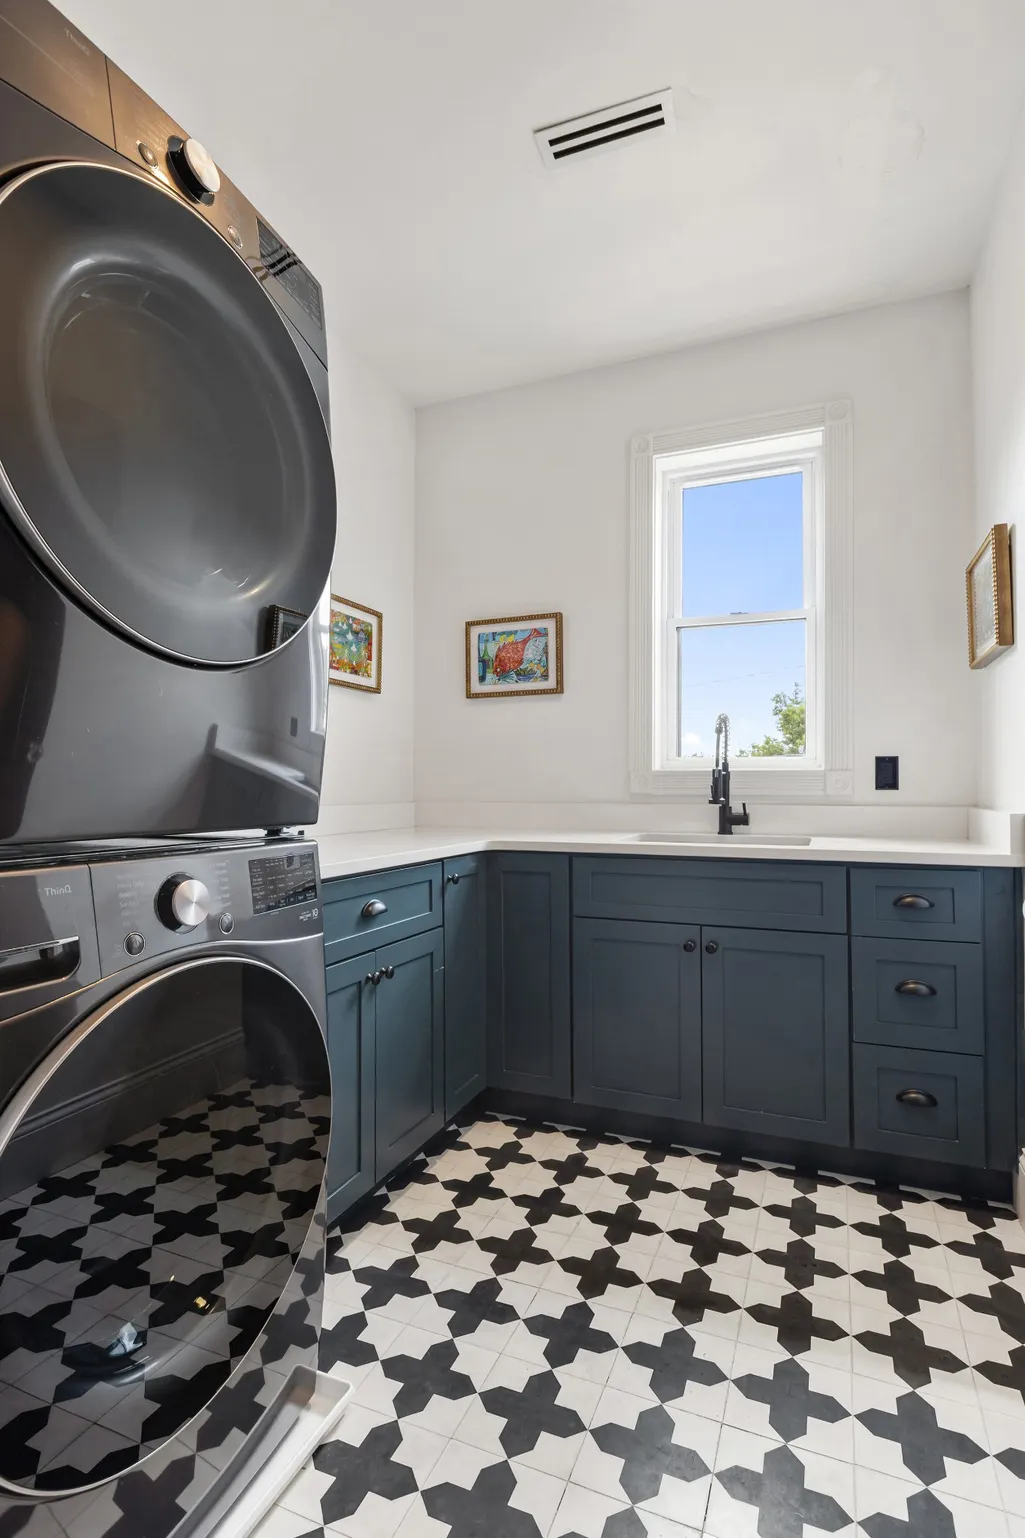
| Appliances | Gas Range,Dishwasher,Dryer,Stainless Steel Appliance(s),Washer |
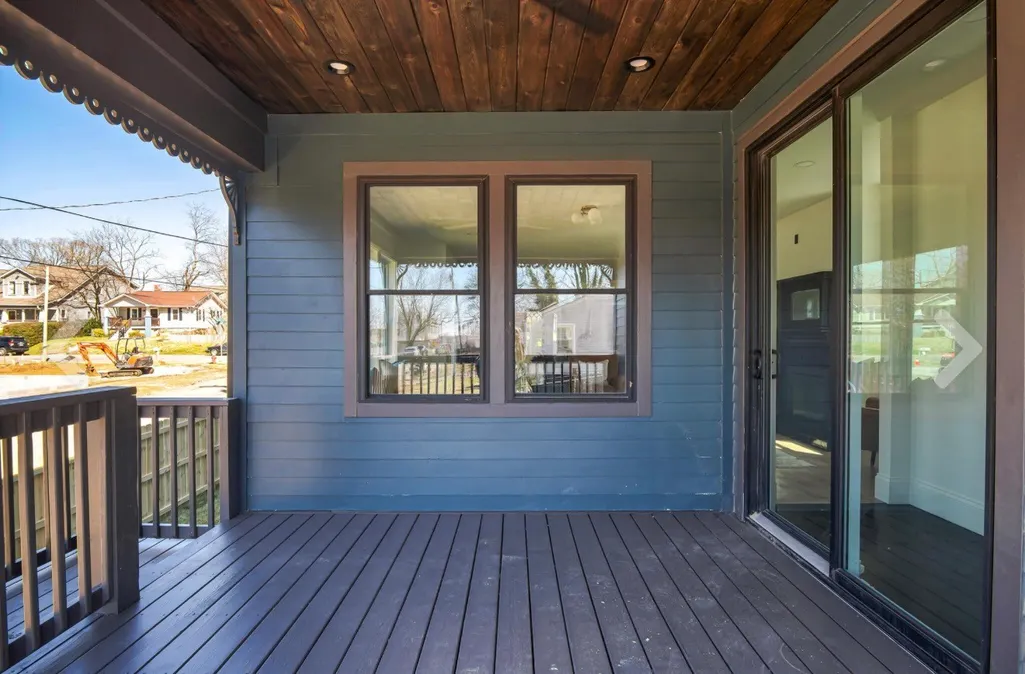
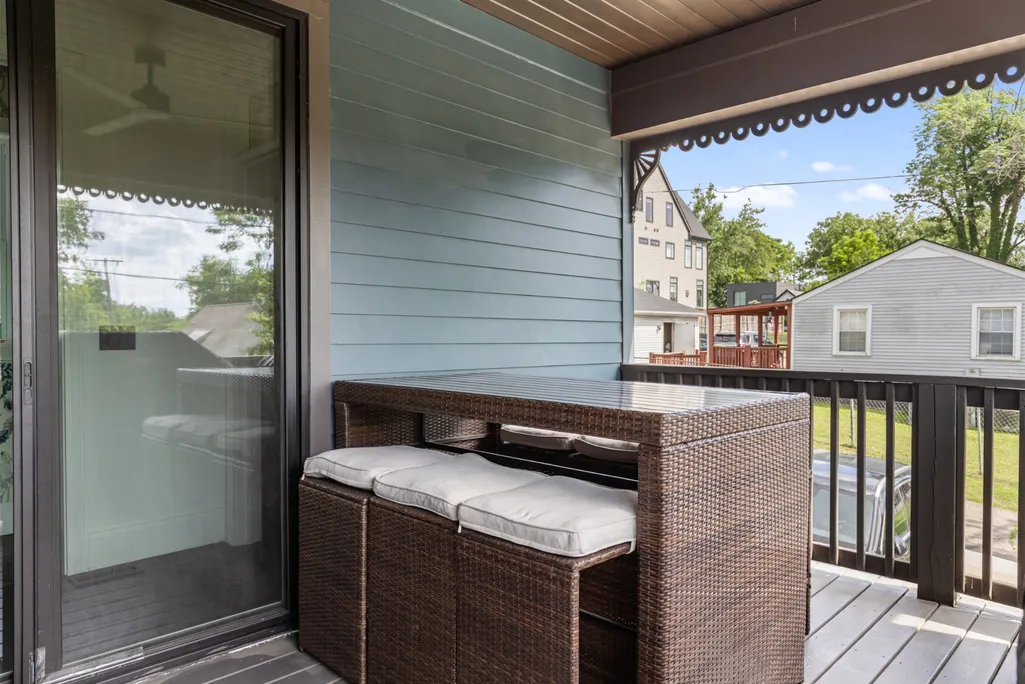
| Patio/Porch Features | Deck,Covered,Patio |
| Architectural Style | Victorian |
| Security Features | Carbon Monoxide Detector(s),Smoke Detector(s) |
| Construction Materials | Fiber Cement |
| Pets Allowed | Yes |
| Year Built | 2022 |
| View | City |
| Stories Count | 3 |
| Topography | Corner Lot,Level |
| Levels | Three Or More |
| Property Subtype | Single Family Residence |
| County | Davidson County,TN |
| New Construction | No |
| Property Type | Residential |
| Attached Garage | No |
| Subdivision Name | United Electric Railway |
| Garage Y/N | No |
| Full Baths | 3 |
| Status | Active |
| Directions | Exit 24W/65N at Shelby Ave,Make a Right to go East. Right on 18th Street,Home is on the left 2 blocks up. |
| High School | Stratford STEM Magnet School Upper Campus |
| City | Nashville |
| Senior Community Y/N | No |
| Lot Size Units | Acres |
| Carport Spaces | 2 |
| Carport Y/N | Yes |
| Elementary School | KIPP Academy Nashville |
| Property Attached Y/N | No |
| Year Built Details | Existing |
| Tax Annual Amount | 8351 |
| Middle/Junior High School | Stratford STEM Magnet School Lower Campus |
| Virtual Tour | https://view.spiro.media/order/15ea9737-6570-474f-a6d6-7ae10ca1c8c3?branding=false |
| Building Area Units | Square Feet |
| Living Area Units | Square Feet |
| Standard Status | Active |
Interior Features
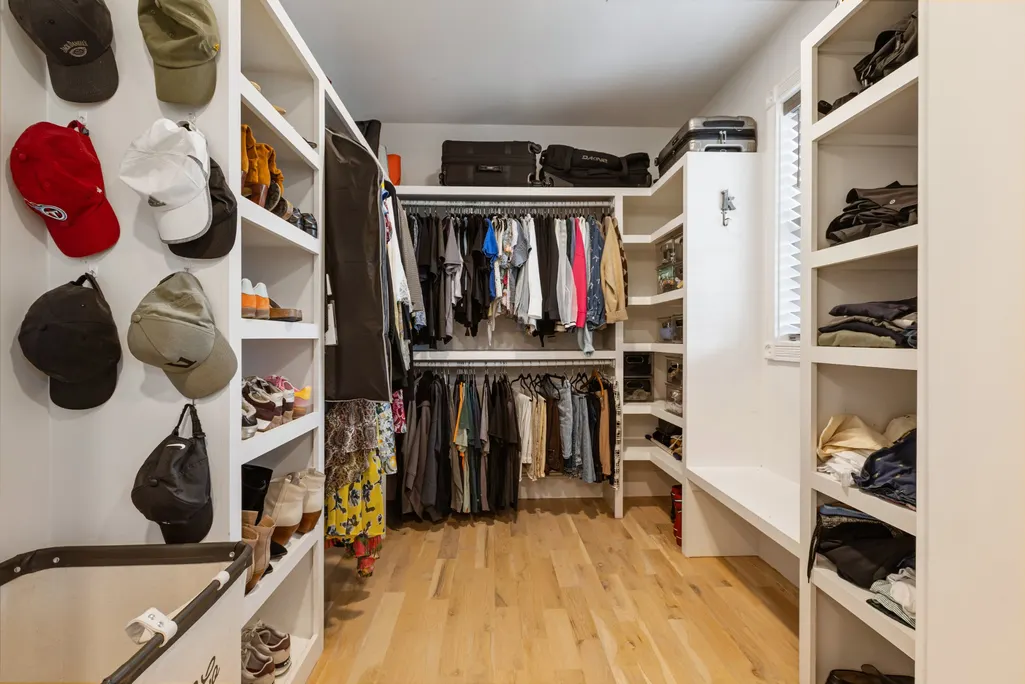
| Interior Amenities | Air Filter,Bookcases,Built-in Features,Ceiling Fan(s),Entrance Foyer,Extra Closets,High Ceilings,Open Floorplan,Pantry,Smart Thermostat,Walk-In Closet(s),High Speed Internet |
|---|---|
| Basement | Crawl Space |
| Flooring | Wood,Tile |
| Total Fireplaces | 1 |
| Air Conditioning Y/N | Yes |
| Heating Y/N | Yes |
| Fireplace Y/N | Yes |
| Above Grade Finished Area | 3592 |
| Half Baths | 1 |
| Laundry Features | Washer Hookup |
| Total Bedrooms | 4 |
| Below Grade Finished Area Unit Type | Square Feet |
| LivingAreaSource | Professional Measurement |
| Below Grade Finished Area Source | Professional Measurement |
| Above Grade Finished Area Source | Professional Measurement |
| Above Grade Finished Area Unit Type | Square Feet |
| Total Baths | 4 |
Exterior Features
| Parking Features | Alley Access,Driveway,On Street |
|---|---|
| Lot Features | Corner Lot,Level |
| Water Source | Public |
| Total Parking | 2 |
| Lot Size Area | 0.1 |
| Building Area Total | 3592 |
| Lot Dimensions | 32 X 146 |
| Lot Size Acres | 0.1 |
| Lot Size Source | Assessor |
| Waterfront Y/N | No |
| Covered Spaces | 2 |
| Other Equipment | Air Purifier |
Amenities
- Foreclosure
- Views
- Short Sale
- New Construction
- Adult 55+
- Lease To Own
- No HOA Fees
- Furnished
- Primary On Main
- Air Conditioning
- Seller Finance
- Green
- Fixer Upper
- Horse
- Golf
- Fireplace
- Deck
- Garage
- Basement
- Pool
Property vs Single Family Average in 37206
Price
Taxes
Year Built
Visits
 The data relating to real estate for sale on this web site comes in part from the Internet Data Exchange Program of RealTracs Solutions as distributed by MLS Grid. Real estate listings held by brokerage firms other than Weichert, Realtors® - The Andrews Group - Nashville are marked with the Internet Data Exchange Program logo or thumbnail logo and detailed information about them includes the name of the listing brokers.
