
Address
1724a Simpkins St, Nashville, TN
Price
$ 598,000
Property Attributes
- MLS#3223810
- TypeSingle Family
- Listing Status Active
- CountyDAVIDSON
- CityNashville
- NeighborhoodHomes At 1724 Simpkins Street
- Zip37208
- Style
- Year Built2025
- Taxes$ 1069
- Price$ 598,000
- Bedrooms4
- Full Bathrooms3
- Half Bathrooms1
- Sqr Footage2300
- Lot Size0.03 Acres
Data Source:
Listing courtesy of RealTracs MLS as distributed by MLS GRID
Property Description
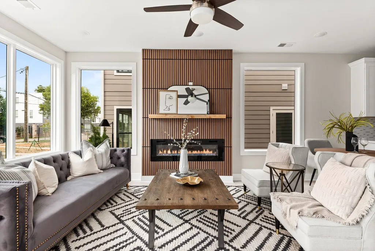
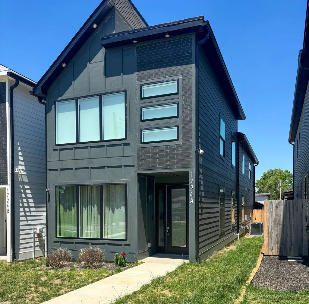
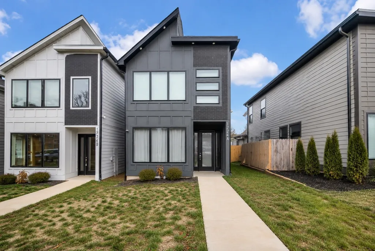
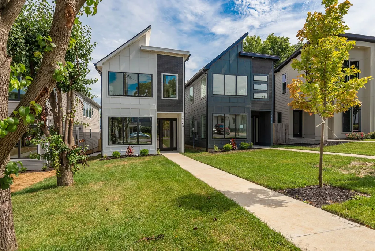
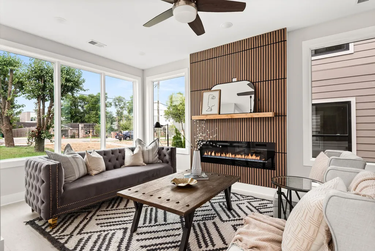
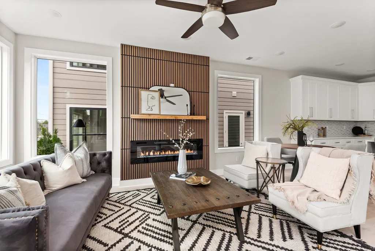
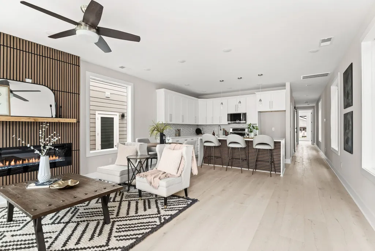
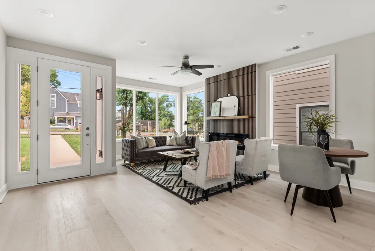
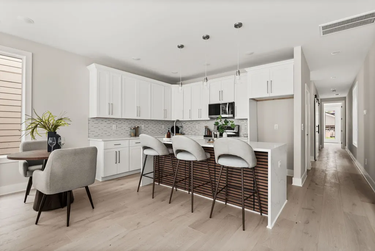
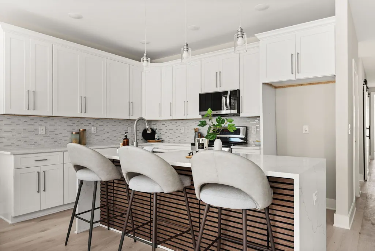
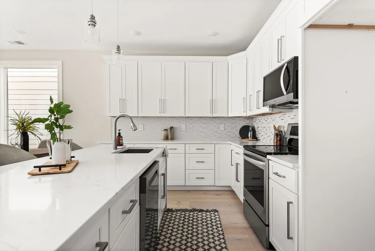
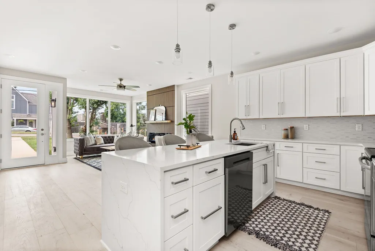
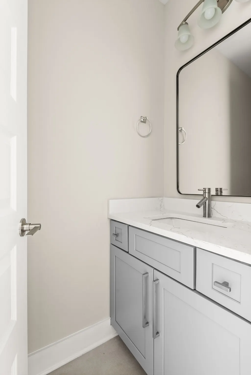
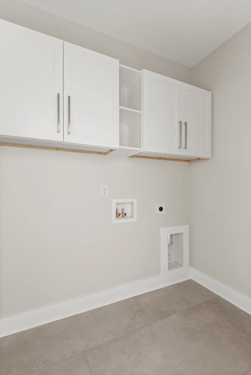
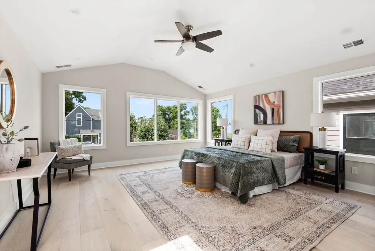
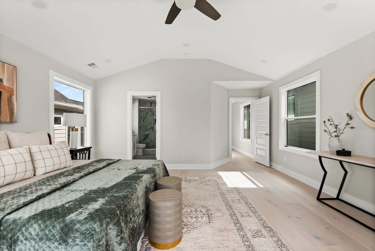
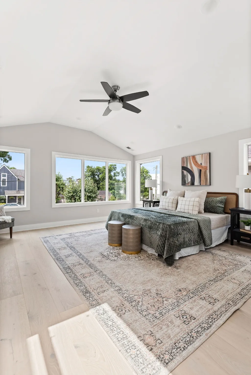
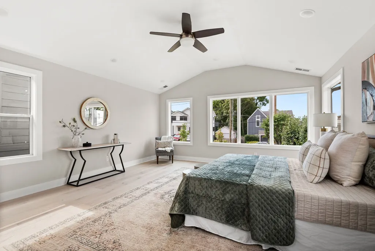
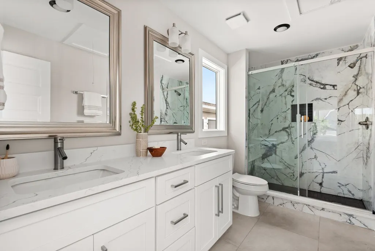
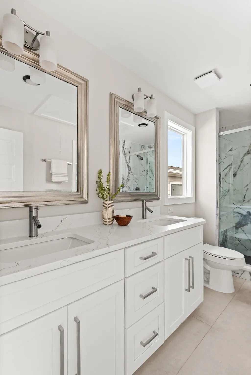
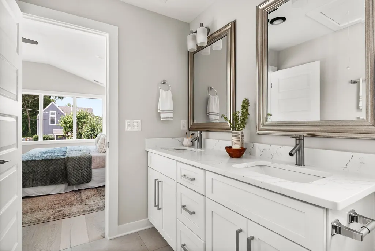
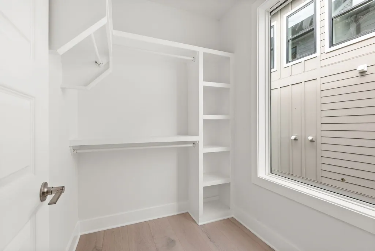
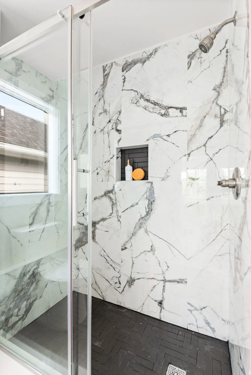
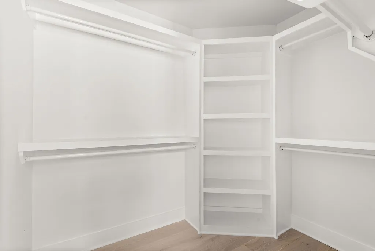
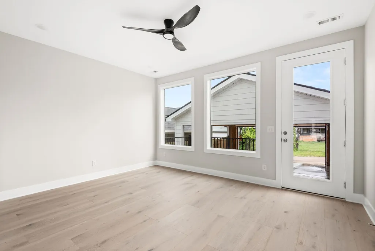
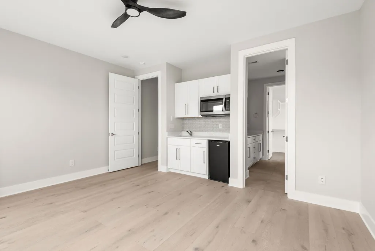
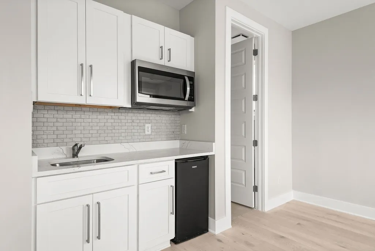
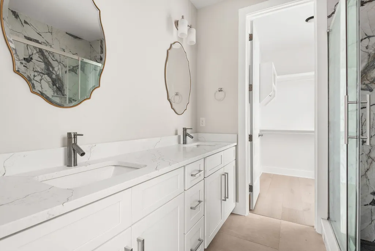
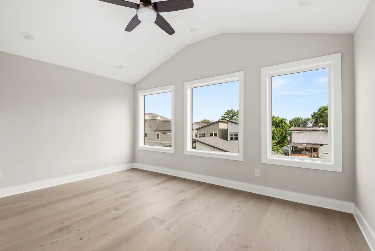
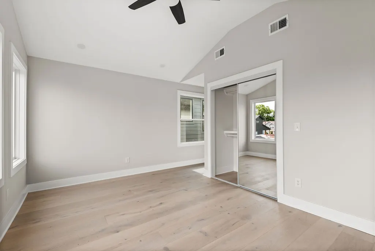
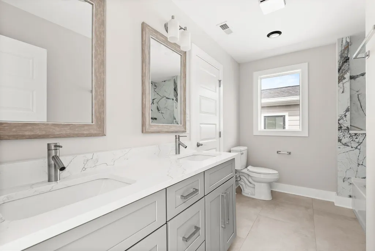
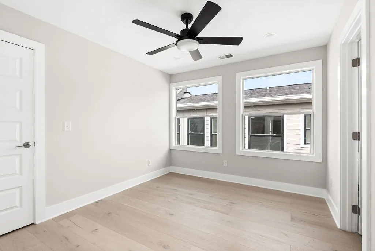
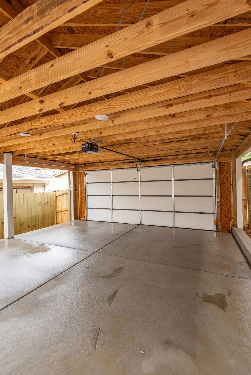
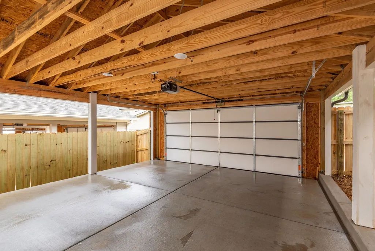
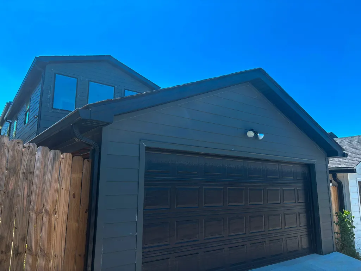
Beautiful new construction home offering designer finishes, exceptional natural light, and versatile living in one of Nashville’s rapidly evolving neighborhoods. This thoughtfully designed home features a detached 2-car garage/carport with alley access, fenced backyard, and seamless indoor-outdoor living ideal for entertaining. Inside, the open-concept layout is filled with expansive windows, blonde hardwood flooring, vaulted ceilings, and elevated finishes throughout. The chef’s kitchen anchors the main living space with a striking waterfall quartz island, abundant storage, and effortless flow into the spacious living and dining areas. The main-level secondary suite offers incredible flexibility with its own wet bar complete with a sink, microwave, and mini refrigerator, along with a luxurious en-suite bath and oversized walk-in closet. Perfect for guests, multi-generational living, a private office, fitness studio, or income-producing opportunity. Upstairs, the primary suite features vaulted ceilings, dramatic windows, a spacious walk-in closet, and a spa-inspired bath with designer tilework and oversized shower. Two additional guest bedrooms and a dedicated laundry room complete the second level. Enjoy evenings on the rear deck overlooking the fenced backyard, while the detached garage provides secure covered parking, additional storage, and EV charging capability. Ideally located near the Buchanan Arts District’s growing retail and dining scene with convenient access to downtown Nashville. Property is currently tenant occupied with flexibility for continued occupancy or potential vacancy with 30 days’ notice, subject to applicable lease terms and agreements. Buyer and Buyers agent to verify all pertinent information. Buyer may also qualify for up to a builder + lender incentive with Jeff Ponchillia of CMG Mortgage. Buyer and Buyers agent to verify all pertinent information. Schedule your showing today!
| Elementary School | Middle School | High School |
|---|---|---|
| Robert Churchwell Museum Magnet Elementary School | John Early Paideia Magnet Middle School | Pearl Cohn Magnet High School |
| Price History | |
|---|---|
| 5/28/2026 | Listed $598,000 |
General Features
| Living Area | 2300 |
|---|---|
| Sewer | Public Sewer |
| Heating | Central |
| Cooling | Central Air,Electric |
| Utilities | Electricity Available,Water Available |
| Possession | Close Of Escrow |
| Appliances | Electric Oven,Electric Range,Dishwasher,Microwave,Refrigerator |
| Garage Spaces | 2 |
| Patio/Porch Features | Deck |
| Construction Materials | Hardboard Siding |
| Year Built | 2025 |
| Stories Count | 2 |
| Topography | Level |
| Levels | Two |
| Property Subtype | Horizontal Property Regime - Detached |
| County | Davidson County,TN |
| New Construction | No |
| Property Type | Residential |
| Attached Garage | No |
| Subdivision Name | Homes At 1724 Simpkins Street |
| Garage Y/N | Yes |
| Full Baths | 3 |
| Status | Active |
| Buyer Financing | Conventional,FHA,Other,VA |
| Directions | I65 Exit Rosa L Parks Blvd. N,Left onto Dominican Dr,Right onto 18th Ave N,Left on Simpkins,Home is on the Right |
| High School | Pearl Cohn Magnet High School |
| City | Nashville |
| Senior Community Y/N | No |
| Lot Size Units | Acres |
| Carport Spaces | 2 |
| Carport Y/N | Yes |
| Elementary School | Robert Churchwell Museum Magnet Elementary School |
| Property Attached Y/N | No |
| Year Built Details | Existing |
| Tax Annual Amount | 1069 |
| Middle/Junior High School | John Early Paideia Magnet |
| Building Area Units | Square Feet |
| Living Area Units | Square Feet |
| Standard Status | Active |
Interior Features
| Interior Amenities | Ceiling Fan(s),Extra Closets,High Ceilings,In-Law Floorplan,Open Floorplan,Walk-In Closet(s),Kitchen Island |
|---|---|
| Basement | None |
| Flooring | Wood,Tile |
| Total Fireplaces | 1 |
| Air Conditioning Y/N | Yes |
| Heating Y/N | Yes |
| Fireplace Y/N | Yes |
| Above Grade Finished Area | 2300 |
| Half Baths | 1 |
| Total Bedrooms | 4 |
| Main Level Bedrooms | 1 |
| Below Grade Finished Area Unit Type | Square Feet |
| LivingAreaSource | Builder |
| Below Grade Finished Area Source | Builder |
| Above Grade Finished Area Source | Builder |
| Above Grade Finished Area Unit Type | Square Feet |
| Total Baths | 4 |
Exterior Features
| Fencing | Back Yard |
|---|---|
| Parking Features | Detached |
| Lot Features | Level |
| Water Source | Public |
| Total Parking | 4 |
| Lot Size Area | 0.03 |
| Building Area Total | 2300 |
| Lot Size Acres | 0.03 |
| Lot Size Source | Calculated from Plat |
| Waterfront Y/N | No |
| Covered Spaces | 4 |
Amenities
- Foreclosure
- Views
- Short Sale
- New Construction
- Adult 55+
- Lease To Own
- No HOA Fees
- Furnished
- Primary On Main
- Air Conditioning
- Seller Finance
- Green
- Fixer Upper
- Horse
- Golf
- Fireplace
- Deck
- Garage
- Basement
- Pool
Property vs Single Family Average in 37208
Price
Taxes
Year Built
Visits
 The data relating to real estate for sale on this web site comes in part from the Internet Data Exchange Program of RealTracs Solutions as distributed by MLS Grid. Real estate listings held by brokerage firms other than Weichert, Realtors® - The Andrews Group - Nashville are marked with the Internet Data Exchange Program logo or thumbnail logo and detailed information about them includes the name of the listing brokers.
