
Price Reduction - Views - Eco Friendly

Address
1603 Newstead Ter, Brentwood, TN
Price
$ 1,495,900
Property Attributes
- MLS#3225067
- TypeSingle Family
- Listing Status Active
- CountyWILLIAMSON
- CityBrentwood
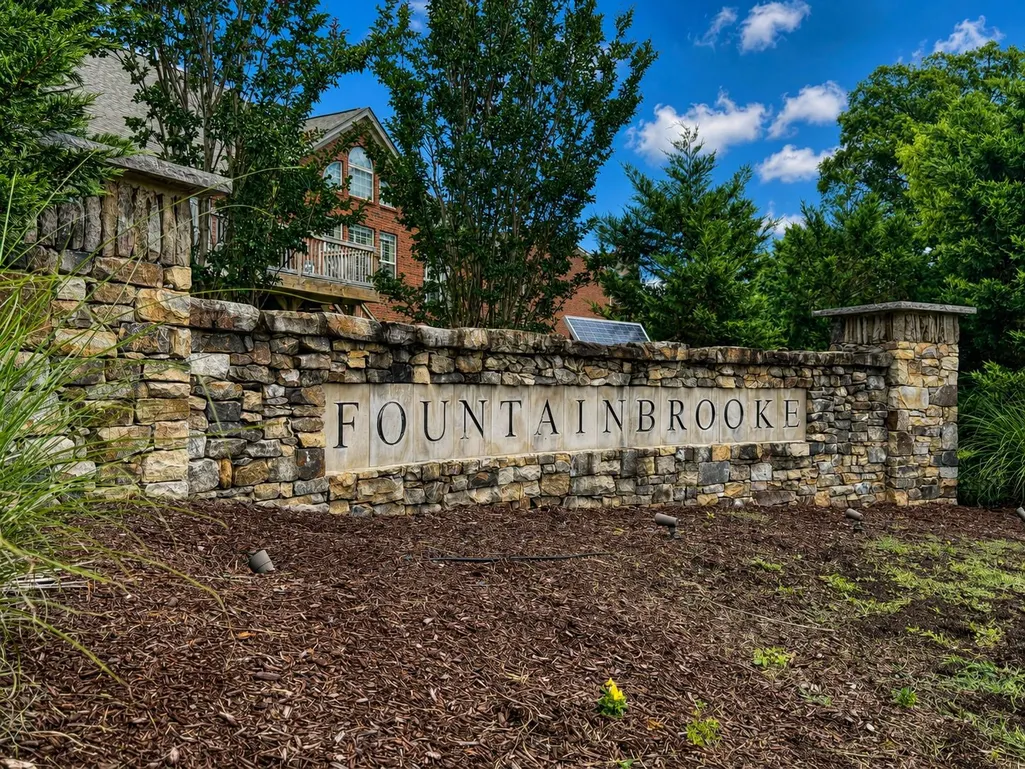
- NeighborhoodFountainbrooke Sec11
- Zip37027
- StyleTraditional
- Year Built2008
- Taxes$ 5101
- Price$ 1,495,900
- Bedrooms6
- Full Bathrooms6
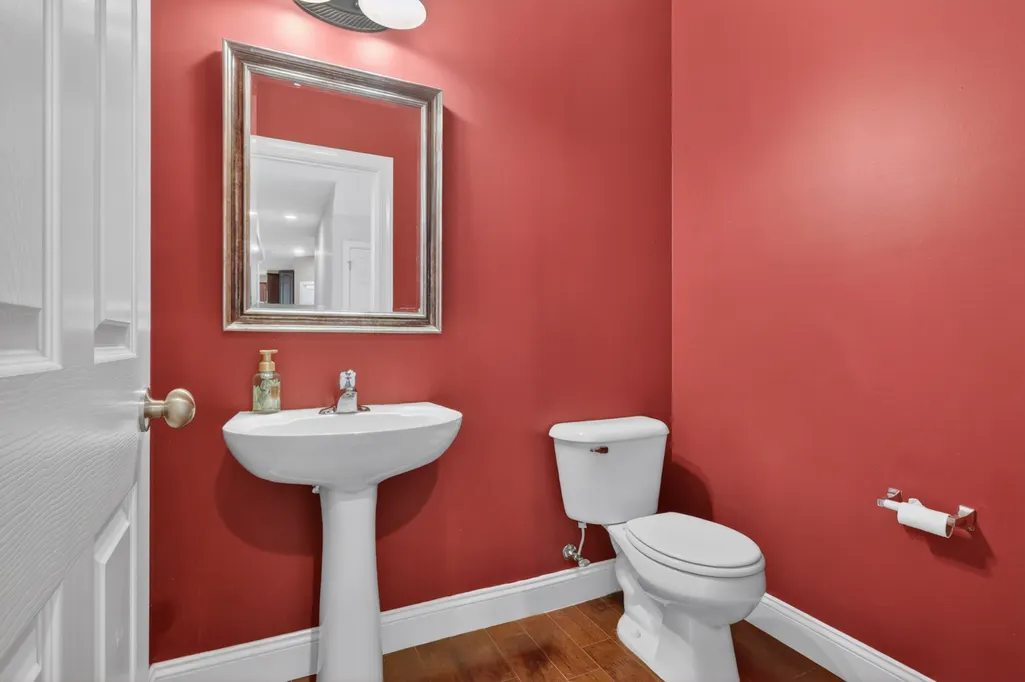
- Half Bathrooms1
- Sqr Footage6883
- Lot Size0.55 Acres
Data Source:
Listing courtesy of RealTracs MLS as distributed by MLS GRID
Property Description
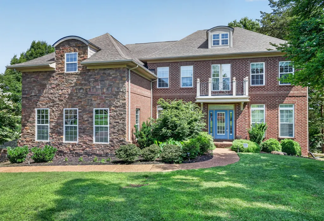
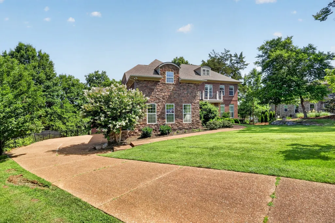
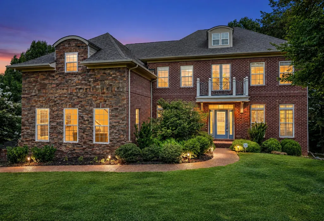
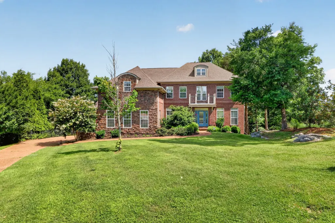
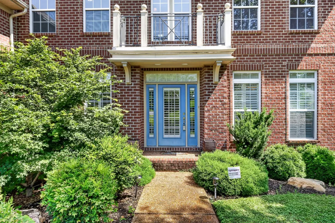
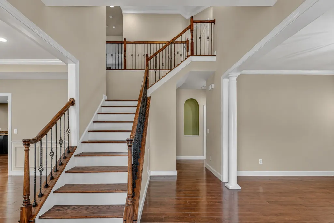
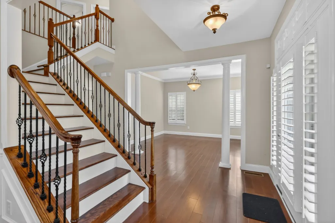
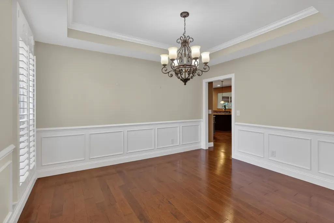
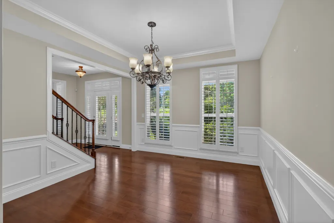
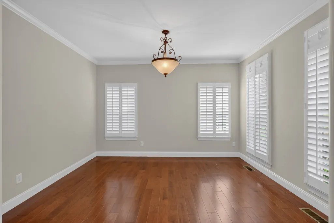
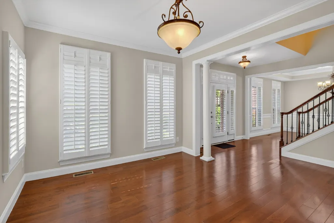
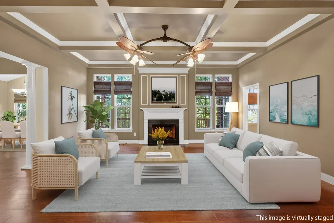
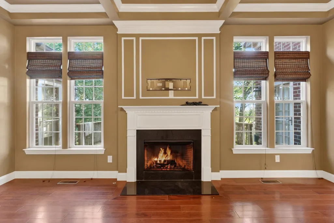
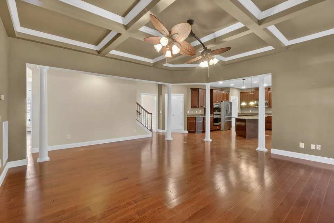
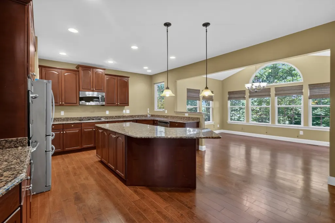
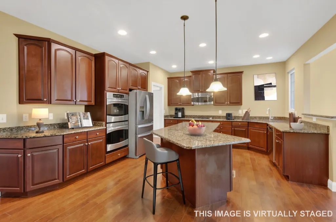
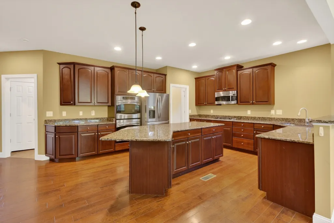
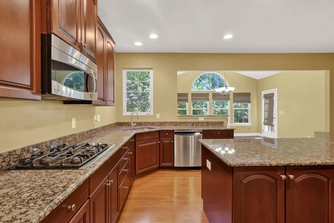
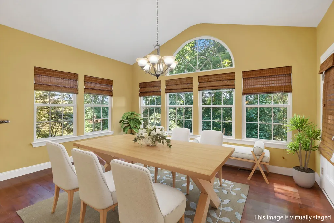
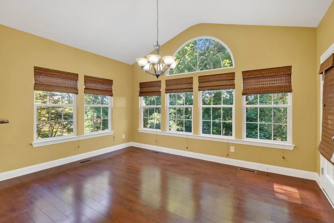
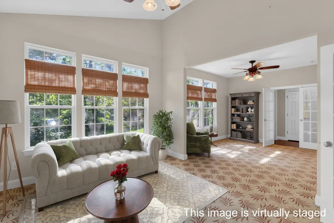
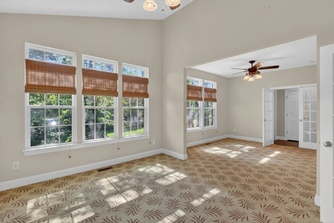
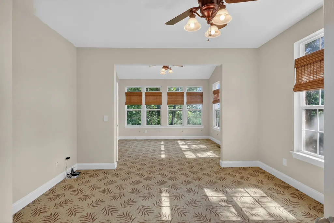
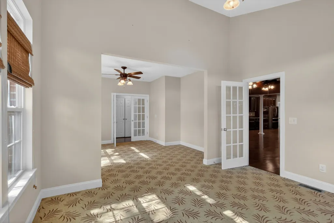
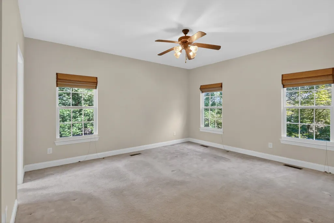
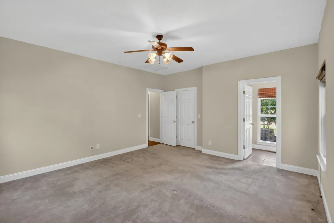
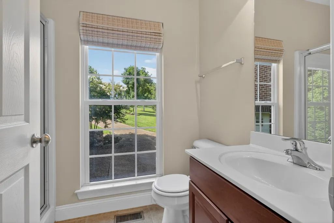
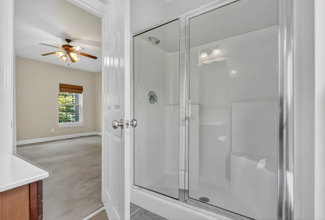
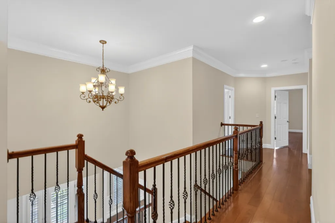
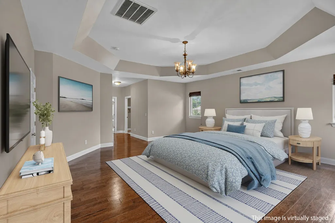
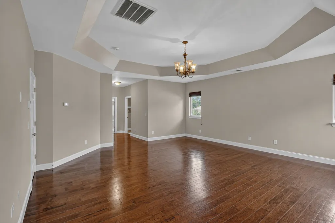
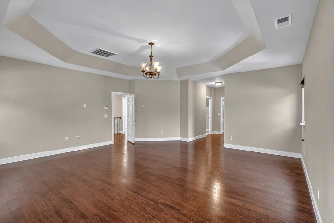
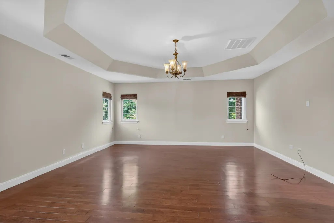
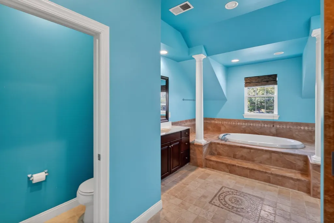
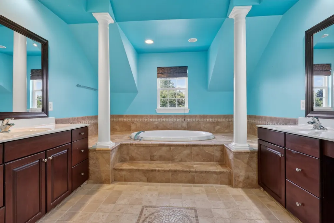
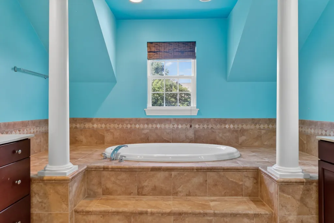
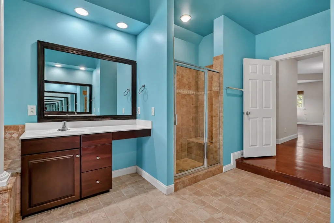
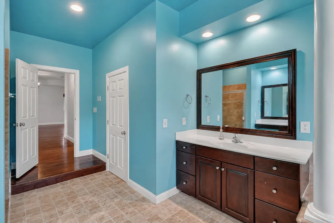
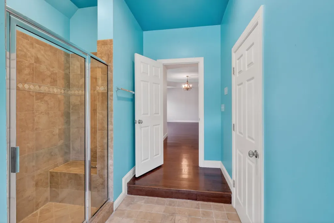
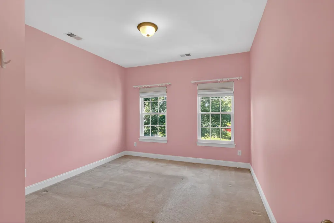
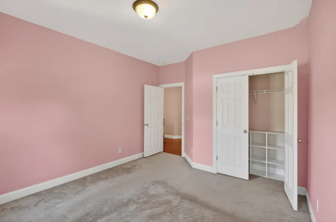
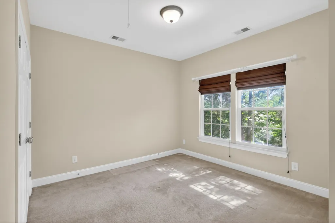
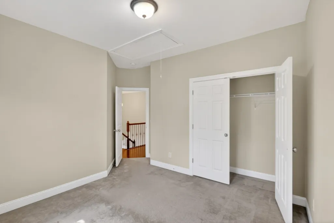
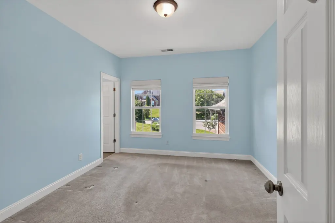
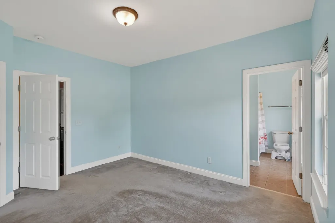
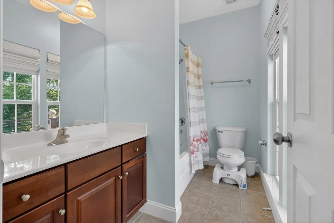
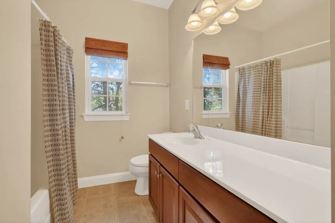
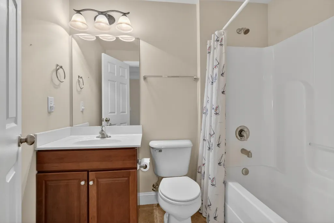
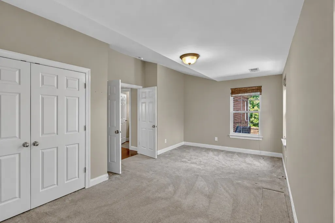
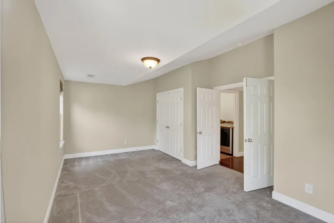
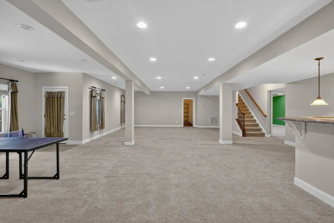
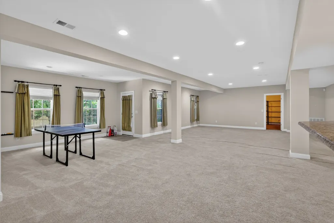
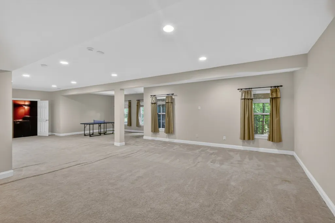
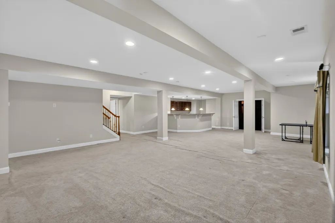
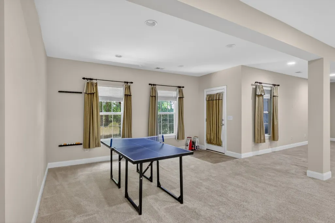
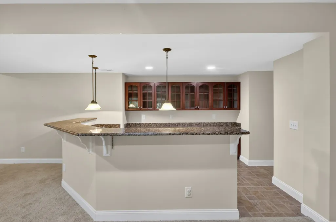
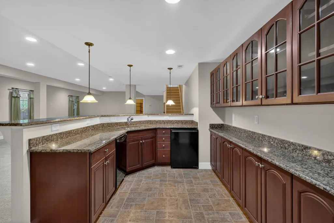
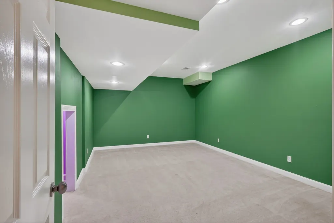
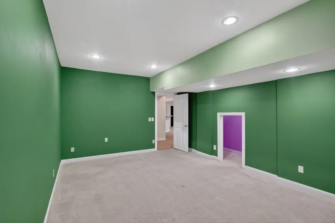
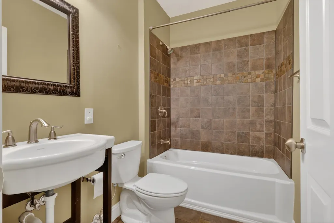
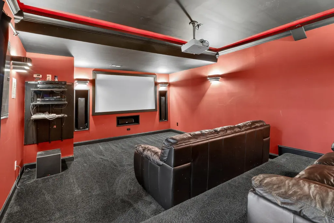
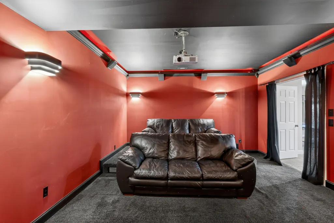
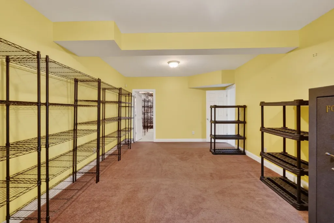
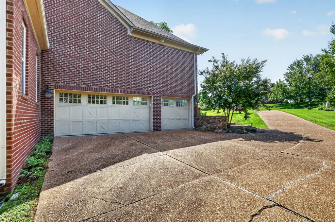
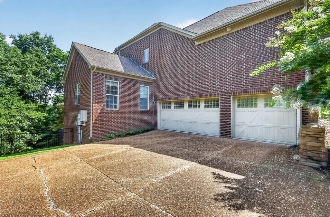
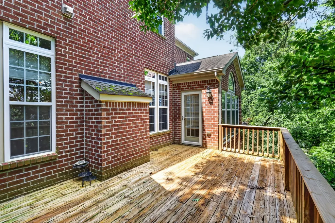
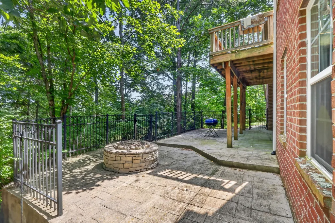
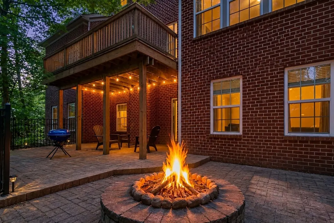
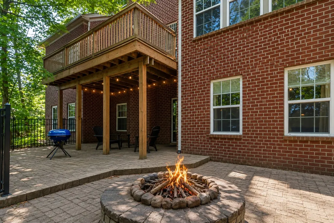
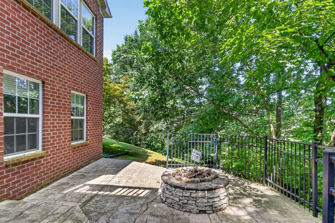
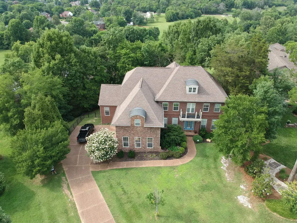
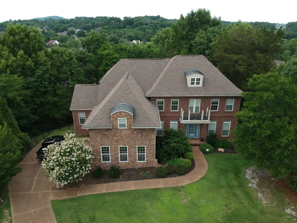
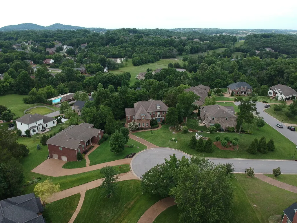
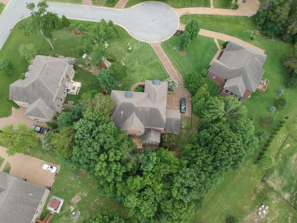
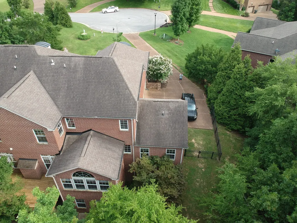
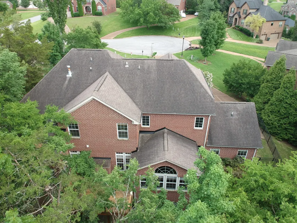
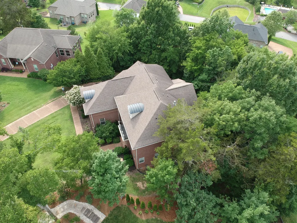
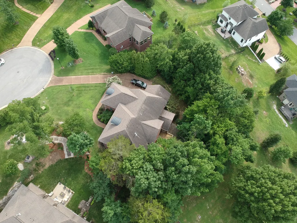
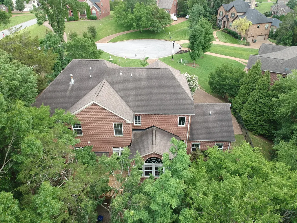
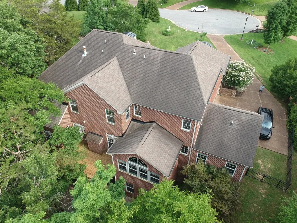
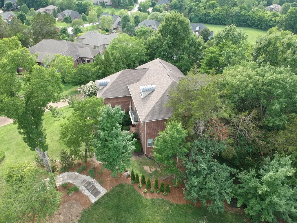
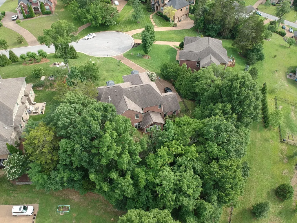
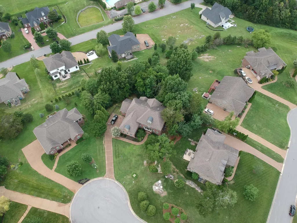
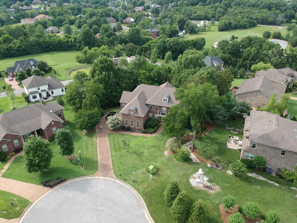
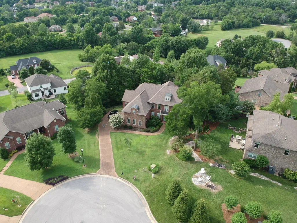
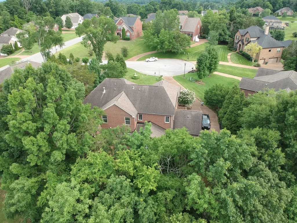
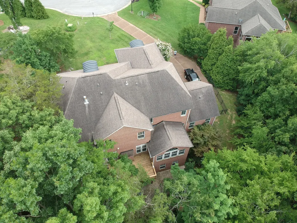
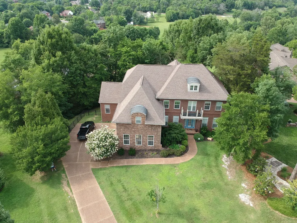
Executive All-Brick & Stone Home on Quiet Cul-de-Sac! Perched on a quiet cul-de-sac in Fountainbrooke, one of Brentwood's desirable communities, this stunning all-brick and stone executive home offers over 6,800 square feet of elegant living with sweeping views of the rolling Tennessee hills southwest of Nashville. This thoughtfully designed 3-level home features 6 bedrooms and 7 bathrooms, blending timeless sophistication with everyday comfort. The main level includes a private in-law suite, dedicated study, formal dining room, and a sun-drenched morning room ideal for morning coffee or peaceful evenings. Coffered ceilings, rich millwork, and a cozy fireplace add warmth, while over 50 newer replacement windows bring in natural light and improve energy efficiency. The chef's kitchen gleams with granite countertops, stainless steel appliances, generous cabinetry, and plenty of prep space. Upstairs, the luxurious owner’s suite boasts a spa-like bath with garden tub, separate tile shower, and oversized his-and-her closets, plus spacious secondary bedrooms. The finished basement is a standout, with a theater room, mini-bar, flexible living space, dedicated playroom, and plenty of space for a home gym, family game area, creative arts area or recording studio. Outside, relax on the large deck, covered patio, or by the custom stone firepit while enjoying the picturesque hillside views. Recent updates include the replacement windows, two new HVAC units, tankless water heater, and gutter guard system. Every detail reflects thoughtful care and timeless appeal. Perfect for multi-generational living, home office(s), entertaining, or simply spreading out; this special Brentwood home is a rare find. Too many wonderful features to list them all! 2-1 Seller paid points buy-down available! Schedule your private showing today and fall in love! Welcome Home!
| Elementary School | Middle School | High School |
|---|---|---|
| Crockett Elementary | Woodland Middle School | Ravenwood High School |
| Price History | |
|---|---|
| 5/29/2026 | Listed $1,697,000 |
| 7/16/2026 | 7$1,589,900 |
| 9/3/2026 | 6$1,495,900 |
General Features
| Living Area | 6883 |
|---|---|
| Sewer | Public Sewer |
| Heating | Central,Electric,Natural Gas |
| Cooling | Central Air,Electric |
| Utilities | Electricity Available,Natural Gas Available,Water Available,Cable Connected |
| Possession | Close Of Escrow |
| Roof | Shingle |
| Appliances | Built-In Gas Oven,Electric Oven,Built-In Gas Range,Gas Range,Dishwasher,Disposal |
| HOA Fee | 80 |
| Garage Spaces | 3 |
| Association Fee Includes | Recreation Facilities |
| Patio/Porch Features | Patio,Covered,Deck |
| Architectural Style | Traditional |
| Construction Materials | Brick,Stone |
| Year Built | 2008 |
| Stories Count | 2 |
| Levels | Three Or More |
| Property Subtype | Single Family Residence |
| Assoc Fee Paid Per | Monthly |
| County | Williamson County,TN |
| New Construction | No |
| Property Type | Residential |
| Attached Garage | No |
| Subdivision Name | Fountainbrooke Sec11 |
| Garage Y/N | Yes |
| Full Baths | 6 |
| Status | Active |
| Buyer Financing | Conventional,FHA,VA |
| Directions | GPS works well! From I-65,take Concord Rd exit E. L on Willowmet Ln,R on Childe Harold's Ln,L on Newstead Ter. 1603 on your right in cul-de-sac! Welcome Home! |
| High School | Ravenwood High School |
| City | Brentwood |
| Senior Community Y/N | No |
| Open Parking Spaces | 4 |
| Lot Size Units | Acres |
| Elementary School | Crockett Elementary |
| Property Attached Y/N | No |
| Year Built Details | Existing |
| Tax Annual Amount | 5101 |
| Middle/Junior High School | Woodland Middle School |
| Virtual Tour | https://my.matterport.com/show/?m=hYmVQoKUk3k |
| Building Area Units | Square Feet |
| Living Area Units | Square Feet |
| Standard Status | Active |
Interior Features
| Interior Amenities | Built-in Features,Ceiling Fan(s),Entrance Foyer,High Speed Internet |
|---|---|
| Basement | Finished,Full |
| Flooring | Carpet,Wood,Tile |
| Total Fireplaces | 1 |
| Air Conditioning Y/N | Yes |
| Heating Y/N | Yes |
| Fireplace Y/N | Yes |
| Above Grade Finished Area | 4641 |
| Half Baths | 1 |
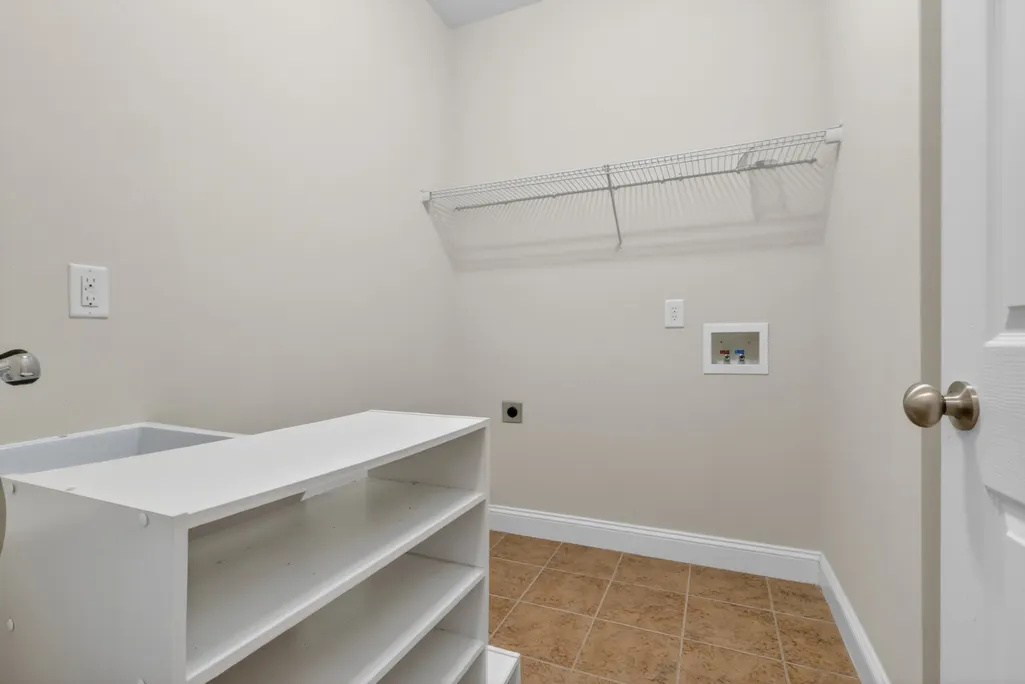
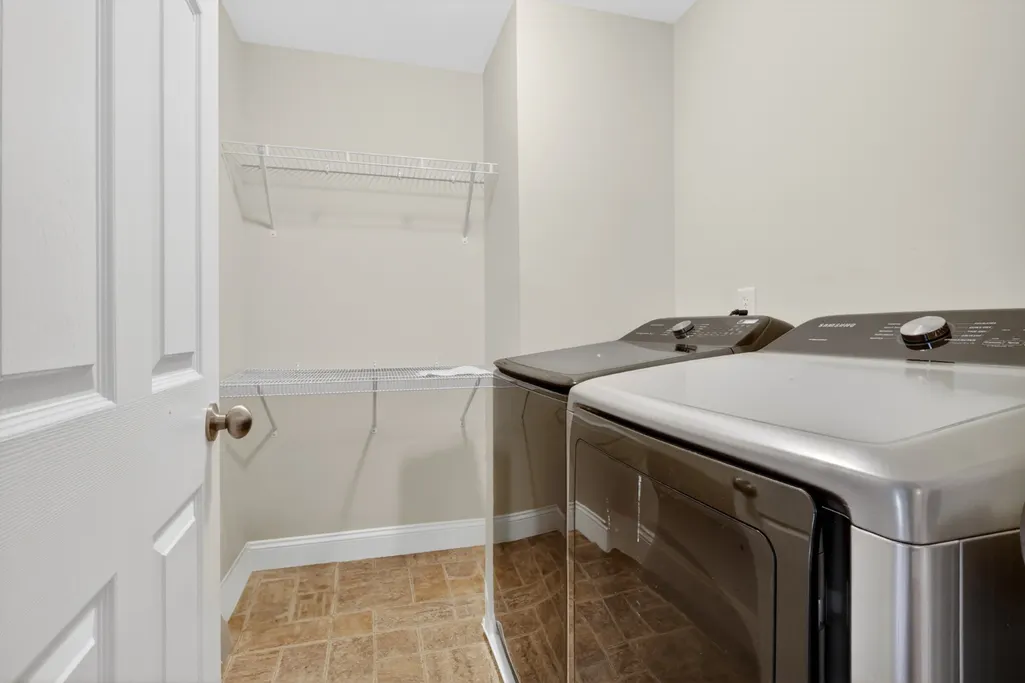
| Laundry Features | Electric Dryer Hookup,Washer Hookup |
| Total Bedrooms | 6 |
| Below Grade Finished Area | 2242 |
| Main Level Bedrooms | 1 |
| Below Grade Finished Area Unit Type | Square Feet |
| LivingAreaSource | Assessor |
| Below Grade Finished Area Source | Assessor |
| Above Grade Finished Area Source | Assessor |
| Above Grade Finished Area Unit Type | Square Feet |
| Total Baths | 7 |
Exterior Features
| Parking Features | Garage Door Opener,Garage Faces Side,Aggregate,Driveway |
|---|---|
| Water Source | Public |
| Total Parking | 7 |
| Lot Size Area | 0.55 |
| Building Area Total | 6883 |
| Lot Dimensions | 50.6 X 159.7 |
| Lot Size Acres | 0.55 |
| Lot Size Source | Calculated from Plat |
| Waterfront Y/N | No |
| Covered Spaces | 3 |
| Other Equipment | Irrigation System |
Amenities
- Foreclosure
- Views
- Short Sale
- New Construction
- Adult 55+
- Lease To Own
- No HOA Fees
- Furnished
- Primary On Main
- Air Conditioning
- Seller Finance
- Green
- Fixer Upper
- Horse
- Golf
- Fireplace
- Deck
- Garage
- Basement
- Pool
Property vs Single Family Average in 37027
Price
Taxes
Year Built
Visits
 The data relating to real estate for sale on this web site comes in part from the Internet Data Exchange Program of RealTracs Solutions as distributed by MLS Grid. Real estate listings held by brokerage firms other than Weichert, Realtors® - The Andrews Group - Nashville are marked with the Internet Data Exchange Program logo or thumbnail logo and detailed information about them includes the name of the listing brokers.
