
Address
4005 Timber Ridge Ct, Mount Juliet, TN
Price
$ 659,900
Property Attributes
- MLS#3225449
- TypeSingle Family
- Listing Status Active
- CountyWILSON
- CityMount Juliet
- NeighborhoodTimber Trail Phase 1
- Zip37122
- Style
- Year Built2004
- Taxes$ 2389
- Price$ 659,900
- Bedrooms5
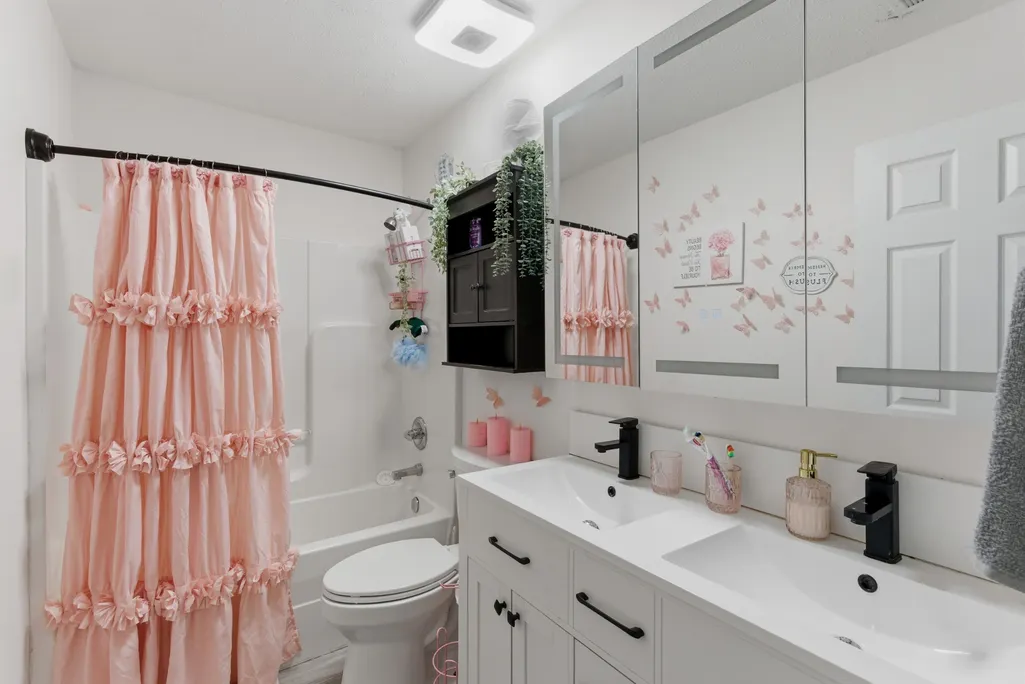
- Full Bathrooms3
- Half Bathrooms0
- Sqr Footage3265
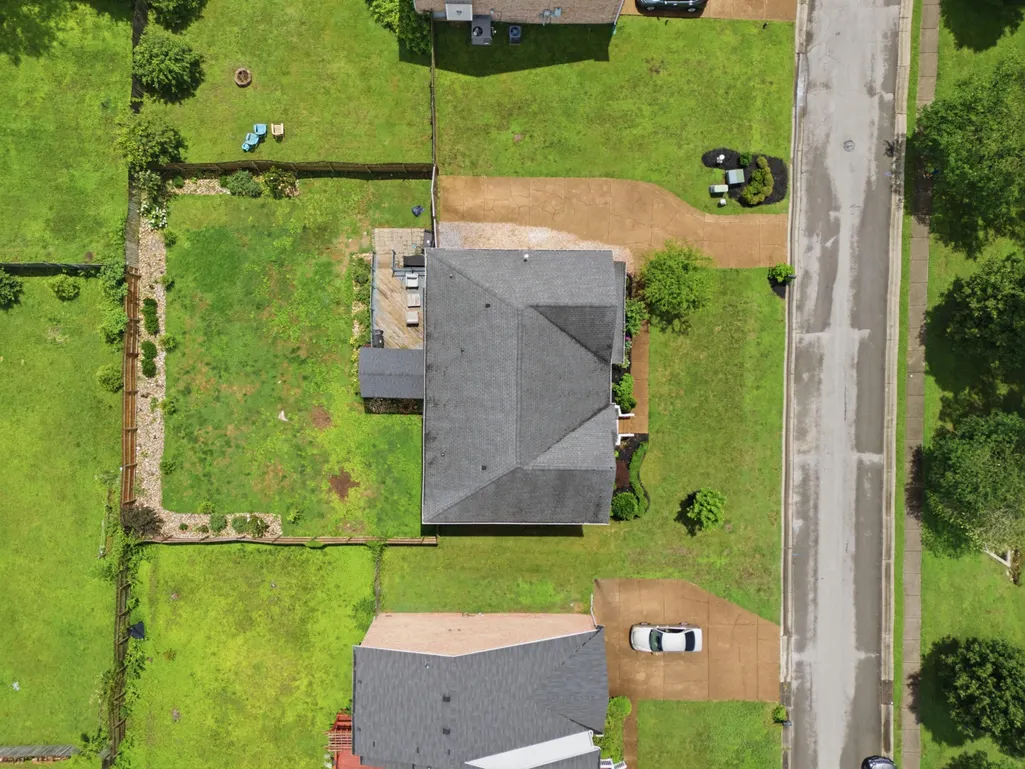
- Lot Size0.25 Acres
Data Source:
Listing courtesy of RealTracs MLS as distributed by MLS GRID
Property Description
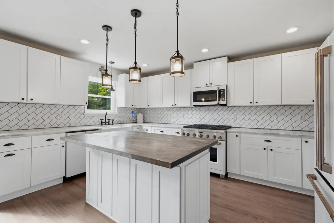
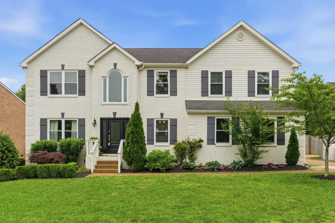
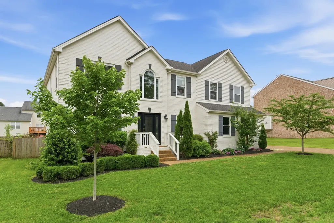
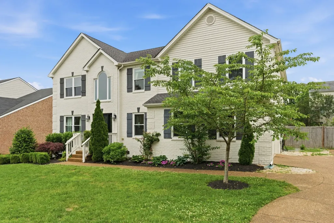
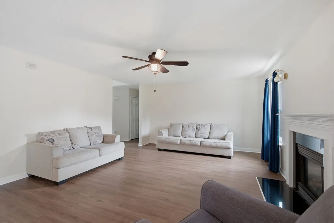
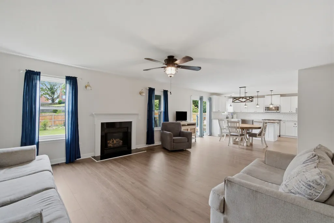
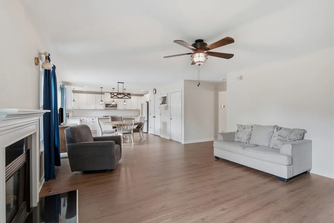
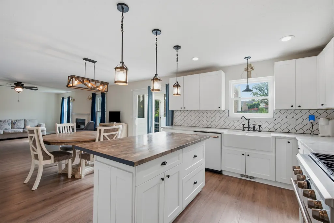
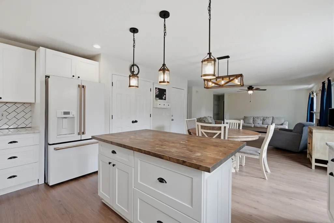
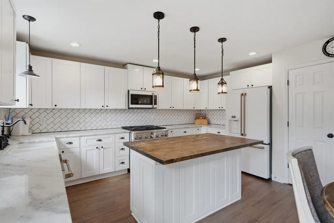
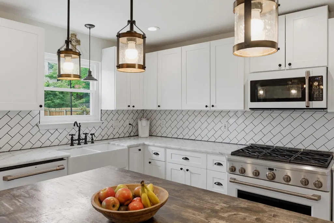
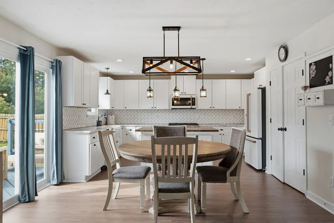
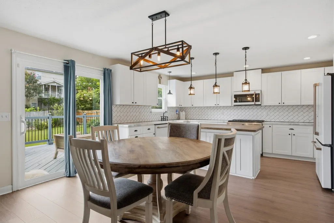
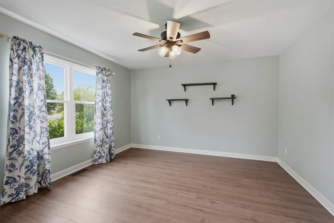
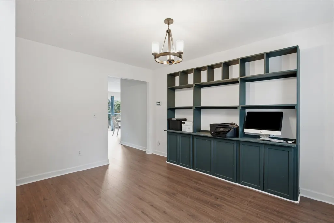
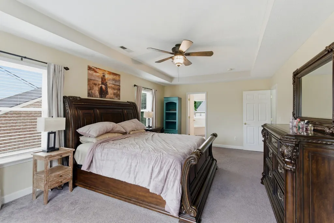
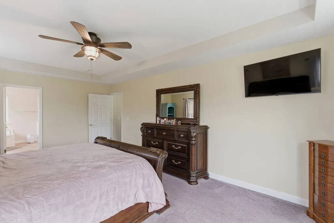
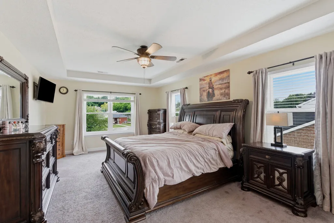
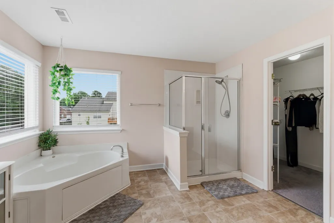
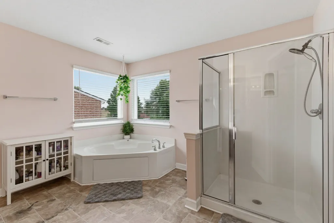
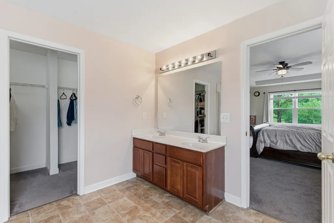
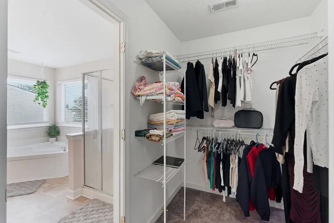
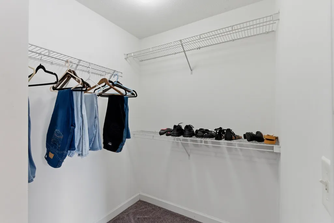
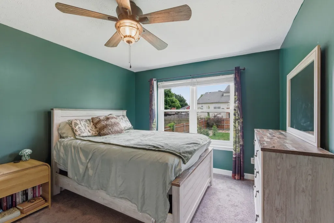
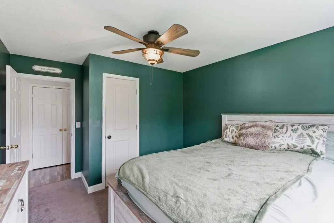
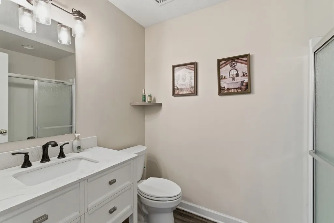
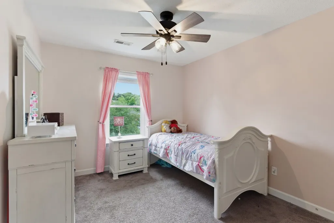
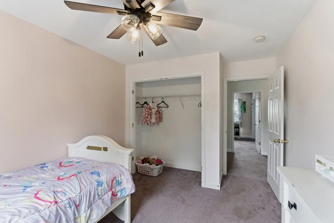
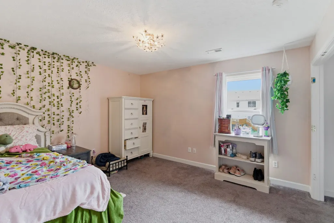
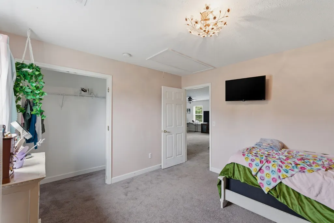
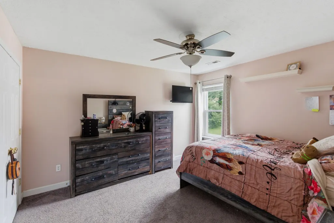
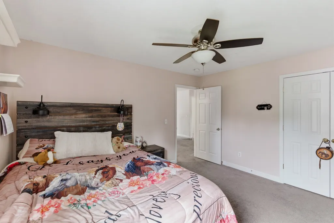
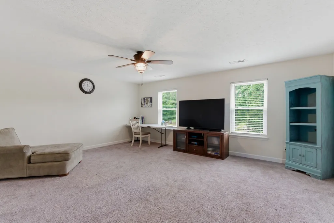
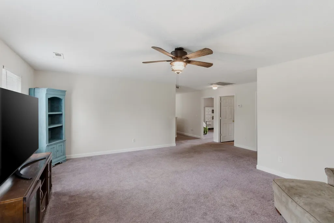
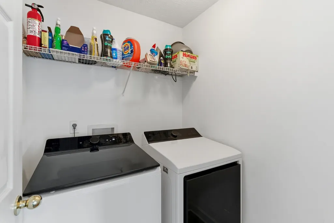
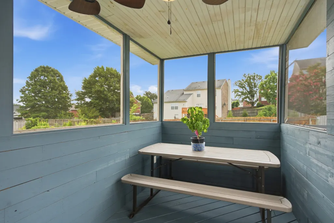
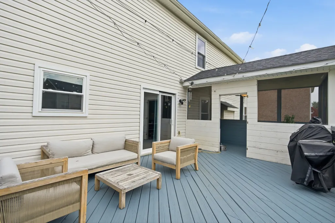
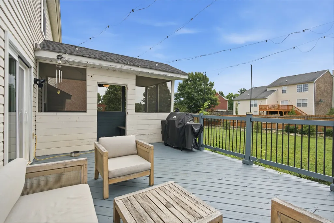
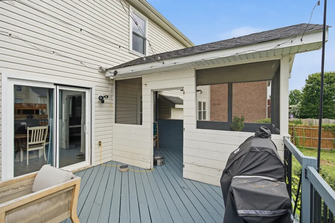
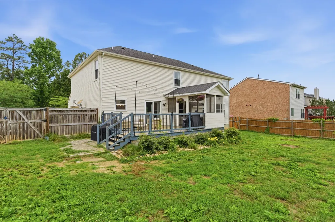
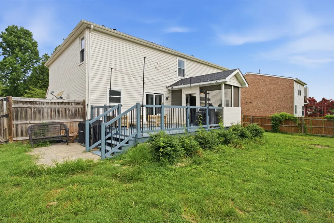
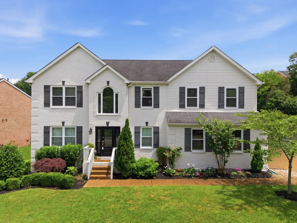
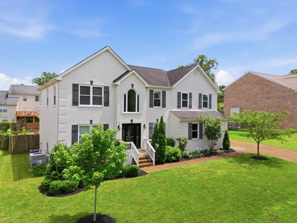
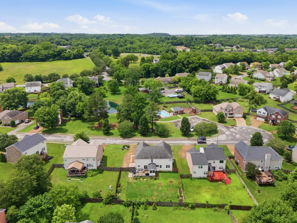
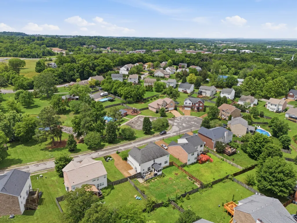
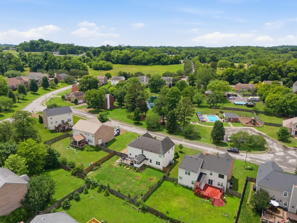
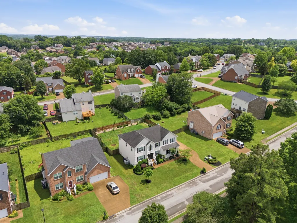
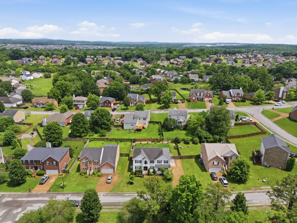
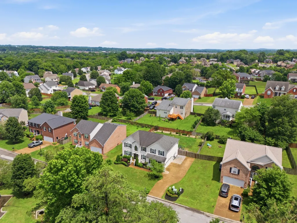
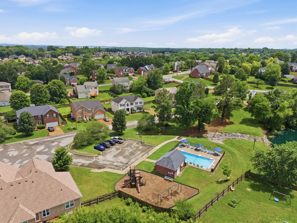
New Price! Welcome home to this beautifully maintained and spacious 5-bedroom residence in the heart of Mount Juliet, where thoughtful updates and exceptional attention to detail can be found throughout more than 3,200 square feet of living space. Recent improvements include all-new windows, a custom front door installed in 2025, an HVAC system replaced in 2019, New Flooring in 2026, and a roof replaced in 2014, providing peace of mind for years to come. The main level features an inviting open-concept design with a generous family room centered around a cozy gas fireplace. The expansive eat-in kitchen offers granite countertops, upgraded cabinetry, a large pantry, and abundant natural light, making it the perfect space for both everyday living and entertaining. A convenient main-floor bedroom is located adjacent to a full bathroom, ideal for guests or multi-generational living. Double glass sliding doors lead to a private, fenced backyard, creating a wonderful outdoor retreat. Upstairs, the spacious primary suite features a luxurious ensuite bath complete with a large soaking tub, separate shower, double vanity, and an oversized walk-in closet. Three additional generously sized bedrooms, a conveniently located laundry room, and a huge bonus room provide plenty of space for family, work, and recreation. Perfectly situated directly across from the community pool and playground, this exceptional home offers both comfort and convenience in one of Mount Juliet's most desirable locations.
| Elementary School | Middle School | High School |
|---|---|---|
| Elzie D Patton Elementary School | Mt. Juliet Middle School | Mt. Juliet High School |
| Price History | |
|---|---|
| 5/30/2026 | Listed $699,900 |
| 6/13/2026 | 2$689,900 |
| 7/8/2026 | 2$679,900 |
| 8/3/2026 | 3$659,900 |
General Features
| Living Area | 3265 |
|---|---|
| Sewer | Public Sewer |
| Heating | Central |
| Cooling | Central Air |
| Utilities | Water Available |
| Possession | Close Of Escrow |
| Appliances | Built-In Gas Oven,Gas Range,Dishwasher,Disposal,Microwave |
| HOA Fee | 40 |
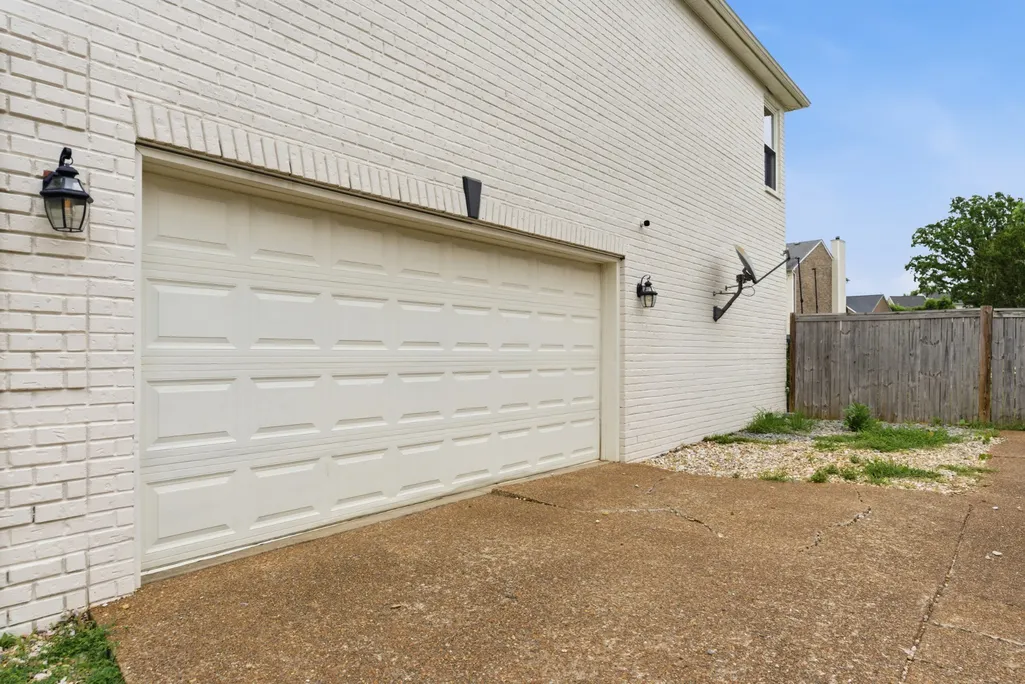
| Garage Spaces | 2 |
| Association Fee Includes | Recreation Facilities |
| Construction Materials | Brick |
| Pets Allowed | Yes |
| Year Built | 2004 |
| Stories Count | 2 |
| Levels | Two |
| Property Subtype | Single Family Residence |
| Assoc Fee Paid Per | Monthly |
| County | Wilson County,TN |
| New Construction | No |
| Property Type | Residential |
| Association Amenities | Park,Playground,Pool,Underground Utilities |
| Attached Garage | No |
| Subdivision Name | Timber Trail Phase 1 Sec 2 |
| Garage Y/N | Yes |
| Full Baths | 3 |
| Status | Active |
| Directions | From Nashville,Rt 40 east to North Mt Juliet Rd. Travel north approximately 3 miles to right on Oak Hall Drive. Turn left on Timber Lake Dr and Left on Timber Ridge Ct. Home is on Right |
| High School | Mt. Juliet High School |
| City | Mount Juliet |
| Senior Community Y/N | No |
| Open Parking Spaces | 3 |
| Lot Size Units | Acres |
| Elementary School | Elzie D Patton Elementary School |
| Property Attached Y/N | No |
| Year Built Details | Existing |
| Tax Annual Amount | 2389 |
| Middle/Junior High School | Mt. Juliet Middle School |
| Building Area Units | Square Feet |
| Living Area Units | Square Feet |
| Standard Status | Active |
Interior Features
| Basement | None |
|---|---|
| Flooring | Carpet,Vinyl |
| Total Fireplaces | 1 |
| Air Conditioning Y/N | Yes |
| Heating Y/N | Yes |
| Fireplace Y/N | Yes |
| Above Grade Finished Area | 3265 |
| Total Bedrooms | 5 |
| Main Level Bedrooms | 1 |
| Below Grade Finished Area Unit Type | Square Feet |
| LivingAreaSource | Appraiser |
| Below Grade Finished Area Source | Appraiser |
| Above Grade Finished Area Source | Appraiser |
| Above Grade Finished Area Unit Type | Square Feet |
| Total Baths | 3 |
Exterior Features
| Fencing | Back Yard |
|---|---|
| Parking Features | Garage Faces Side |
| Water Source | Public |
| Total Parking | 5 |
| Lot Size Area | 0.25 |
| Building Area Total | 3265 |
| Lot Size Acres | 0.25 |
| Lot Size Source | Calculated from Plat |
| Waterfront Y/N | No |
| Covered Spaces | 2 |
Amenities
- Foreclosure
- Views
- Short Sale
- New Construction
- Adult 55+
- Lease To Own
- No HOA Fees
- Furnished
- Primary On Main
- Air Conditioning
- Seller Finance
- Green
- Fixer Upper
- Horse
- Golf
- Fireplace
- Deck
- Garage
- Basement
- Pool
Property vs Single Family Average in 37122
Price
Taxes
Year Built
Visits
 The data relating to real estate for sale on this web site comes in part from the Internet Data Exchange Program of RealTracs Solutions as distributed by MLS Grid. Real estate listings held by brokerage firms other than Weichert, Realtors® - The Andrews Group - Nashville are marked with the Internet Data Exchange Program logo or thumbnail logo and detailed information about them includes the name of the listing brokers.
