
Price Reduction

Address
2419 Valley Brook Rd, Nashville, TN
Price
$ 1,970,000
Property Attributes
- MLS#3231211
- TypeSingle Family
- Listing Status Active
- CountyDAVIDSON
- CityNashville
- NeighborhoodWoodmont Estates
- Zip37215
- StyleTraditional
- Year Built1975
- Taxes$ 10752
- Price$ 1,970,000
- Bedrooms4
- Full Bathrooms3
- Half Bathrooms1
- Sqr Footage4054
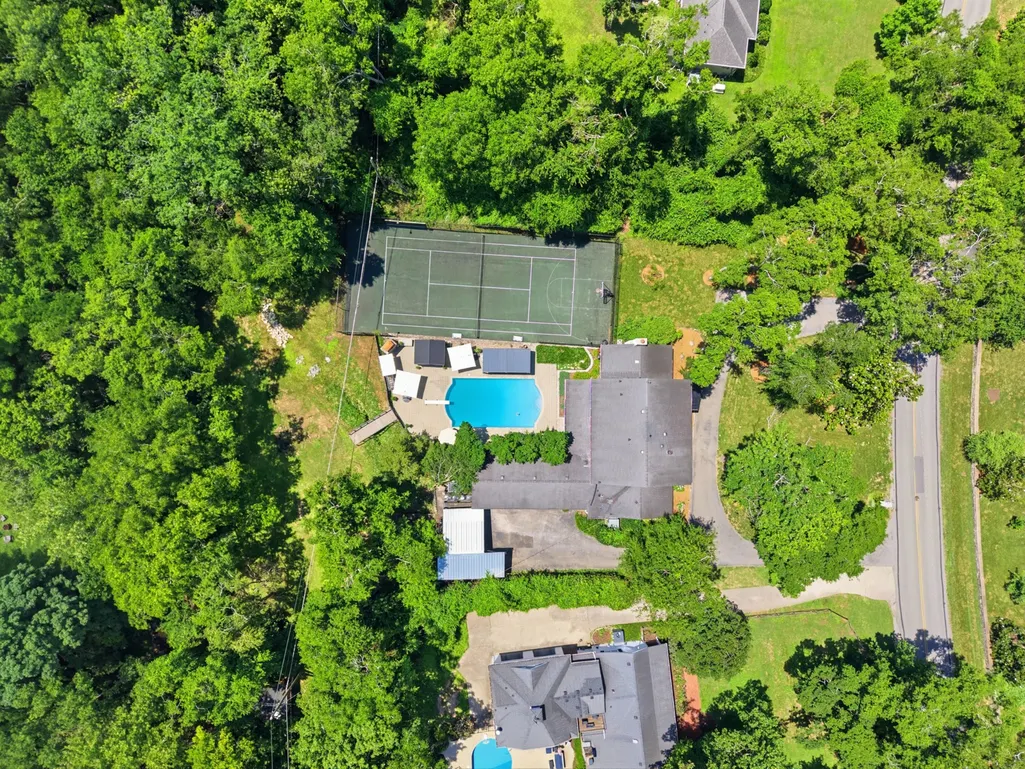
- Lot Size0.89 Acres
Data Source:
Listing courtesy of RealTracs MLS as distributed by MLS GRID
Property Description
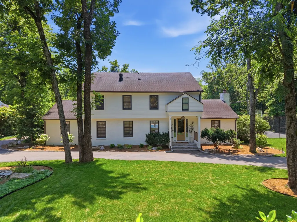
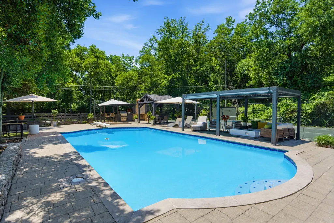
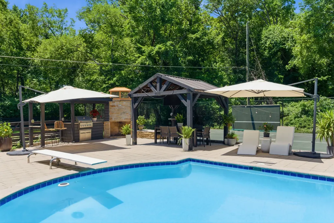
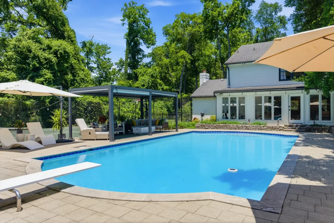
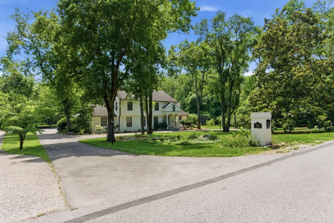
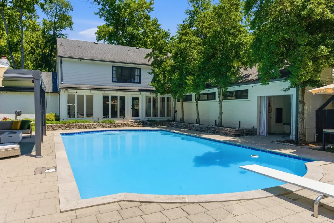
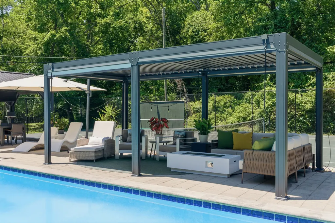
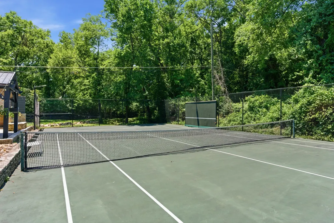
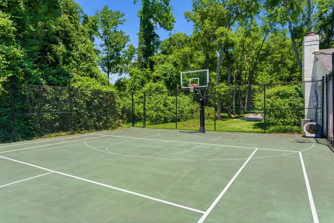
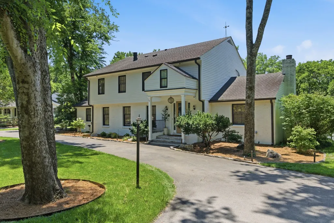
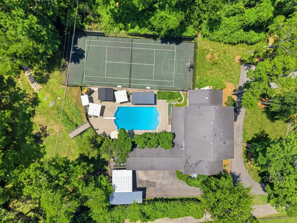
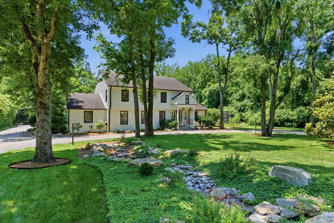
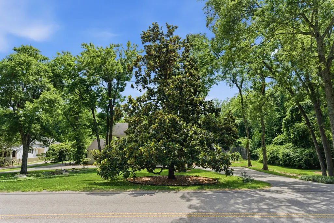
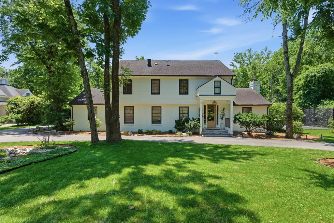
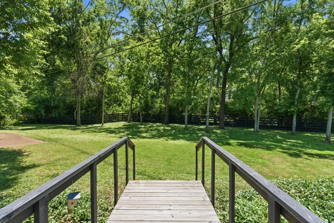
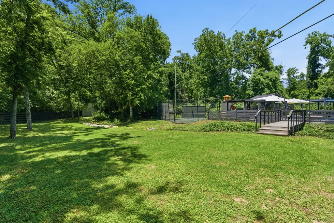
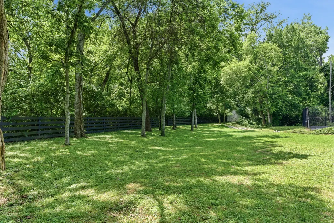
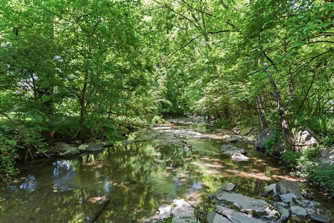
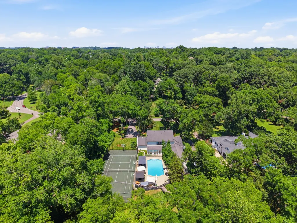
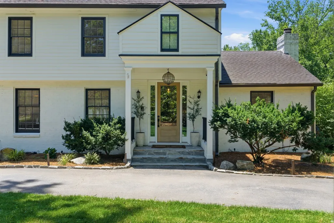
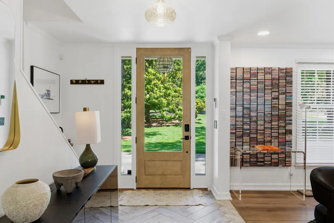
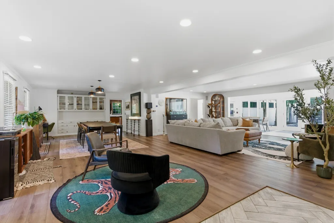
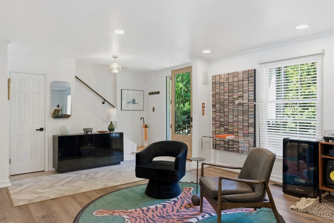
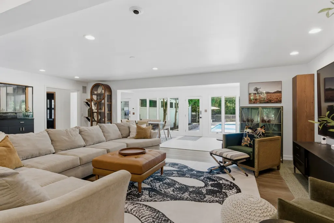
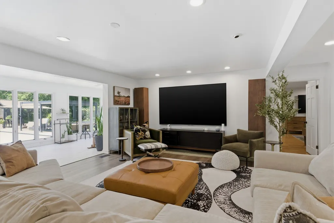
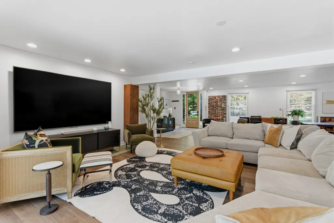
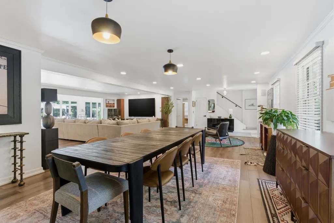
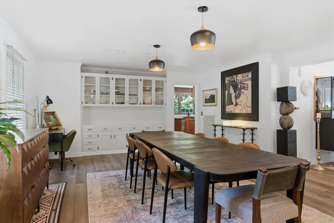
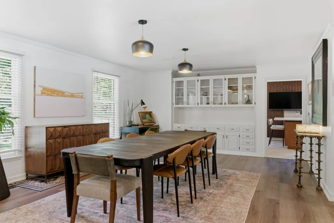
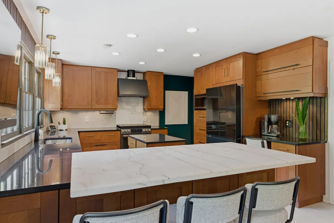
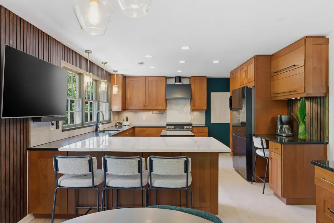
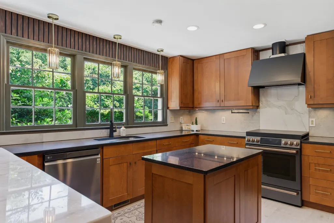
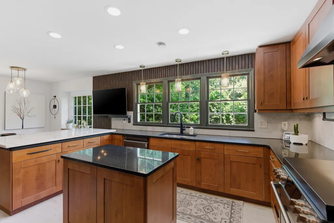
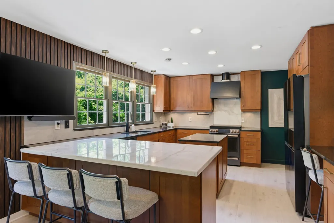
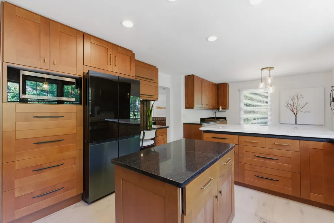
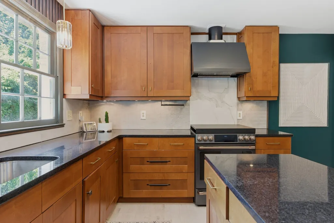
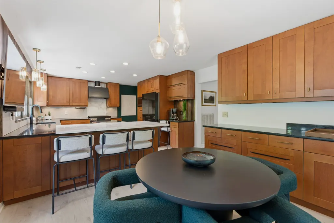
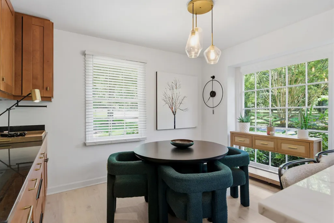
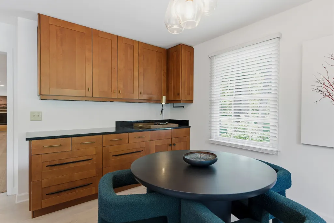
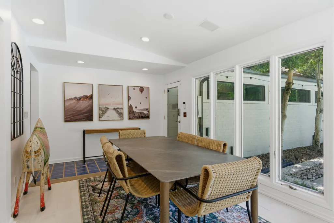
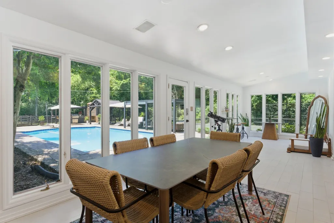
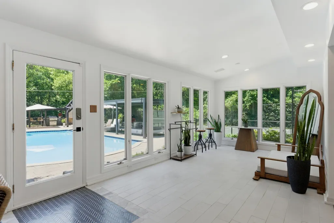
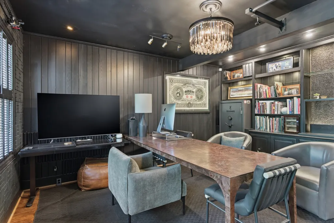
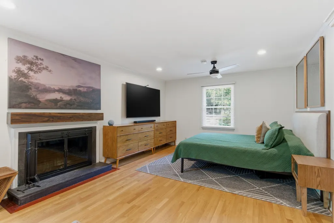
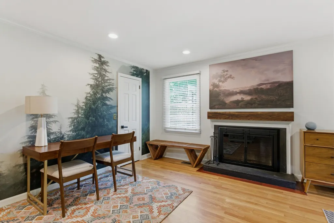
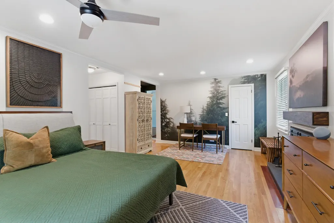
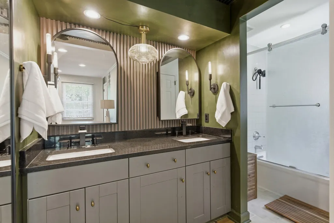
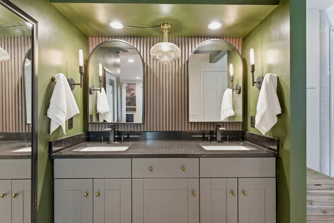
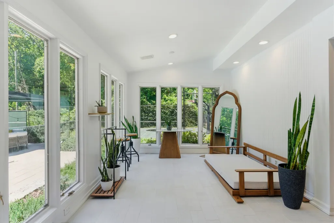
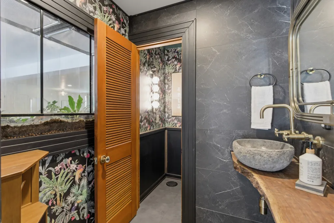
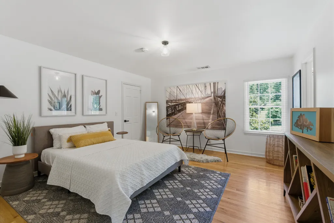
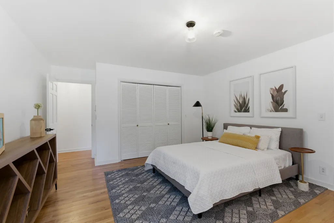
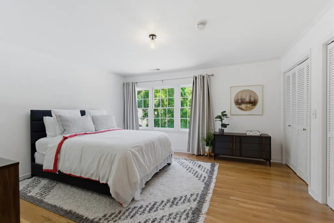
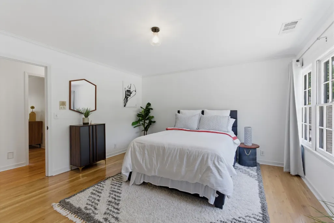
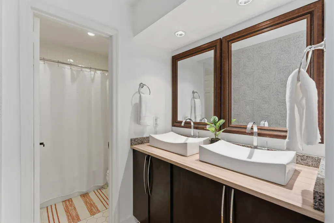
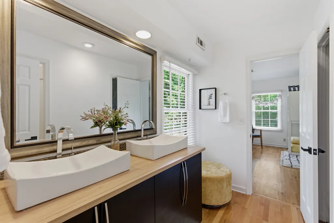
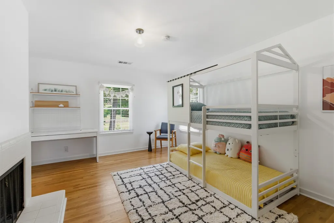
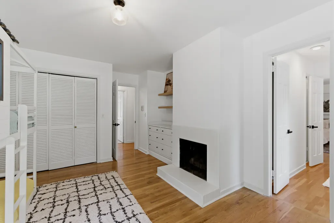
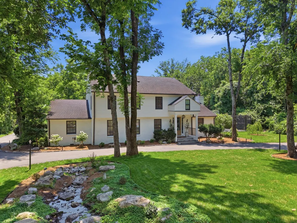
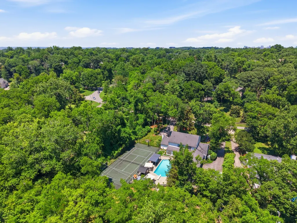
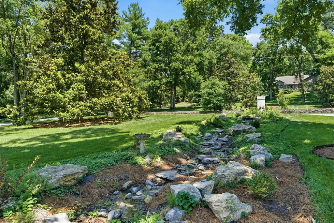
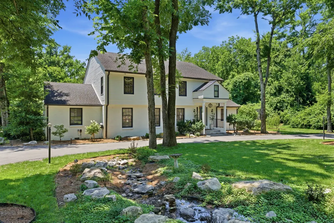
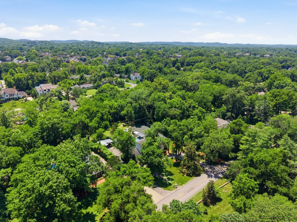
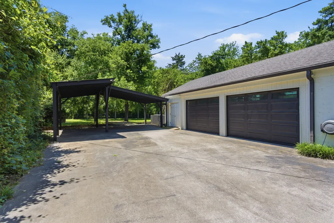
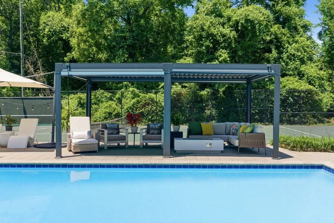
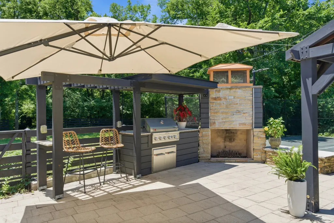
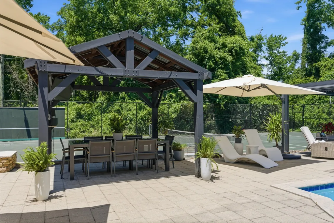
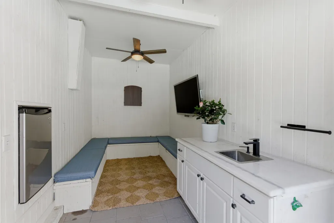
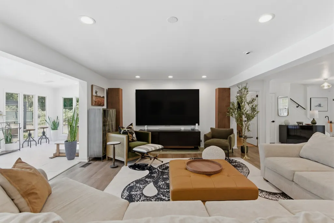
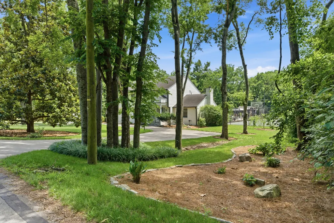
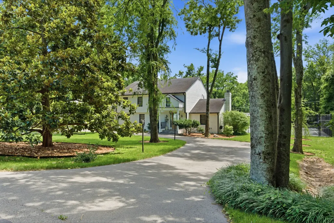
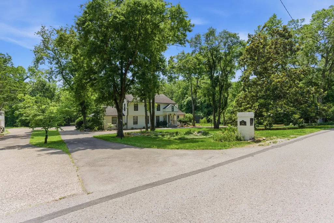
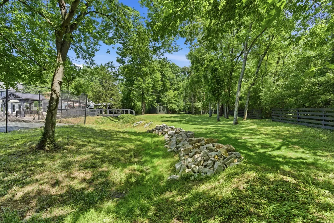
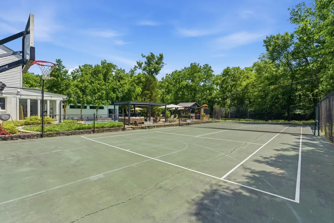
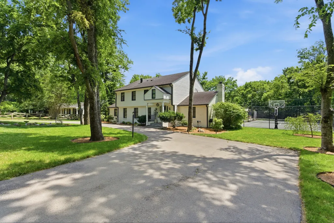
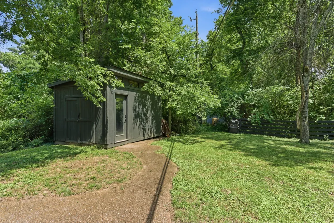
PRICE ADJUSTMENT! - A rare offering in the heart of Green Hills, this private estate spans approximately 1 acre of exquisitely manicured grounds, delivering a lifestyle that feels worlds away while remaining moments from Nashville’s finest dining, shopping, preferred schools, and entertainment. Resort-inspired amenities set this property apart, featuring a sparkling 20x40 swimming pool with expansive decking, cabana and grilling areas, a private tennis court, lush park-like lawn, and a picturesque creek along the rear of the property, creating an atmosphere of serenity and exclusivity rarely found in such a premier location. Thoughtfully renovated for modern living, the home showcases a stunning chef’s kitchen that flows effortlessly into expansive gathering spaces, creating the perfect setting for both intimate family evenings and grand-scale entertaining. Offering four spacious bedrooms (including a primary suite on the main level), three and a half baths, dedicated home office, and a light-filled sunroom, every space has been designed with comfort, functionality, and sophistication in mind. Complete with two-car attached garage with additional storage and detached carport, this exceptional Green Hills retreat presents a rare opportunity to own one of the area’s most coveted lifestyle properties.
| Elementary School | Middle School | High School |
|---|---|---|
| Julia Green Elementary | John Trotwood Moore Middle | Hillsboro Comp High School |
| Price History | |
|---|---|
| 6/5/2026 | Listed $2,390,000 |
| 7/3/2026 | 6$2,250,000 |
| 7/31/2026 | 8$2,070,000 |
| 8/15/2026 | 5$1,970,000 |
General Features
| Living Area | 4054 |
|---|---|
| Sewer | Public Sewer |
| Heating | Central |
| Cooling | Central Air |
| Utilities | Water Available |
| Possession | Negotiable |
| Roof | Asphalt |
| Appliances | Range,Dishwasher,Disposal,Microwave,Refrigerator |
| Garage Spaces | 2 |
| Patio/Porch Features | Porch,Covered,Patio |
| Architectural Style | Traditional |
| Pool Features | In Ground |
| Security Features | Smoke Detector(s) |
| Construction Materials | Brick |
| Pets Allowed | Yes |
| Year Built | 1975 |
| Stories Count | 2 |
| Topography | Level,Private |
| Levels | Two |
| Property Subtype | Single Family Residence |
| County | Davidson County,TN |
| New Construction | No |
| Property Type | Residential |
| Attached Garage | No |
| Subdivision Name | Woodmont Estates |
| Garage Y/N | Yes |
| Full Baths | 3 |
| Status | Active |
| Directions | From I440W follow to Exit 2,Hillsboro Pike,follow to right on Woodmont Blvd.,to immediate left onto Valley Brook Rd.,home on left. |
| High School | Hillsboro Comp High School |
| City | Nashville |
| Senior Community Y/N | No |
| Open Parking Spaces | 10 |
| Lot Size Units | Acres |
| Carport Spaces | 2 |
| Carport Y/N | Yes |
| Elementary School | Julia Green Elementary |
| Property Attached Y/N | No |
| Year Built Details | Renovated |
| Tax Annual Amount | 10752 |
| Middle/Junior High School | John Trotwood Moore Middle |
| Building Area Units | Square Feet |
| Living Area Units | Square Feet |
| Standard Status | Active |
Interior Features
| Interior Amenities | Built-in Features,Ceiling Fan(s),Extra Closets,Open Floorplan,Redecorated,Walk-In Closet(s),High Speed Internet |
|---|---|
| Basement | Crawl Space |
| Flooring | Wood,Tile |
| Total Fireplaces | 1 |
| Air Conditioning Y/N | Yes |
| Heating Y/N | Yes |
| Fireplace Y/N | Yes |
| Above Grade Finished Area | 4054 |
| Half Baths | 1 |
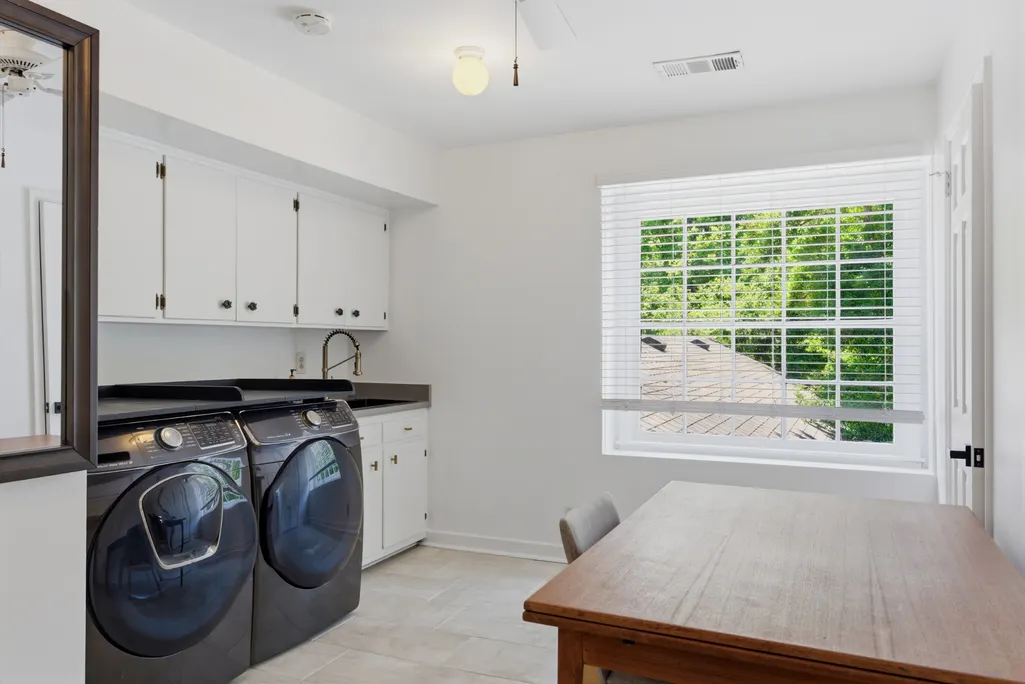
| Laundry Features | Electric Dryer Hookup,Washer Hookup |
| Total Bedrooms | 4 |
| Main Level Bedrooms | 1 |
| Below Grade Finished Area Unit Type | Square Feet |
| LivingAreaSource | Assessor |
| Below Grade Finished Area Source | Assessor |
| Above Grade Finished Area Source | Assessor |
| Above Grade Finished Area Unit Type | Square Feet |
| Total Baths | 4 |
Exterior Features
| Fencing | Partial |
|---|---|
| Parking Features | Garage Door Opener,Garage Faces Side,Detached,Circular Driveway |
| Lot Features | Level,Private |
| Water Source | Public |
| Total Parking | 14 |
| Lot Size Area | 0.89 |
| Building Area Total | 4054 |
| Lot Dimensions | 128 X 274 |
| Lot Size Acres | 0.89 |
| Lot Size Source | Assessor |
| Waterfront Y/N | No |
| Covered Spaces | 4 |
Amenities
- Foreclosure
- Views
- Short Sale
- New Construction
- Adult 55+
- Lease To Own
- No HOA Fees
- Furnished
- Primary On Main
- Air Conditioning
- Seller Finance
- Green
- Fixer Upper
- Horse
- Golf
- Fireplace
- Deck
- Garage
- Basement
- Pool
Property vs Single Family Average in 37215
Price
Taxes
Year Built
Visits
 The data relating to real estate for sale on this web site comes in part from the Internet Data Exchange Program of RealTracs Solutions as distributed by MLS Grid. Real estate listings held by brokerage firms other than Weichert, Realtors® - The Andrews Group - Nashville are marked with the Internet Data Exchange Program logo or thumbnail logo and detailed information about them includes the name of the listing brokers.
