
Price Reduction - Views
Address
9405 Big Horn Rdg, Brentwood, TN
Price
$ 2,050,000
Property Attributes
- MLS#3233577
- TypeSingle Family
- Listing Status Active
- CountyWILLIAMSON
- CityBrentwood
- NeighborhoodElmbrooke
- Zip37027
- StyleTraditional
- Year Built2013
- Taxes$ 6719
- Price$ 2,050,000
- Bedrooms5
- Full Bathrooms5
- Half Bathrooms1
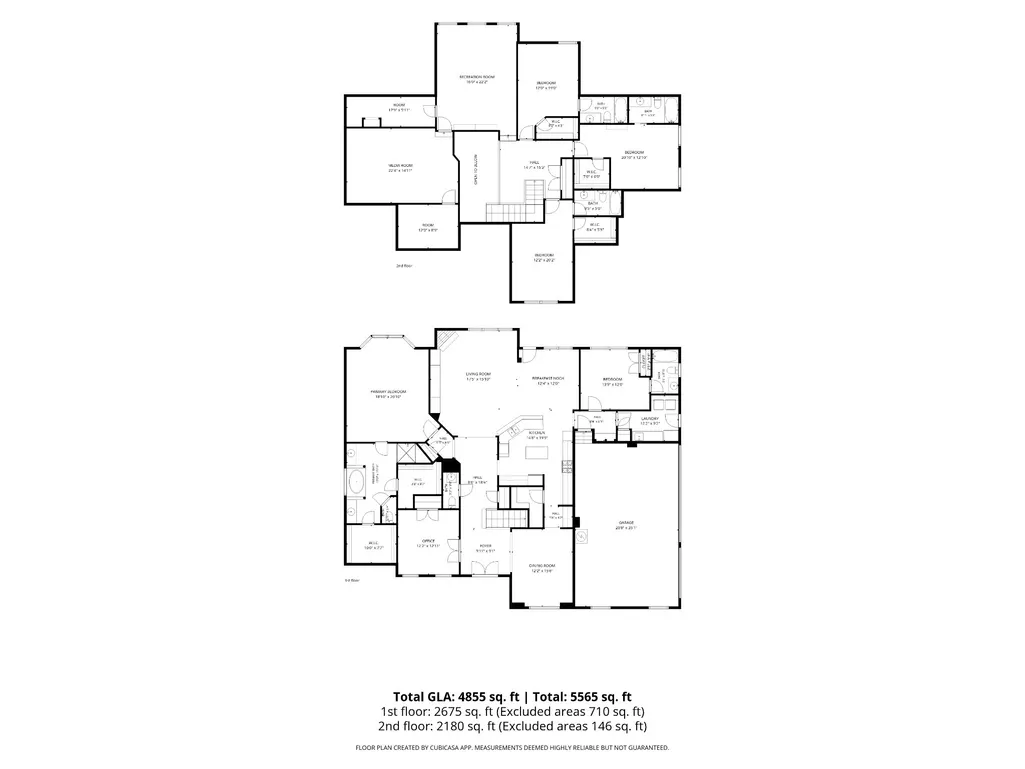
- Sqr Footage4855
- Lot Size0.5 Acres
Data Source:
Listing courtesy of RealTracs MLS as distributed by MLS GRID
Property Description
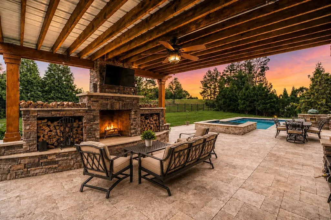
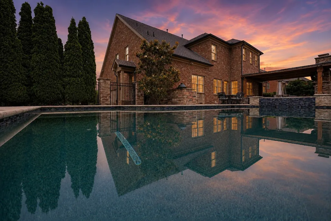
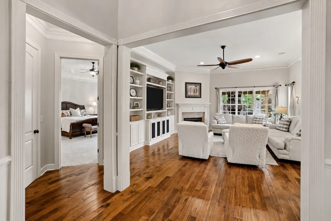
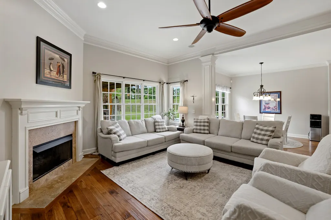
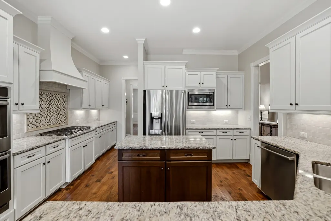
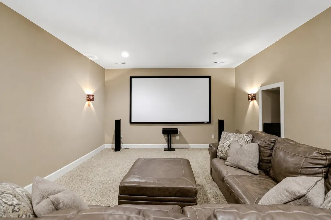
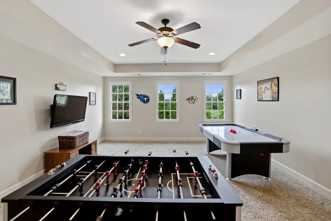
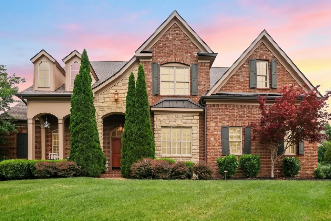
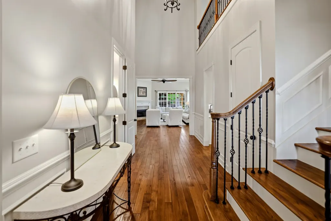
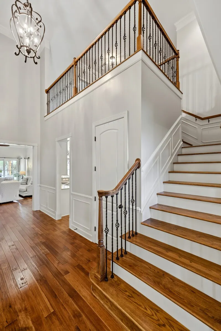
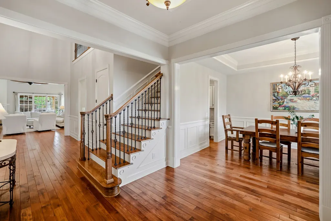
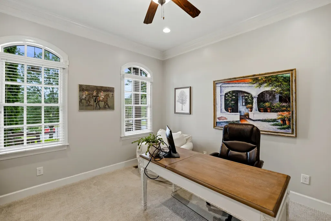
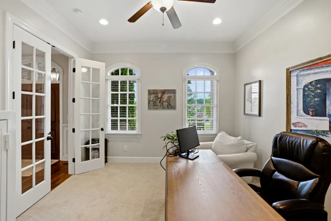
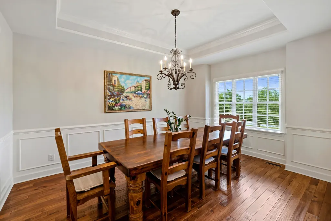
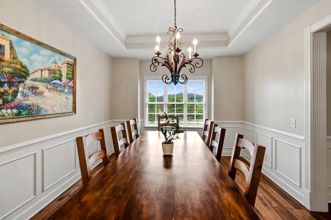
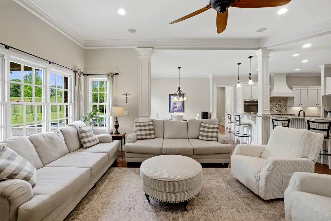
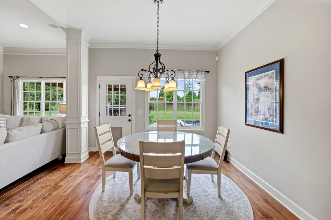
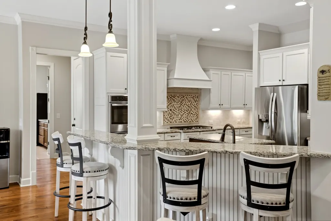
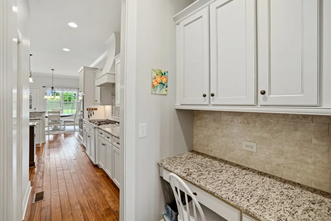
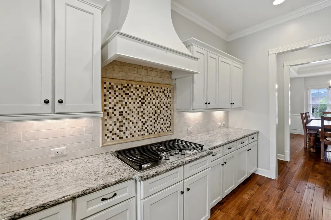
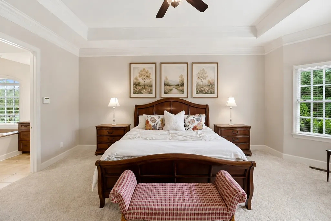
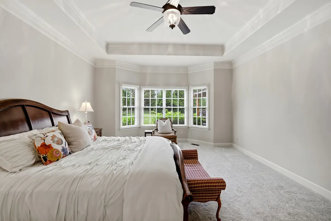
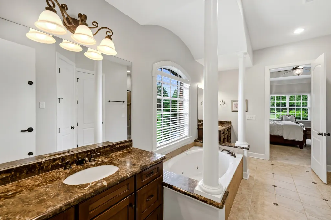
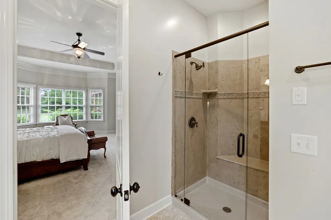
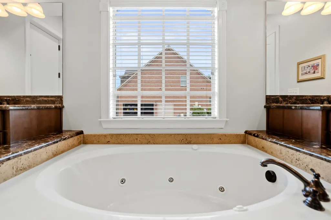
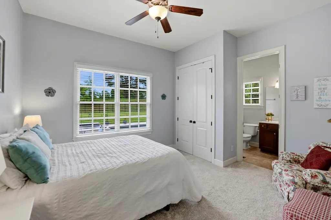
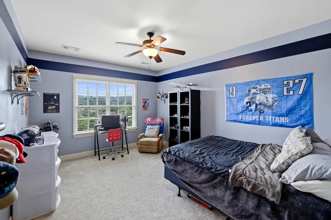
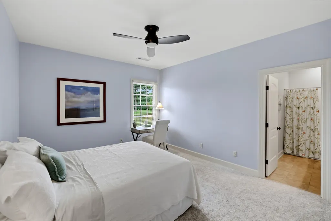
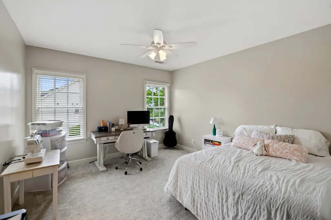
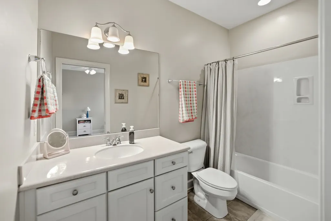
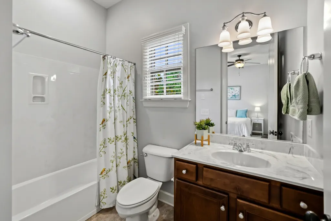
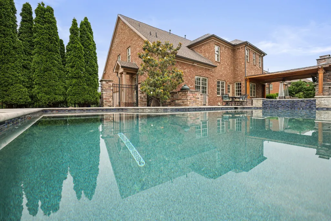
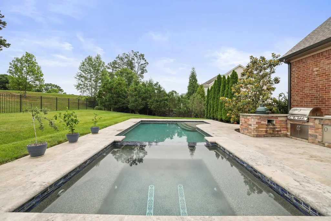
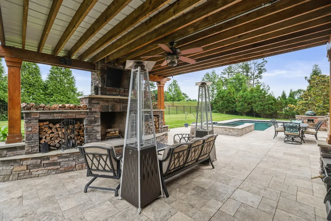
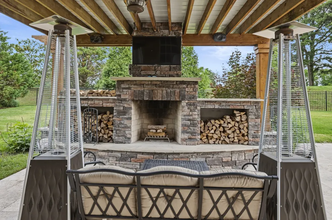
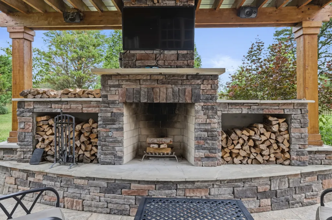
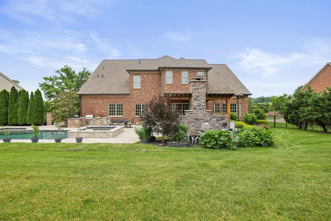
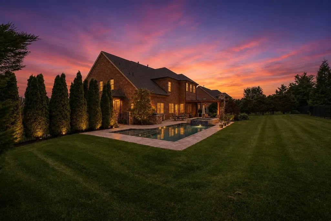
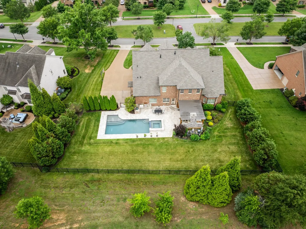
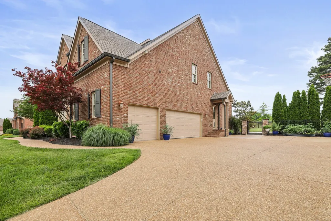
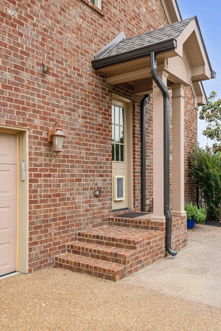
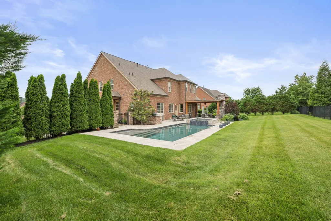
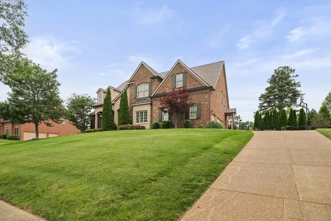
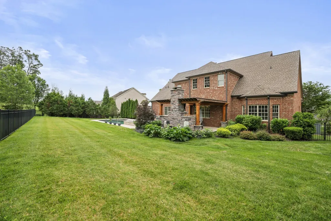
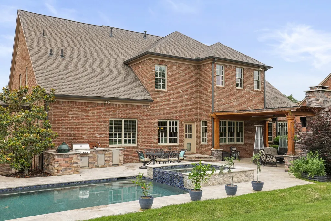
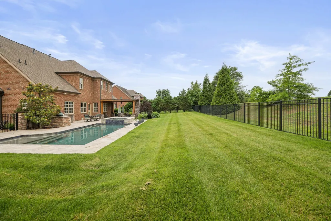
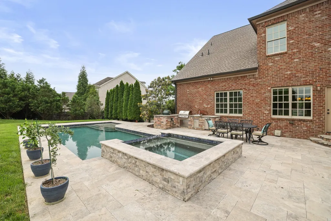
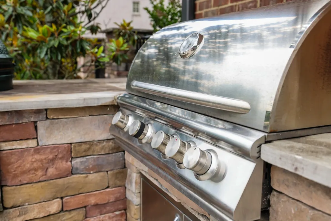
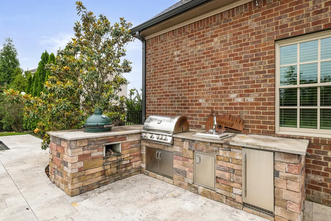
Resort-style outdoor living, exceptional privacy, Ravenwood schools, and sought-after main-level living define this Turnberry-built Brentwood home. Set along a scenic ridge line and backing to protected open space with no homes directly behind, this nearly 4,900-square-foot residence offers privacy, views, and flexible living in one of Brentwood’s most desirable settings.The main level features a private primary suite, dedicated office, and guest retreat. The great room with gas fireplace opens to a chef’s kitchen with premium appliances, a generous island, rollout shelving, and abundant storage. The primary suite includes a spa bath with jetted soaking tub, dual walk-in closets, and reinforced concrete safe room. Upstairs, each bedroom features an ensuite bath and walk-in closet, along with a home theater, bonus room, and extensive storage.The backyard is the showpiece. Designed by Peek Pools, known for its work on HGTV’s Pool Kings, the resort-style outdoor space features a heated saltwater pool and spa, outdoor kitchen, travertine hardscaping, Sonos audio, and covered outdoor living with a wood-burning fireplace, outdoor-rated TV, and ceiling fan—all overlooking a private natural backdrop. Additional highlights include a three-car garage, newer roof, encapsulated crawl space, updated hickory hardwood floors, fresh interior paint, and new carpet. Located in highly regarded Williamson County Schools with convenient access to Crockett Park, The Governors Club, CoolSprings, downtown Nashville, and Nashville International Airport. Seller offering up to $20,000 toward buyer closing costs with an acceptable offer.
| Elementary School | Middle School | High School |
|---|---|---|
| Crockett Elementary | Woodland Middle School | Ravenwood High School |
| Price History | |
|---|---|
| 6/10/2026 | Listed $2,150,000 |
| 6/24/2026 | 3$2,100,000 |
| 8/2/2026 | 2$2,075,000 |
| 8/17/2026 | 2$2,050,000 |
General Features
| Living Area | 4855 |
|---|---|
| Sewer | Public Sewer |
| Heating | Central,Natural Gas |
| Cooling | Central Air,Electric |
| Utilities | Electricity Available,Natural Gas Available,Water Available,Cable Connected |
| Possession | Close Of Escrow |
| Roof | Shingle |
| Appliances | Double Oven,Electric Oven,Cooktop,Gas Range,Dishwasher,Disposal,Microwave |
| HOA Fee | 165 |
| Garage Spaces | 3 |
| Patio/Porch Features | Patio,Covered,Porch |
| Architectural Style | Traditional |
| Pool Features | In Ground |
| Security Features | Fire Alarm,Security System,Smoke Detector(s) |
| Construction Materials | Brick |
| Pets Allowed | Yes |
| Year Built | 2013 |
| Stories Count | 2 |
| Levels | Two |
| Property Subtype | Single Family Residence |
| Assoc Fee Paid Per | Monthly |
| County | Williamson County,TN |
| New Construction | No |
| Property Type | Residential |
| Attached Garage | No |
| Subdivision Name | Elmbrooke Sec 2-3 |
| Garage Y/N | Yes |
| Full Baths | 5 |
| Status | Active |
| Directions | From I-65,travel East on Concord Rd. Turn R into Elmbrooke on Elmbrooke Blvd,then L on Big Horn Ridge. Home on the L. OR - From Wilson Pike,go down Crockett Rd & turn L into Elmbrooke on Elmbrooke Bl |
| High School | Ravenwood High School |
| City | Brentwood |
| Senior Community Y/N | No |
| Lot Size Units | Acres |
| Elementary School | Crockett Elementary |
| Property Attached Y/N | No |
| Year Built Details | Existing |
| Tax Annual Amount | 6719 |
| Middle/Junior High School | Woodland Middle School |
| Virtual Tour | https://my.matterport.com/show/?m=BzA3biEF3ri |
| Building Area Units | Square Feet |
| Living Area Units | Square Feet |
| Standard Status | Active |
| Virtual Tour | https://listing.tnsellers.com/bt/9405_Big_Horn_Ridge.html |
Interior Features
| Interior Amenities | Bookcases,Built-in Features,Ceiling Fan(s),Entrance Foyer,Hot Tub,Walk-In Closet(s),High Speed Internet,Kitchen Island |
|---|---|
| Basement | Crawl Space,None |
| Flooring | Carpet,Wood,Tile |
| Total Fireplaces | 2 |
| Air Conditioning Y/N | Yes |
| Heating Y/N | Yes |
| Fireplace Y/N | Yes |
| Above Grade Finished Area | 4855 |
| Half Baths | 1 |
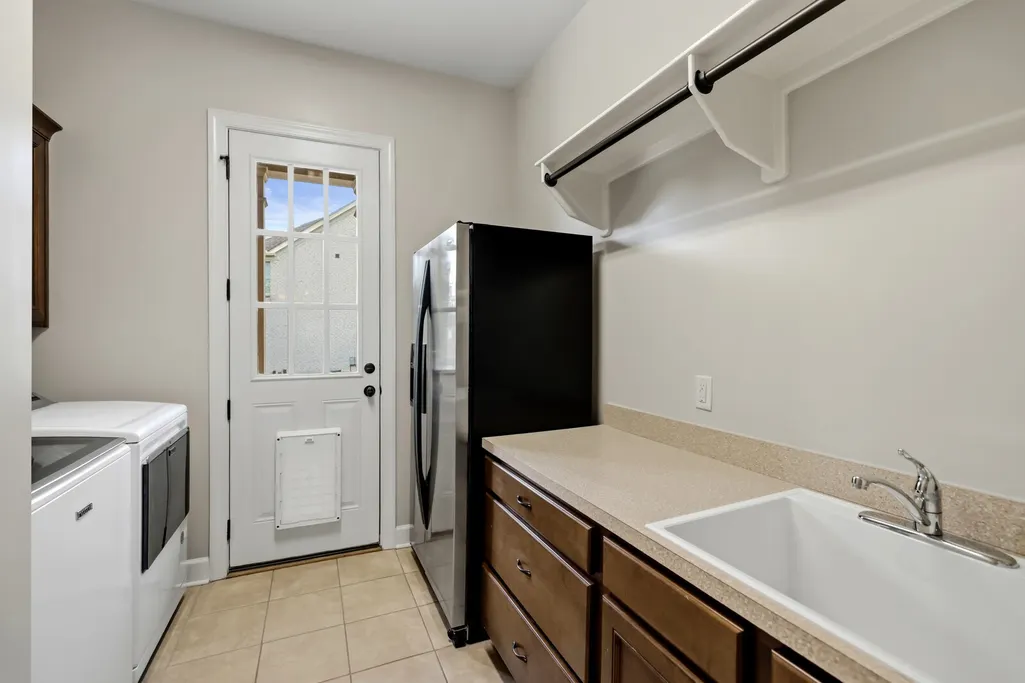
| Laundry Features | Electric Dryer Hookup,Washer Hookup |
| Total Bedrooms | 5 |
| Main Level Bedrooms | 2 |
| Below Grade Finished Area Unit Type | Square Feet |
| LivingAreaSource | Professional Measurement |
| Below Grade Finished Area Source | Professional Measurement |
| Above Grade Finished Area Source | Professional Measurement |
| Above Grade Finished Area Unit Type | Square Feet |
| Total Baths | 6 |
Exterior Features
| Exterior Amenities | Gas Grill |
|---|---|
| Fencing | Back Yard |
| Parking Features | Garage Door Opener,Garage Faces Side,Aggregate,Driveway |
| Water Source | Public |
| Total Parking | 3 |
| Lot Size Area | 0.5 |
| Building Area Total | 4855 |
| Lot Dimensions | 124.3 X 166.7 |
| Lot Size Acres | 0.5 |
| Lot Size Source | Calculated from Plat |
| Waterfront Y/N | No |
| Covered Spaces | 3 |
| Other Equipment | Irrigation System |
Amenities
- Foreclosure
- Views
- Short Sale
- New Construction
- Adult 55+
- Lease To Own
- No HOA Fees
- Furnished
- Primary On Main
- Air Conditioning
- Seller Finance
- Green
- Fixer Upper
- Horse
- Golf
- Fireplace
- Deck
- Garage
- Basement
- Pool
Property vs Single Family Average in 37027
Price
Taxes
Year Built
Visits
 The data relating to real estate for sale on this web site comes in part from the Internet Data Exchange Program of RealTracs Solutions as distributed by MLS Grid. Real estate listings held by brokerage firms other than Weichert, Realtors® - The Andrews Group - Nashville are marked with the Internet Data Exchange Program logo or thumbnail logo and detailed information about them includes the name of the listing brokers.
