
Price Reduction









Address
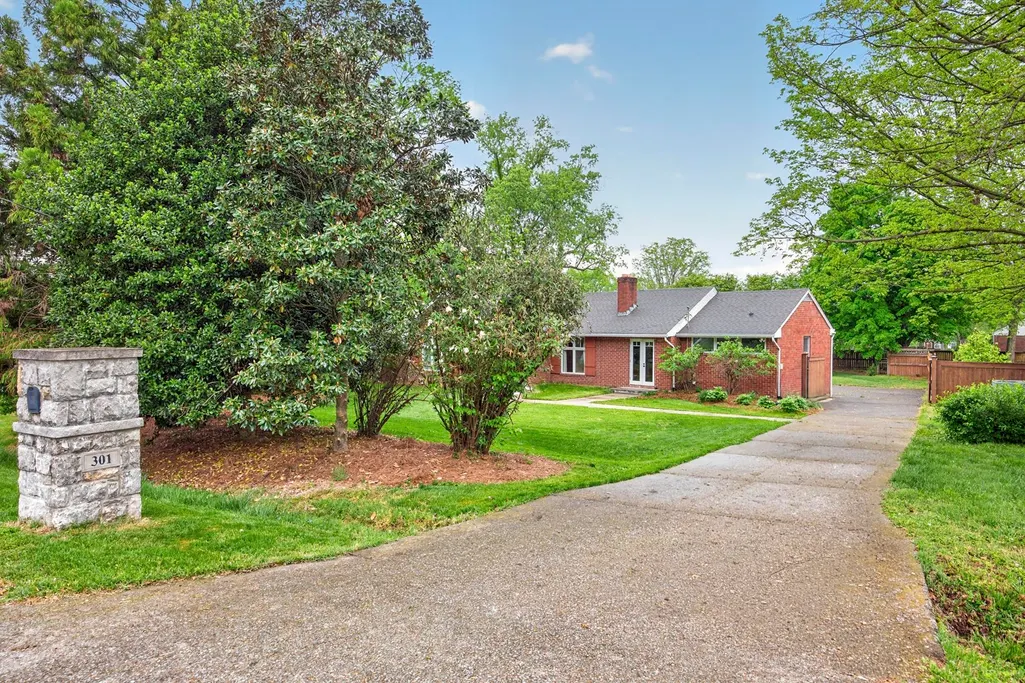
301 Browning Rd, Nashville, TN
Price
$ 525,000
Property Attributes
- MLS#3243677
- TypeSingle Family
- Listing Status Active
- CountyDAVIDSON
- CityNashville
- NeighborhoodGlencliff Estates
- Zip37211
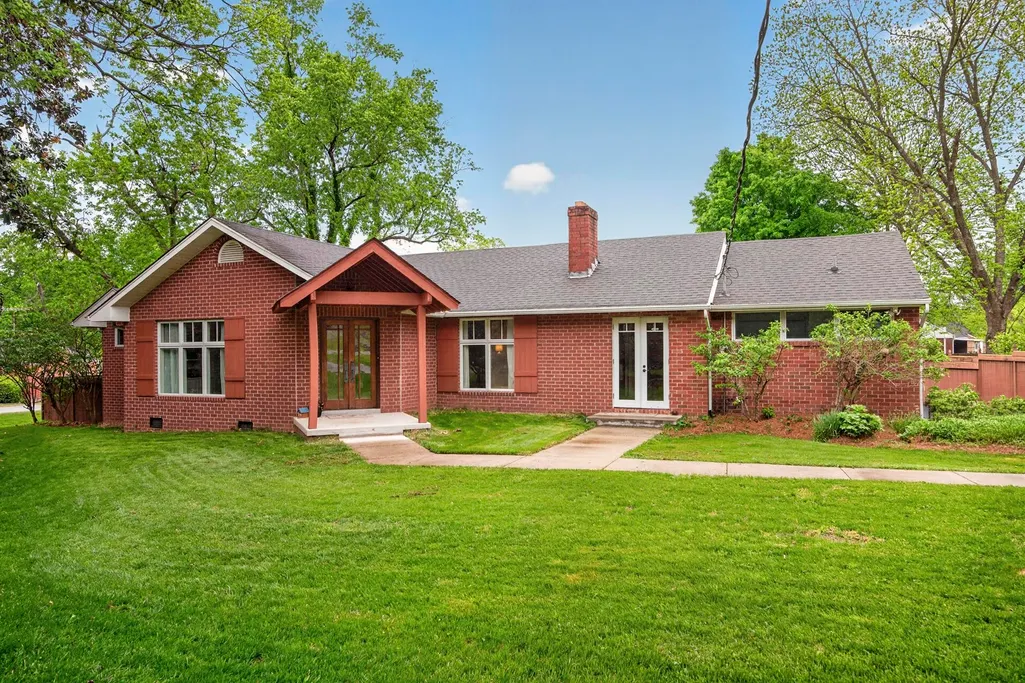
- StyleRanch
- Year Built1954
- Taxes$ 3746
- Price$ 525,000
- Bedrooms3
- Full Bathrooms2
- Half Bathrooms1
- Sqr Footage2368
- Lot Size0.4 Acres
Data Source:
Listing courtesy of RealTracs MLS as distributed by MLS GRID
Property Description
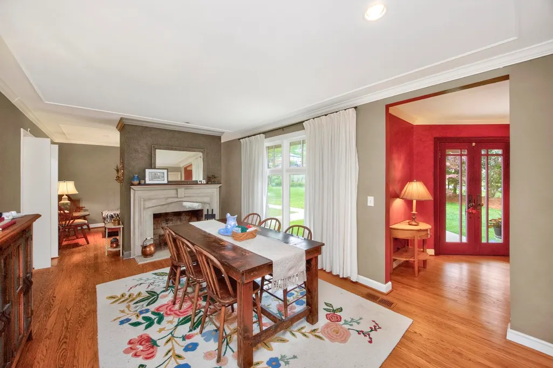
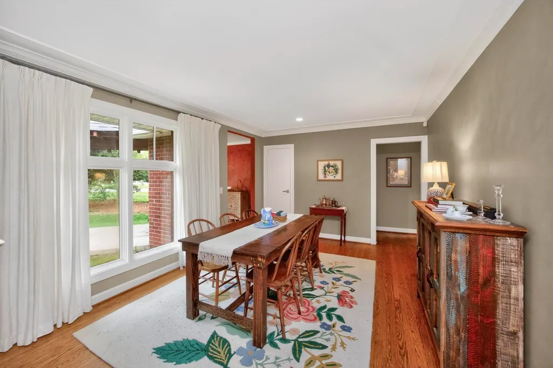
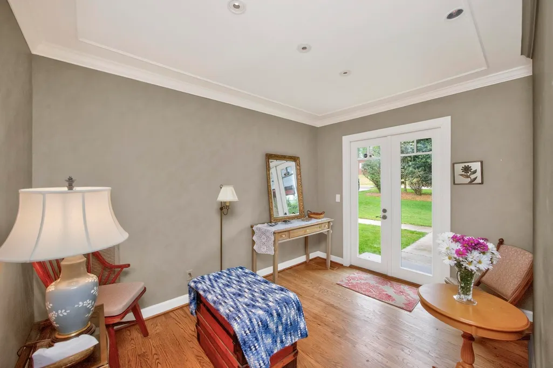
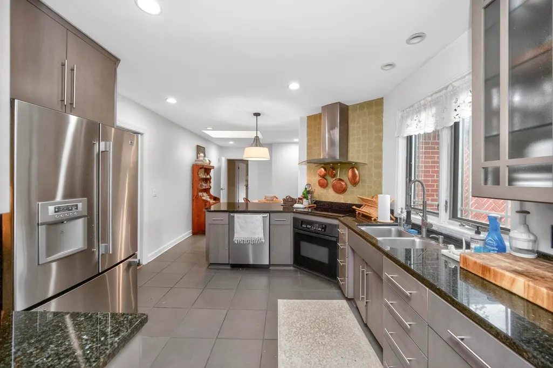
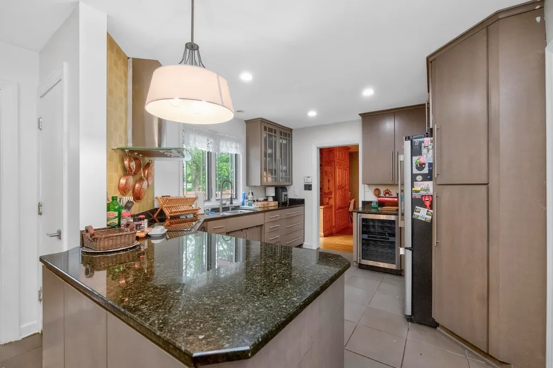
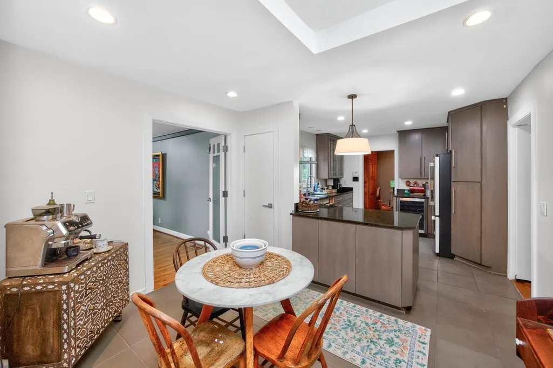
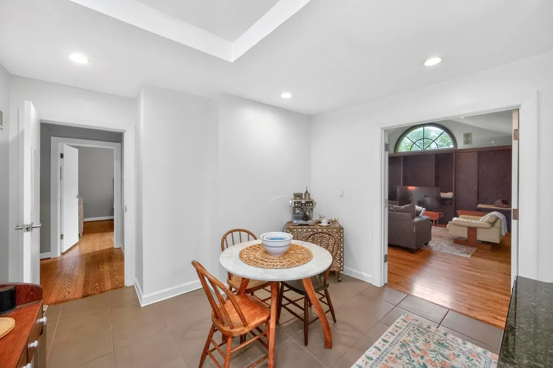
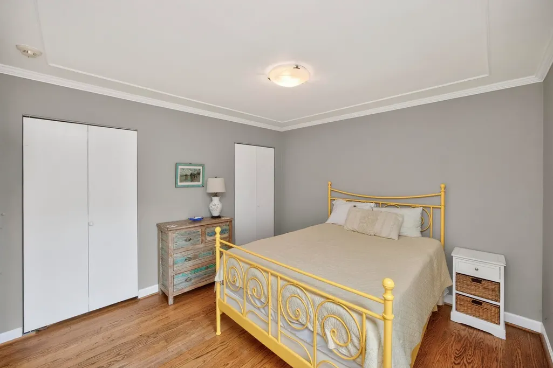
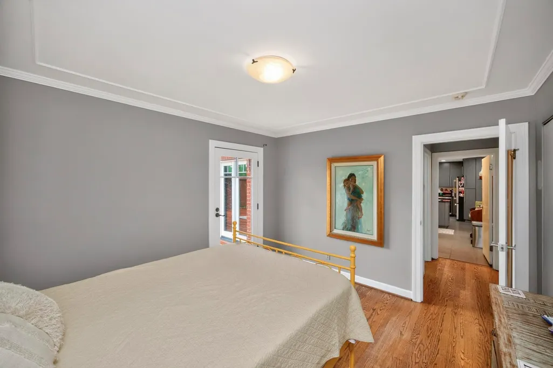
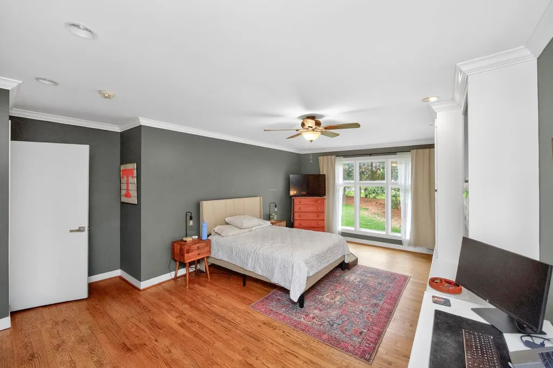
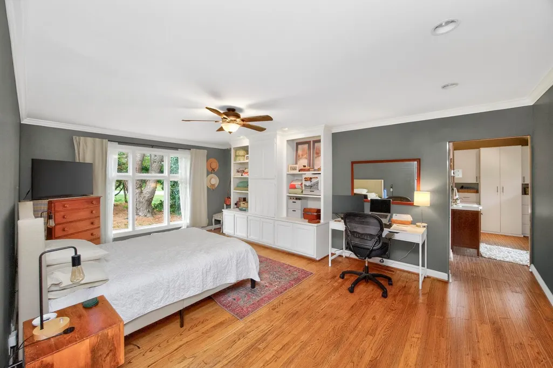
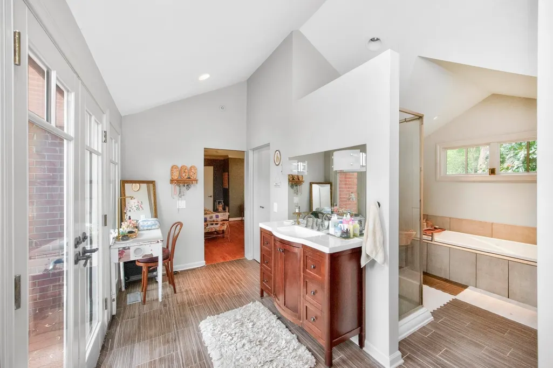
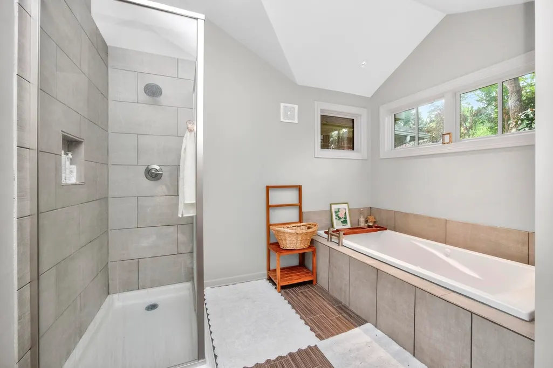
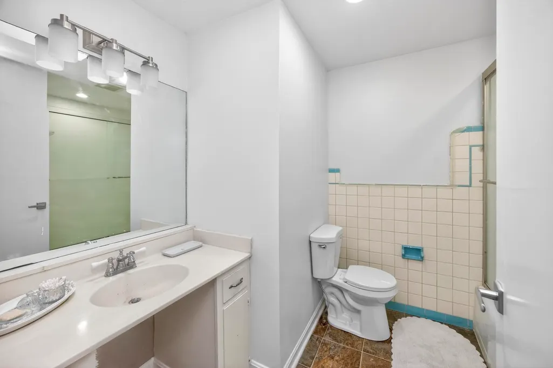
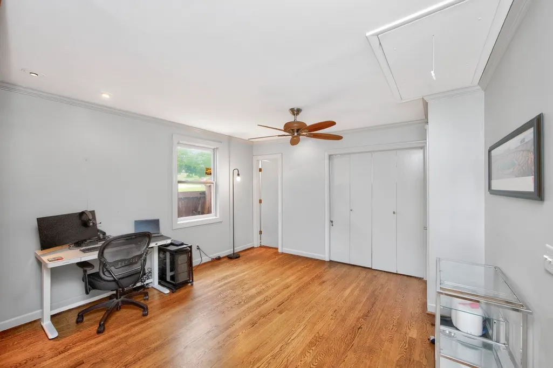
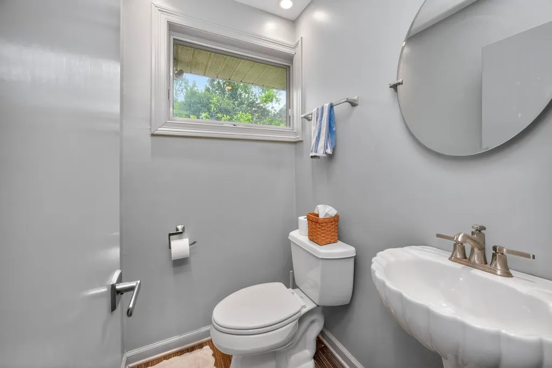
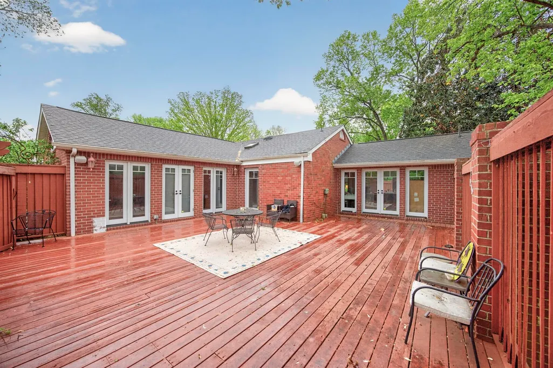
Welcome to 301 Browning Rd—an inviting mid-century ranch tucked away in the desirable Glengliff area, just minutes from downtown Nashville. Built in 1954, this 3-bedroom, 2.5-bath home offers 2,368 square feet of thoughtfully designed living space blending timeless character with modern updates. Inside, you’ll find an updated kitchen and a spacious den—currently used as the living room—featuring a stunning vaulted ceiling that creates an open, airy feel perfect for relaxing or entertaining. The private primary suite is generously sized, complete with an updated bathroom and direct access to the back porch for a quiet retreat. Each bedroom offers its own private door leading out to the expansive rear deck, seamlessly connecting indoor and outdoor living. Step outside to a peaceful and tranquil backyard, fully fenced and ideal for everything from morning coffee to evening cocktails or letting pups out. If there’s one word to describe this home and its setting, it’s tranquil. A true gem—you have to experience it in person to fully appreciate it. Come see your new home. :)
| Elementary School | Middle School | High School |
|---|---|---|
| Glengarry Elementary | Wright Middle | Glencliff High School |
| Price History | |
|---|---|
| 6/16/2026 | Listed $535,000 |
| 8/31/2026 | 2$525,000 |
General Features
| Living Area | 2368 |
|---|---|
| Sewer | Public Sewer |
| Heating | Central |
| Cooling | Central Air |
| Utilities | Water Available |
| Possession | Close Of Escrow |
| Appliances | Built-In Electric Oven,Dishwasher,Microwave,Refrigerator |
| Patio/Porch Features | Deck |
| Architectural Style | Ranch |
| Construction Materials | Brick |
| Pets Allowed | No |
| Year Built | 1954 |
| Stories Count | 1 |
| Topography | Level |
| Levels | One |
| Property Subtype | Single Family Residence |
| County | Davidson County,TN |
| New Construction | No |
| Property Type | Residential |
| Attached Garage | No |
| Subdivision Name | Glencliff Estates |
| Garage Y/N | No |
| Full Baths | 2 |
| Status | Active |
| Buyer Financing | Conventional |
| Directions | Take Briley Park Way,Right on Karen,Left on Patricia,Right on Thompson Place,Right on Browning. Property on your right hand side. |
| High School | Glencliff High School |
| City | Nashville |
| Senior Community Y/N | No |
| Lot Size Units | Acres |
| Elementary School | Glengarry Elementary |
| Property Attached Y/N | No |
| Year Built Details | Approximate |
| Tax Annual Amount | 3746 |
| Middle/Junior High School | Wright Middle |
| Building Area Units | Square Feet |
| Living Area Units | Square Feet |
| Standard Status | Active |
Interior Features
| Interior Amenities | Bookcases,Entrance Foyer,Walk-In Closet(s) |
|---|---|
| Basement | Crawl Space |
| Flooring | Wood,Tile |
| Total Fireplaces | 1 |
| Air Conditioning Y/N | Yes |
| Heating Y/N | Yes |
| Fireplace Y/N | Yes |
| Above Grade Finished Area | 2368 |
| Half Baths | 1 |
| Total Bedrooms | 3 |
| Main Level Bedrooms | 3 |
| Below Grade Finished Area Unit Type | Square Feet |
| LivingAreaSource | Assessor |
| Below Grade Finished Area Source | Assessor |
| Above Grade Finished Area Source | Assessor |
| Above Grade Finished Area Unit Type | Square Feet |
| Total Baths | 3 |
Exterior Features
| Fencing | Back Yard |
|---|---|
| Lot Features | Level |
| Water Source | Public |
| Lot Size Area | 0.4 |
| Building Area Total | 2368 |
| Lot Dimensions | 105 X 186 |
| Lot Size Acres | 0.4 |
| Lot Size Source | Assessor |
| Waterfront Y/N | No |
Amenities
- Foreclosure
- Views
- Short Sale
- New Construction
- Adult 55+
- Lease To Own
- No HOA Fees
- Furnished
- Primary On Main
- Air Conditioning
- Seller Finance
- Green
- Fixer Upper
- Horse
- Golf
- Fireplace
- Deck
- Garage
- Basement
- Pool
Property vs Single Family Average in 37211
Price
Taxes
Year Built
Visits
 The data relating to real estate for sale on this web site comes in part from the Internet Data Exchange Program of RealTracs Solutions as distributed by MLS Grid. Real estate listings held by brokerage firms other than Weichert, Realtors® - The Andrews Group - Nashville are marked with the Internet Data Exchange Program logo or thumbnail logo and detailed information about them includes the name of the listing brokers.
