
Address
114 Gist St, Franklin, TN
Price
$ 3,490,000
Property Attributes
- MLS#3247721
- TypeSingle Family
- Listing Status Active
- CountyWILLIAMSON
- CityFranklin
- NeighborhoodHistoric Downtown Franklin
- Zip37064
- Style
- Year Built2017
- Taxes$ 13121
- Price$ 3,490,000
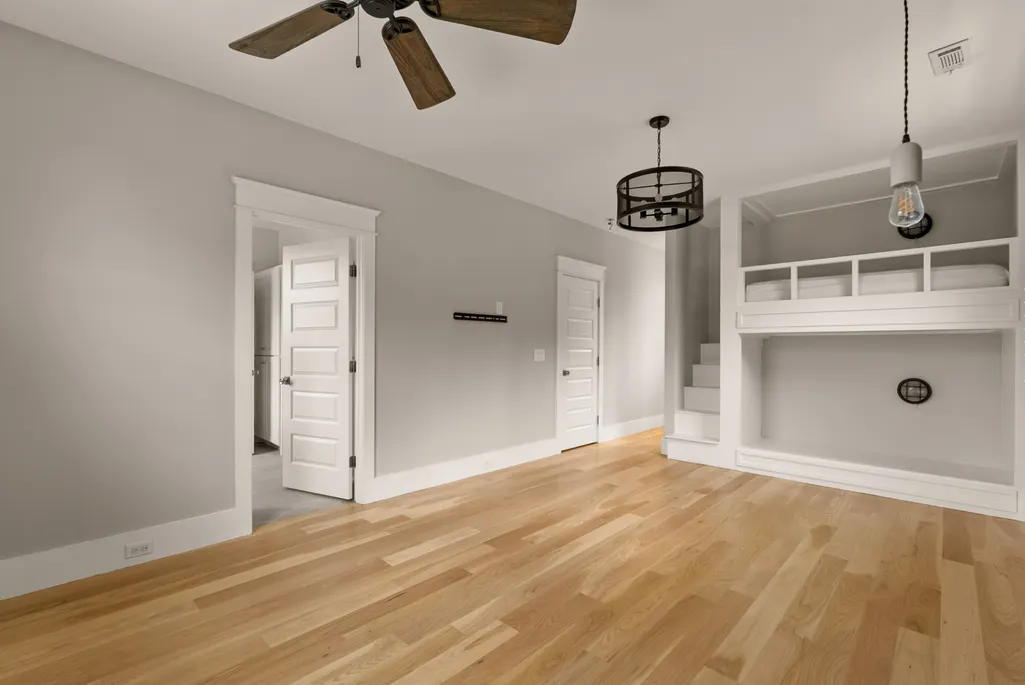
- Bedrooms5
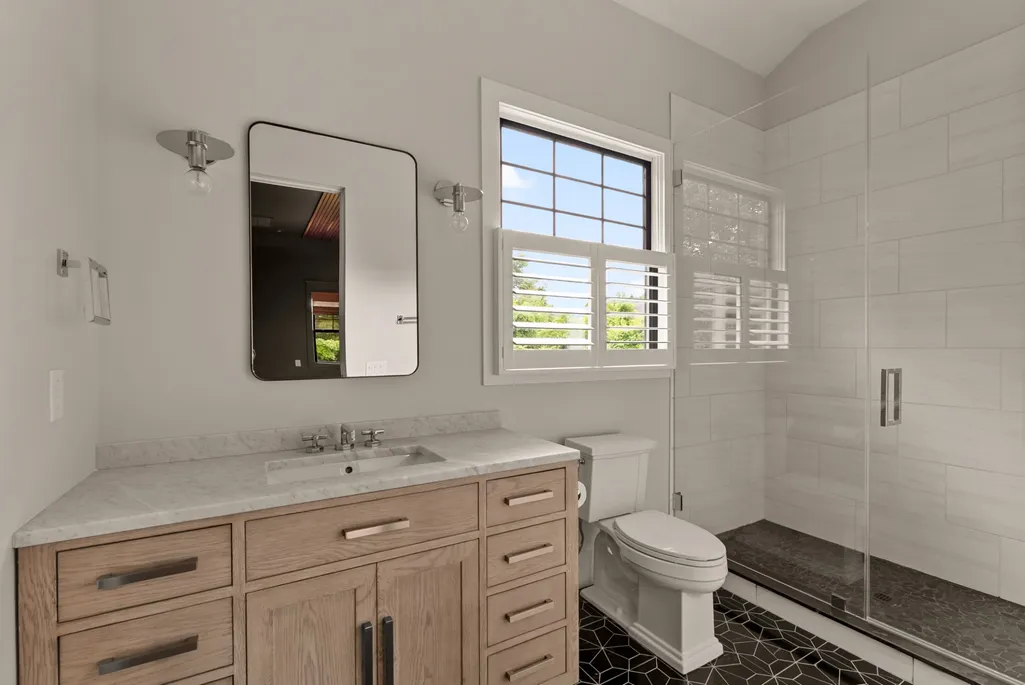
- Full Bathrooms5
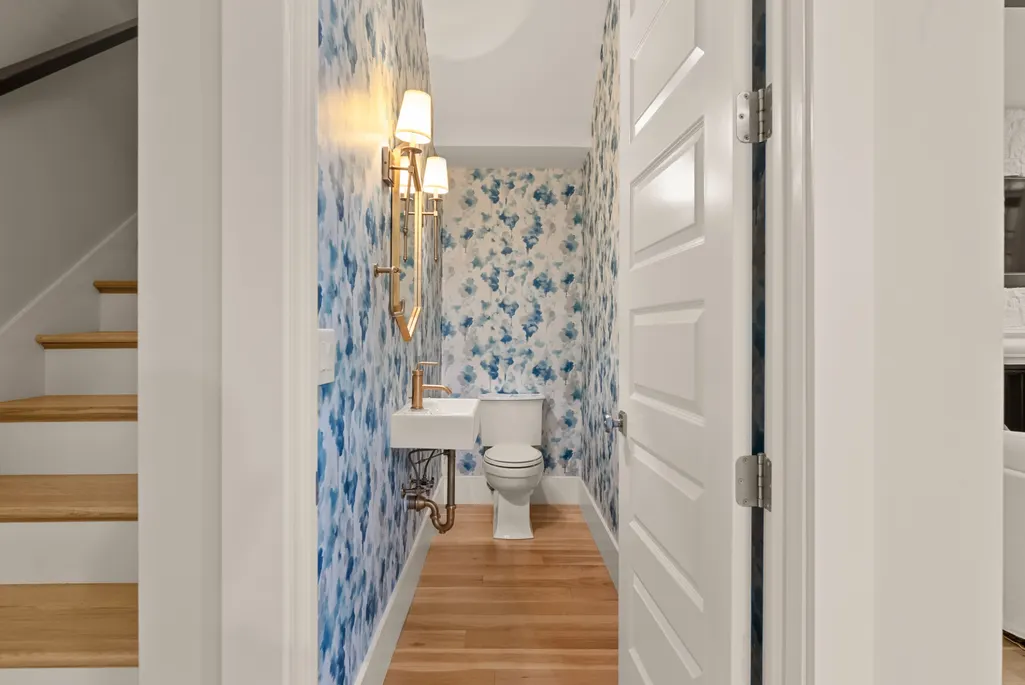
- Half Bathrooms1
- Sqr Footage5503
- Lot Size0.48 Acres
Data Source:
Listing courtesy of RealTracs MLS as distributed by MLS GRID
Property Description
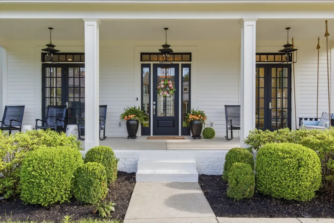
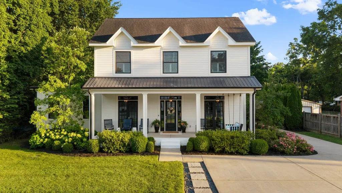
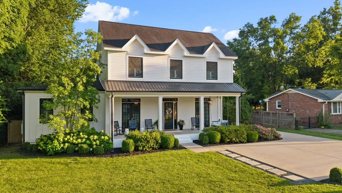
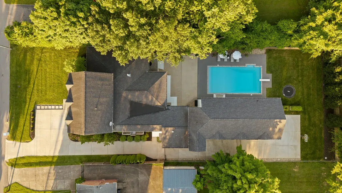
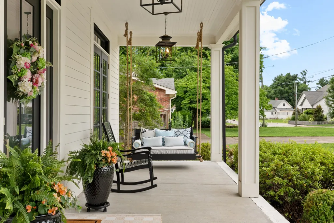
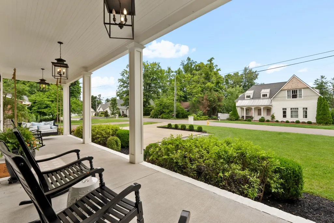
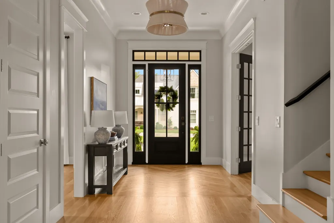
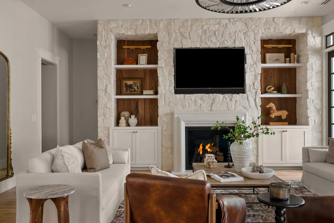
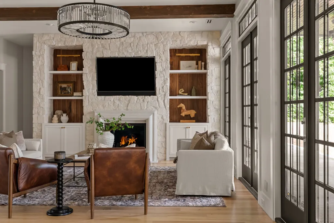
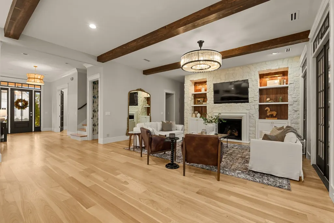
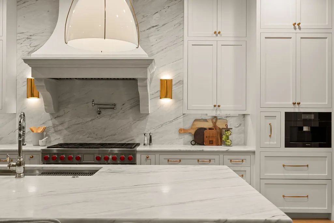
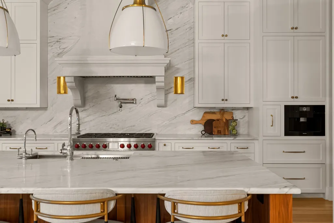
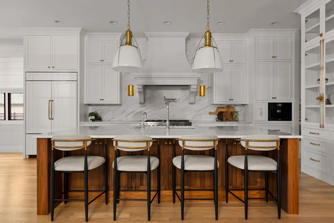
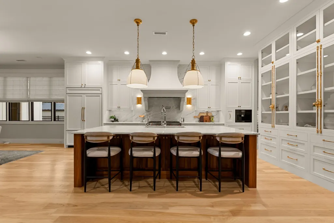
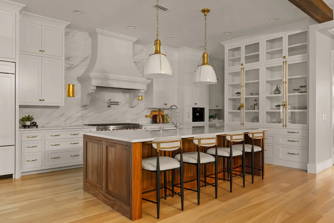
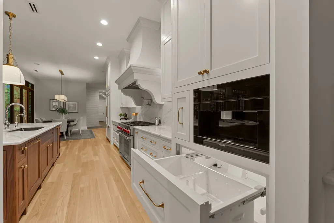
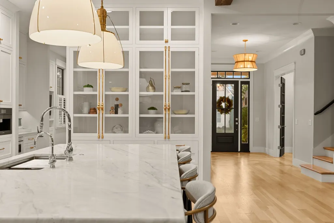
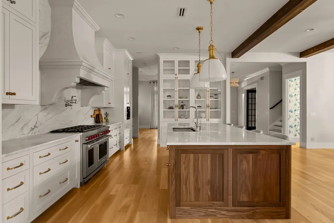
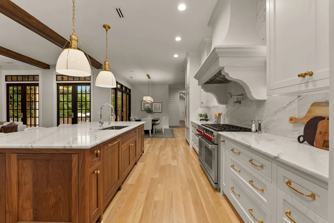
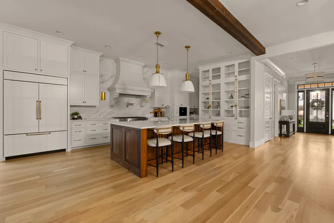
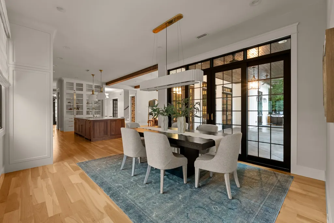
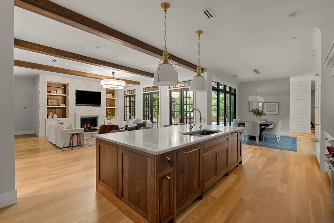
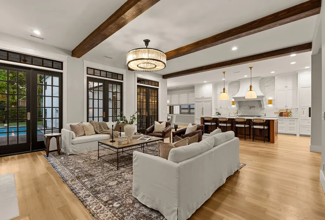
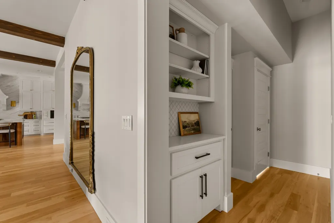
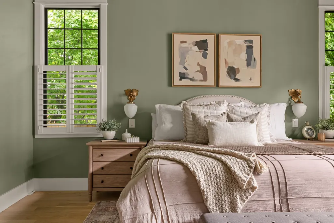
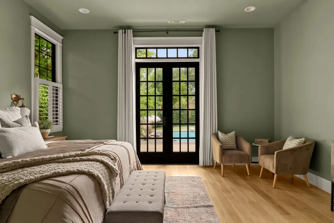
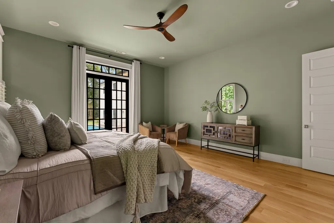
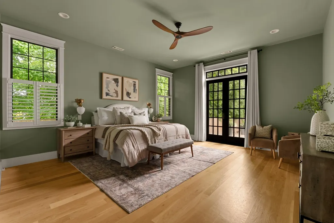
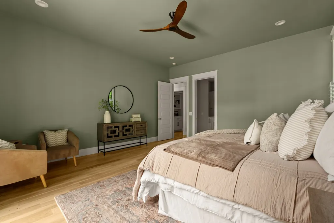
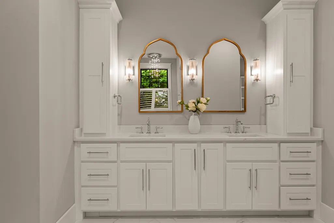
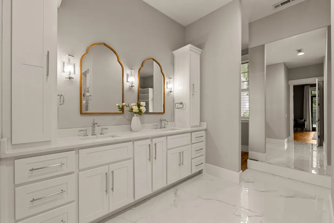
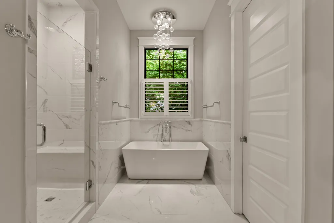
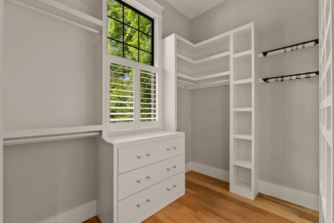
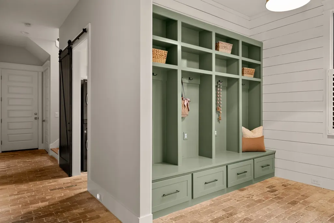
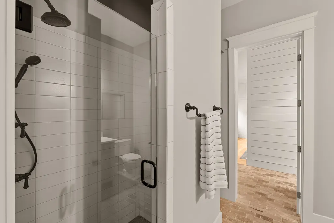
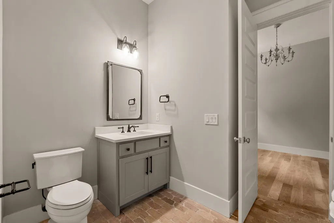
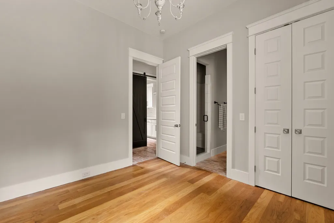
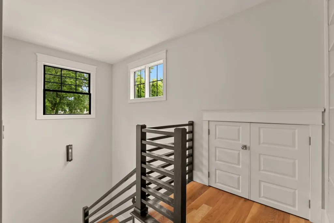
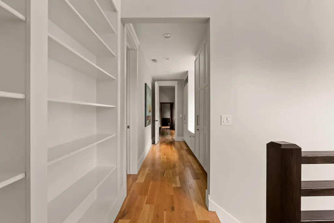
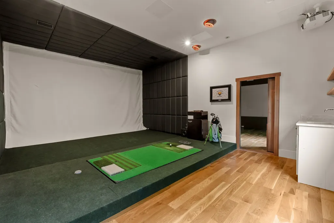
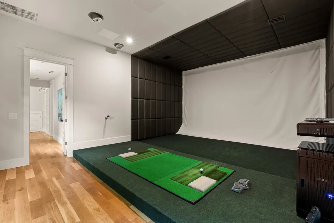
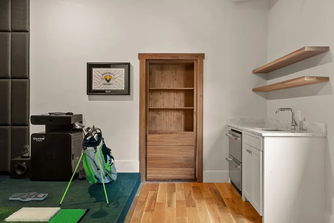
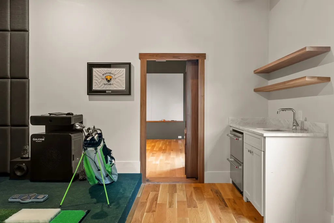
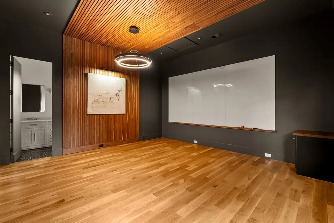
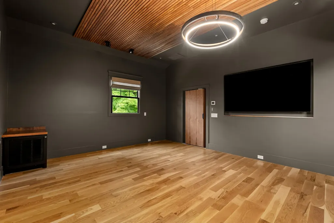
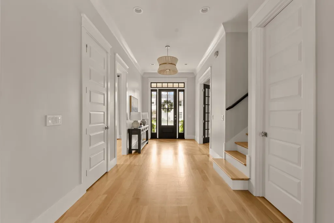
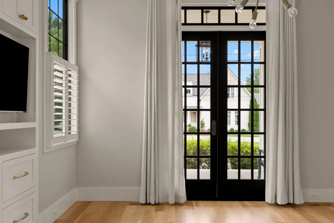
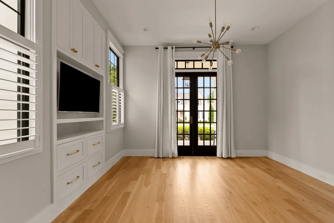
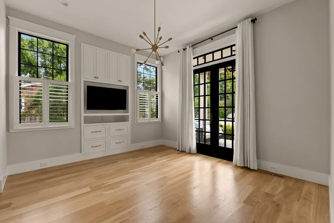
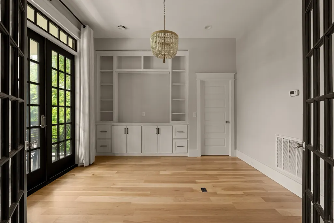
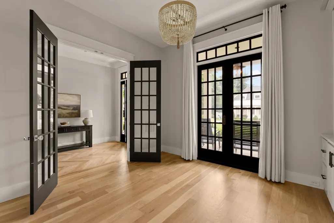
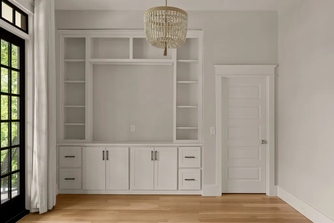
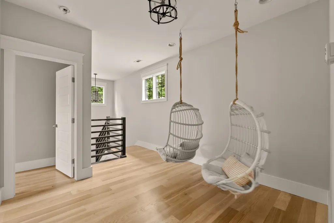
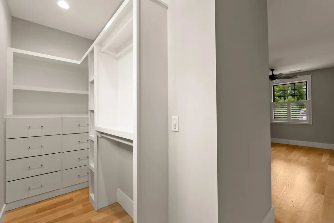
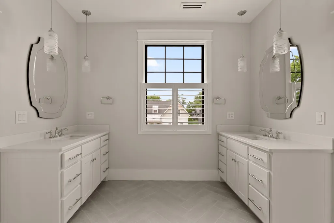
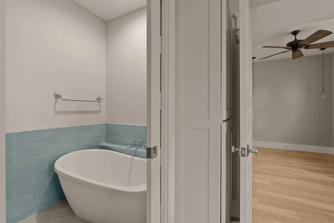
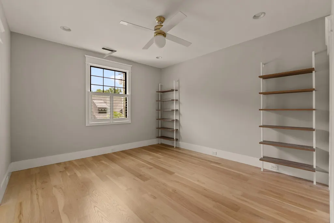
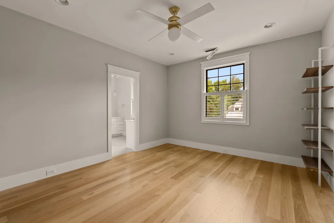
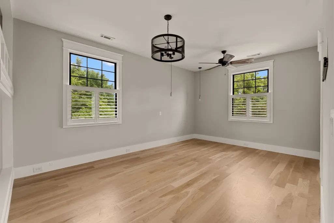
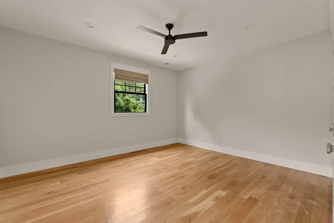
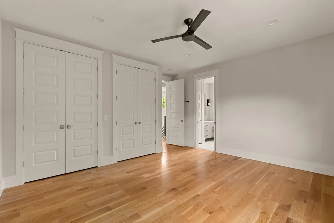
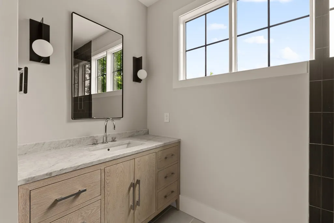
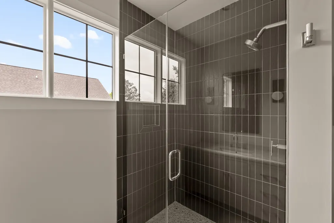
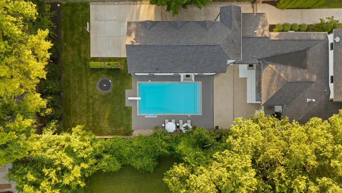
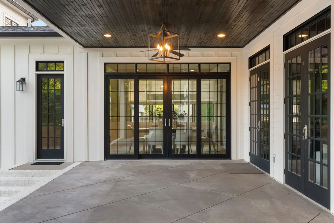
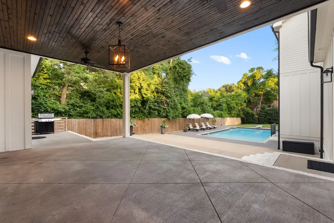
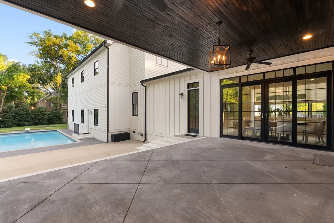
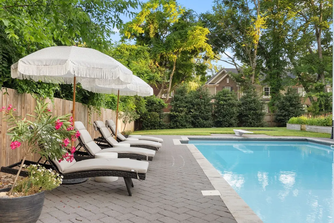
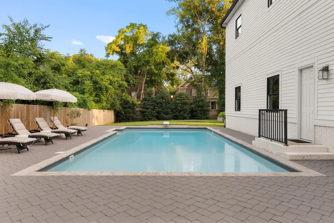
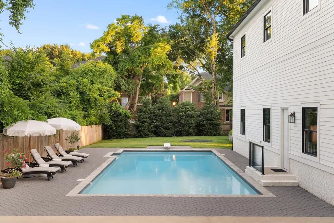
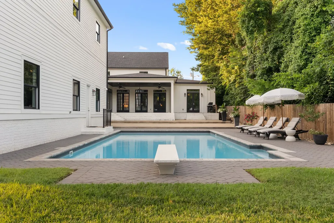
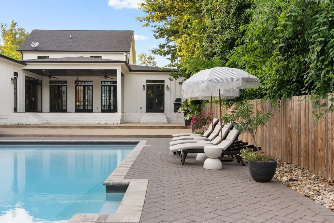
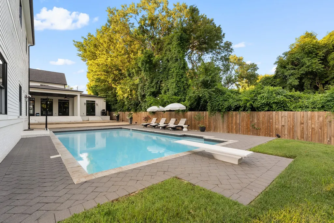
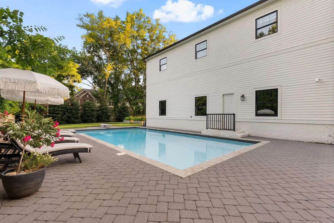
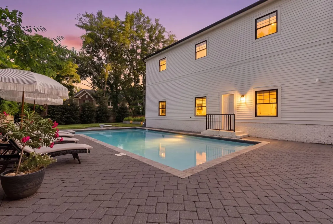
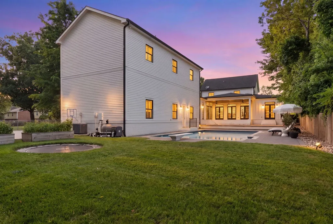
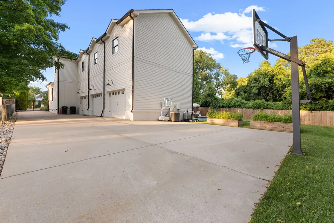
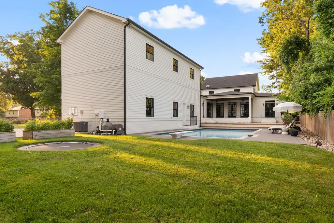
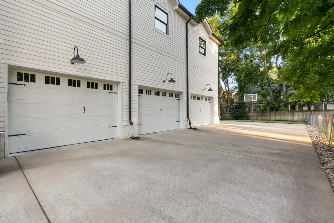
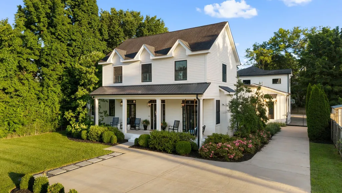
114 Gist Street embodies the timeless charm that defines Historic Downtown Franklin. Thoughtfully designed and impeccably crafted, this exceptional residence pairs classic architecture with modern luxury in one of the city's most sought-after locations. Welcoming and effortlessly charming, the home's expansive front porch serves as an extension of its living spaces, where conversations linger, neighbors become friends, and morning coffee is enjoyed. Inside, every detail reflects a commitment to craftsmanship. The chef's kitchen features a beautiful hand-carved Tennessee limestone hood crowning a Wolf range, a fully plumbed Miele coffee system intentionally over a refrigerated creamer drawer, custom cabinetry, thoughtfully hidden outlets, and designer lighting and fixtures. A stunning Tennessee limestone fireplace anchors the main living area, creating a space that feels both elegant and welcoming. Outside, a saltwater pool creates a private backyard retreat—an amenity rarely found this close to downtown. The oversized three-car garage provides custom overhead storage, while the state-of-the-art Golfzon Simulator, featuring a hydraulic tilting floor plate, offers an immersive year-round experience for golfers of all skill levels. One of the home's most distinctive features remains hidden in plain sight. Concealed behind a custom bookshelf and accessed through a hidden keypad, a secret flex space offers endless possibilities as a home office, library, guest suite, media room, or additional bedroom. The greatest luxury, however, may be the location itself. An enjoyable stroll to Historic Downtown Franklin's acclaimed restaurants, boutiques, festivals, local bakeries, and the upcoming Margin St. District, await this home's next residents.
| Elementary School | Middle School | High School |
|---|---|---|
| Franklin Elementary | Heritage Middle | Centennial High School |
| Price History | |
|---|---|
| 6/24/2026 | Listed $3,490,000 |
General Features
| Living Area | 5503 |
|---|---|
| Sewer | Public Sewer |
| Heating | Central |
| Cooling | Central Air |
| Utilities | Water Available |
| Possession | Close Of Escrow |
| Roof | Asphalt |
| Appliances | Gas Oven,Gas Range,Dishwasher,Disposal,Dryer,Microwave,Refrigerator,Stainless Steel Appliance(s),Washer,Smart Appliance(s),Water Purifier |
| Garage Spaces | 3 |
| Patio/Porch Features | Patio,Covered,Porch |
| Construction Materials | Hardboard Siding |
| Year Built | 2017 |
| Stories Count | 2 |
| Levels | Two |
| Property Subtype | Single Family Residence |
| County | Williamson County,TN |
| New Construction | No |
| Property Type | Residential |
| Attached Garage | Yes |
| Subdivision Name | Historic Downtown Franklin |
| Garage Y/N | Yes |
| Full Baths | 5 |
| Status | Active |
| Directions | From Five Points in Downtown Franklin,Head South on Columbia,drive past the Margin District Development and turn Left on Gist St.,114 Gist will be on your Right. |
| High School | Centennial High School |
| City | Franklin |
| Senior Community Y/N | No |
| Open Parking Spaces | 2 |
| Lot Size Units | Acres |
| Elementary School | Franklin Elementary |
| Property Attached Y/N | No |
| Year Built Details | Existing |
| Tax Annual Amount | 13121 |
| Middle/Junior High School | Heritage Middle |
| Building Area Units | Square Feet |
| Living Area Units | Square Feet |
| Standard Status | Active |
| Virtual Tour | https://listings.madlocalmedia.com/114-Gist-St-Franklin-TN-37064-USA |
Interior Features
| Interior Amenities | Bookcases,Built-in Features,Ceiling Fan(s),High Ceilings,Open Floorplan,Pantry,Walk-In Closet(s) |
|---|---|
| Basement | Crawl Space |
| Flooring | Wood |
| Total Fireplaces | 1 |
| Air Conditioning Y/N | Yes |
| Heating Y/N | Yes |
| Fireplace Y/N | Yes |
| Above Grade Finished Area | 5503 |
| Half Baths | 1 |
| Laundry Features | Electric Dryer Hookup,Washer Hookup |
| Total Bedrooms | 5 |
| Main Level Bedrooms | 2 |
| Below Grade Finished Area Unit Type | Square Feet |
| LivingAreaSource | Professional Measurement |
| Below Grade Finished Area Source | Professional Measurement |
| Above Grade Finished Area Source | Professional Measurement |
| Above Grade Finished Area Unit Type | Square Feet |
| Total Baths | 6 |
Exterior Features
| Parking Features | Attached,Concrete |
|---|---|
| Water Source | Public |
| Total Parking | 5 |
| Lot Size Area | 0.48 |
| Building Area Total | 5503 |
| Lot Dimensions | 86 X 240 |
| Lot Size Acres | 0.48 |
| Lot Size Source | Calculated from Plat |
| Waterfront Y/N | No |
| Covered Spaces | 3 |
Amenities
- Foreclosure
- Views
- Short Sale
- New Construction
- Adult 55+
- Lease To Own
- No HOA Fees
- Furnished
- Primary On Main
- Air Conditioning
- Seller Finance
- Green
- Fixer Upper
- Horse
- Golf
- Fireplace
- Deck
- Garage
- Basement
- Pool
Property vs Single Family Average in 37064
Price
Taxes
Year Built
Visits
 The data relating to real estate for sale on this web site comes in part from the Internet Data Exchange Program of RealTracs Solutions as distributed by MLS Grid. Real estate listings held by brokerage firms other than Weichert, Realtors® - The Andrews Group - Nashville are marked with the Internet Data Exchange Program logo or thumbnail logo and detailed information about them includes the name of the listing brokers.
