
Address
5360 Hillsboro Pike, Nashville, TN
Price
$ 3,400,000
Property Attributes
- MLS#3248212
- TypeSingle Family
- Listing Status Active
- CountyDAVIDSON
- CityNashville
- NeighborhoodMary Regan Green
- Zip37215
- StyleTraditional
- Year Built1984
- Taxes$ 19242
- Price$ 3,400,000
- Bedrooms4
- Full Bathrooms3
- Half Bathrooms1
- Sqr Footage4406
- Lot Size5 Acres
Data Source:
Listing courtesy of RealTracs MLS as distributed by MLS GRID
Property Description
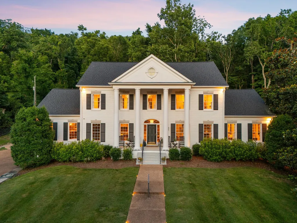
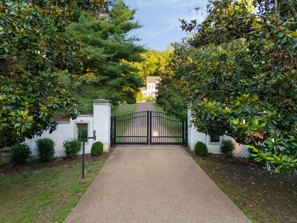
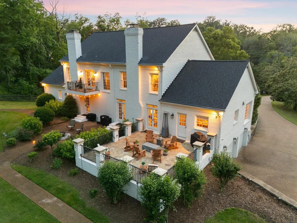
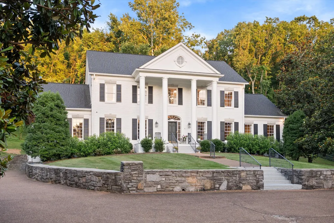
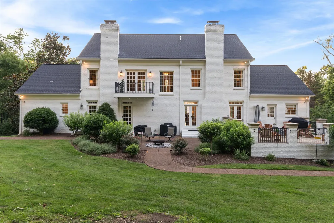
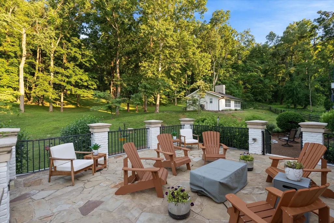
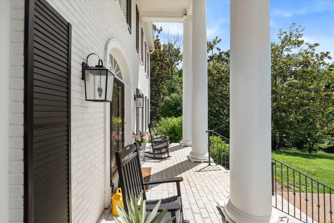
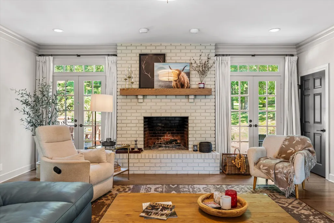
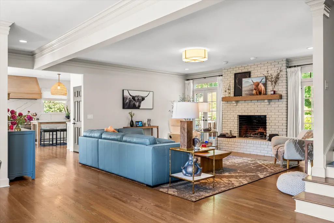
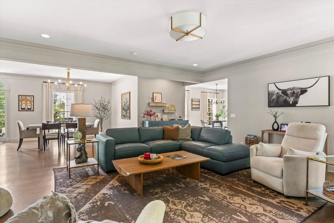
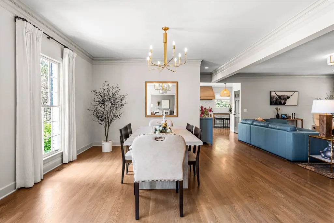
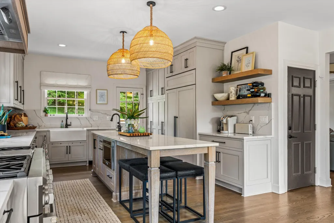
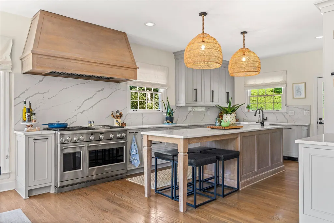
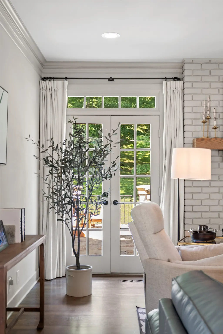
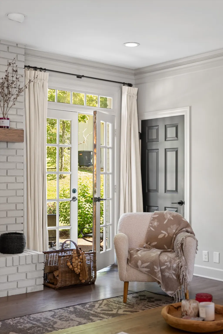
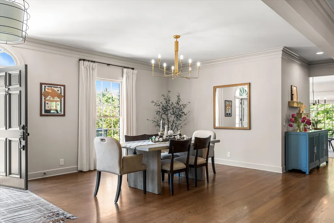
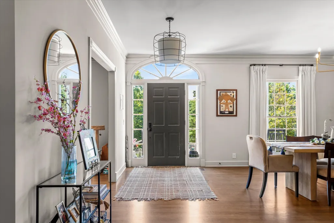
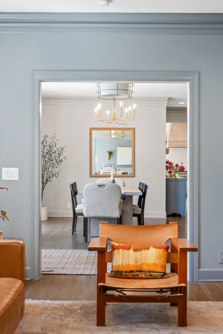
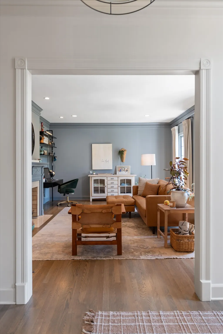
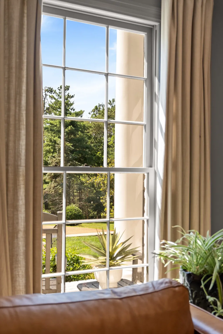
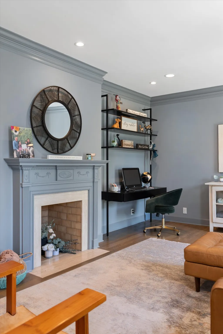
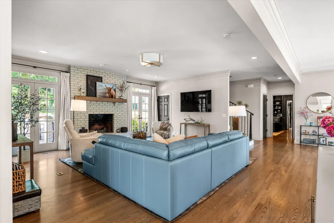
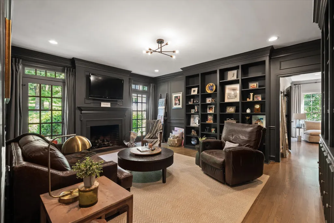
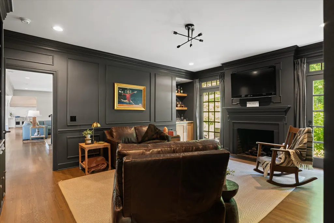
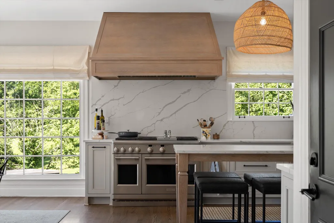
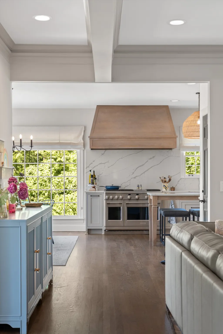
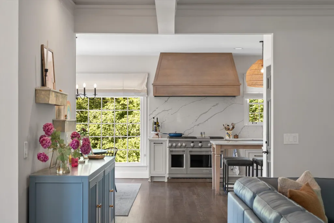
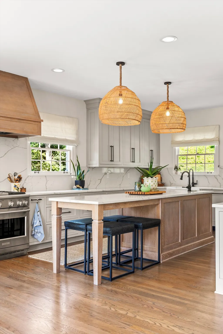
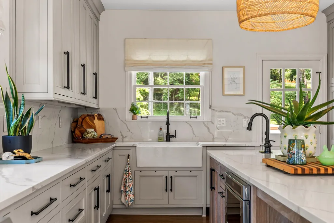
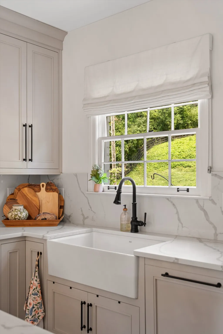
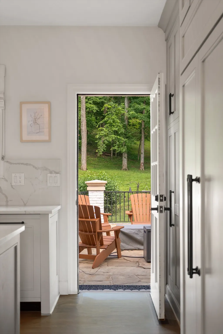
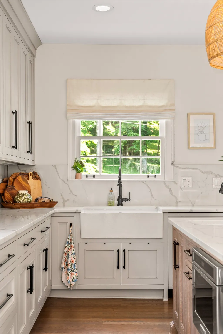
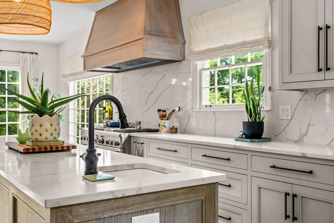
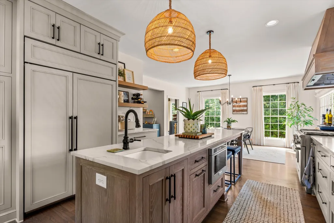
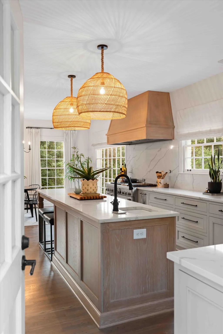
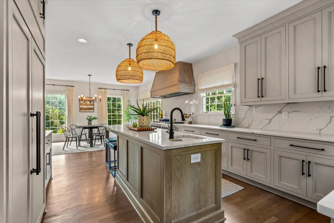
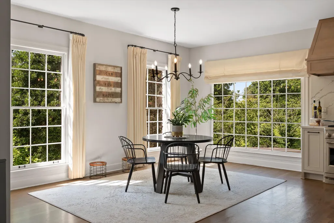
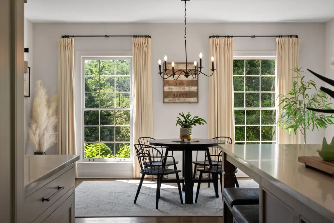
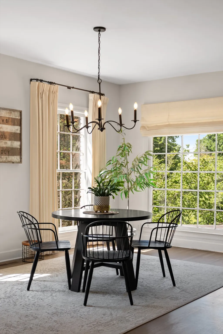
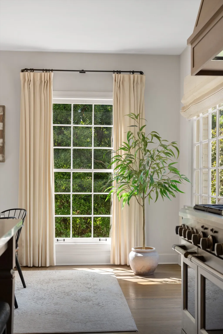
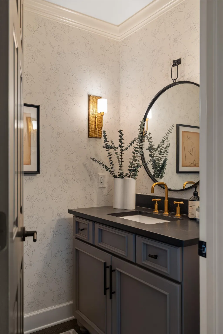
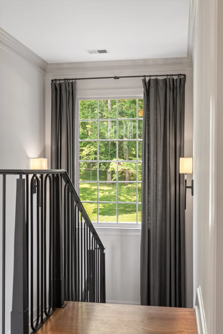
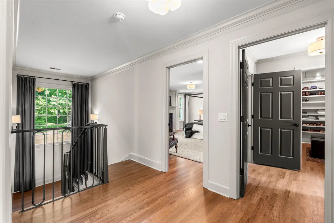
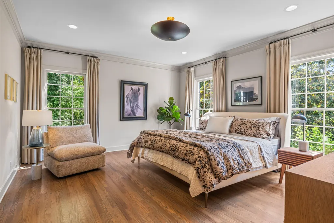
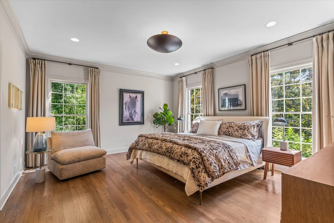
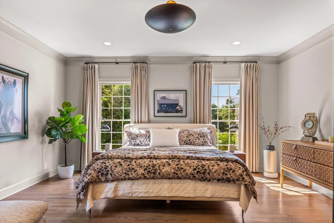
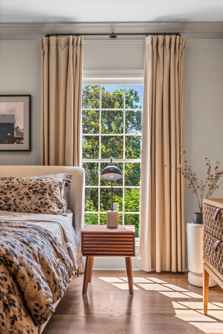
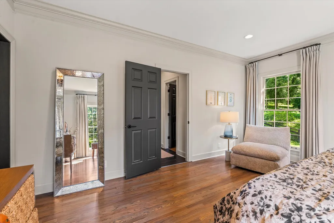
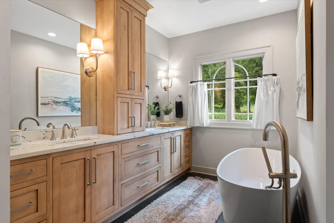
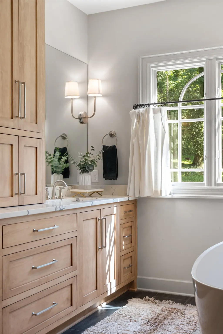
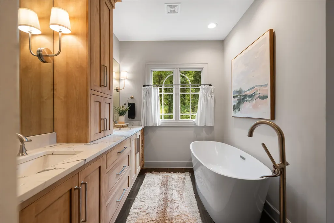
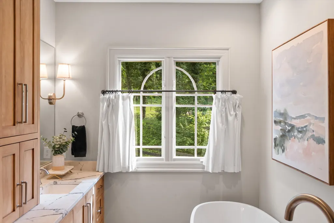
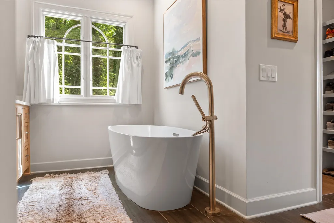
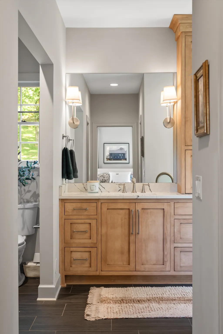
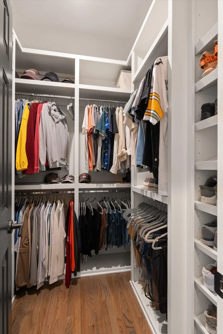
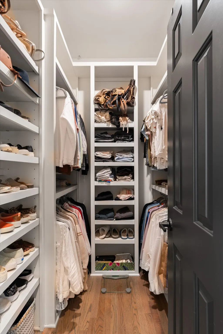
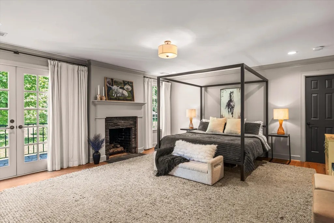
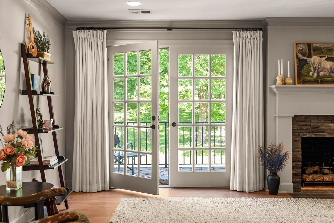
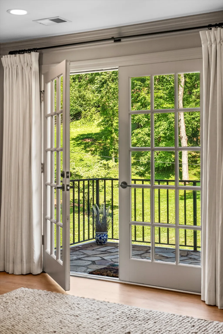
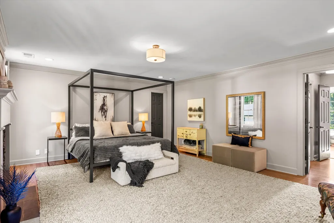
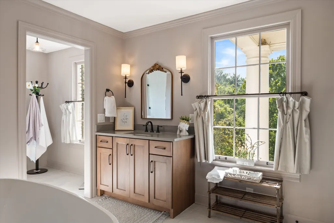
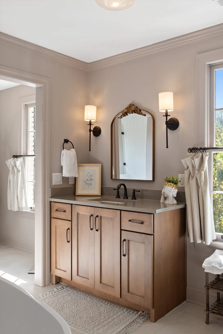
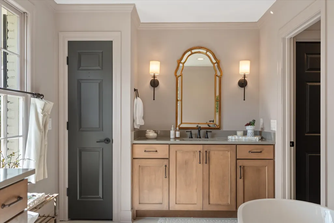
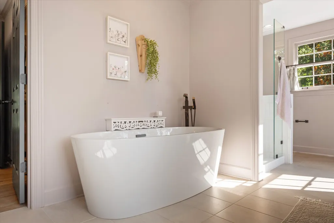
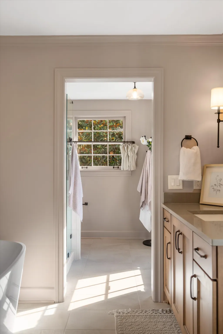
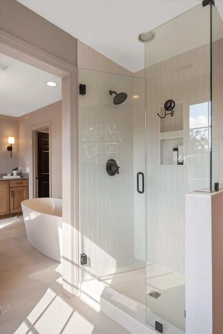
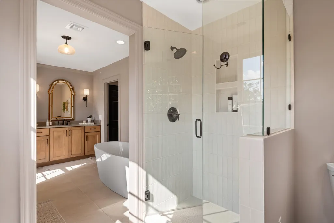
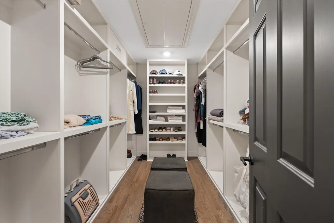
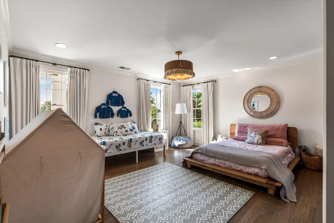
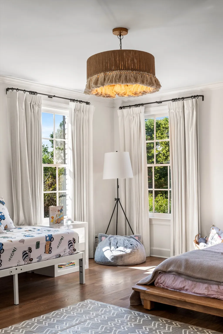
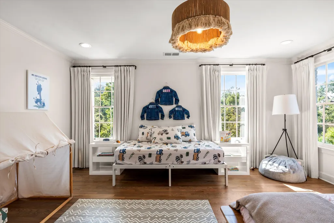
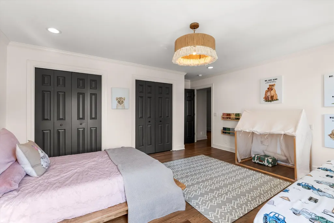
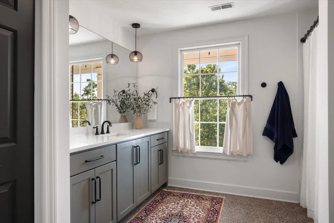
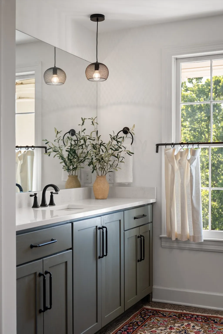
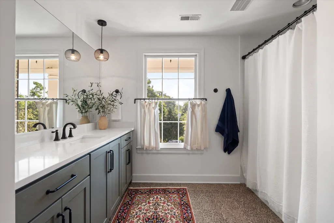
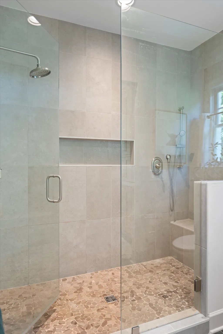
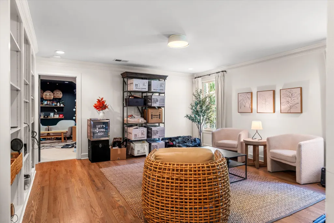
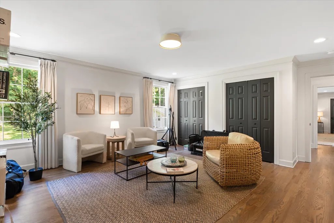
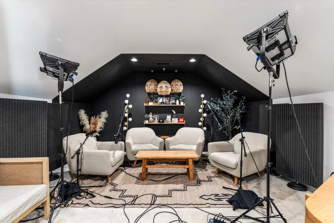
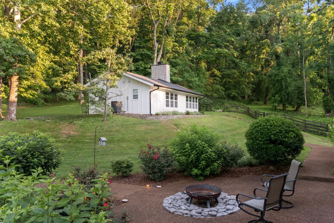
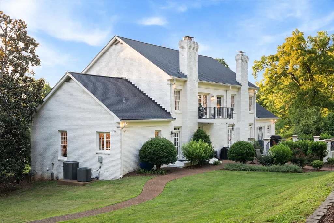
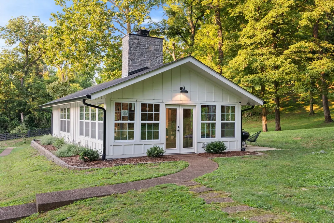
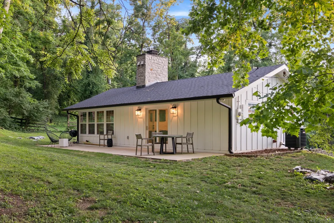
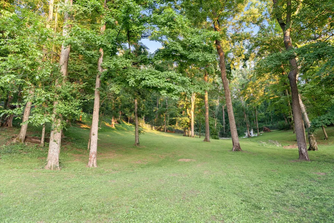
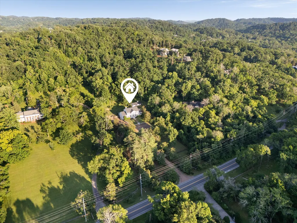
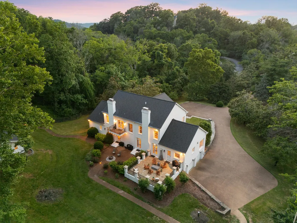
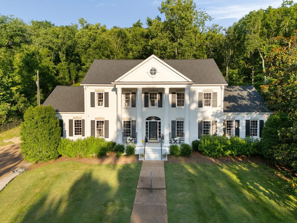
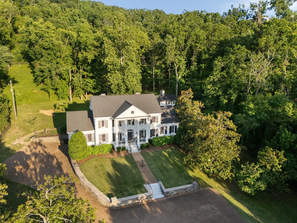
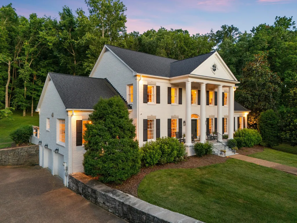
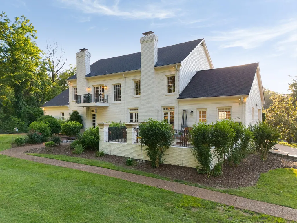
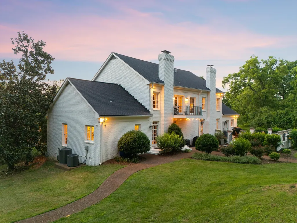
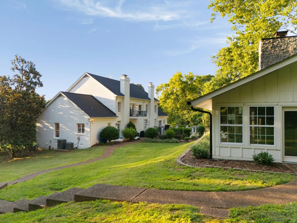
Tucked behind a gated entrance on 5 fenced acres in prestigious Forest Hills, this beautifully reimagined estate offers the rarest kind of Nashville luxury: privacy, presence, & an unmatched 37215 location just moments from Green Hills, Belle Meade, & some of the city’s most beloved shopping & dining. Completely renovated inside w/ a new roof & thoughtful designer updates throughout, the main residence spans 4,406 square feet w/ 4 bedrooms, 4 full baths, & a floor plan that feels both refined & wonderfully livable. From the moment you arrive, the setting feels storybook: a private, gated retreat surrounded by mature trees, open green space, & the quiet elegance Forest Hills is known for. Inside, natural light, elevated finishes, & beautifully refreshed living spaces create a home that feels fresh, timeless, & full of charm. Two spacious primary suites provide flexibility for multi generational living, long term guests, or a luxurious main level retreat. A full sound studio adds a rare creative element, perfect for music, podcasting, production, or a private work from home escape. The detached back cottage adds approximately 800 additional square feet & lives like its own private guest house, complete w/ a full kitchen & full bath. Whether used for guests, in laws, a creative studio, or extended stay visitors, it gives this property a level of function & versatility that is nearly impossible to find in this location. All of this sits minutes from Green Hills Galleria, Whole Foods, Trader Joe’s, Hill Center, boutique shopping, dining, coffee shops, & everyday conveniences, while still feeling tucked away in your own private world. A gated 5 acre Forest Hills estate, fully renovated, beautifully appointed, & remarkably close to everything that makes this zip code one of Nashville’s most coveted.
| Elementary School | Middle School | High School |
|---|---|---|
| Percy Priest Elementary | John Trotwood Moore Middle | Hillsboro Comp High School |
| Price History | |
|---|---|
| 6/24/2026 | Listed $3,400,000 |
General Features
| Living Area | 4406 |
|---|---|
| Sewer | Public Sewer |
| Heating | Central,Natural Gas |
| Cooling | Central Air,Electric |
| Utilities | Electricity Available,Natural Gas Available,Water Available |
| Possession | Close Of Escrow |
| Roof | Asphalt |
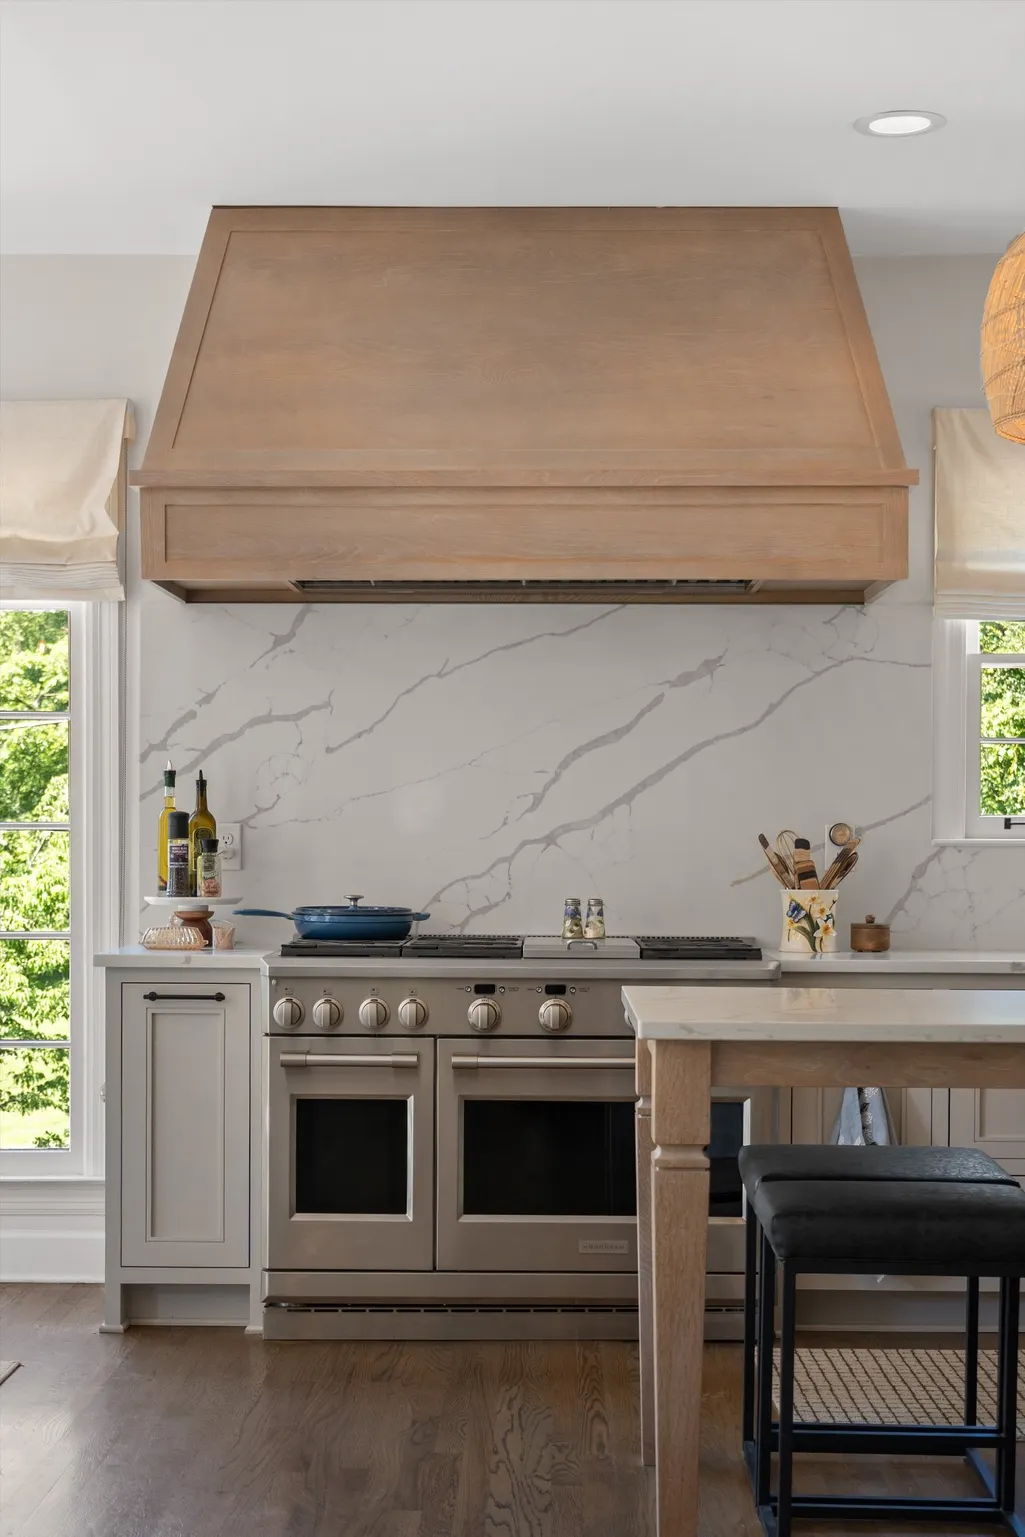
| Appliances | Double Oven,Gas Oven,Gas Range,Dishwasher,Dryer,Microwave,Refrigerator,Washer |
| Garage Spaces | 2 |
| Patio/Porch Features | Porch,Covered,Patio |
| Architectural Style | Traditional |
| Construction Materials | Brick |
| Pets Allowed | Yes |
| Year Built | 1984 |
| Stories Count | 2 |
| Topography | Sloped |
| Levels | Two |
| Property Subtype | Single Family Residence |
| County | Davidson County,TN |
| New Construction | No |
| Property Type | Residential |
| Attached Garage | Yes |
| Subdivision Name | Mary Regan Green |
| Garage Y/N | Yes |
| Full Baths | 3 |
| Status | Active |
| Directions | From Green Hills,South on Hillsboro Road,Home on the Left past Harding Place. |
| High School | Hillsboro Comp High School |
| City | Nashville |
| Senior Community Y/N | No |
| Open Parking Spaces | 6 |
| Lot Size Units | Acres |
| Elementary School | Percy Priest Elementary |
| Property Attached Y/N | No |
| Year Built Details | Renovated |
| Tax Annual Amount | 19242 |
| Middle/Junior High School | John Trotwood Moore Middle |
| Virtual Tour | https://youtu.be/QdjHHkgpzDs |
| Building Area Units | Square Feet |
| Living Area Units | Square Feet |
| Standard Status | Active |
Interior Features
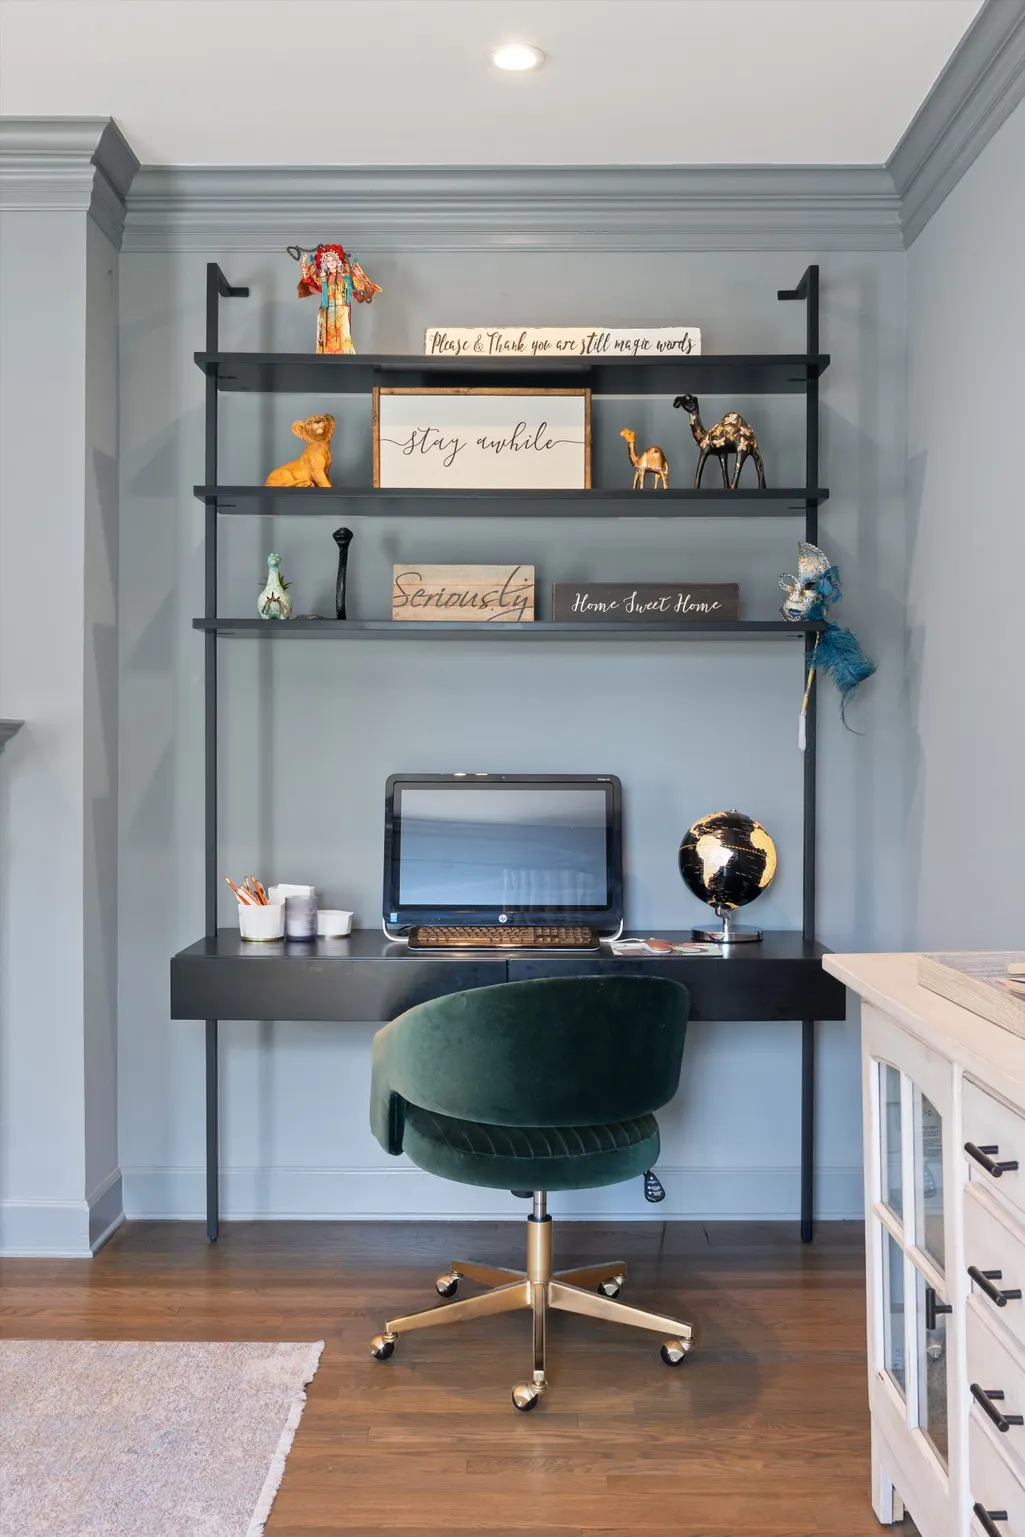
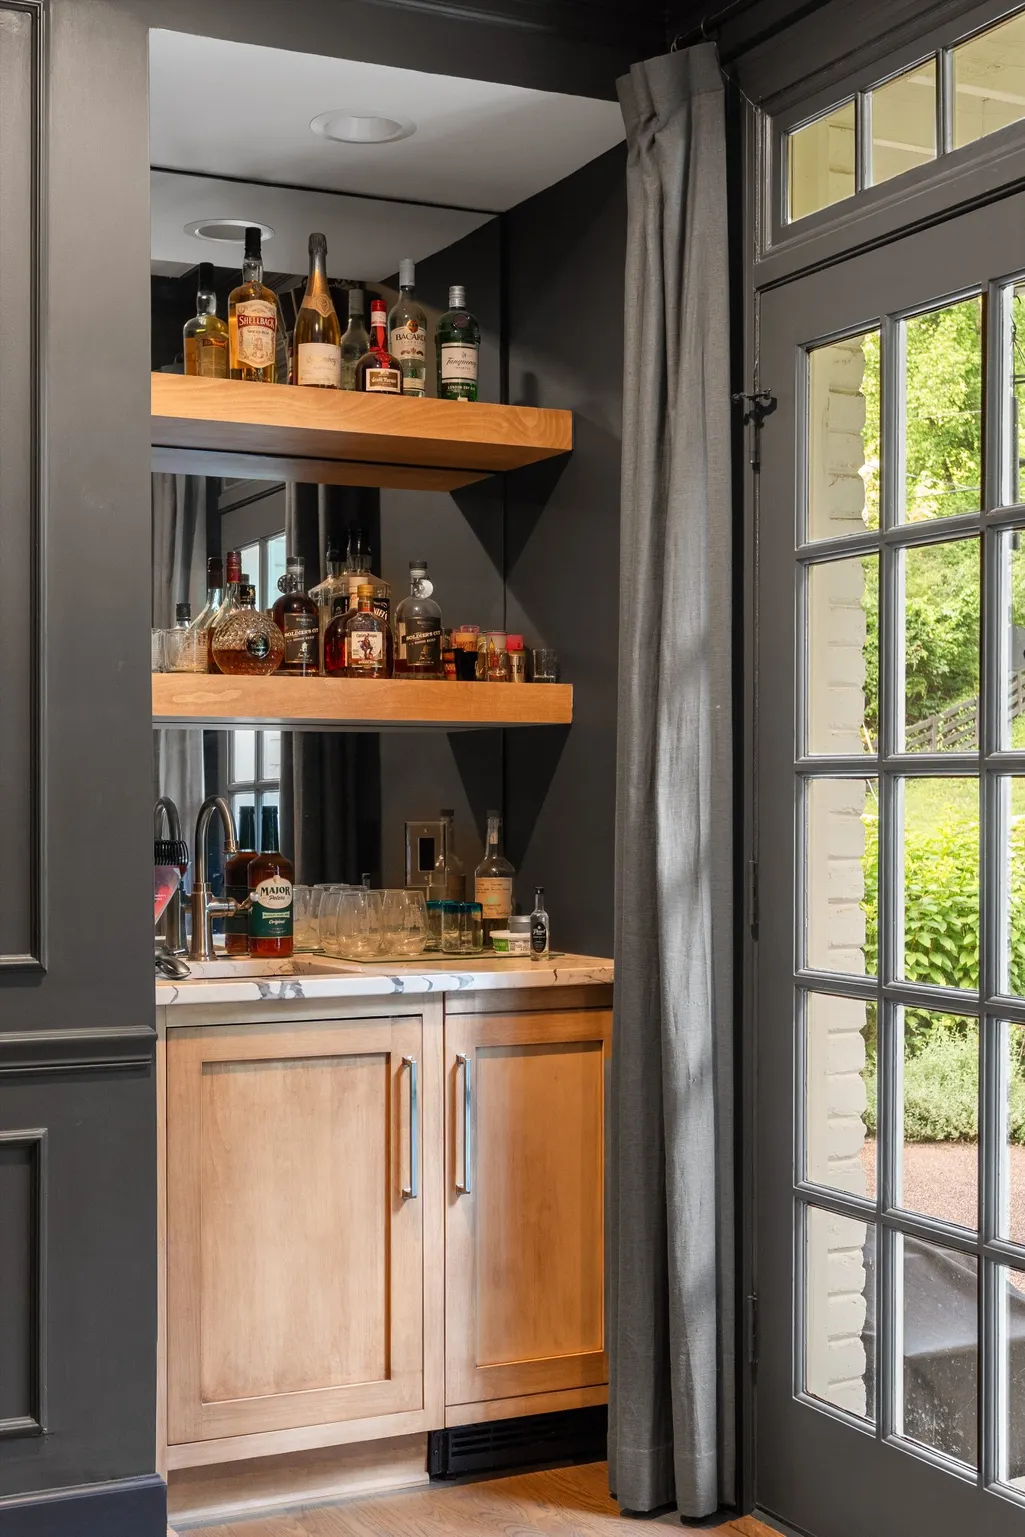
| Interior Amenities | Bookcases,Built-in Features,Entrance Foyer,Extra Closets,High Ceilings,Pantry,Redecorated,Walk-In Closet(s),Wet Bar |
|---|---|
| Basement | Crawl Space,Partial |
| Flooring | Wood,Tile |
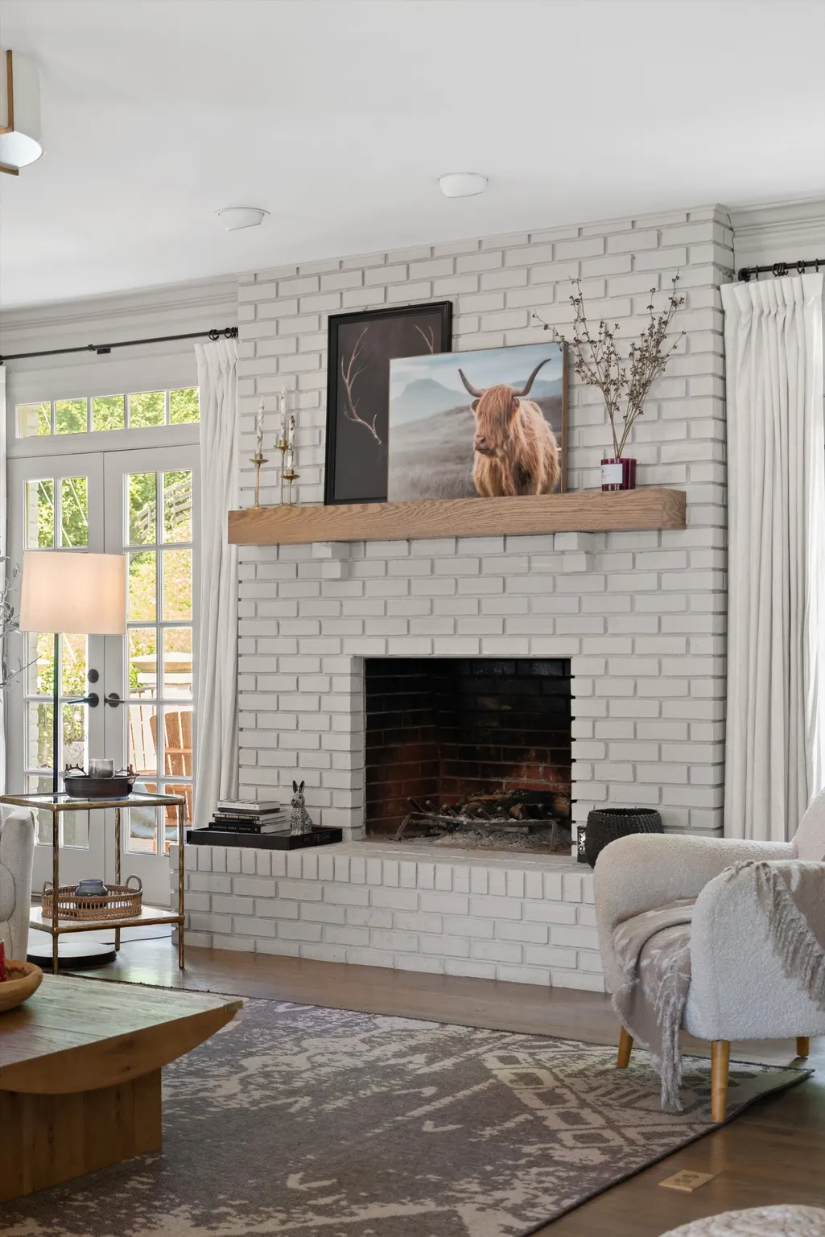
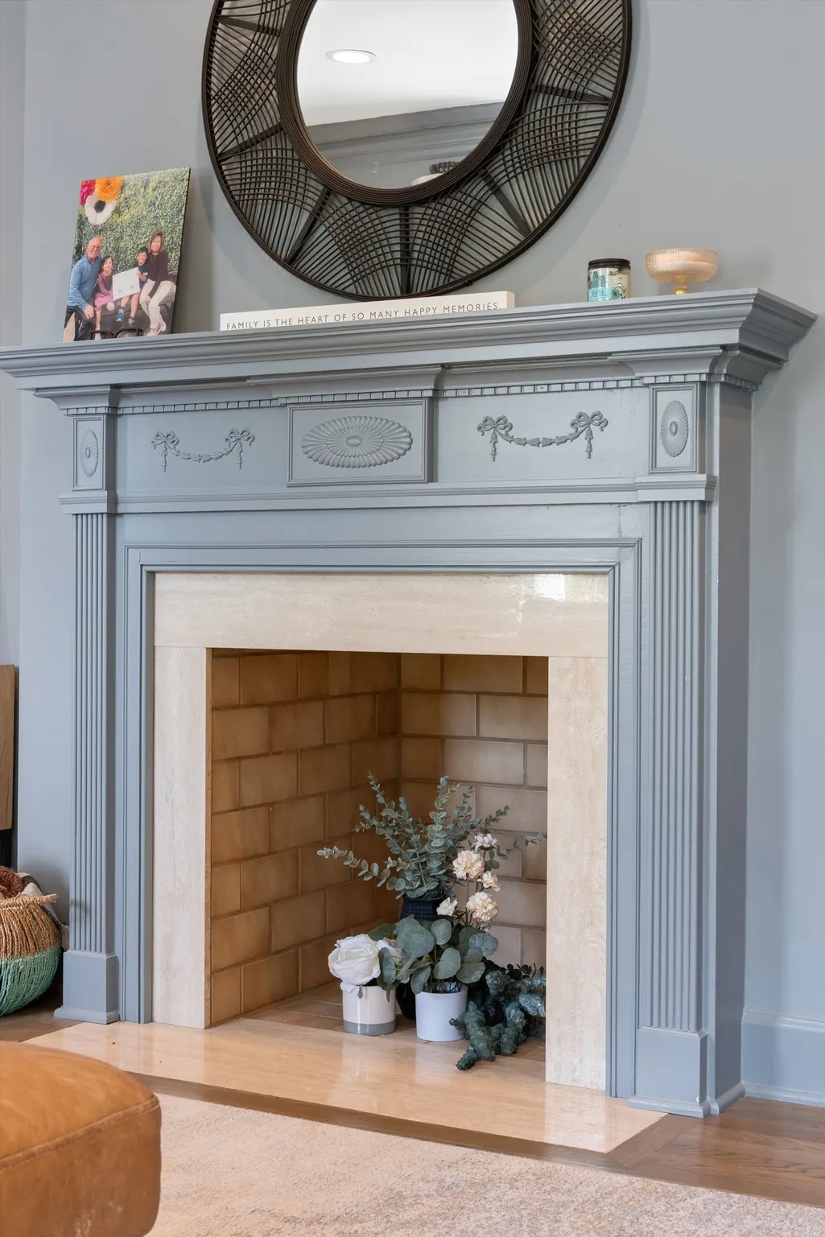
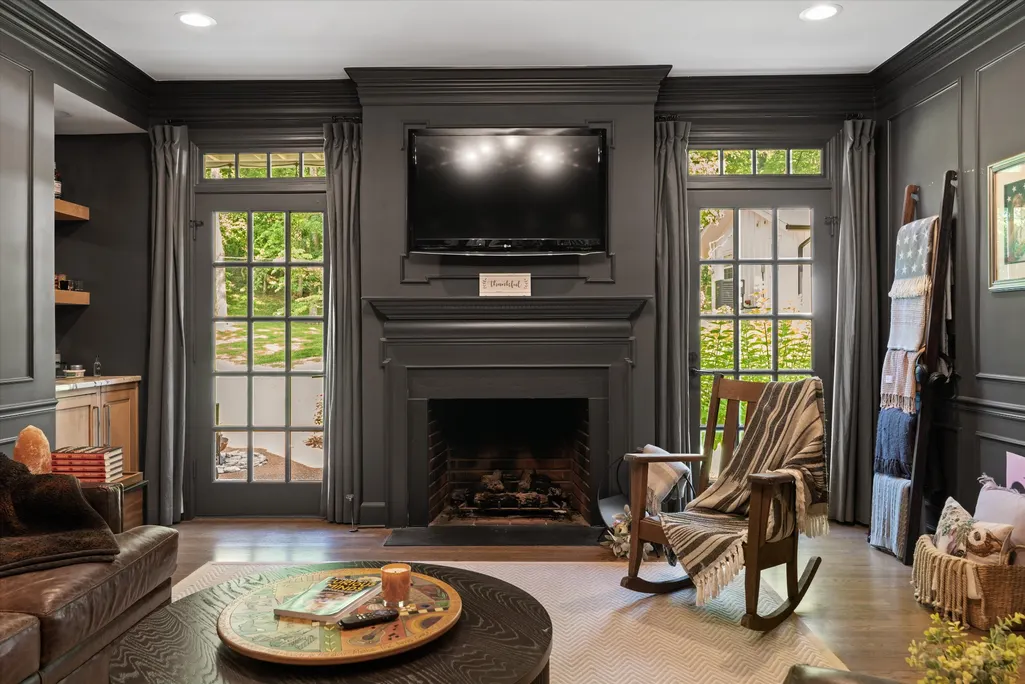
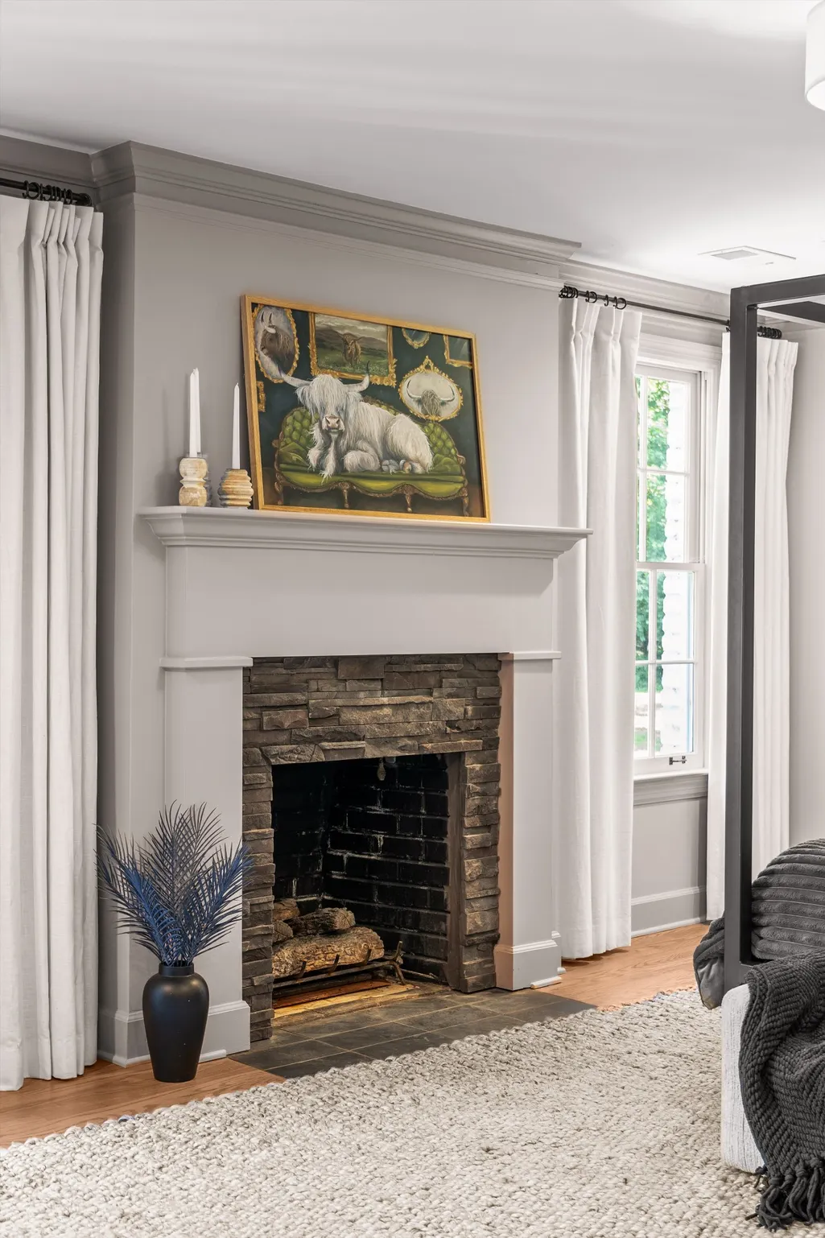
| Total Fireplaces | 4 |
| Air Conditioning Y/N | Yes |
| Heating Y/N | Yes |
| Fireplace Y/N | Yes |
| Above Grade Finished Area | 4406 |
| Half Baths | 1 |
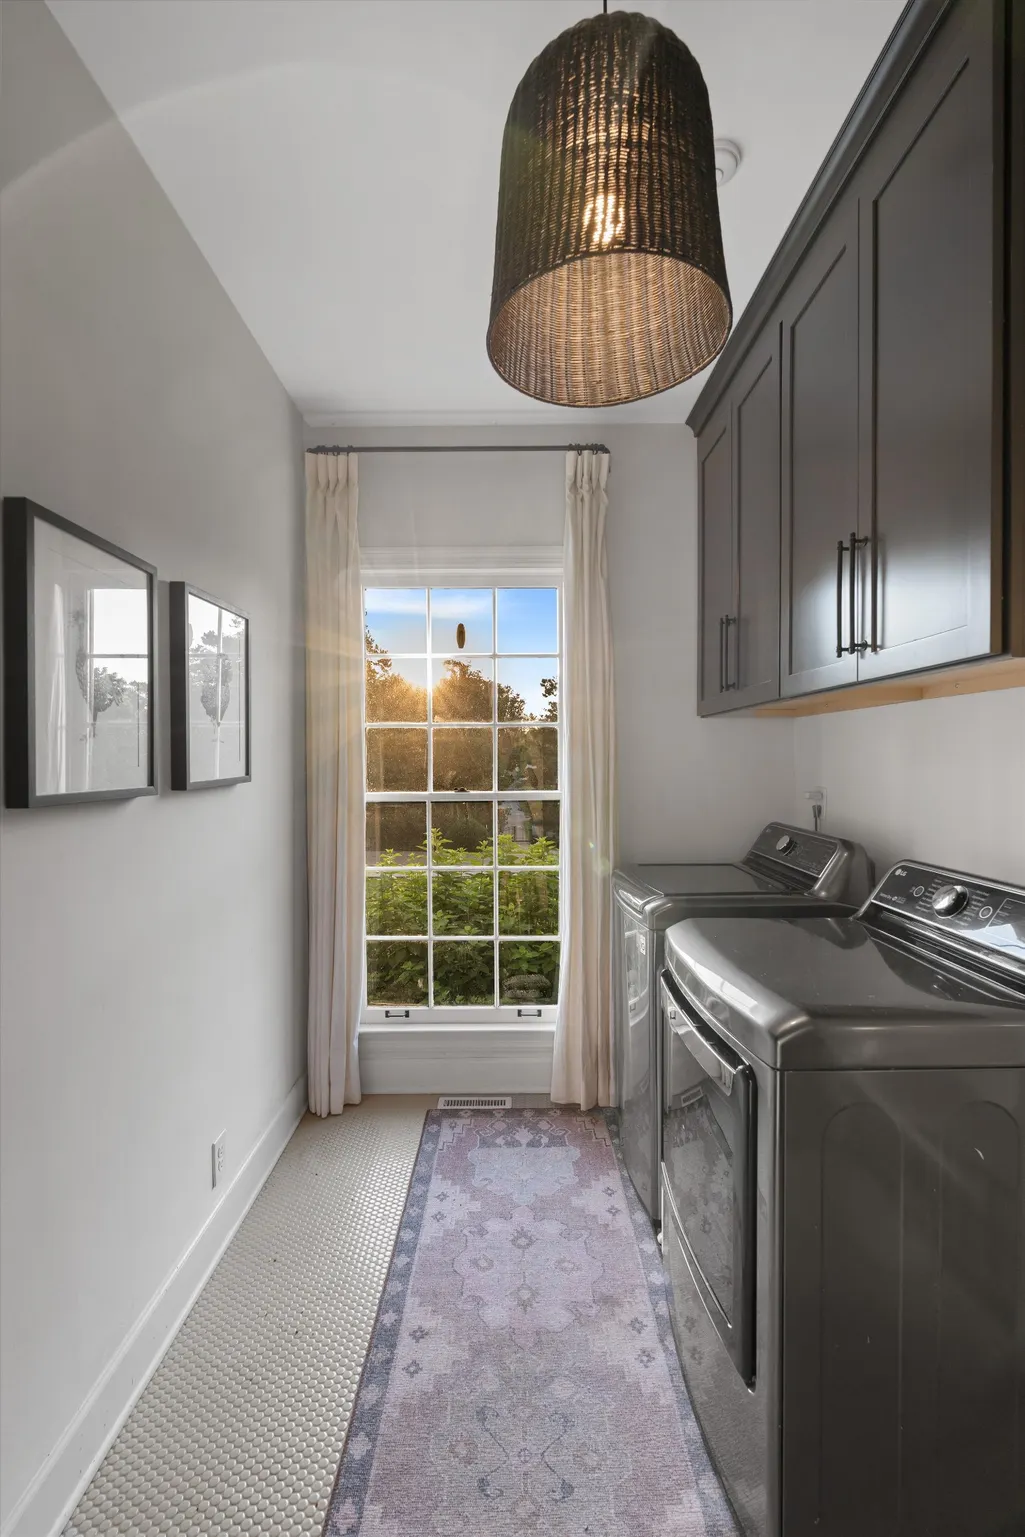
| Laundry Features | Electric Dryer Hookup,Washer Hookup |
| Total Bedrooms | 4 |
| Main Level Bedrooms | 1 |
| Below Grade Finished Area Unit Type | Square Feet |
| LivingAreaSource | Professional Measurement |
| Below Grade Finished Area Source | Professional Measurement |
| Above Grade Finished Area Source | Professional Measurement |
| Above Grade Finished Area Unit Type | Square Feet |
| Total Baths | 4 |
Exterior Features
| Exterior Amenities | Balcony |
|---|---|
| Fencing | Full |
| Parking Features | Garage Door Opener,Basement |
| Lot Features | Sloped |
| Water Source | Public |
| Total Parking | 8 |
| Lot Size Area | 5 |
| Building Area Total | 4406 |
| Lot Size Acres | 5 |
| Lot Size Source | Assessor |
| Waterfront Y/N | No |
| Covered Spaces | 2 |
| Other Equipment | Irrigation System |
Amenities
- Foreclosure
- Views
- Short Sale
- New Construction
- Adult 55+
- Lease To Own
- No HOA Fees
- Furnished
- Primary On Main
- Air Conditioning
- Seller Finance
- Green
- Fixer Upper
- Horse
- Golf
- Fireplace
- Deck
- Garage
- Basement
- Pool
Property vs Single Family Average in 37215
Price
Taxes
Year Built
Visits
 The data relating to real estate for sale on this web site comes in part from the Internet Data Exchange Program of RealTracs Solutions as distributed by MLS Grid. Real estate listings held by brokerage firms other than Weichert, Realtors® - The Andrews Group - Nashville are marked with the Internet Data Exchange Program logo or thumbnail logo and detailed information about them includes the name of the listing brokers.
