
Price Reduction - Views






Address
6502 Peytonsville Arno Rd, College Grove, TN
Price
$ 2,194,999
Property Attributes
- MLS#3250244
- TypeSingle Family
- Listing Status Active
- CountyWILLIAMSON
- CityCollege Grove
- NeighborhoodEkelem Ifeatu
- Zip37046
- Style
- Year Built2016
- Taxes$ 4501
- Price$ 2,194,999
- Bedrooms4
- Full Bathrooms3
- Half Bathrooms1
- Sqr Footage3234
- Lot Size5.73 Acres
Data Source:
Listing courtesy of RealTracs MLS as distributed by MLS GRID
Property Description
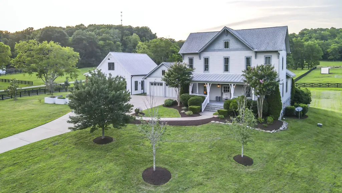
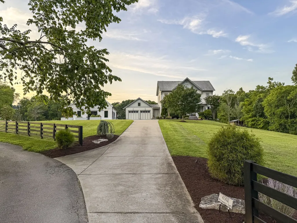
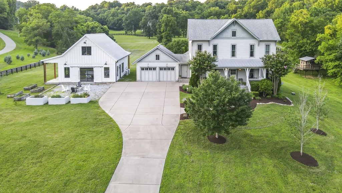
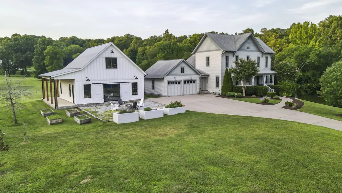
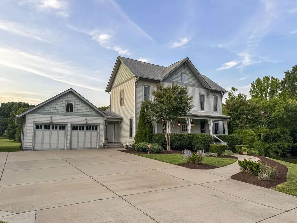
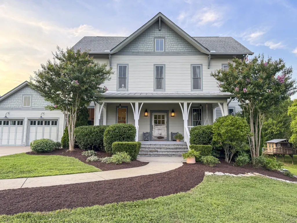
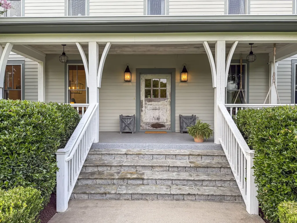
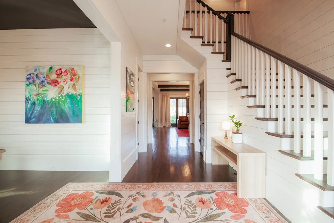
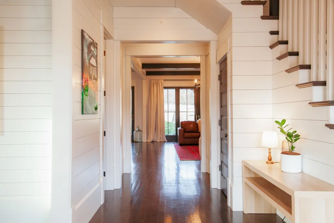
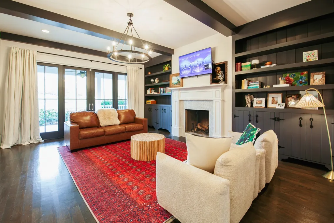
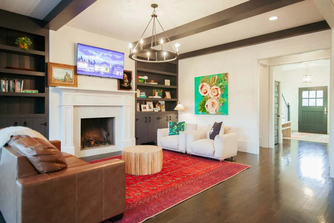
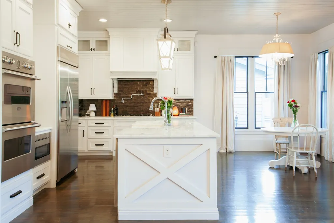
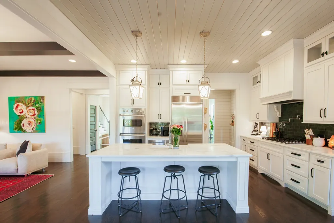
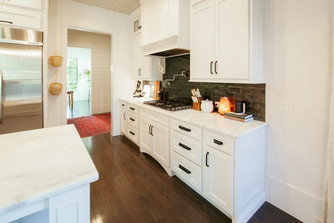
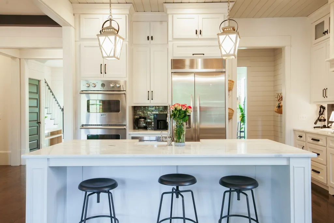
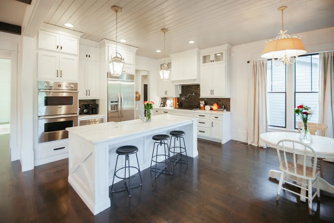
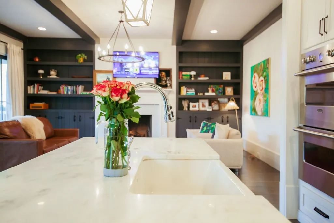
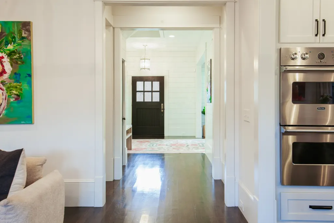
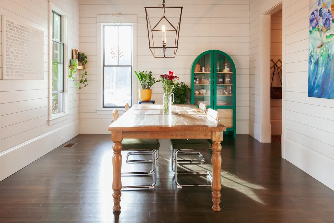
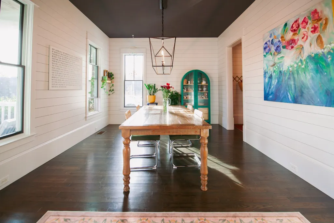
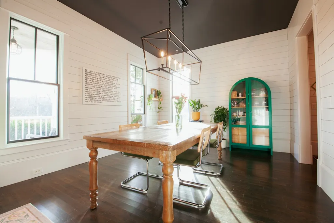
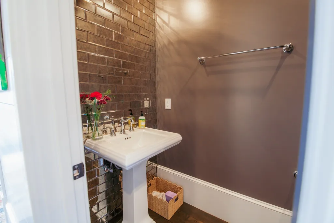
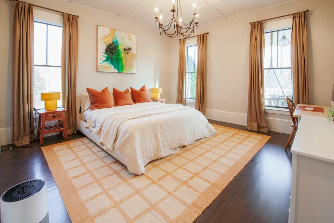
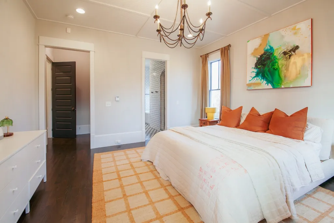
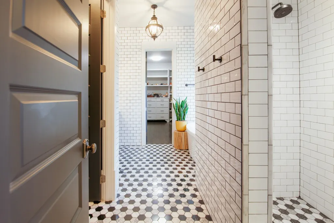
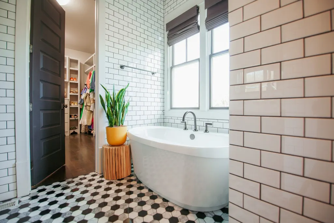
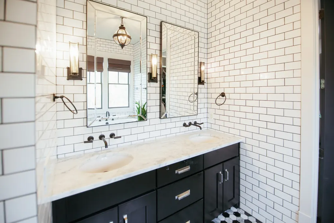
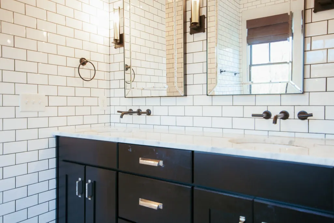
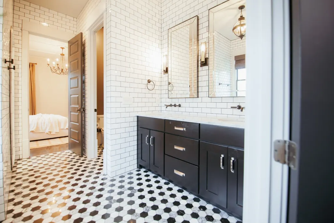
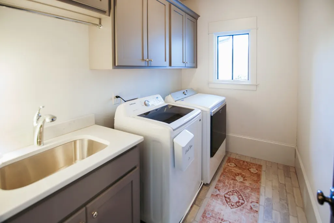
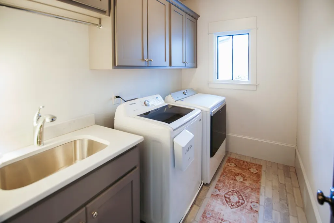
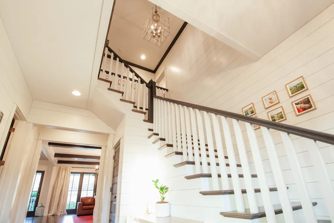
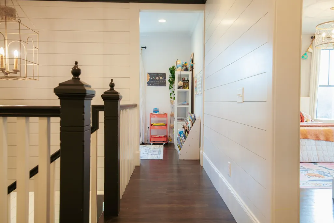
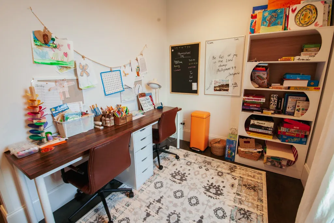
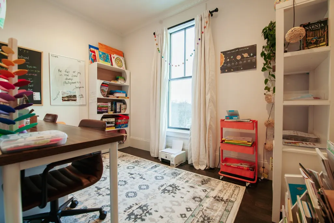
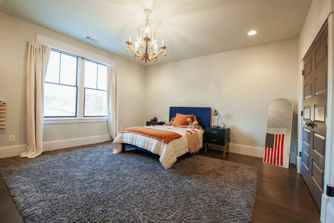
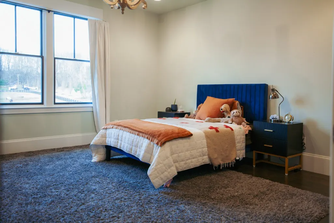
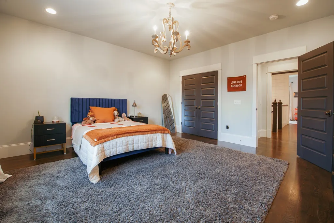
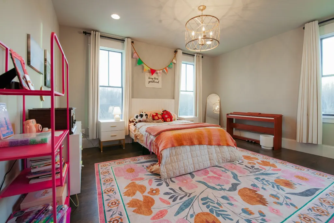
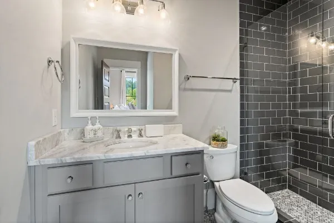
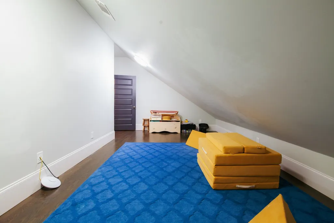
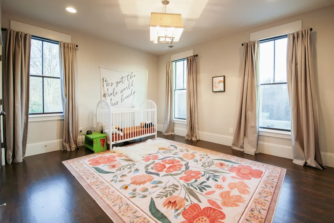
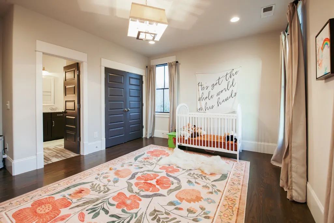
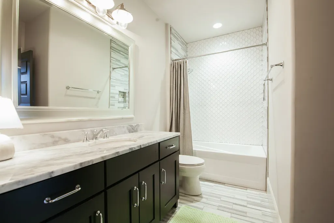
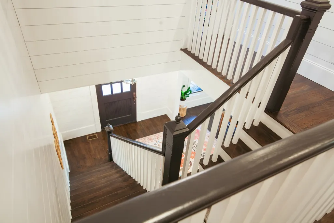
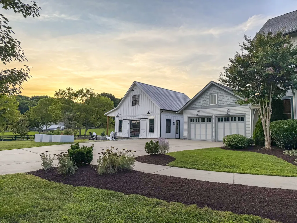
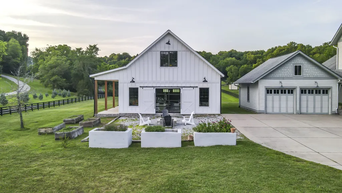
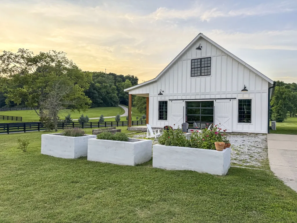
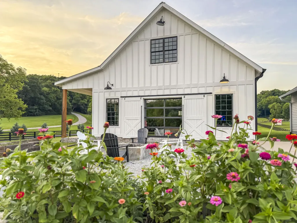
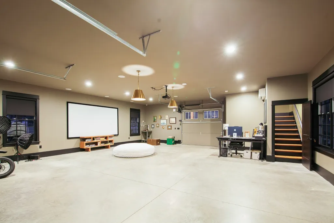
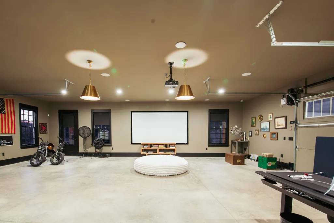
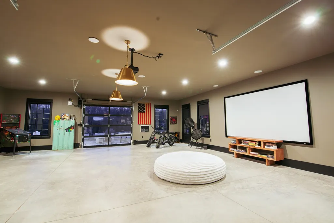
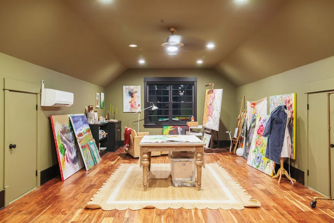
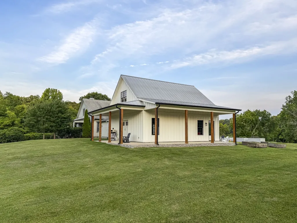
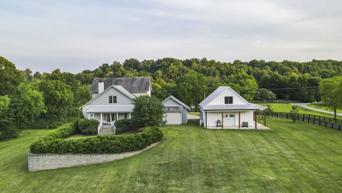
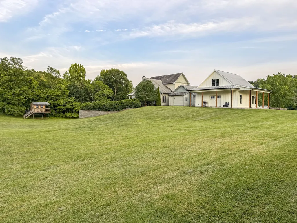
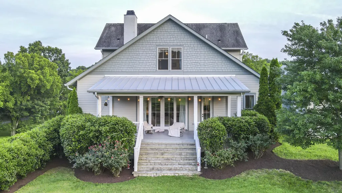
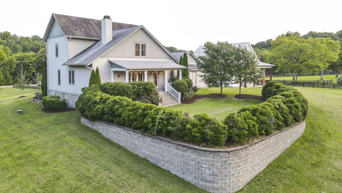
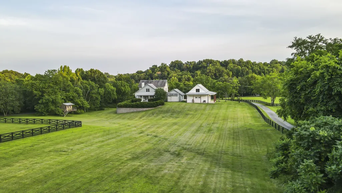
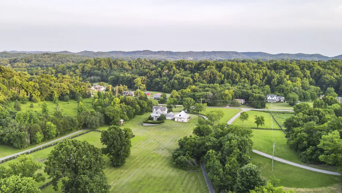
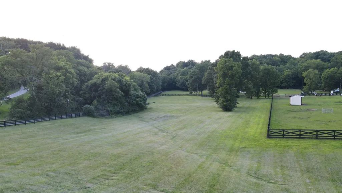
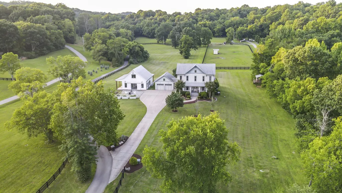
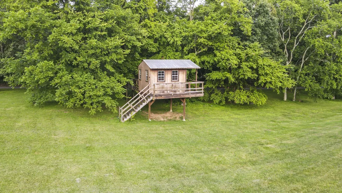
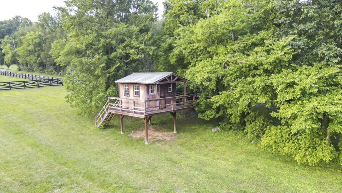
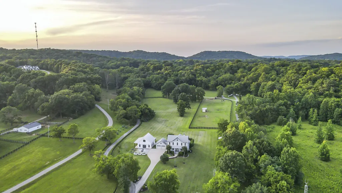
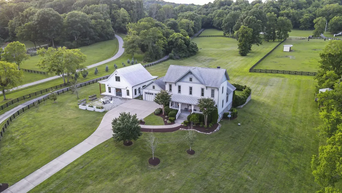
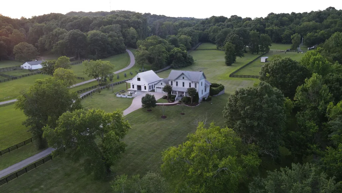
Priced below appraisal! Set on 5.73 private acres in the heart of College Grove, this custom Kole Construction home is the rare property that delivers on every front: refined craftsmanship, room to breathe, and the kind of lifestyle most people only dream about. The 3,234 square foot residence offers 4 bedrooms and 3.5 baths across a thoughtfully designed floor plan that balances generous gathering spaces with natural light and an open flow built equally for quiet evenings and memorable entertaining. But what truly sets this property apart is what surrounds the home. The acreage offers genuine privacy and open space, horse ready, hobby farm ready, or simply a retreat from everything. Covered porches frame views of the scenic countryside, and mature landscaping gives the setting a sense of permanence that new construction rarely achieves. For the kids, or the kid in you, a treehouse and zipline are already waiting. The 1,639 Sq Ft detached heated and cooled entertainment barn is a standout feature in its own right. With a versatile upstairs space, it’s ready to become whatever you need most: a home office, a creative studio, a guest suite, or a gameday headquarters. Few properties at any price offer this kind of flexible square footage beyond the main house. Turn-key. Private. Purposeful. This is College Grove living at its best. Ask about our preferred lender interest rate buydown!
| Elementary School | Middle School | High School |
|---|---|---|
| Bethesda Elementary | Thompson's Station Middle School | Summit High School |
| Price History | |
|---|---|
| 6/26/2026 | Listed $2,249,000 |
| 7/22/2026 | 3$2,199,999 |
| 8/21/2026 | 1$2,194,999 |
General Features
| Living Area | 3234 |
|---|---|
| Sewer | Septic Tank |
| Heating | Central |
| Cooling | Central Air |
| Utilities | Water Available |
| Possession | Close Of Escrow |
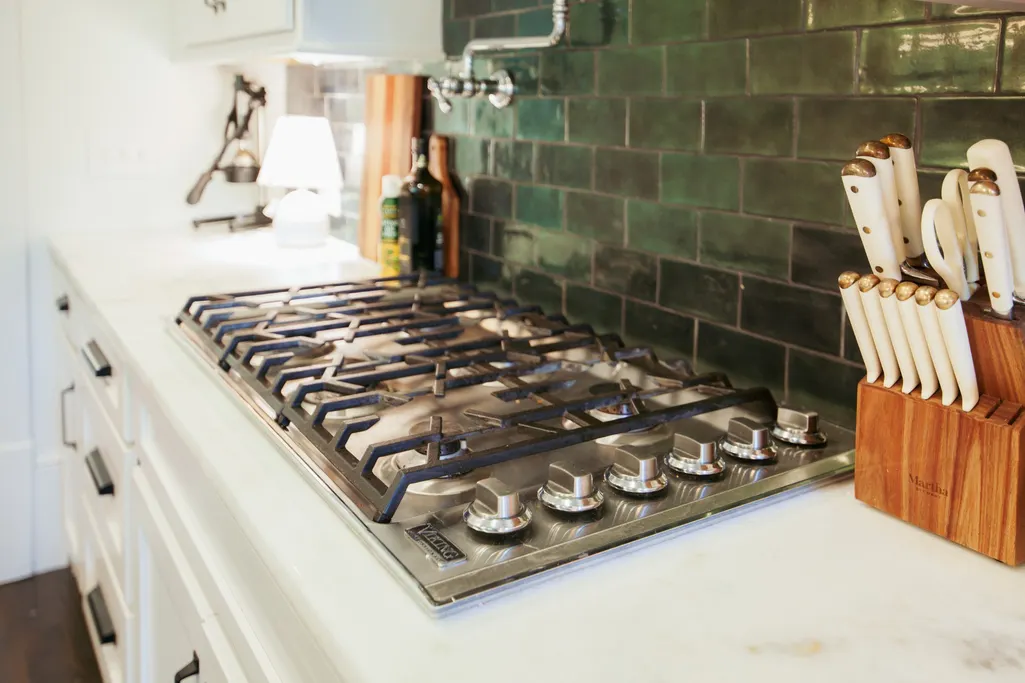
| Appliances | Built-In Electric Oven,Double Oven,Cooktop,Gas Range,Dishwasher,Disposal,Microwave,Refrigerator |
| Garage Spaces | 2 |
| Security Features | Security System |
| Construction Materials | Fiber Cement,Brick |
| Year Built | 2016 |
| View | Valley |
| Stories Count | 2 |
| Levels | Two |
| Property Subtype | Single Family Residence |
| County | Williamson County,TN |
| New Construction | No |
| Property Type | Residential |
| Attached Garage | Yes |
| Subdivision Name | Ekelem Ifeatu |
| Garage Y/N | Yes |
| Full Baths | 3 |
| Status | Active |
| Directions | 65 South to 840 E to Peytonsville/Trinity Rd exit 34,go right to stop sign. Turn left on Peytonsville-Arno Rd. |
| High School | Summit High School |
| City | College Grove |
| Senior Community Y/N | No |
| Lot Size Units | Acres |
| Elementary School | Bethesda Elementary |
| Property Attached Y/N | No |
| Year Built Details | Existing |
| Tax Annual Amount | 4501 |
| Middle/Junior High School | Thompson's Station Middle School |
| Virtual Tour | https://www.zillow.com/view-imx/07c90417-47aa-4226-a5a4-8971454a2c89?initialViewType=pano |
| Building Area Units | Square Feet |
| Living Area Units | Square Feet |
| Standard Status | Active |
Interior Features
| Basement | Crawl Space |
|---|---|
| Flooring | Carpet,Wood,Tile |
| Total Fireplaces | 1 |
| Air Conditioning Y/N | Yes |
| Heating Y/N | Yes |
| Fireplace Y/N | Yes |
| Above Grade Finished Area | 3234 |
| Half Baths | 1 |
| Total Bedrooms | 4 |
| Main Level Bedrooms | 1 |
| Below Grade Finished Area Unit Type | Square Feet |
| LivingAreaSource | Professional Measurement |
| Below Grade Finished Area Source | Professional Measurement |
| Above Grade Finished Area Source | Professional Measurement |
| Above Grade Finished Area Unit Type | Square Feet |
| Total Baths | 4 |
Exterior Features
| Parking Features | Garage Door Opener,Garage Faces Front |
|---|---|
| Water Source | Public |
| Total Parking | 2 |
| Lot Size Area | 5.73 |
| Building Area Total | 3234 |
| Lot Size Acres | 5.73 |
| Lot Size Source | Assessor |
| Waterfront Y/N | No |
| Covered Spaces | 2 |
Amenities
- Foreclosure
- Views
- Short Sale
- New Construction
- Adult 55+
- Lease To Own
- No HOA Fees
- Furnished
- Primary On Main
- Air Conditioning
- Seller Finance
- Green
- Fixer Upper
- Horse
- Golf
- Fireplace
- Deck
- Garage
- Basement
- Pool
Property vs Single Family Average in 37046
Price
Taxes
Year Built
Visits
 The data relating to real estate for sale on this web site comes in part from the Internet Data Exchange Program of RealTracs Solutions as distributed by MLS Grid. Real estate listings held by brokerage firms other than Weichert, Realtors® - The Andrews Group - Nashville are marked with the Internet Data Exchange Program logo or thumbnail logo and detailed information about them includes the name of the listing brokers.
