
Water Views
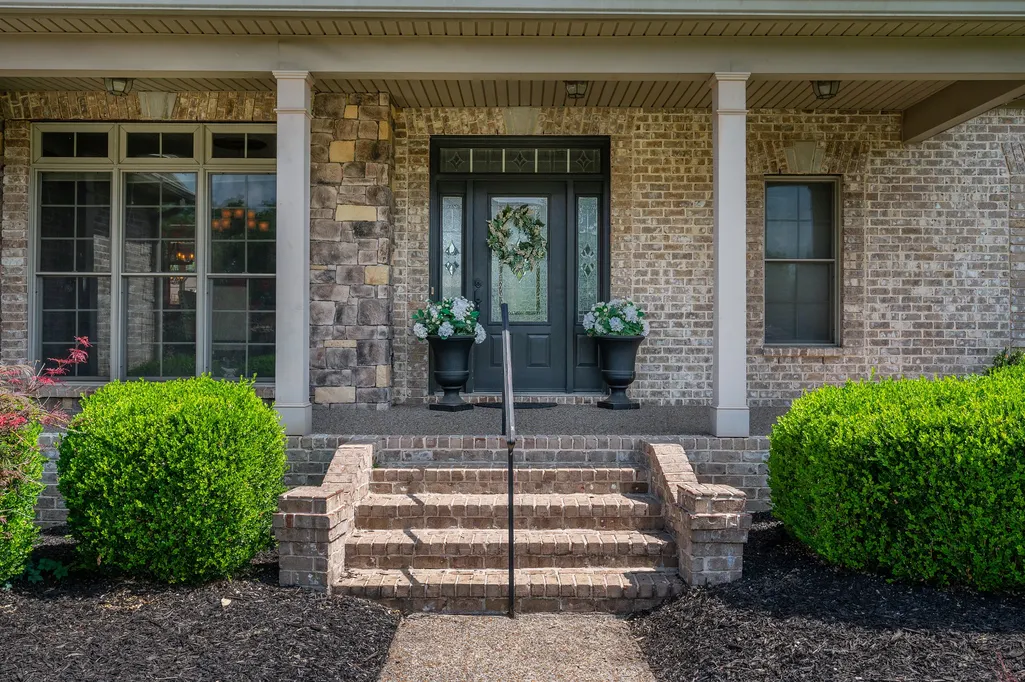
Address
200 Camille Victoria Ct, Mount Juliet, TN
Price
$ 1,270,000
Property Attributes
- MLS#3255872
- TypeSingle Family
- Listing Status Active
- CountyWILSON
- CityMount Juliet
- NeighborhoodSavannah Point
- Zip37122
- StyleTraditional
- Year Built2005
- Taxes$ 4255
- Price$ 1,270,000
- Bedrooms4
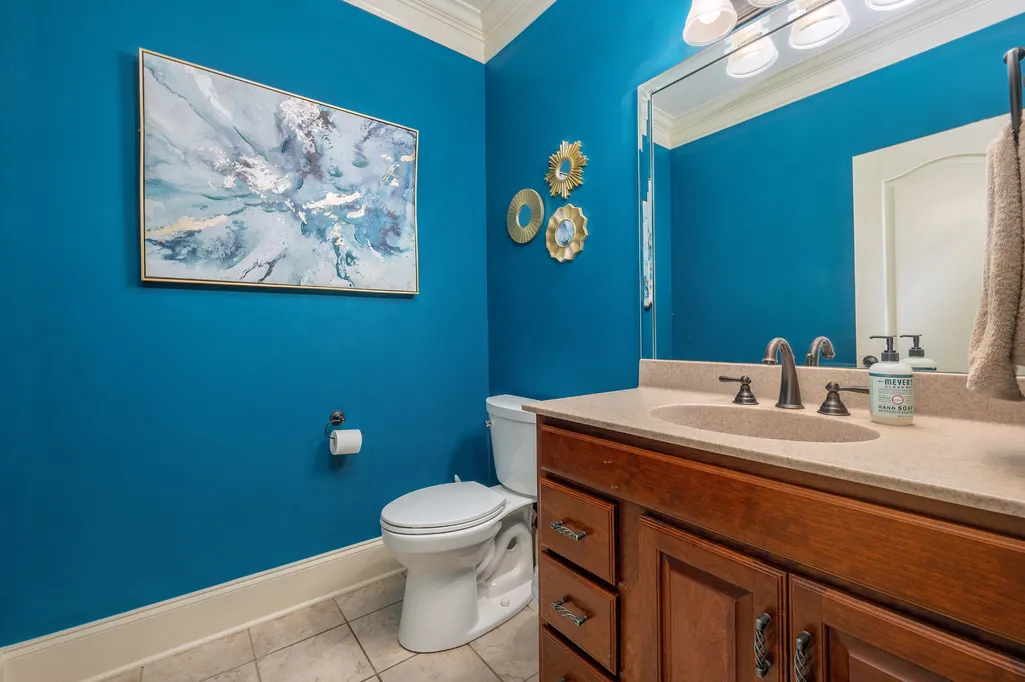
- Full Bathrooms4
- Half Bathrooms2
- Sqr Footage4970
- Lot Size0.38 Acres
Data Source:
Listing courtesy of RealTracs MLS as distributed by MLS GRID
Property Description
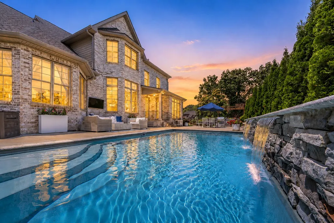
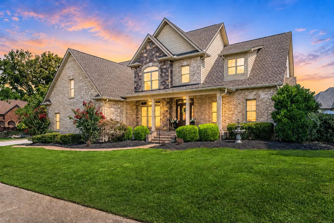
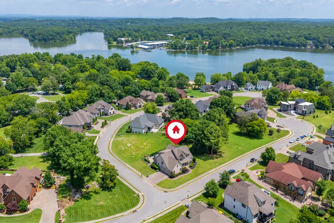
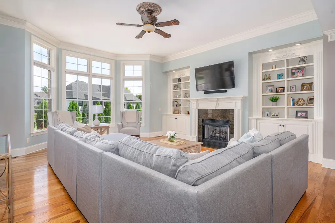
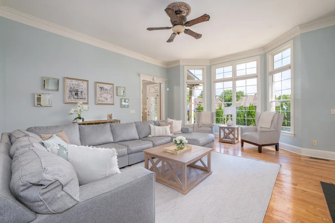
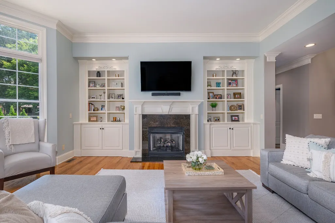
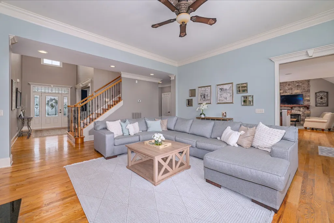
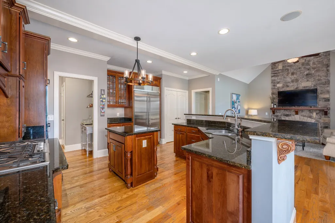
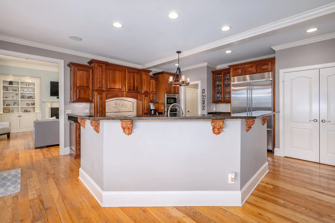
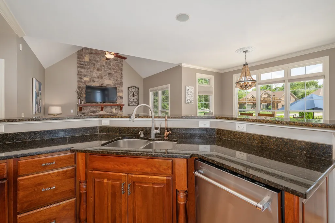
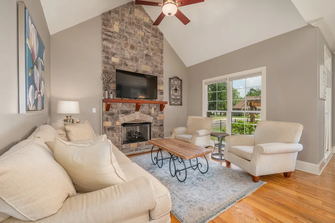
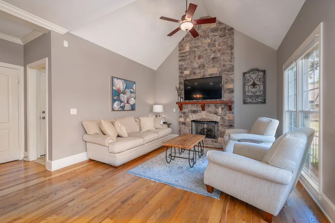
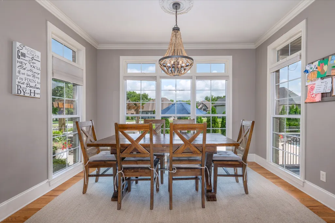
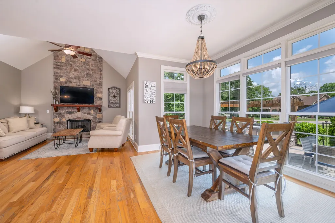
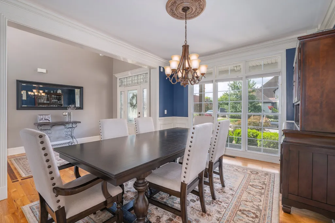
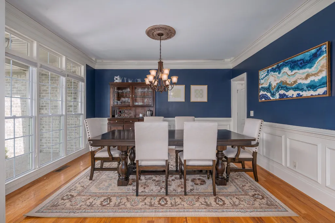
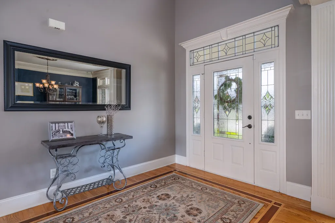
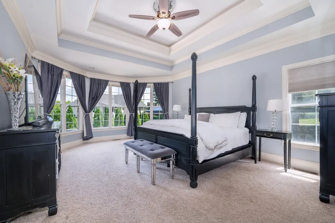
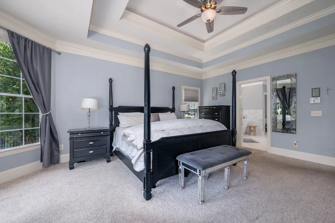
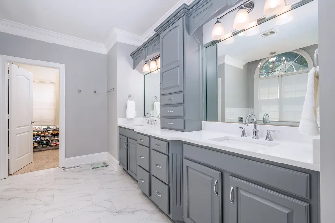
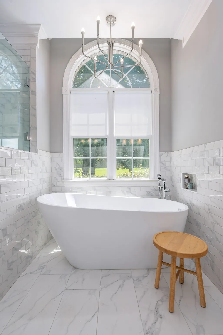
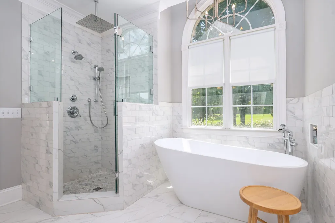
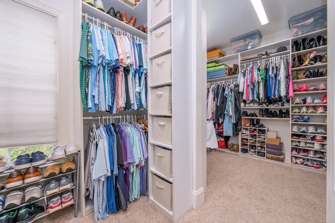
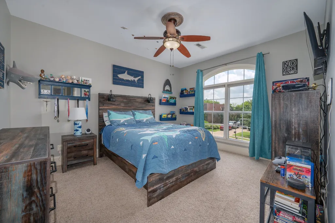
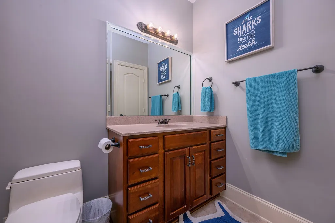
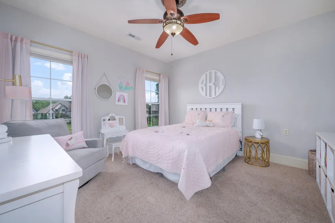
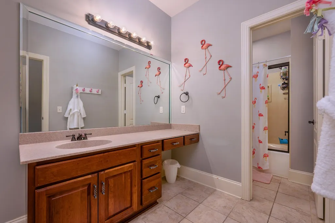
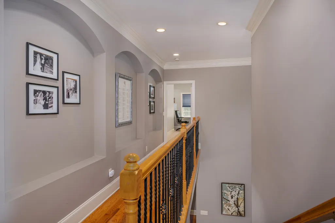
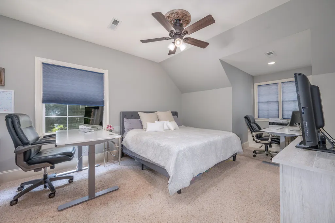
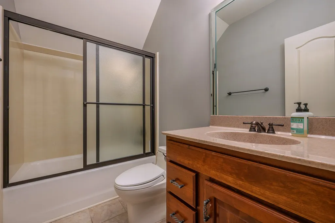
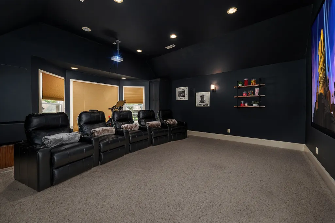
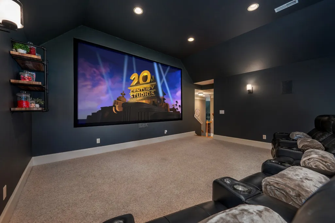
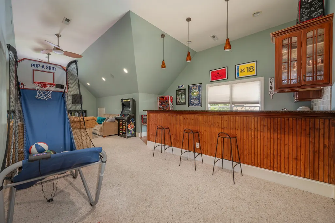
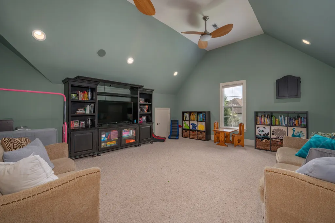
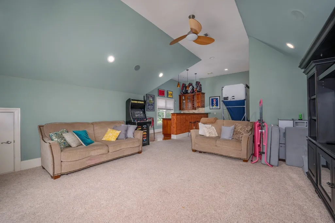
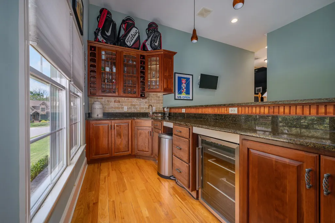
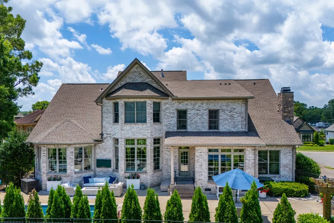
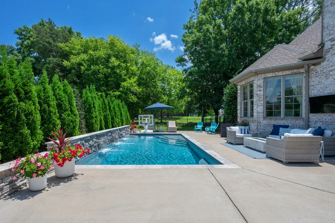
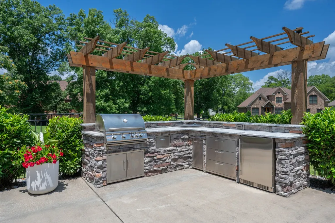
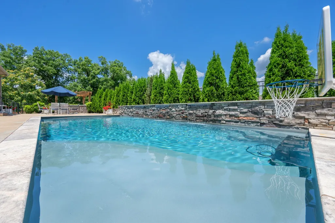
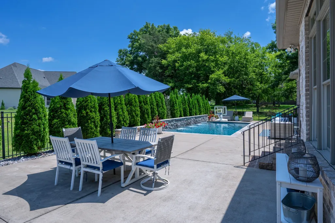
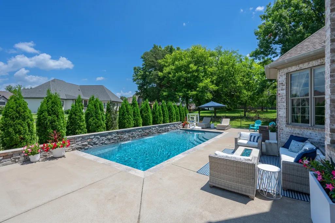
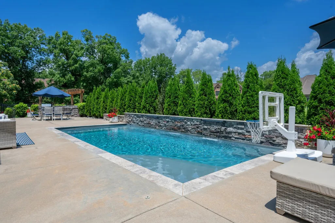
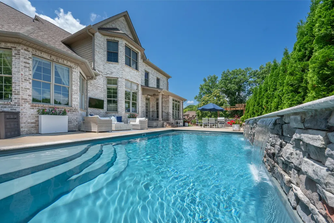
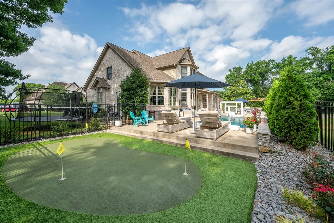
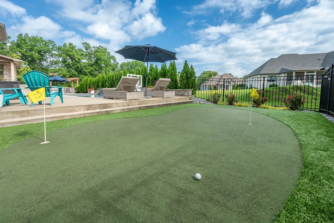
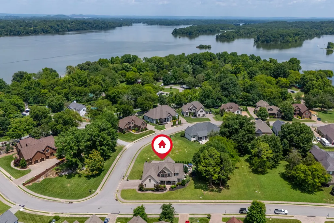
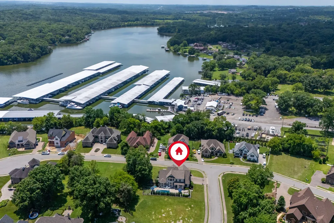
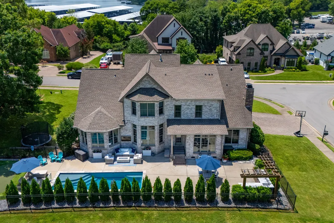
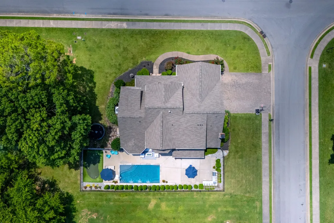
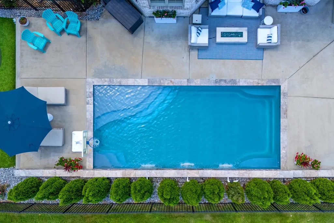
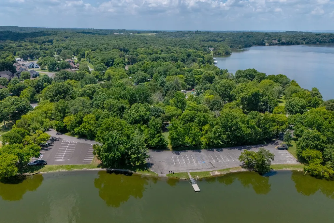
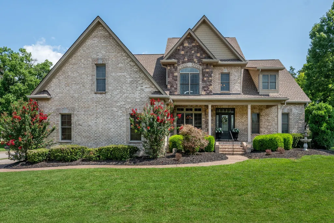
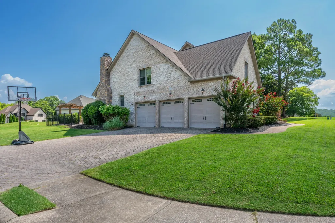
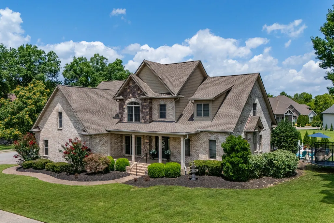
Privacy Without Compromise. One of a handful of homes inside Savannah Point's gates, this estate was designed for people who value quiet over square footage of yard. Four private ensuites, a saltwater pool, outdoor kitchen, and putting green — and you're still minutes from the marina and everything Mt. Juliet offers. Inside, there’s room for everyone. The kitchen opens to a cozy hearth room, with a formal dining room for holidays and special occasions. You’ll also find both a media room and bonus room, giving you plenty of options for movie nights, a playroom, home gym, or office. Even better, every bedroom has its own private bath, giving family and guests their own space. Step outside and you’ll understand why the sellers love living here. The saltwater pool with fountains, outdoor kitchen, and putting green make the backyard just as enjoyable as the inside. Whether you’re hosting friends after a day on the lake or enjoying a quiet evening at home, it’s a space you’ll use year-round. The three-car garage has plenty of room for vehicles, lake gear, or even your golf cart before heading down to the marina. For added peace of mind, the roof is only two years old and the HVAC is less than five years old. If you’ve been looking for a home that offers privacy, space, and an easy lake lifestyle without giving up convenience, this one is worth seeing. **ASK ABOUT OUR DECORATING AND LENDER CREDITS!**
| Elementary School | Middle School | High School |
|---|---|---|
| Lakeview Elementary School | Mt. Juliet Middle School | Green Hill High School |
| Price History | |
|---|---|
| 7/1/2026 | Listed $1,275,000 |
| 7/31/2026 | 1$1,270,000 |
General Features
| Living Area | 4970 |
|---|---|
| Sewer | Public Sewer |
| Heating | Central,Natural Gas |
| Cooling | Central Air,Electric |
| Utilities | Electricity Available,Natural Gas Available,Water Available |
| Possession | Negotiable |
| Roof | Shingle |
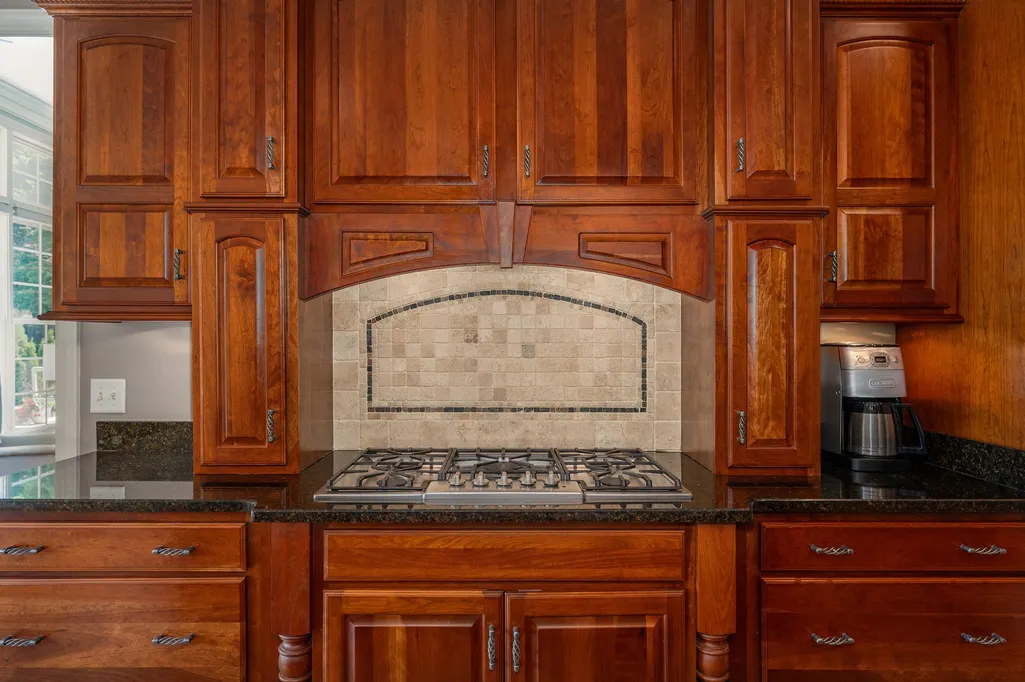
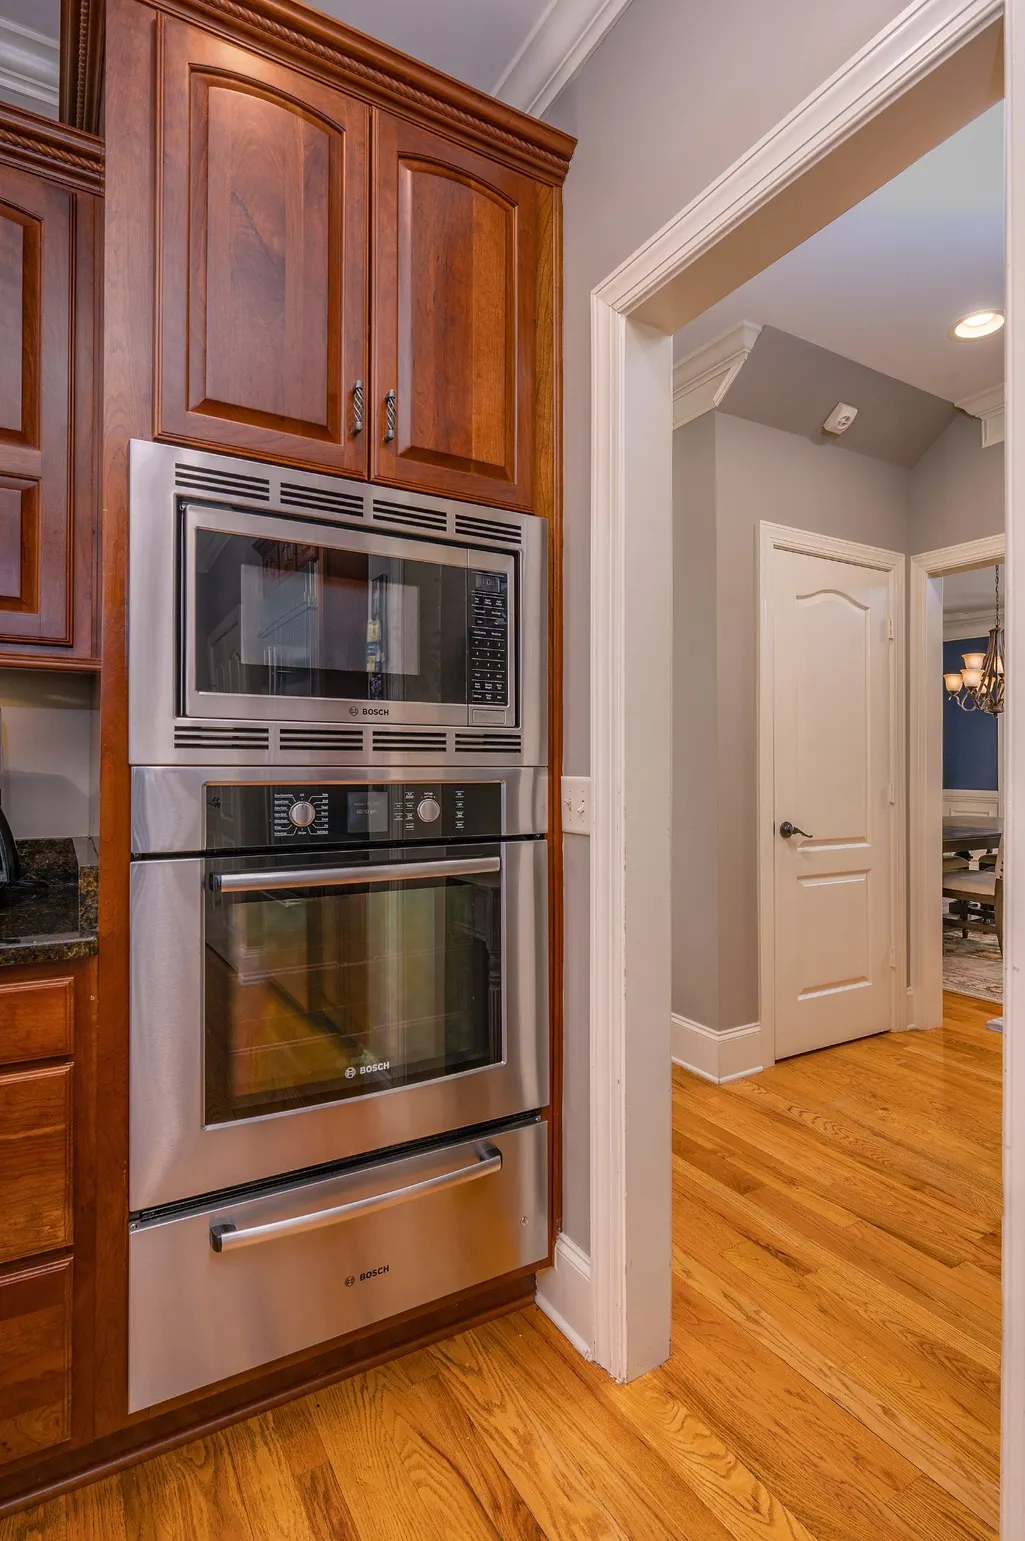
| Appliances | Double Oven,Electric Oven,Cooktop,Dishwasher,Disposal,Microwave |
| HOA Fee | 75 |
| Garage Spaces | 3 |
| Association Fee Includes | Maintenance Grounds |
| Patio/Porch Features | Porch,Covered,Patio |
| Architectural Style | Traditional |
| Pool Features | In Ground |
| Security Features | Security System,Smoke Detector(s) |
| Construction Materials | Brick |
| Year Built | 2005 |
| View | Lake |
| Stories Count | 2 |
| Topography | Corner Lot,Level |
| Levels | Two |
| Property Subtype | Single Family Residence |
| Assoc Fee Paid Per | Monthly |
| County | Wilson County,TN |
| New Construction | No |
| Property Type | Residential |
| Association Amenities | Gated,Sidewalks,Underground Utilities |
| Attached Garage | No |
| Subdivision Name | Savannah Point |
| Garage Y/N | Yes |
| Full Baths | 4 |
| Status | Active |
| Directions | From I-40 E: Take exit 221A. Continue straight onto TN-45. Turn right onto Andrew Jackson Way,left onto Andrew Jackson Pkwy,right to stay on Andrew Jackson Pkwy. Cont. onto Saundersville Rd. Turn rig |
| High School | Green Hill High School |
| City | Mount Juliet |
| Senior Community Y/N | No |
| Lot Size Units | Acres |
| Elementary School | Lakeview Elementary School |
| Property Attached Y/N | No |
| Year Built Details | Existing |
| Tax Annual Amount | 4255 |
| Middle/Junior High School | Mt. Juliet Middle School |
| Virtual Tour | https://my.matterport.com/show/?m=Zx2bJyyY61G |
| Building Area Units | Square Feet |
| Living Area Units | Square Feet |
| Standard Status | Active |
Interior Features
| Interior Amenities | Ceiling Fan(s),Central Vacuum,Entrance Foyer,Extra Closets,Walk-In Closet(s),Wet Bar |
|---|---|
| Basement | Crawl Space |
| Flooring | Carpet,Wood,Tile |
| Total Fireplaces | 2 |
| Air Conditioning Y/N | Yes |
| Heating Y/N | Yes |
| Fireplace Y/N | Yes |
| Above Grade Finished Area | 4970 |
| Half Baths | 2 |
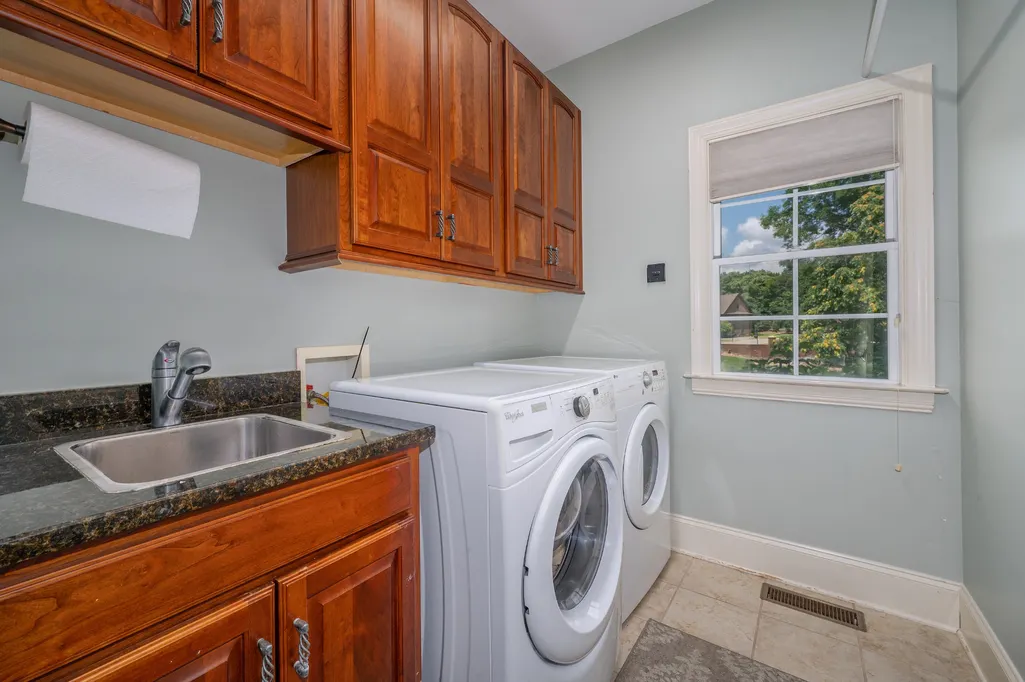
| Laundry Features | Electric Dryer Hookup,Washer Hookup |
| Total Bedrooms | 4 |
| Main Level Bedrooms | 1 |
| Below Grade Finished Area Unit Type | Square Feet |
| LivingAreaSource | Other |
| Below Grade Finished Area Source | Other |
| Above Grade Finished Area Source | Other |
| Above Grade Finished Area Unit Type | Square Feet |
| Total Baths | 6 |
Exterior Features
| Exterior Amenities | Gas Grill |
|---|---|
| Fencing | Back Yard |
| Parking Features | Garage Door Opener,Garage Faces Side,Aggregate,Driveway |
| Lot Features | Corner Lot,Level |
| Water Source | Public |
| Total Parking | 3 |
| Lot Size Area | 0.38 |
| Building Area Total | 4970 |
| Lot Dimensions | 107 X 118 IRR |
| Lot Size Acres | 0.38 |
| Lot Size Source | Calculated from Plat |
| Waterfront Y/N | No |
| Covered Spaces | 3 |
| Other Equipment | Irrigation System |
Amenities
- Foreclosure
- Views
- Short Sale
- New Construction
- Adult 55+
- Lease To Own
- No HOA Fees
- Furnished
- Primary On Main
- Air Conditioning
- Seller Finance
- Green
- Fixer Upper
- Horse
- Golf
- Fireplace
- Deck
- Garage
- Basement
- Pool
Property vs Single Family Average in 37122
Price
Taxes
Year Built
Visits
 The data relating to real estate for sale on this web site comes in part from the Internet Data Exchange Program of RealTracs Solutions as distributed by MLS Grid. Real estate listings held by brokerage firms other than Weichert, Realtors® - The Andrews Group - Nashville are marked with the Internet Data Exchange Program logo or thumbnail logo and detailed information about them includes the name of the listing brokers.
