
Price Reduction






Address
4018 Trotwood Ave, Columbia, TN
Price
$ 650,000
Property Attributes
- MLS#3259956
- TypeSingle Family
- Listing Status Active
- CountyMAURY
- CityColumbia
- NeighborhoodWestwood
- Zip38401
- StyleRanch
- Year Built1964
- Taxes$ 3353
- Price$ 650,000
- Bedrooms4
- Full Bathrooms3
- Half Bathrooms1
- Sqr Footage4009
- Lot Size1.06 Acres
Data Source:
Listing courtesy of RealTracs MLS as distributed by MLS GRID
Property Description
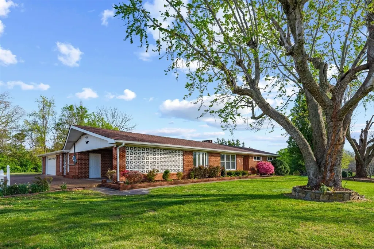
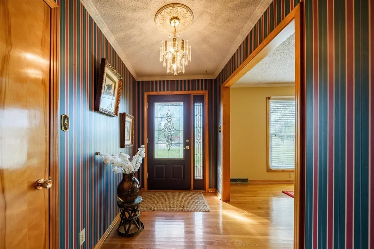
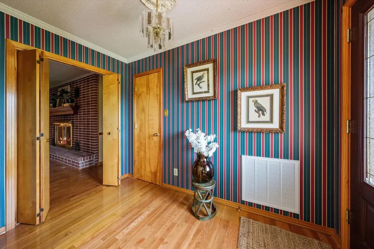
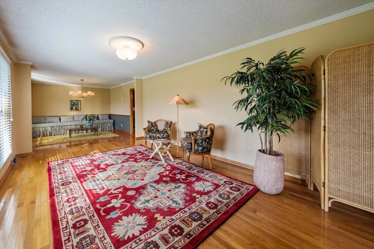
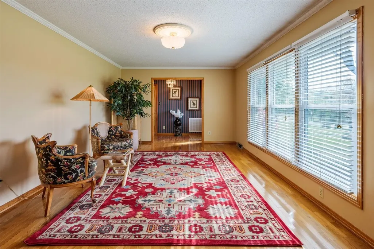
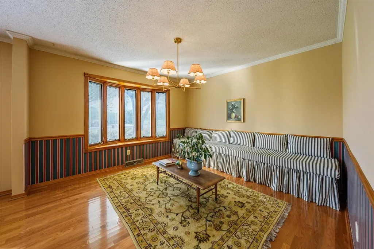
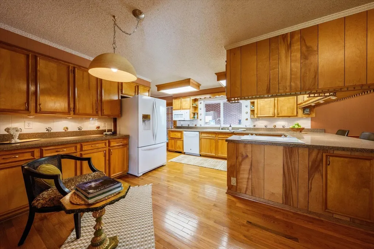
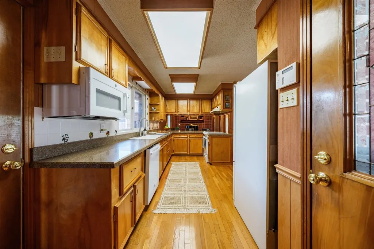
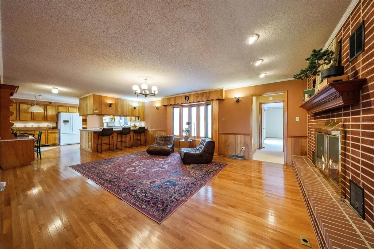
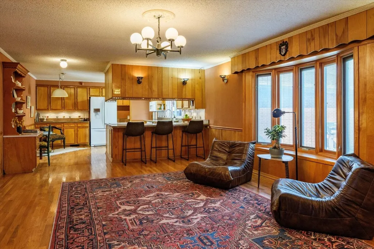
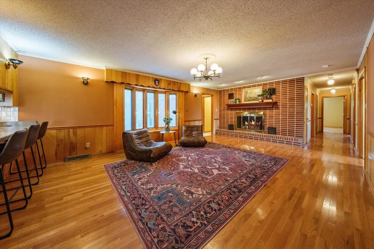
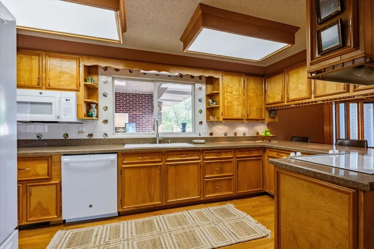
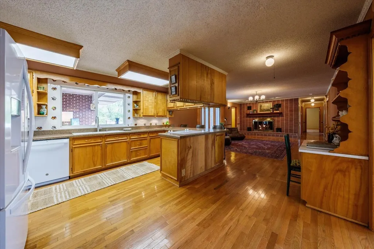
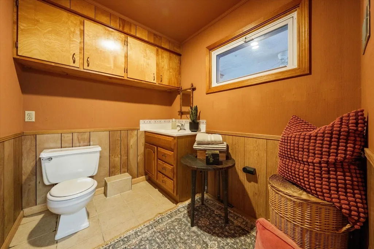
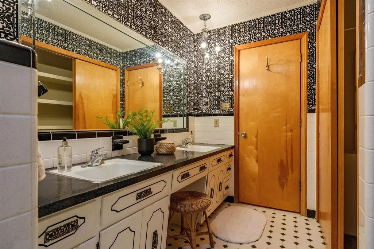
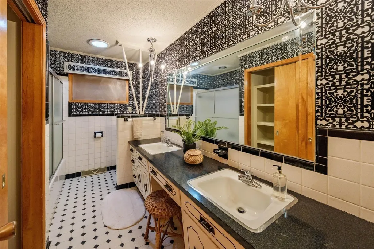
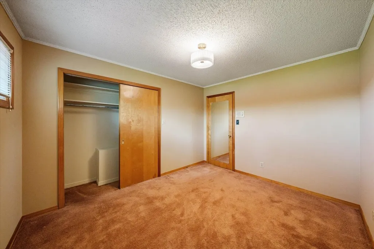
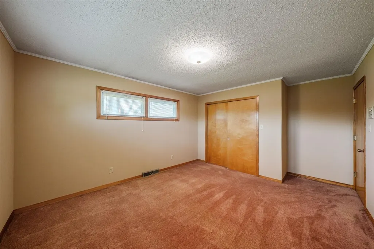
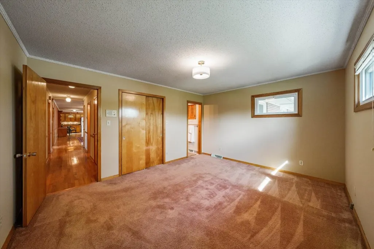
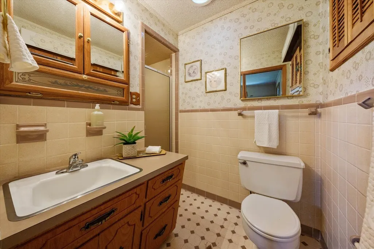
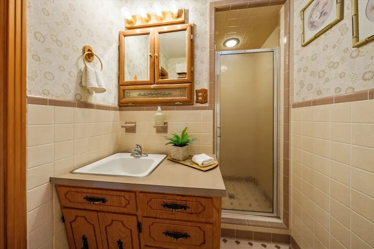
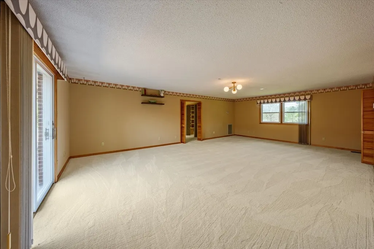
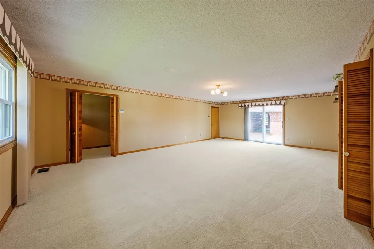
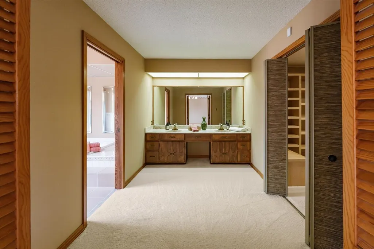
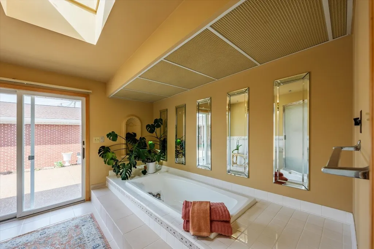
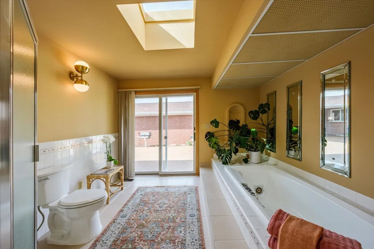
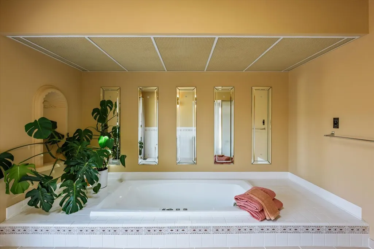
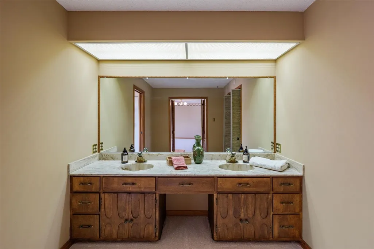
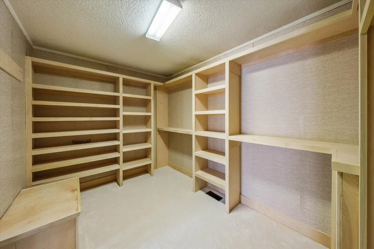
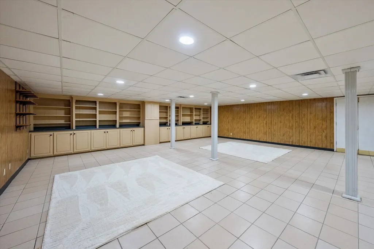
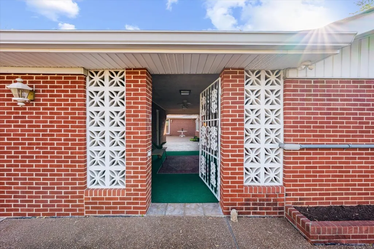
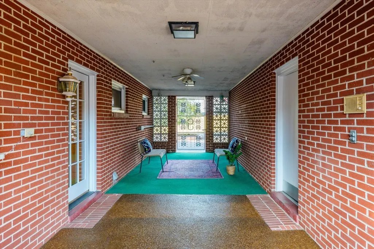
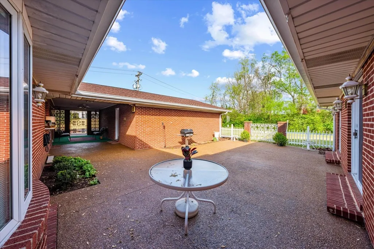
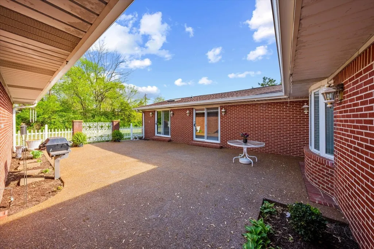
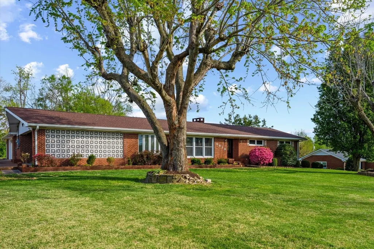
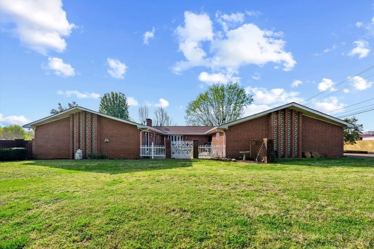
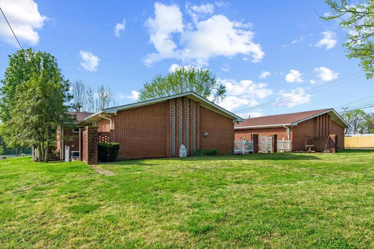
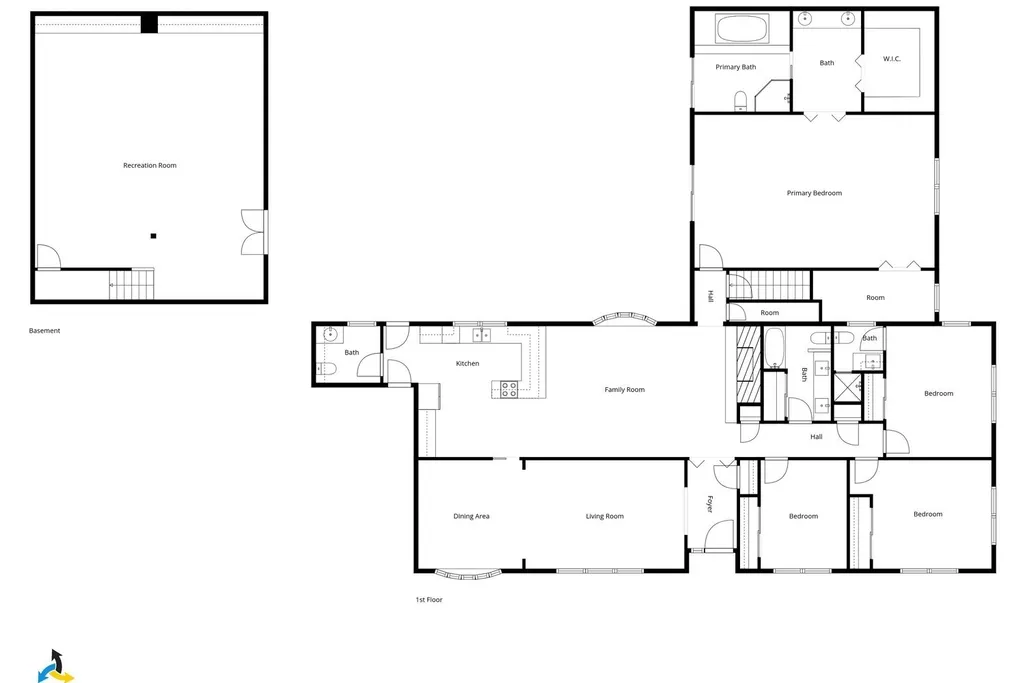
Rare courtyard ranch offering approximately 3,000 square feet of main-level living, an additional 1,000 square feet of finished basement space, and a one-acre lot in the heart of Columbia. Some homes simply offer more space. This home offers a completely different way of living. Centered around a private courtyard, this distinctive ranch was designed to create a sense of privacy, flexibility, and connection that's difficult to appreciate from a drive-by. Once inside, the thoughtful layout and inward-facing design reveal a home that feels remarkably secluded while remaining just minutes from everything Columbia has to offer. The floor plan provides exceptional flexibility for everyday living, entertaining, hobbies, or working from home. One of the home's most remarkable features is the expansive owner's retreat spanning more than 1,000 square feet. Complete with two walk-in closets, private bath, and its own exterior entrance, this incredible space offers endless possibilities—from a luxurious private suite to accommodations for extended family, guests, caregivers, or multi-generational living. The home's original architectural character has been thoughtfully preserved while offering generous room sizes, beautiful hardwood floors, abundant natural light, and inviting living spaces designed for gathering. Situated on approximately one acre, the property also features an attached two-car garage plus a covered two-car carport, providing rare flexibility for multiple vehicles, recreational equipment, or additional covered parking. If you've been searching for a home with character instead of cookie-cutter finishes, space that adapts to life's changing seasons, and a design unlike anything else on the market, 4018 Trotwood Avenue deserves to be experienced IN PERSON. The privacy, layout, and unique courtyard setting simply cannot be fully appreciated from the street.
| Elementary School | Middle School | High School |
|---|---|---|
| J E Woodard Elementary | Whitthorne Middle School | Columbia Central High School |
| Price History | |
|---|---|
| 7/3/2026 | Listed $699,900 |
| 9/2/2026 | 8$650,000 |
General Features
| Living Area | 4009 |
|---|---|
| Sewer | Septic Tank |
| Heating | Central |
| Cooling | Central Air |
| Utilities | Water Available |
| Possession | Close Of Escrow |
| Roof | Shingle |
| Appliances | Built-In Electric Range,Dishwasher,Microwave,Refrigerator |
| Garage Spaces | 2 |
| Patio/Porch Features | Patio,Covered |
| Architectural Style | Ranch |
| Construction Materials | Brick |
| Year Built | 1964 |
| Stories Count | 2 |
| Topography | Level |
| Levels | Two |
| Property Subtype | Single Family Residence |
| County | Maury County,TN |
| New Construction | No |
| Property Type | Residential |
| Attached Garage | No |
| Subdivision Name | Westwood Sec 1 |
| Garage Y/N | Yes |
| Full Baths | 3 |
| Status | Active |
| Directions | From downtown Columbia,head south on W 7th St,veer left at the fork. Continue on Trotwood past James Campbell Blvd. House is on the right. |
| High School | Columbia Central High School |
| City | Columbia |
| Senior Community Y/N | No |
| Open Parking Spaces | 1 |
| Lot Size Units | Acres |
| Carport Spaces | 2 |
| Carport Y/N | Yes |
| Elementary School | J E Woodard Elementary |
| Property Attached Y/N | No |
| Year Built Details | Existing |
| Tax Annual Amount | 3353 |
| Middle/Junior High School | Whitthorne Middle School |
| Building Area Units | Square Feet |
| Living Area Units | Square Feet |
| Standard Status | Active |
Interior Features
| Interior Amenities | Walk-In Closet(s),High Speed Internet |
|---|---|
| Basement | Finished |
| Flooring | Carpet,Wood,Tile |
| Total Fireplaces | 1 |
| Air Conditioning Y/N | Yes |
| Heating Y/N | Yes |
| Fireplace Y/N | Yes |
| Above Grade Finished Area | 3009 |
| Half Baths | 1 |
| Laundry Features | Electric Dryer Hookup,Washer Hookup |
| Total Bedrooms | 4 |
| Below Grade Finished Area | 1000 |
| Main Level Bedrooms | 4 |
| Below Grade Finished Area Unit Type | Square Feet |
| LivingAreaSource | Assessor |
| Below Grade Finished Area Source | Assessor |
| Above Grade Finished Area Source | Assessor |
| Above Grade Finished Area Unit Type | Square Feet |
| Total Baths | 4 |
Exterior Features
| Fencing | Partial |
|---|---|
| Parking Features | Garage Door Opener,Garage Faces Side,Attached,Circular Driveway |
| Lot Features | Level |
| Water Source | Public |
| Total Parking | 5 |
| Lot Size Area | 1.06 |
| Building Area Total | 4009 |
| Lot Dimensions | 170X285 |
| Lot Size Acres | 1.06 |
| Lot Size Source | Calculated from Plat |
| Waterfront Y/N | No |
| Covered Spaces | 4 |
| Other Equipment | Intercom |
Amenities
- Foreclosure
- Views
- Short Sale
- New Construction
- Adult 55+
- Lease To Own
- No HOA Fees
- Furnished
- Primary On Main
- Air Conditioning
- Seller Finance
- Green
- Fixer Upper
- Horse
- Golf
- Fireplace
- Deck
- Garage
- Basement
- Pool
Property vs Single Family Average in 38401
Price
Taxes
Year Built
Visits
 The data relating to real estate for sale on this web site comes in part from the Internet Data Exchange Program of RealTracs Solutions as distributed by MLS Grid. Real estate listings held by brokerage firms other than Weichert, Realtors® - The Andrews Group - Nashville are marked with the Internet Data Exchange Program logo or thumbnail logo and detailed information about them includes the name of the listing brokers.
