
Views
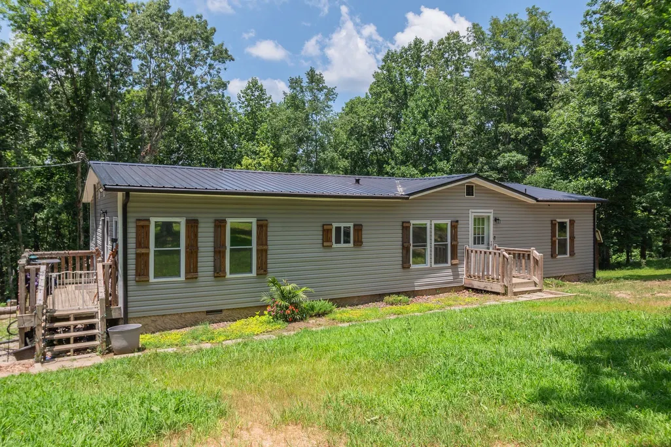
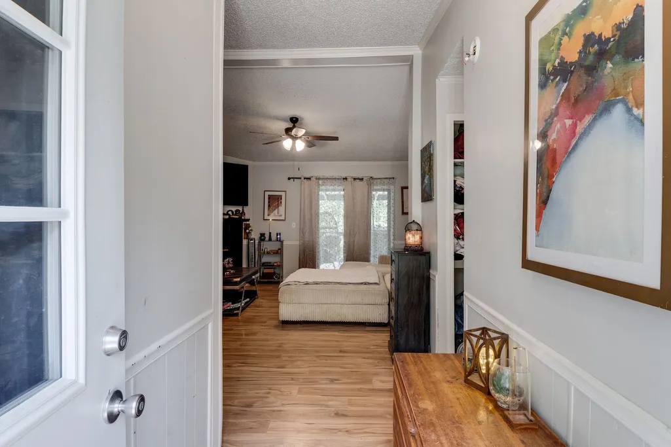
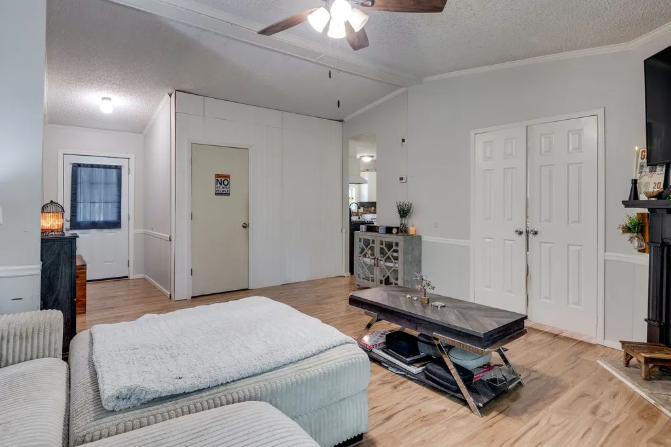

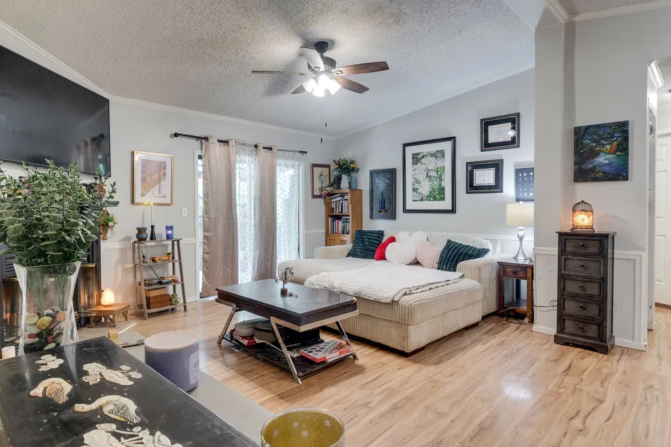
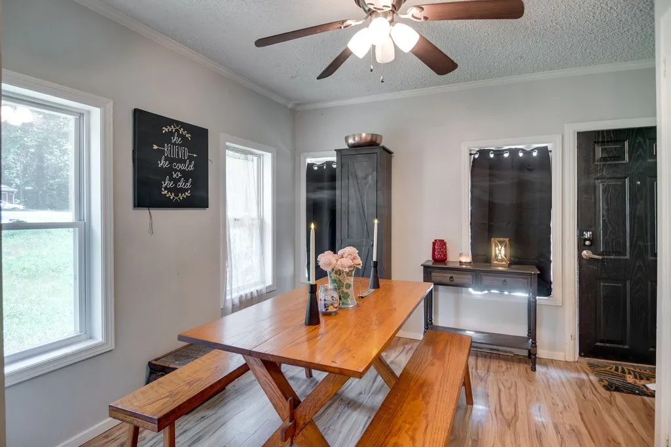
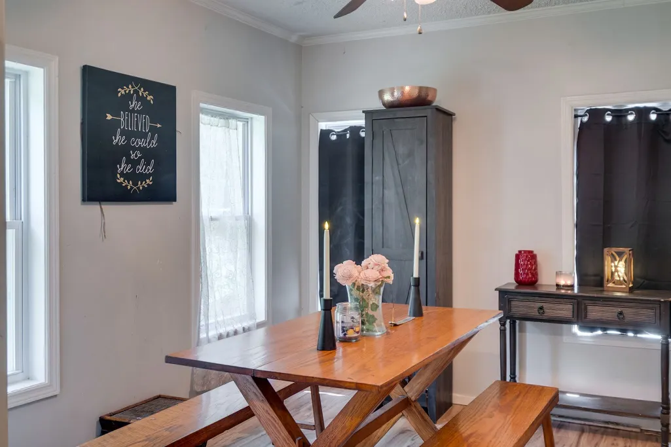
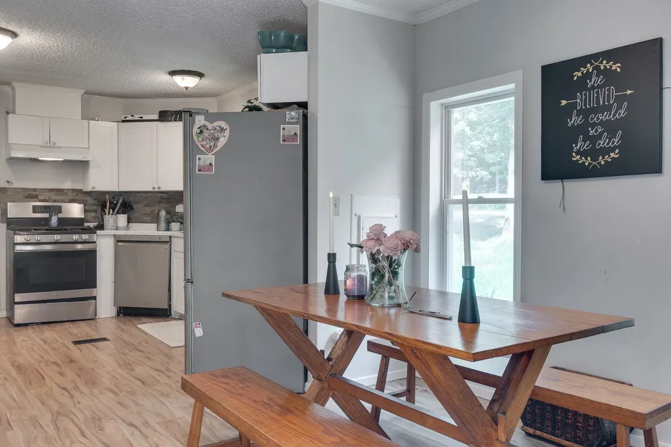
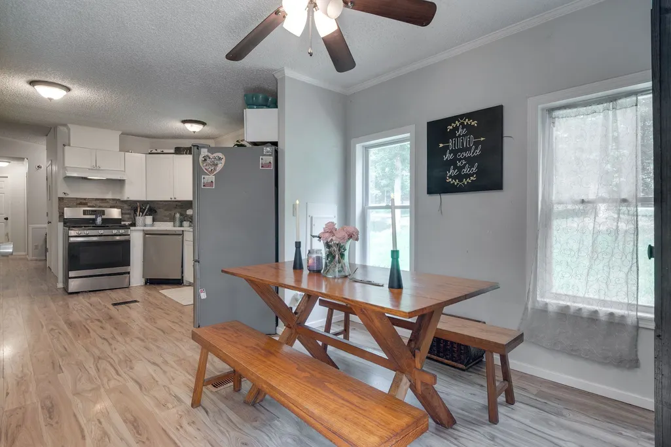
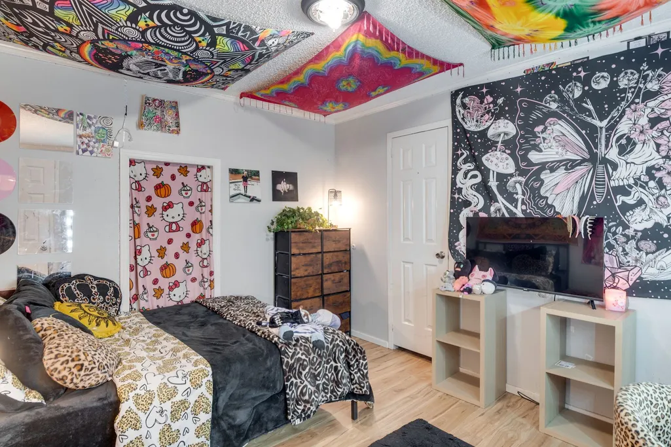
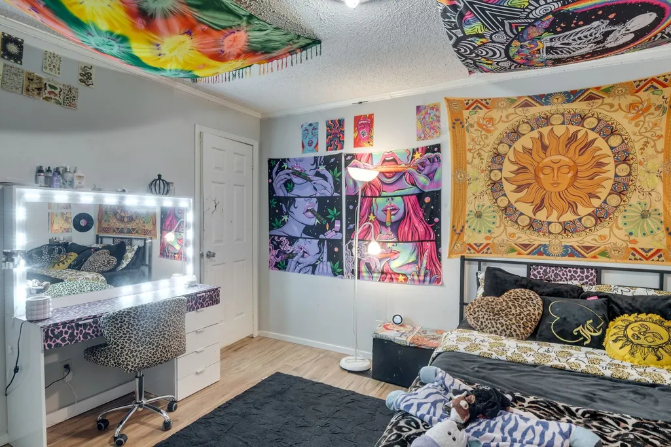
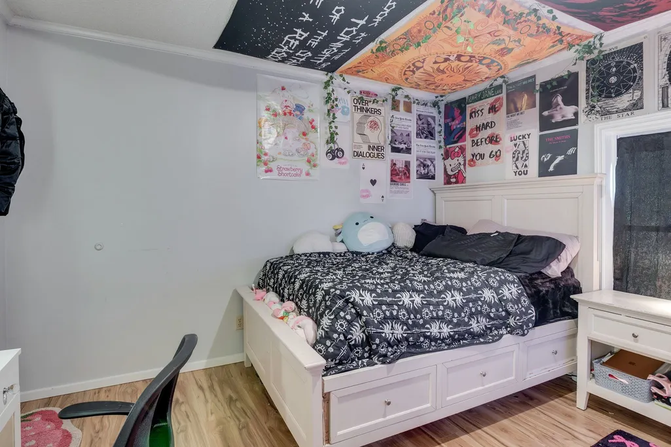
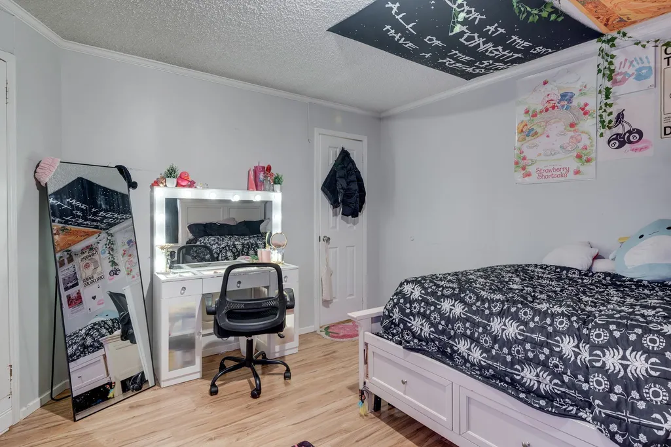
Address
1075 Overlook Trl, Kingston Springs, TN
Price
$ 275,000
Property Attributes
- MLS#3261549
- TypeSingle Family
- Listing Status Active
- CountyCHEATHAM
- CityKingston Springs
- NeighborhoodInterstate West Ranchettes
- Zip37082
- StyleRanch
- Year Built1989
- Taxes$ 1434
- Price$ 275,000
- Bedrooms3
- Full Bathrooms2
- Half Bathrooms0
- Sqr Footage1508
- Lot Size2.5 Acres
Data Source:
Listing courtesy of RealTracs MLS as distributed by MLS GRID
Property Description
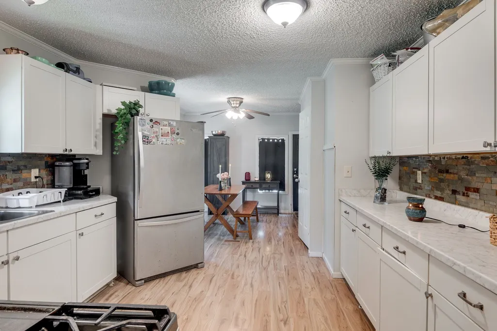
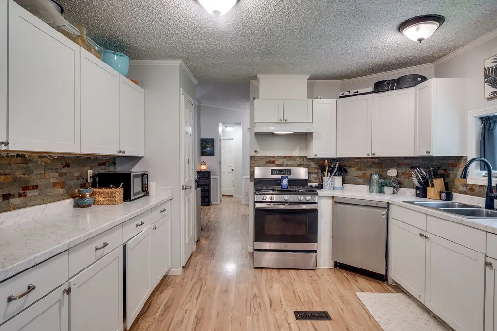
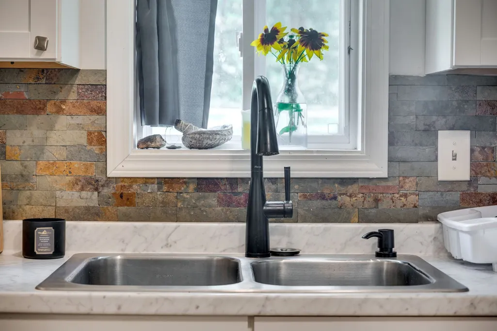
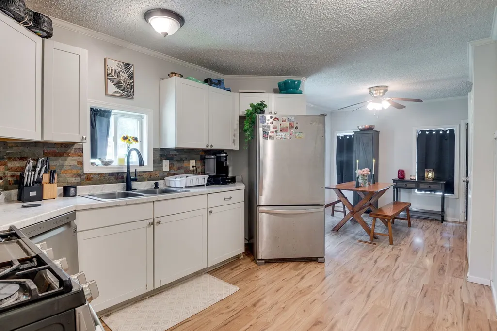
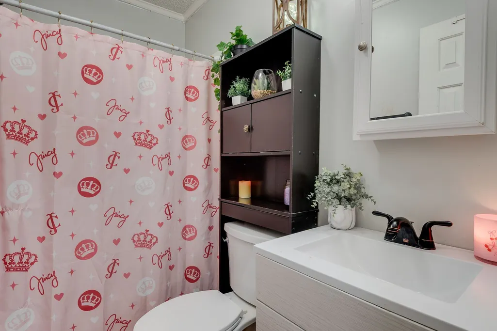
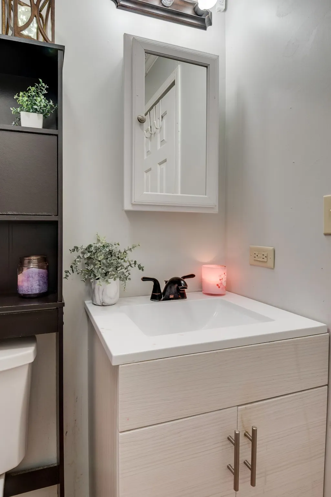
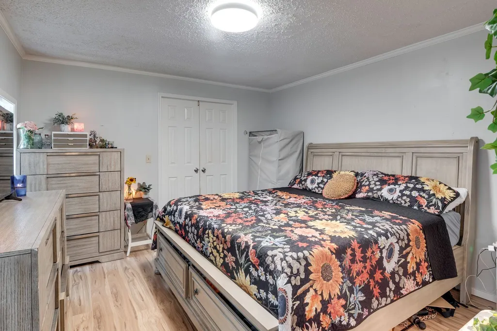
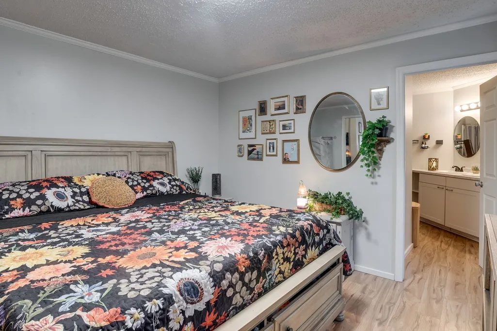
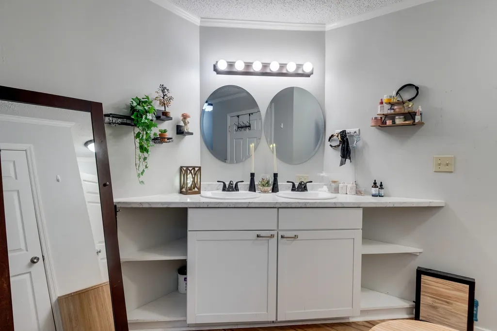
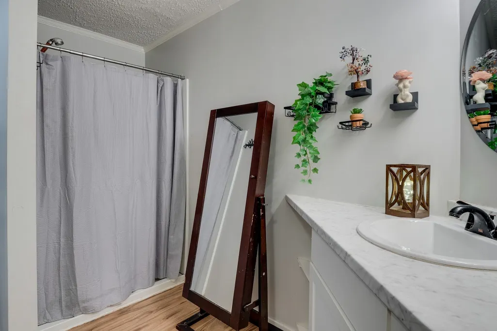
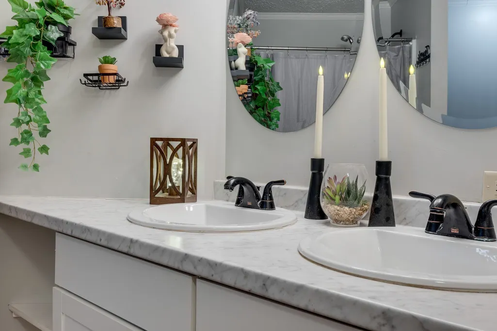
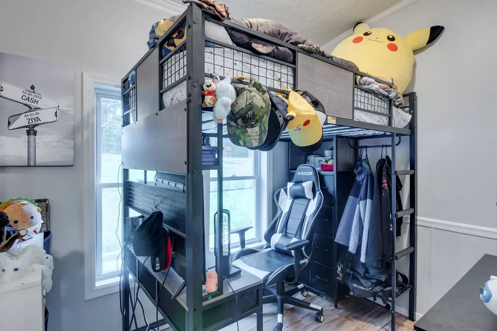
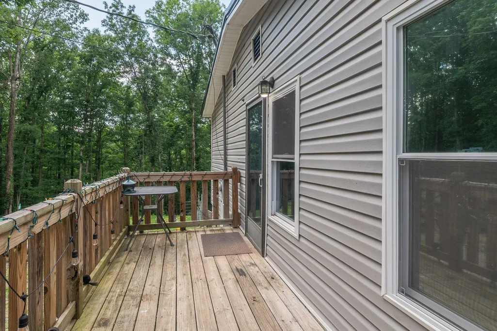
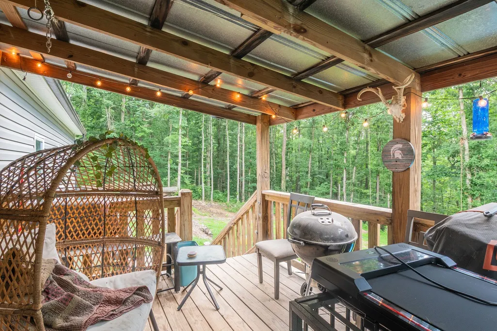
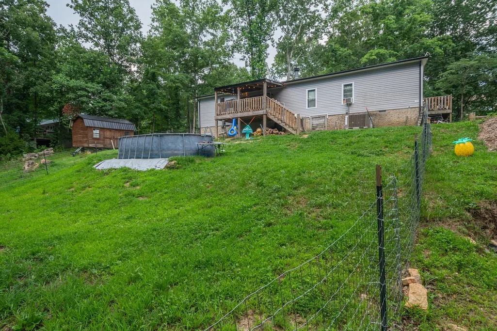
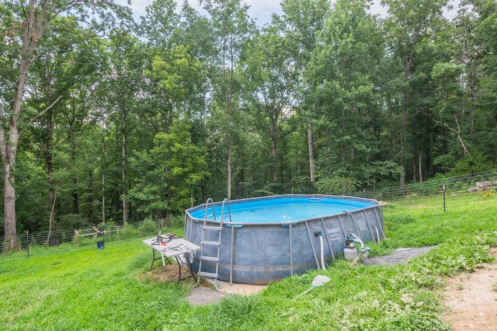
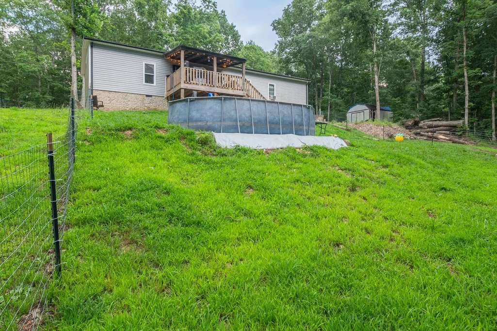
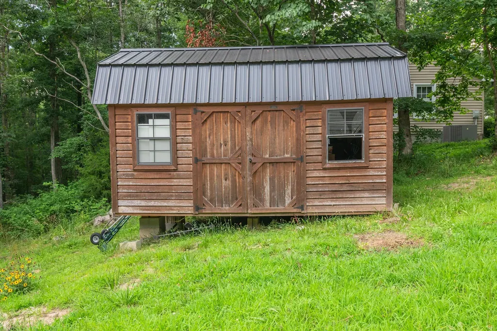
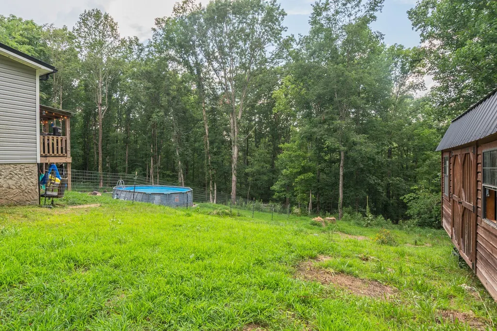
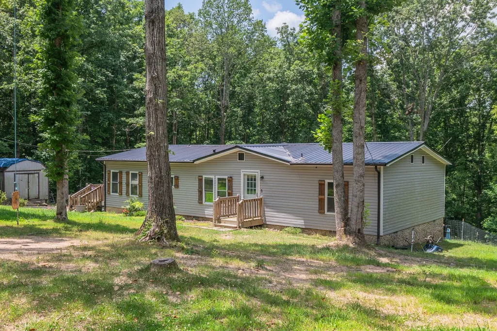
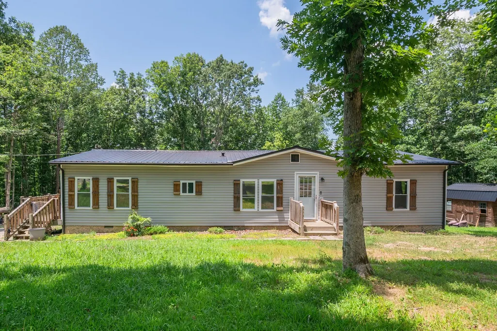
*Well-Maintained Ranch-Style Home on 2.5 Wooded Acres *Surrounded by Beautiful Rolling Hills, Winding Roads, Scenic Views, & Wildlife Galore *Laminate Wood Floors Throughout *Wood-Burning Fireplace In Living Room *Granite Countertops with Stone Backsplash, Stainless Steel Appliances, & White Cabinets in Kitchen *Ceiling Fan in Dining Area connected to Kitchen *Large Master Bedroom with Double Vanity, Extra Shelving, & Walk-in Shower in Master Bath *Two Additional Bedrooms & Second Bath Close By *Multiple Decks to View the Quiet Scenery, One Open/One Covered *Sloped Backyard Is Wire Fenced for Kids or Pets *Two Large Storage Sheds *One of the Sheds Is Insulated & Wired with Electricity For Potential To Convert Into Tiny Home *30 Minutes West of Downtown Nashville *All Appliances Stay, Including Refrigerator *W/D Negotiable *Pool Does Not Remain*
| Elementary School | Middle School | High School |
|---|---|---|
| Kingston Springs Elementary | Harpeth Middle School | Harpeth High School |
| Price History | |
|---|---|
| 7/6/2026 | Listed $290,000 |
| 7/29/2026 | 2$285,000 |
| 8/14/2026 | 4$275,000 |
General Features
| Living Area | 1508 |
|---|---|
| Sewer | Septic Tank |
| Heating | Central |
| Cooling | Central Air |
| Utilities | Water Available |
| Possession | Close Of Escrow |
| Roof | Metal |
| Appliances | Electric Oven,Electric Range,Dishwasher,Refrigerator |
| Patio/Porch Features | Porch,Covered,Deck |
| Architectural Style | Ranch |
| Security Features | Smoke Detector(s) |
| Construction Materials | Frame |
| Pets Allowed | Yes |
| Year Built | 1989 |
| View | Trees/Woods |
| Stories Count | 1 |
| Topography | Sloped,Wooded |
| Levels | One |
| Property Subtype | Manufactured On Land |
| County | Cheatham County,TN |
| New Construction | No |
| Property Type | Residential |
| Attached Garage | No |
| Subdivision Name | Interstate West Ranchettes |
| Garage Y/N | No |
| Full Baths | 2 |
| Status | Active |
| Buyer Financing | Conventional,FHA,VA |
| Directions | From Nashville *I-40W to Exit 188 - Kingston Springs *L on Luyben Hills *.7mi Fork R to CC Rd *R on CC *2.3mi R on Mt Pleasant *.2mi L on Fairview KS *.7mi R on Jackson Cabin *.3mi L on Chickadee,wil |
| High School | Harpeth High School |
| City | Kingston Springs |
| Senior Community Y/N | No |
| Lot Size Units | Acres |
| Elementary School | Kingston Springs Elementary |
| Property Attached Y/N | No |
| Year Built Details | Existing |
| Tax Annual Amount | 1434 |
| Middle/Junior High School | Harpeth Middle School |
| Building Area Units | Square Feet |
| Living Area Units | Square Feet |
| Standard Status | Active |
| Virtual Tour | https://tour.ShowcasePhotographers.com/index.php?sbo=nj2607021 |
Interior Features
| Interior Amenities | Ceiling Fan(s),Pantry |
|---|---|
| Basement | Crawl Space |
| Flooring | Laminate |
| Total Fireplaces | 1 |
| Air Conditioning Y/N | Yes |
| Heating Y/N | Yes |
| Fireplace Y/N | Yes |
| Above Grade Finished Area | 1508 |
| Laundry Features | Electric Dryer Hookup,Washer Hookup |
| Total Bedrooms | 3 |
| Main Level Bedrooms | 3 |
| Below Grade Finished Area Unit Type | Square Feet |
| LivingAreaSource | Assessor |
| Below Grade Finished Area Source | Assessor |
| Above Grade Finished Area Source | Assessor |
| Above Grade Finished Area Unit Type | Square Feet |
| Total Baths | 2 |
Exterior Features
| Fencing | Back Yard |
|---|---|
| Parking Features | Driveway,Gravel |
| Lot Features | Sloped,Wooded |
| Water Source | Public |
| Lot Size Area | 2.5 |
| Building Area Total | 1508 |
| Lot Size Acres | 2.5 |
| Lot Size Source | Assessor |
| Waterfront Y/N | No |
Amenities
- Foreclosure
- Views
- Short Sale
- New Construction
- Adult 55+
- Lease To Own
- No HOA Fees
- Furnished
- Primary On Main
- Air Conditioning
- Seller Finance
- Green
- Fixer Upper
- Horse
- Golf
- Fireplace
- Deck
- Garage
- Basement
- Pool
Property vs Single Family Average in 37082
Price
Taxes
Year Built
Visits
In The Neighborhood
New Construction
Kingston Springs
$ 890,000
- Type
- Single Family
- Size
- 3,000 SqFt
- Rooms
- 3 Beds + 4 Baths
 The data relating to real estate for sale on this web site comes in part from the Internet Data Exchange Program of RealTracs Solutions as distributed by MLS Grid. Real estate listings held by brokerage firms other than Weichert, Realtors® - The Andrews Group - Nashville are marked with the Internet Data Exchange Program logo or thumbnail logo and detailed information about them includes the name of the listing brokers.
