
Views
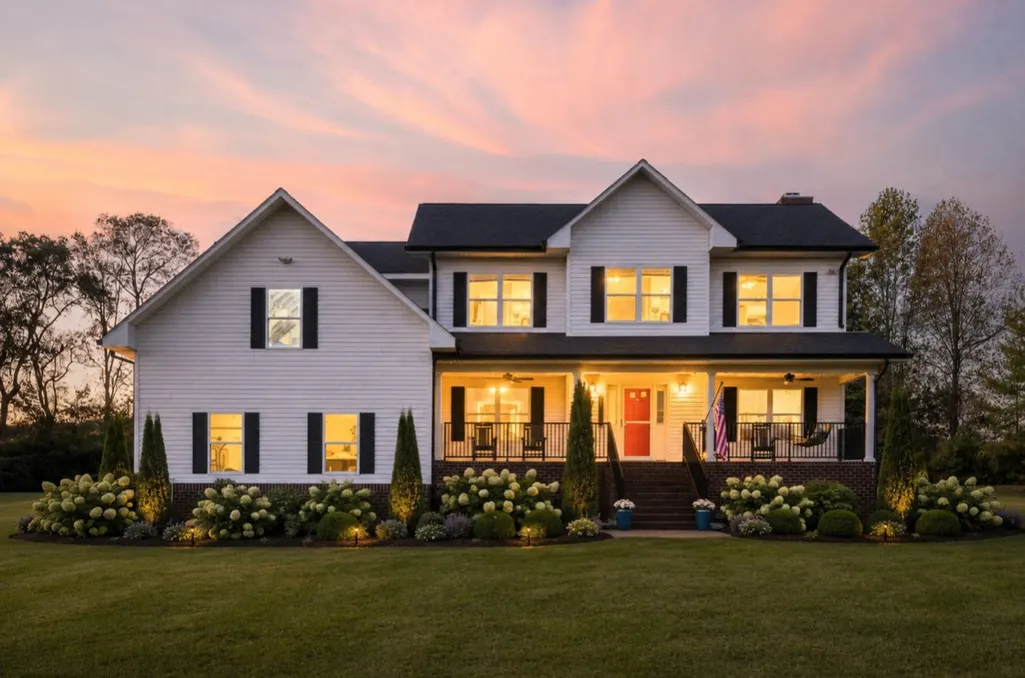
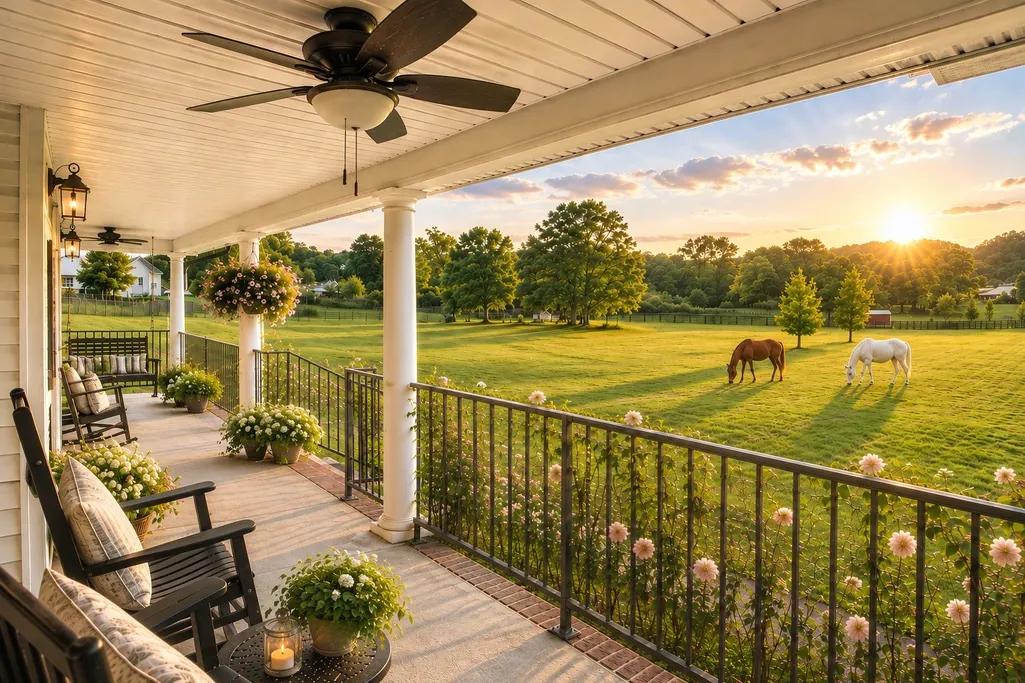
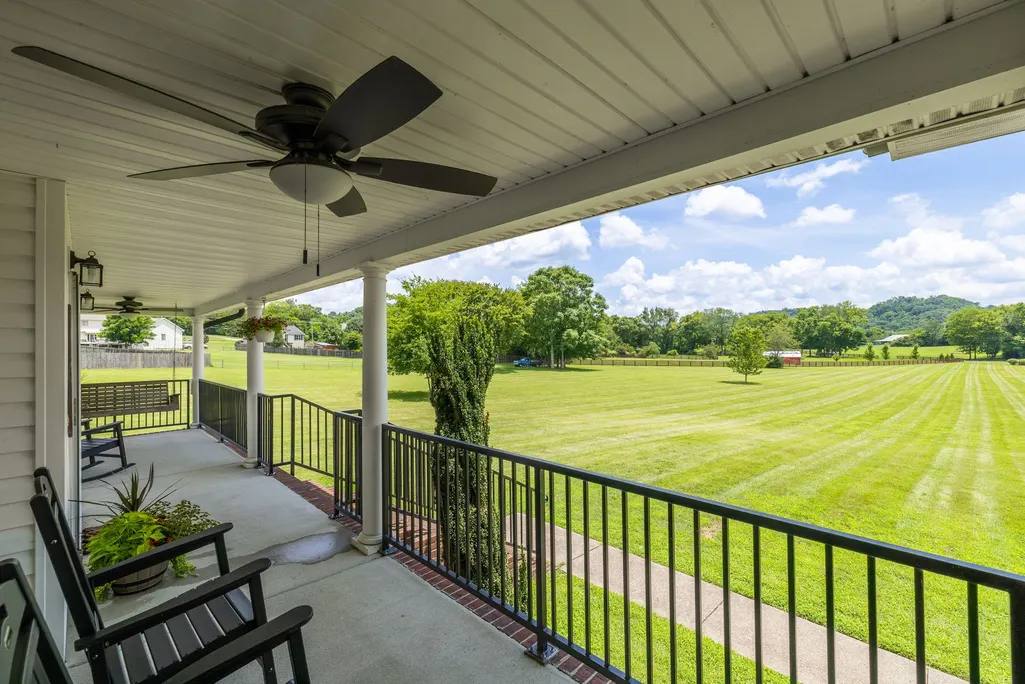
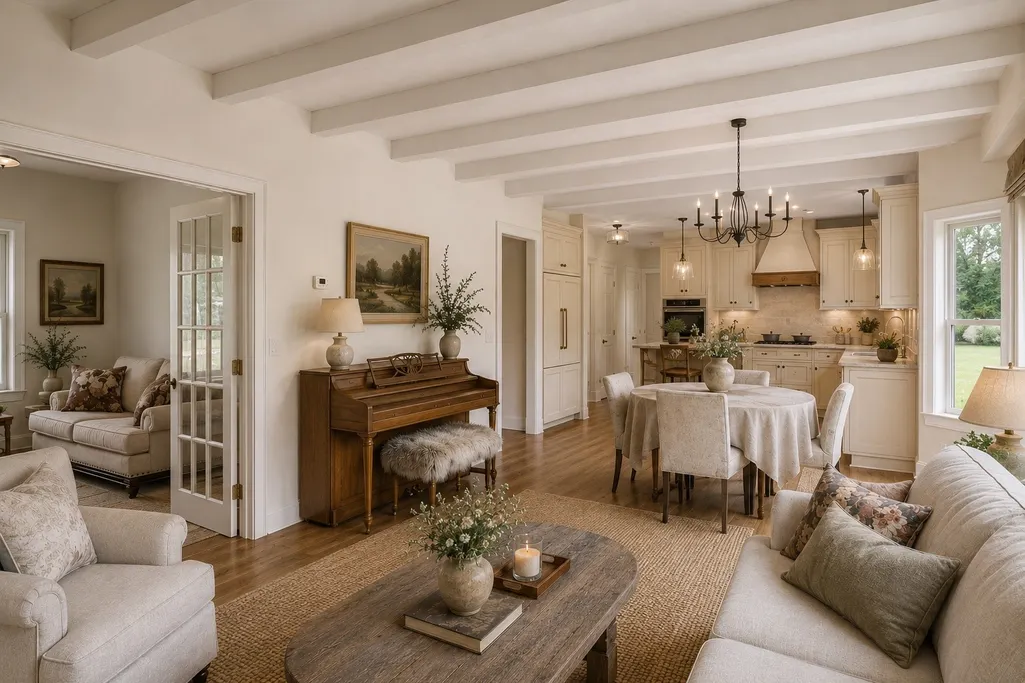
Address
3121 Clouseton Ct, Franklin, TN
Price
$ 1,880,000
Property Attributes
- MLS#3269857
- TypeSingle Family
- Listing Status Active
- CountyWILLIAMSON
- CityFranklin
- NeighborhoodClouseton Corner
- Zip37064
- Style
- Year Built2006
- Taxes$ 3261
- Price$ 1,880,000
- Bedrooms3
- Full Bathrooms2
- Half Bathrooms1
- Sqr Footage2710
- Lot Size5.01 Acres
Data Source:
Listing courtesy of RealTracs MLS as distributed by MLS GRID
Property Description
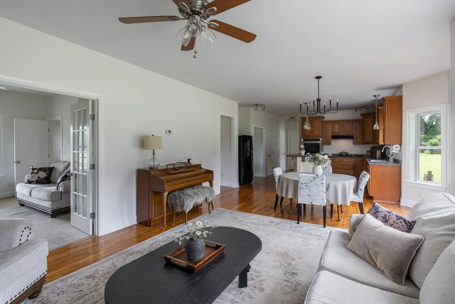
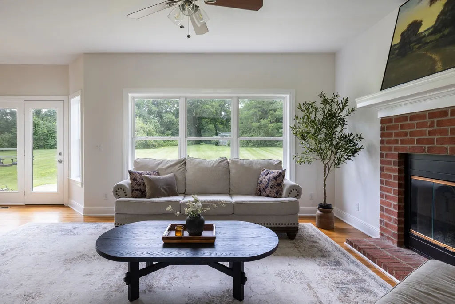
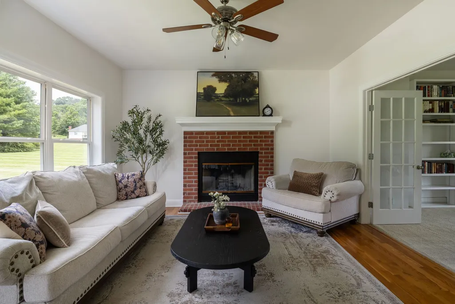
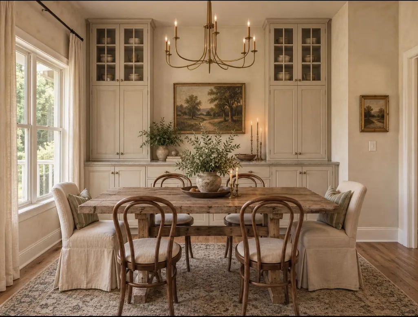
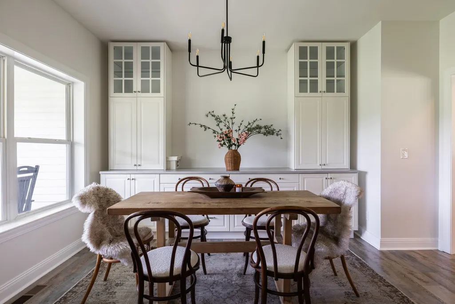
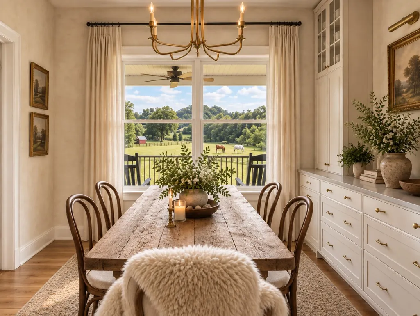
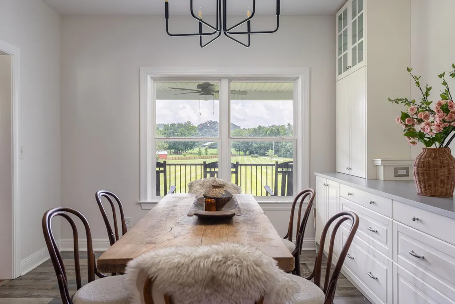
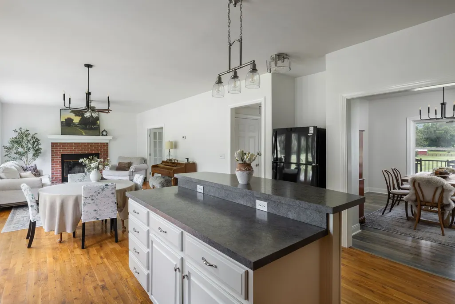
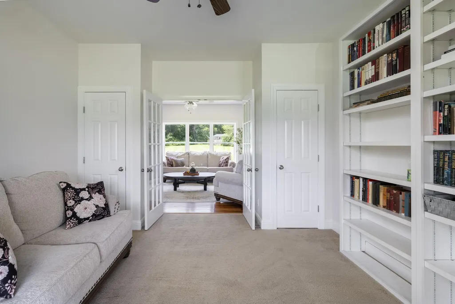
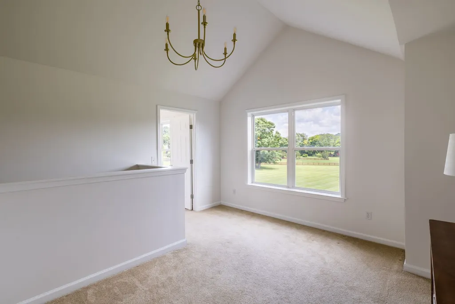
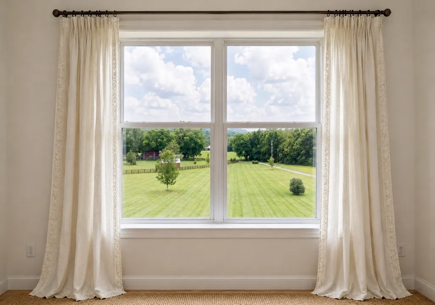
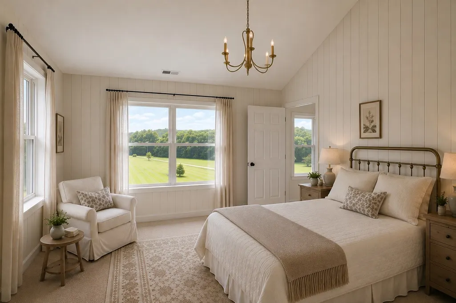
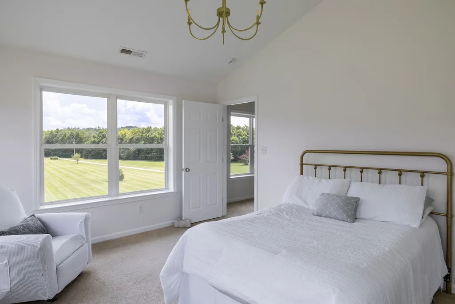
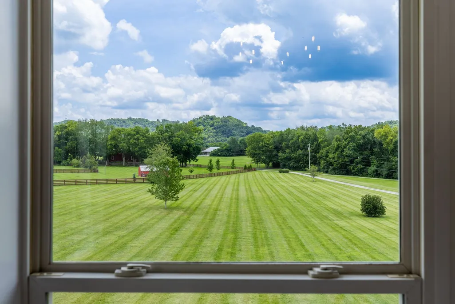
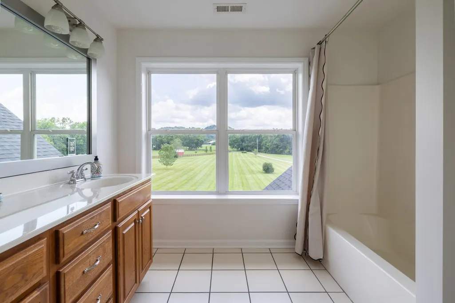
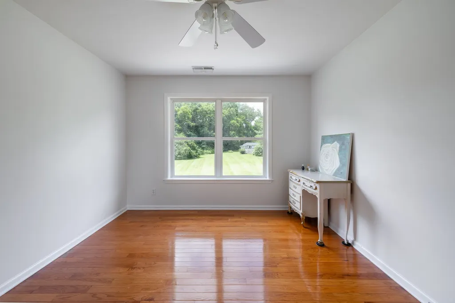
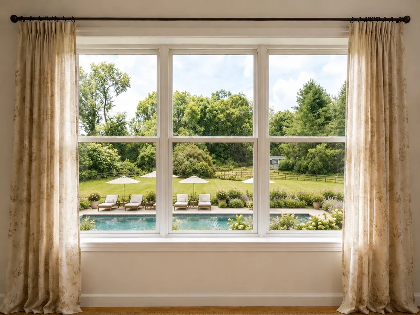
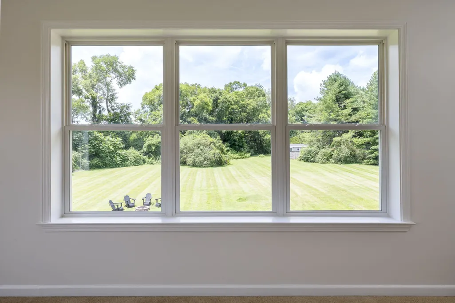
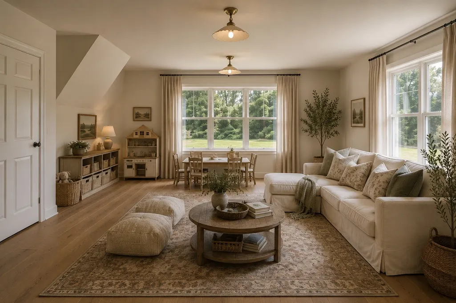
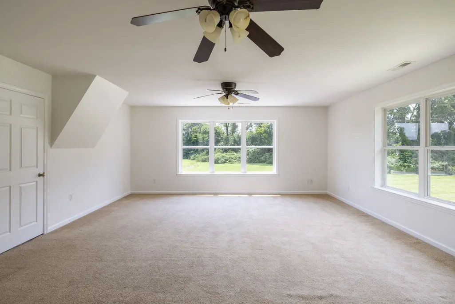
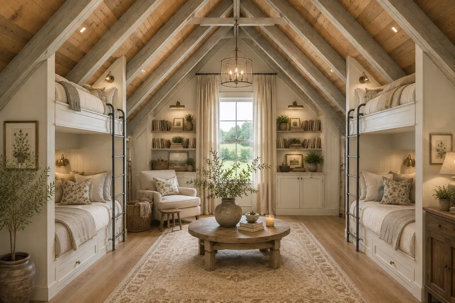
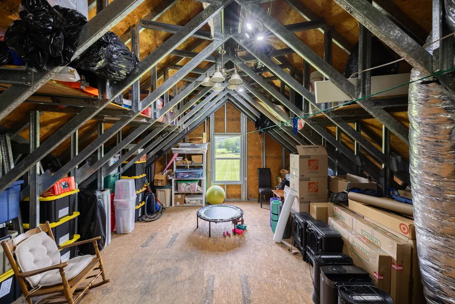
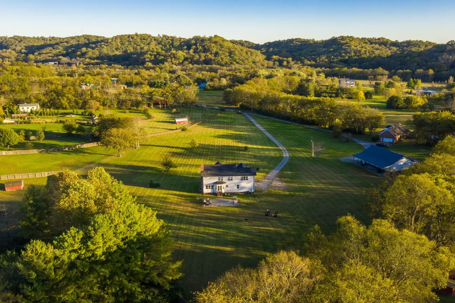
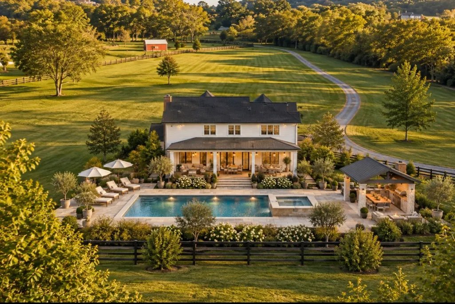
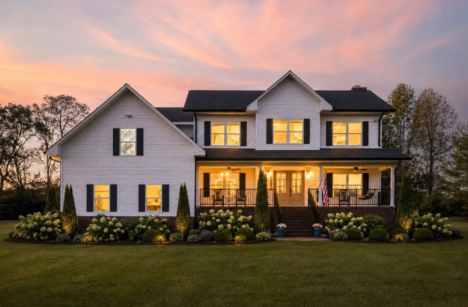
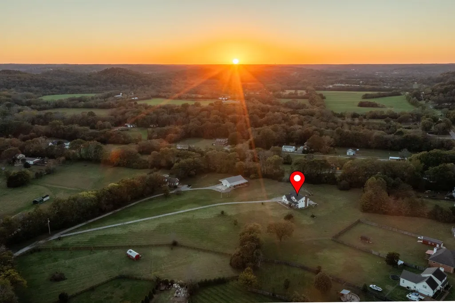
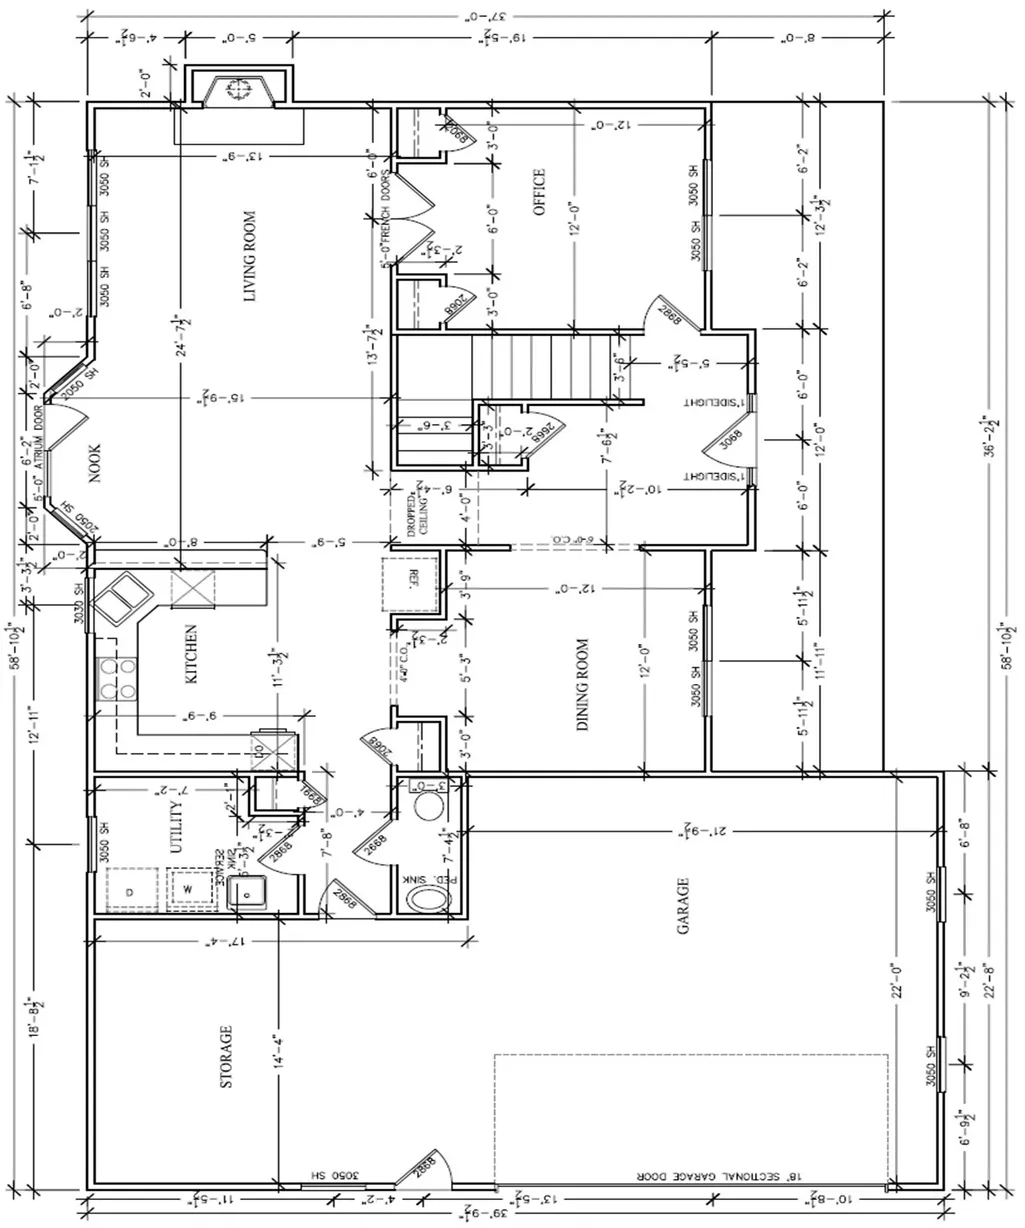
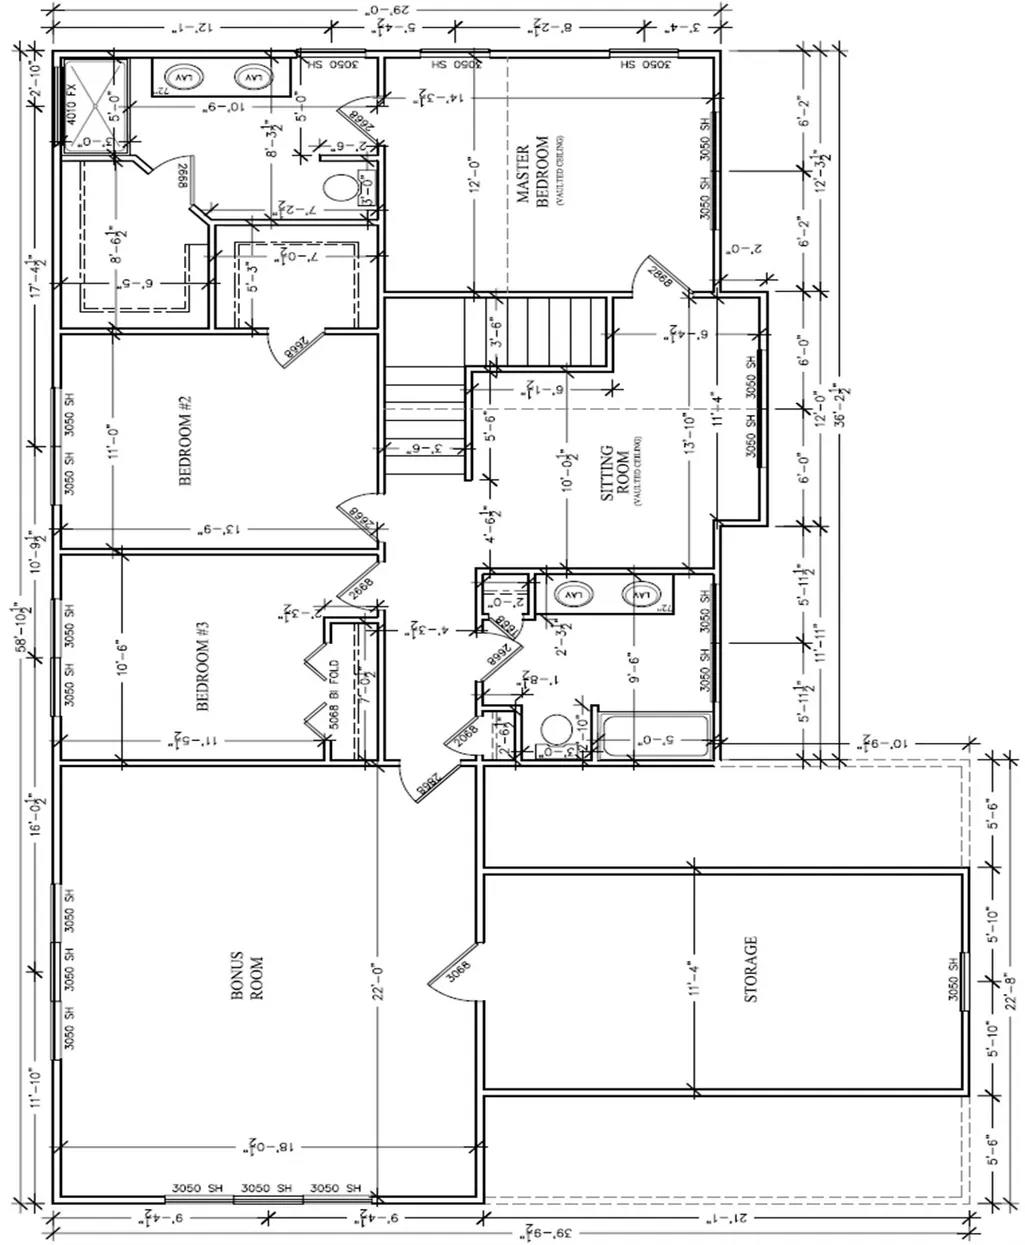
Rare 5.01-acre organic sanctuary in Leiper’s Fork/Southall corridor! Custom steel-frame build with 100% pesticide-free land, 5-bed LPP expansion approval, and level acreage for a pool or guest house, all around the corner from luxurious Southall Farm & Inn with no HOA. Tucked at the end of a private road with front porch views that expand over vast surrounding acreage, this well-loved home offers an extraordinary blend of private luxury, health-conscious living, and massive expansion potential. Engineered for longevity and wellness, the residence features ultra-durable steel-frame construction, a whole-house carbon water filtration system, and a 2023 roof. The 5.01 pristine, usable acres have been meticulously maintained without herbicides or pesticides, creating a chemical-free haven ideal for organic gardens, equestrian amenities, or sustainable living. Inside, light-filled living spaces feature high ceilings, a main-floor executive office, formal dining, and an open-concept great room. The primary suite boasts vaulted ceilings and sweeping views across the grounds, alongside two secondary bedrooms, a bonus room, and a cozy reading nook. Unmatched Expansion Potential: The current septic system allows for an immediate 4th bedroom, which can be easily achieved with an expansion of the home or utilizing the current oversized walk-in attic (ideal for a bedroom suite, media room, or gym). The home also holds official county approval for a 5-bedroom LPP system. Outside, the level pasture easily accommodates a custom pool, guest house, barn, or greenhouse. All of this just minutes to Leiper’s Fork Village, Southall Farm & Inn, downtown Franklin, and top-rated Williamson County schools. Contact the listing agent for expansion possibilities, septic documentation, and private showing requests.
| Elementary School | Middle School | High School |
|---|---|---|
| Hillsboro Elementary/ Middle School | Hillsboro Elementary/ Middle School | Independence High School |
| Price History | |
|---|---|
| 7/10/2026 | Listed $1,980,000 |
| 7/31/2026 | 6$1,880,000 |
General Features
| Living Area | 2710 |
|---|---|
| Sewer | Septic Tank |
| Heating | Central |
| Cooling | Central Air |
| Utilities | Water Available |
| Possession | Close Of Escrow |
| Appliances | Double Oven,Refrigerator |
| Garage Spaces | 2 |
| Construction Materials | Brick,Vinyl Siding |
| Year Built | 2006 |
| Stories Count | 2 |
| Levels | One |
| Property Subtype | Single Family Residence |
| County | Williamson County,TN |
| New Construction | No |
| Property Type | Residential |
| Attached Garage | No |
| Subdivision Name | Clouseton Corner |
| Garage Y/N | Yes |
| Full Baths | 2 |
| Status | Active |
| Directions | From downtown Franklin take W Main St southbound,turn right onto Southall Rd,turn left onto Clouseton Ct,house is at the end of road. |
| High School | Independence High School |
| City | Franklin |
| Senior Community Y/N | No |
| Lot Size Units | Acres |
| Elementary School | Hillsboro Elementary/ Middle School |
| Property Attached Y/N | No |
| Year Built Details | Existing |
| Tax Annual Amount | 3261 |
| Middle/Junior High School | Hillsboro Elementary/ Middle School |
| Building Area Units | Square Feet |
| Living Area Units | Square Feet |
| Standard Status | Active |
| Virtual Tour | https://youtu.be/T1hKi7OYj94?is=dtwAU8JzRLX4rOLb |
Interior Features
| Basement | Crawl Space |
|---|---|
| Flooring | Carpet,Wood,Tile |
| Air Conditioning Y/N | Yes |
| Heating Y/N | Yes |
| Above Grade Finished Area | 2710 |
| Half Baths | 1 |
| Total Bedrooms | 3 |
| Below Grade Finished Area Unit Type | Square Feet |
| LivingAreaSource | Owner |
| Below Grade Finished Area Source | Owner |
| Above Grade Finished Area Source | Owner |
| Above Grade Finished Area Unit Type | Square Feet |
| Total Baths | 3 |
Exterior Features
| Parking Features | Garage Faces Side |
|---|---|
| Water Source | Public |
| Total Parking | 2 |
| Lot Size Area | 5.01 |
| Building Area Total | 2710 |
| Lot Size Acres | 5.01 |
| Waterfront Y/N | No |
| Covered Spaces | 2 |
Amenities
- Foreclosure
- Views
- Short Sale
- New Construction
- Adult 55+
- Lease To Own
- No HOA Fees
- Furnished
- Primary On Main
- Air Conditioning
- Seller Finance
- Green
- Fixer Upper
- Horse
- Golf
- Fireplace
- Deck
- Garage
- Basement
- Pool
Property vs Single Family Average in 37064
Price
Taxes
Year Built
Visits
 The data relating to real estate for sale on this web site comes in part from the Internet Data Exchange Program of RealTracs Solutions as distributed by MLS Grid. Real estate listings held by brokerage firms other than Weichert, Realtors® - The Andrews Group - Nashville are marked with the Internet Data Exchange Program logo or thumbnail logo and detailed information about them includes the name of the listing brokers.
