


Address
5500 Iron Gate Dr, Franklin, TN
Price
$ 2,899,999
Property Attributes
- MLS#3270471
- TypeSingle Family
- Listing Status Active
- CountyWILLIAMSON
- CityFranklin
- NeighborhoodLaurelbrooke
- Zip37069
- Style
- Year Built2014
- Taxes$ 8685
- Price$ 2,899,999
- Bedrooms5
- Full Bathrooms5
- Half Bathrooms2
- Sqr Footage7030
- Lot Size0.56 Acres
Data Source:
Listing courtesy of RealTracs MLS as distributed by MLS GRID
Property Description
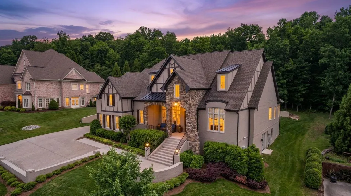
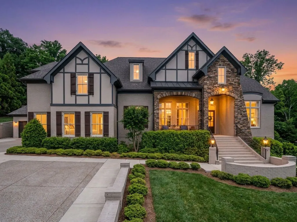
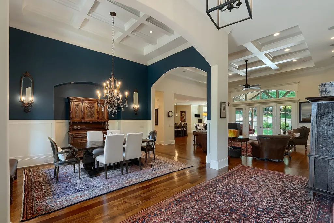
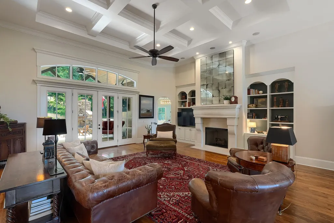
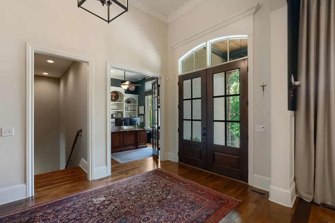
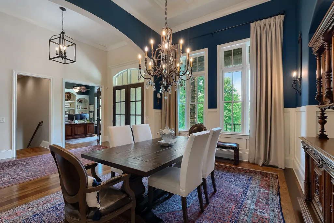
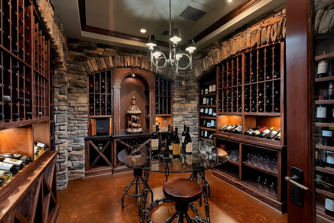
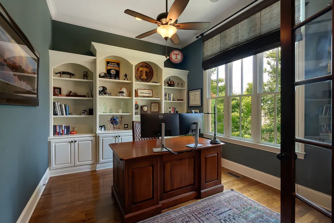
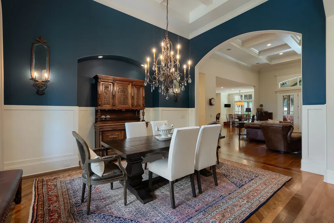
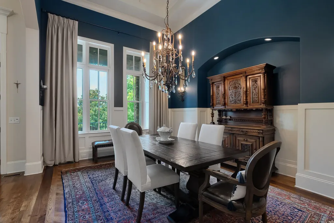
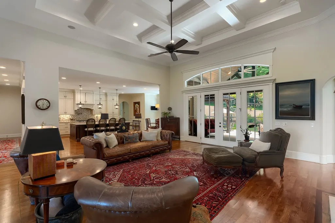
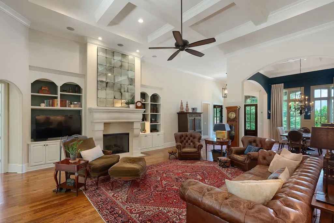
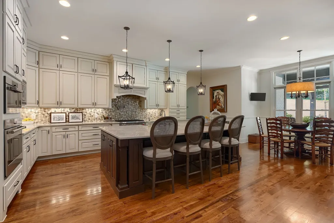
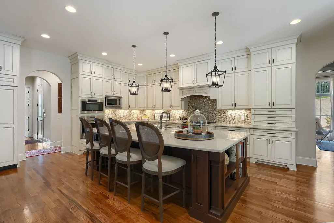
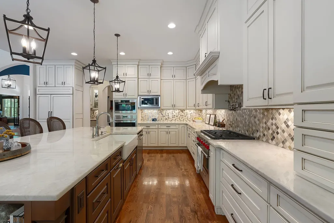
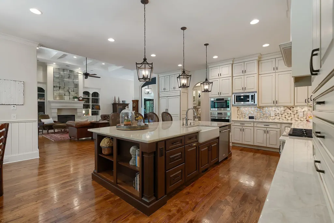
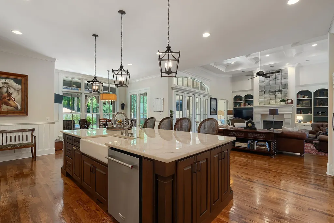
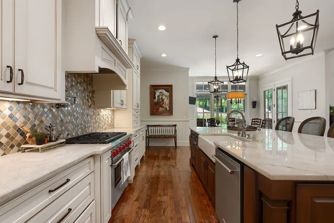
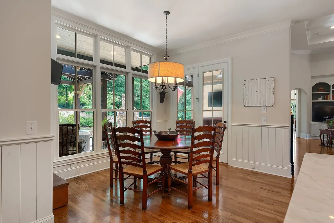
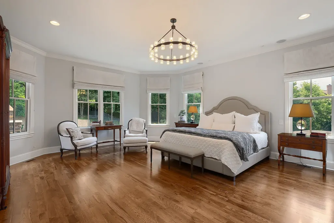
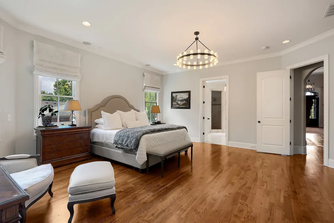
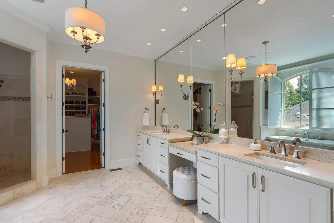
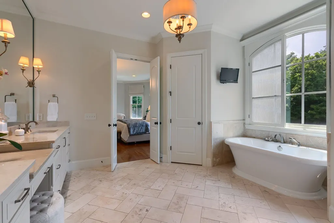
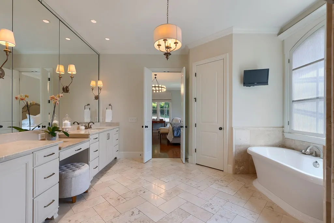
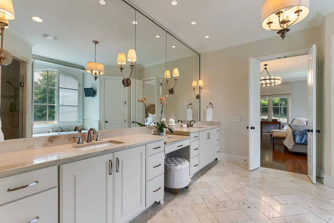
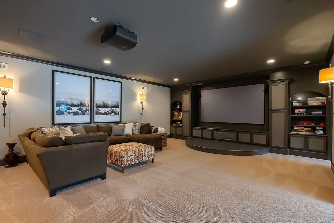
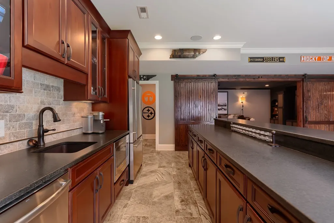
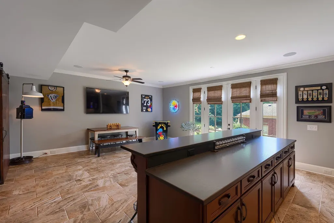
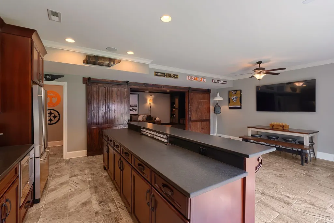
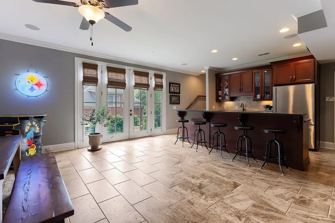
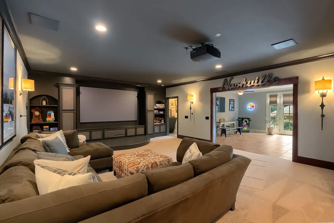
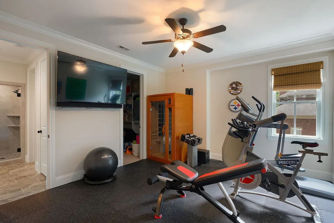
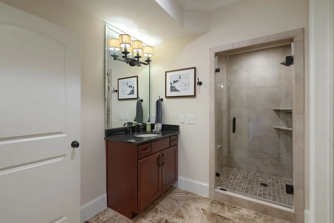
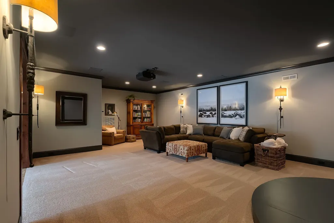
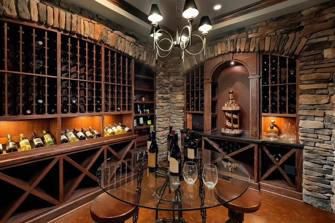
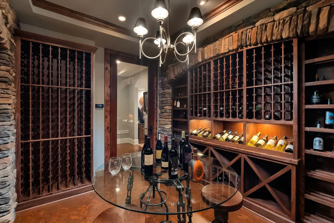
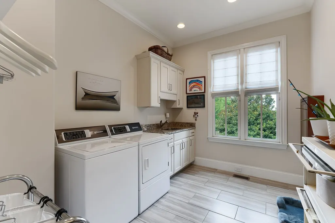
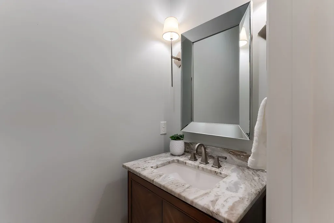
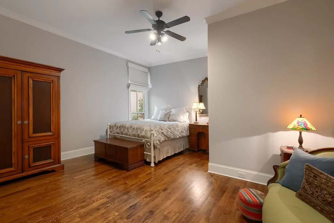
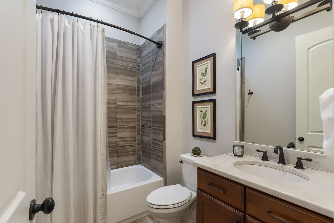
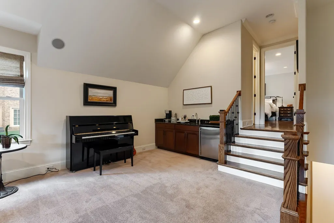
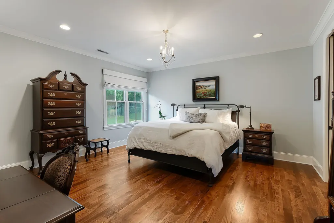
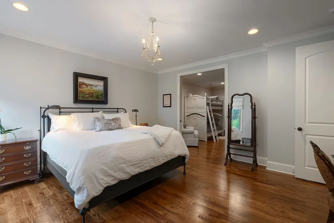
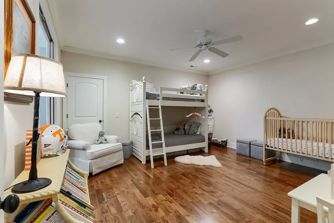
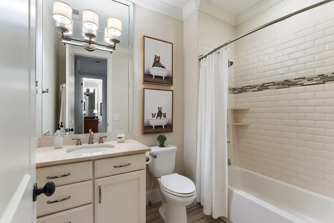
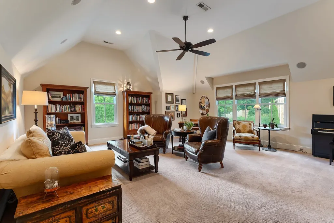
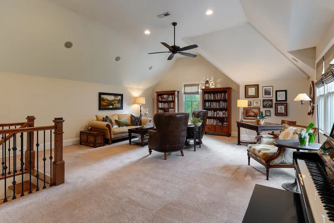
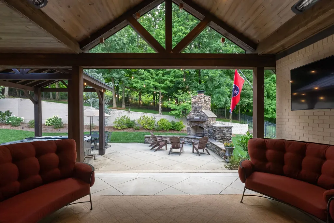
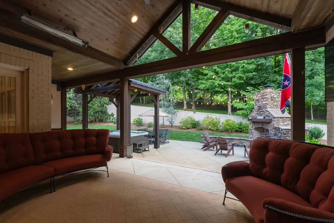
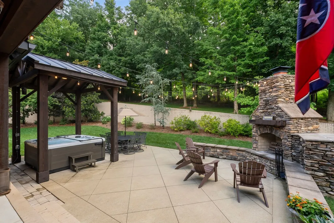
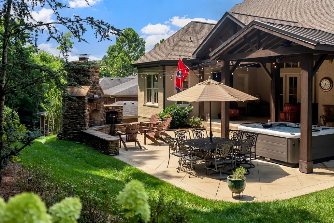
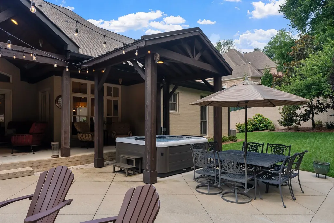
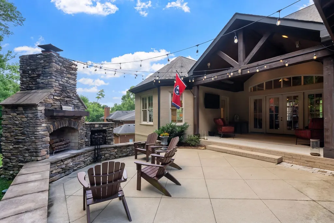
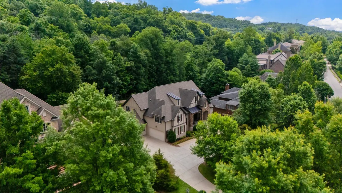
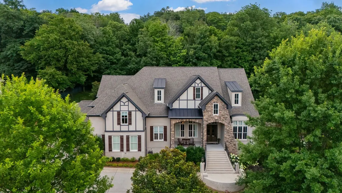
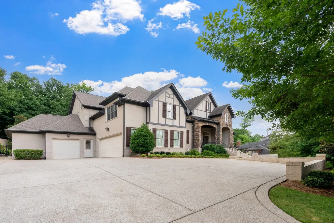
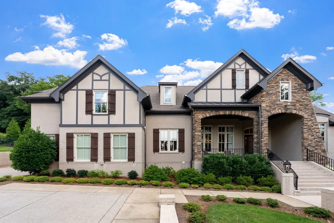
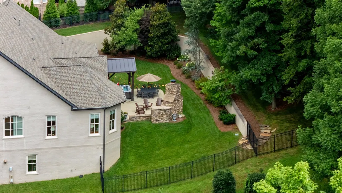
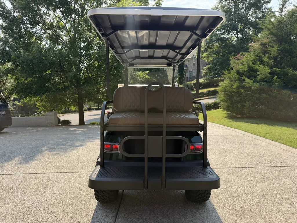
Inspired by timeless European architecture and thoughtfully designed for modern living, this custom LaurelBrooke residence offers more than 7,000 square feet of beautifully curated living space in one of Franklin's premier gated communities. Rich hardwood floors, soaring ceilings, intricate millwork, and expansive windows create interiors that feel both refined and inviting. Designed for effortless entertaining and everyday comfort, the home features elegant formal spaces, a richly appointed study, and an open-concept great room that flows seamlessly to covered outdoor living. The well-designed floor plan includes five bedrooms, five full baths, and two half baths, offering exceptional flexibility for family and guests. Modern conveniences are thoughtfully integrated throughout, including whole-home water filtration and softening, premium Sonos audio across the main level and outdoor living spaces, a dedicated media room with a Sony 4K projector and Marantz surround sound, central vacuum system, and a fitness room with sauna. This home also includes an EV charger in the garage. The butler's pantry is equipped with an instant hot water dispenser and a built-in Scotsman pellet ice maker. The private, fenced backyard, spa, and covered outdoor living spaces create an inviting setting for relaxing or entertaining with the outdoor covered area offering Bromic Tungsten built in outdoor heater. Three garages feature upgraded LED lighting, custom storage systems, and built-in cabinetry. Golf cart to convey with acceptable offer, for ease in using the beautiful community amenities. Located just minutes from historic downtown Franklin, this exceptional residence offers a rare opportunity to enjoy timeless design, modern comfort, and the privacy of one of Middle Tennessee's most sought-after communities.
| Elementary School | Middle School | High School |
|---|---|---|
| Grassland Elementary | Grassland Middle School | Franklin High School |
| Price History | |
|---|---|
| 7/10/2026 | Listed $2,899,999 |
General Features
| Living Area | 7030 |
|---|---|
| Sewer | Public Sewer |
| Heating | Central,Natural Gas |
| Cooling | Central Air,Electric |
| Utilities | Electricity Available,Natural Gas Available,Water Available |
| Possession | Close Of Escrow |
| Appliances | Oven,Range,Dishwasher,Disposal,Microwave |
| HOA Fee | 471 |
| Garage Spaces | 3 |
| Construction Materials | Brick |
| Year Built | 2014 |
| Stories Count | 2 |
| Topography | Private,Wooded |
| Levels | Three Or More |
| Property Subtype | Single Family Residence |
| Assoc Fee Paid Per | Monthly |
| County | Williamson County,TN |
| New Construction | No |
| Property Type | Residential |
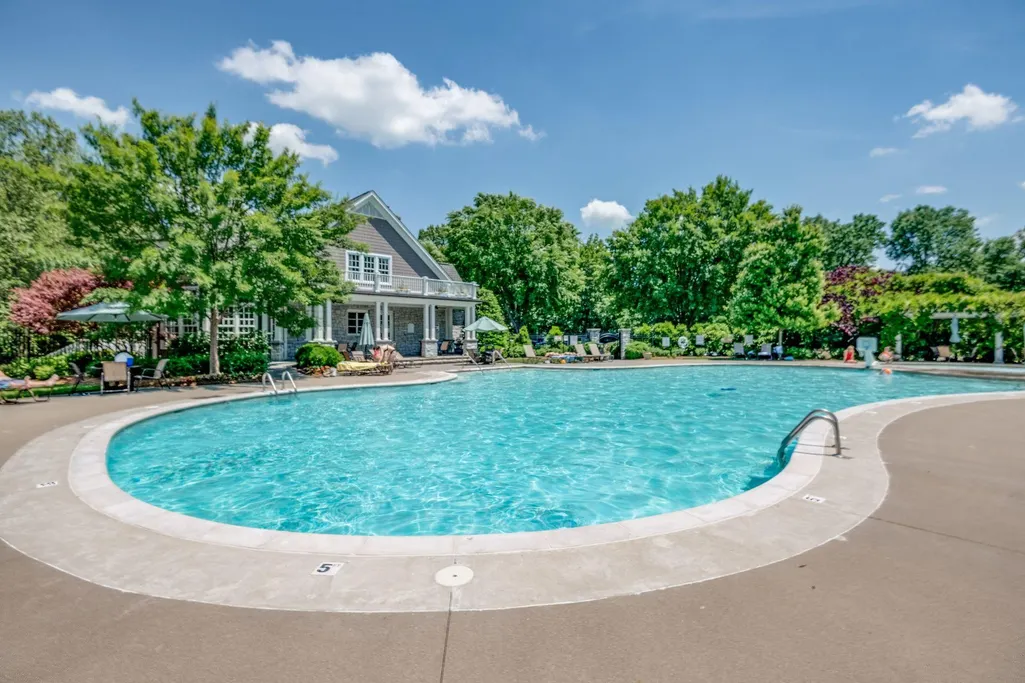
| Association Amenities | Clubhouse,Fitness Center,Gated,Playground,Pool,Sidewalks,Tennis Court(s),Underground Utilities,Trail(s) |
| Attached Garage | No |
| Subdivision Name | Laurelbrooke Sec 11F |
| Garage Y/N | Yes |
| Full Baths | 5 |
| Status | Active |
| Directions | Hillsboro Pike South toward Franklin,R on Sneed Rd,R into Laurelbrooke,L of Waterstone Blvd,R on Vaughn Crest Dr,L on Talon Way,to 5500 Iron Gate. |
| High School | Franklin High School |
| City | Franklin |
| Senior Community Y/N | No |
| Lot Size Units | Acres |
| Elementary School | Grassland Elementary |
| Property Attached Y/N | No |
| Year Built Details | Existing |
| Tax Annual Amount | 8685 |
| Middle/Junior High School | Grassland Middle School |
| Building Area Units | Square Feet |
| Living Area Units | Square Feet |
| Standard Status | Active |
Interior Features
| Basement | Finished,Full |
|---|---|
| Flooring | Carpet,Wood,Tile |
| Air Conditioning Y/N | Yes |
| Heating Y/N | Yes |
| Above Grade Finished Area | 5100 |
| Half Baths | 2 |
| Total Bedrooms | 5 |
| Below Grade Finished Area | 1930 |
| Main Level Bedrooms | 3 |
| Below Grade Finished Area Unit Type | Square Feet |
| LivingAreaSource | Professional Measurement |
| Below Grade Finished Area Source | Professional Measurement |
| Above Grade Finished Area Source | Professional Measurement |
| Above Grade Finished Area Unit Type | Square Feet |
| Total Baths | 7 |
Exterior Features
| Parking Features | Garage Faces Side |
|---|---|
| Lot Features | Private,Wooded |
| Water Source | Public |
| Total Parking | 3 |
| Lot Size Area | 0.56 |
| Building Area Total | 7030 |
| Lot Dimensions | 130 X 195 |
| Lot Size Acres | 0.56 |
| Lot Size Source | Calculated from Plat |
| Waterfront Y/N | No |
| Covered Spaces | 3 |
Amenities
- Foreclosure
- Views
- Short Sale
- New Construction
- Adult 55+
- Lease To Own
- No HOA Fees
- Furnished
- Primary On Main
- Air Conditioning
- Seller Finance
- Green
- Fixer Upper
- Horse
- Golf
- Fireplace
- Deck
- Garage
- Basement
- Pool
Property vs Single Family Average in 37069
Price
Taxes
Year Built
Visits
 The data relating to real estate for sale on this web site comes in part from the Internet Data Exchange Program of RealTracs Solutions as distributed by MLS Grid. Real estate listings held by brokerage firms other than Weichert, Realtors® - The Andrews Group - Nashville are marked with the Internet Data Exchange Program logo or thumbnail logo and detailed information about them includes the name of the listing brokers.
