
New Construction









Address
2009 Overby Rd # A, Nashville, TN
Price
$ 1,175,000
Property Attributes
- MLS#3272056
- TypeSingle Family
- Listing Status Active
- CountyDAVIDSON
- CityNashville
- NeighborhoodTownhomes At 2009 Overby Road
- Zip37207
- Style
- Year Built2025
- Taxes$ 2002
- Price$ 1,175,000
- Bedrooms3
- Full Bathrooms4
- Half Bathrooms0
- Sqr Footage2385
- Lot Size0.02 Acres
Data Source:
Listing courtesy of RealTracs MLS as distributed by MLS GRID
Property Description
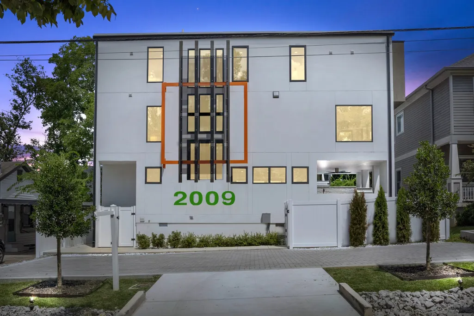
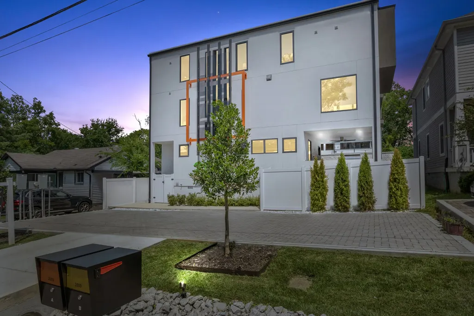
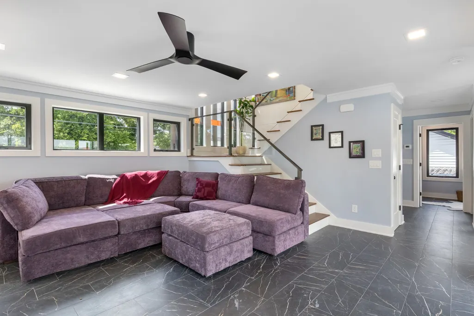
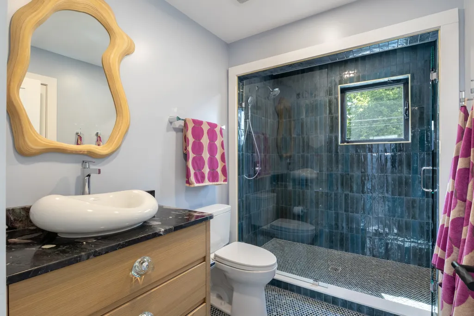
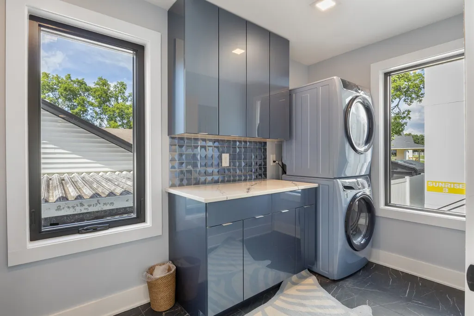
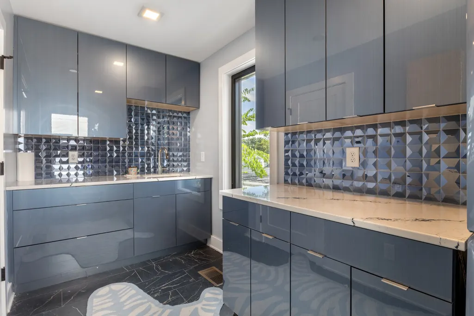
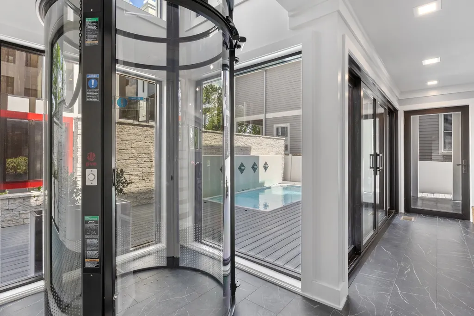
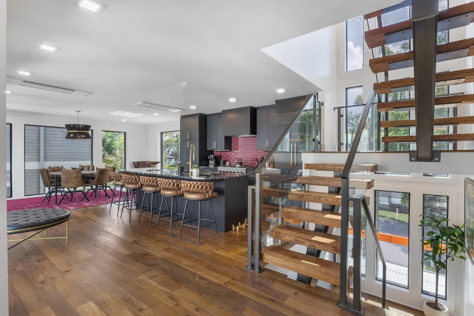
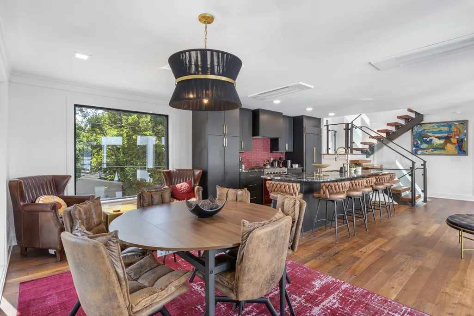
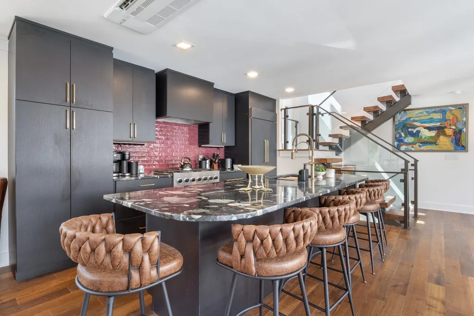
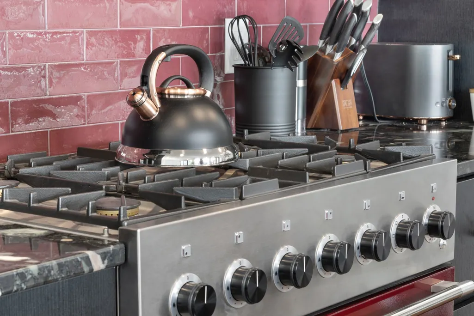
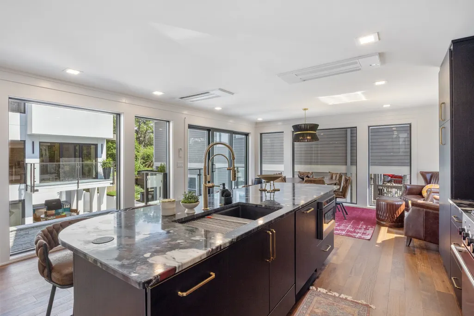
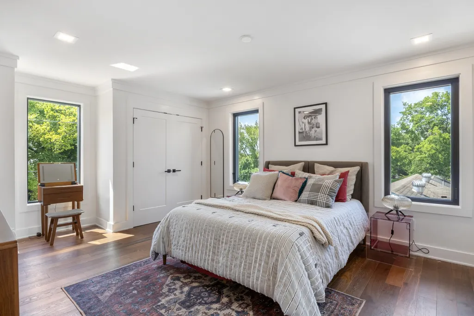
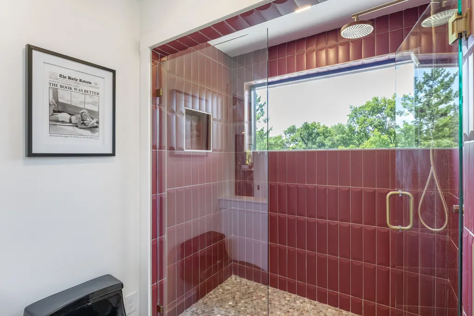
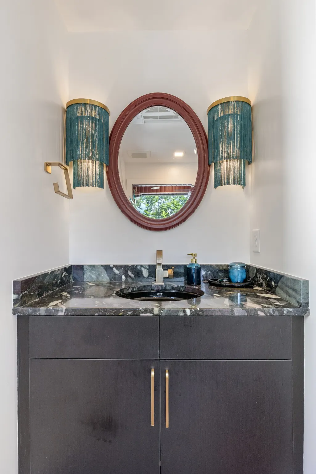
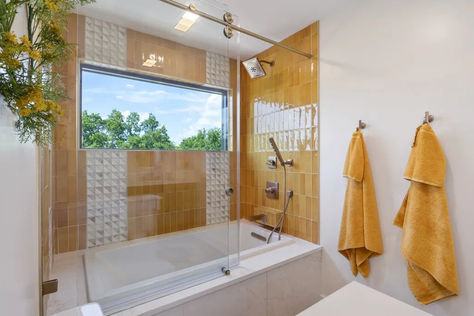
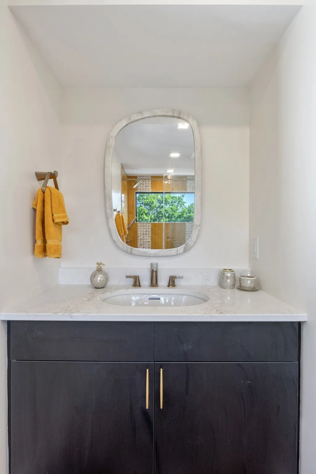
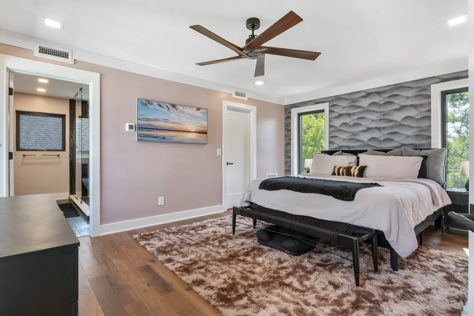
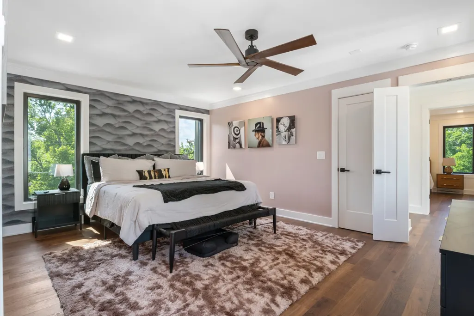
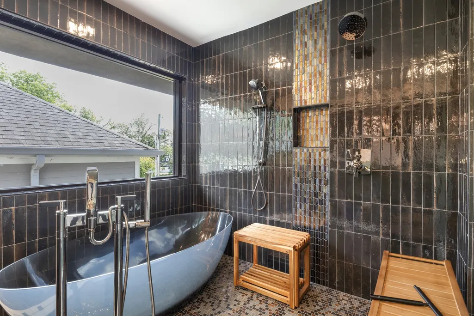
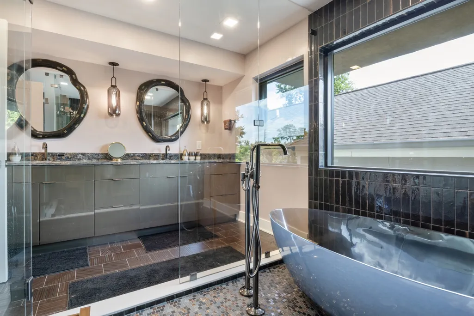
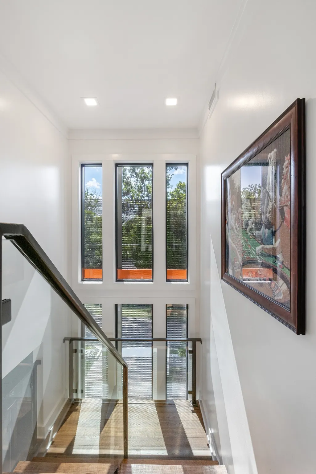
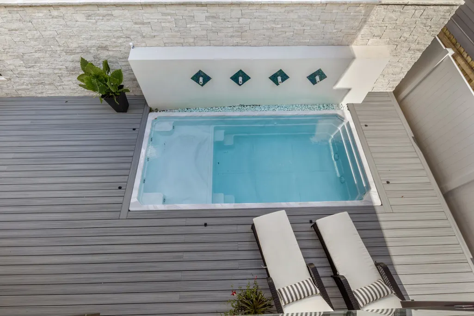
Experience exceptional Luxury in this one of a kind modern three-level residence located in East Nashville. This home features approximately 2,385 square feet, 3 spacious bedrooms, 4.5 bathrooms, and an unmatched collection of designer custom upgrades. Thoughtfully designed with high end finishes throughout, each level has been carefully planned to provide both comfort and functionality while show showcasing sophisticated contemporary design. The gourmet kitchen features custom cabinetry, striking quartzite countertops and premium Sub-Zero refrigerator. Throughout the home you will find custom tile work, premium trim, a dramatic double sided gas fireplace, heated toilet seats, ceiling fans in every bedroom, and an elevator providing effortless access to all three levels. The spacious primary suite offers a luxurious spa-inspired bath a generous walk-in closet. Step outside to your own private retreat with a heated plunge pool with fountain and a fully equipped outdoor kitchen complete with a gas grill, cooktop, refrigerator, and ice maker-perfect for entertaining or relaxing year round. Built with quality and efficiency in mind, this home includes tankless water heater with whole house recirculating pumps, spray foam insulation, an engineered underground drainage system, permeable paver driveway, premium casement windows, and vinyl privacy fencing with heavy duty self closing gates. Electrolux washer and dryer. Located just minutes from Downtown Nashville, and walking distance to Crema Coffee Roasters. Whether you are seeking a full time residence, a luxurious second home, or an executive rental opportunity ( subject to local regulations) this property delivers a level of quality and lifestyle that is hard to replicate. Looking for additional space, multi generational living, or an investment opportunity? The adjoining residence, Unit B is also available for purchase. Each home can be purchased individually, or acquire both properties together. See MLS #3272055
| Elementary School | Middle School | High School |
|---|---|---|
| Tom Joy Elementary | Jere Baxter Middle | Maplewood Comp High School |
| Price History | |
|---|---|
| 7/11/2026 | Listed $1,175,000 |
General Features
| Living Area | 2385 |
|---|---|
| Sewer | None |
| Heating | Central |
| Cooling | Central Air |
| Utilities | Water Available |
| Possession | Close Of Escrow |
| Appliances | Gas Range,Dishwasher,Disposal,Dryer |
| Pool Features | In Ground |
| Construction Materials | Stucco |
| Pets Allowed | Yes |
| Year Built | 2025 |
| Stories Count | 3 |
| Levels | One |
| Unit Number | A |
| Property Subtype | Horizontal Property Regime - Detached |
| County | Davidson County,TN |
| New Construction | Yes |
| Property Type | Residential |
| Attached Garage | No |
| Energy Efficient | Water Heater |
| Subdivision Name | Townhomes At 2009 Overby Road |
| Garage Y/N | No |
| Full Baths | 4 |
| Status | Active |
| Directions | From Downtown Nashville take Ellington Parkway North to the Trinity lane exit. Turn right on Trinity lane,then left onto Dickerson Pike. Continue north and turn right onto Overby RD. Property will be |
| High School | Maplewood Comp High School |
| City | Nashville |
| Senior Community Y/N | No |
| Open Parking Spaces | 2 |
| Lot Size Units | Acres |
| Elementary School | Tom Joy Elementary |
| Property Attached Y/N | No |
| Year Built Details | New |
| Tax Annual Amount | 2002 |
| Middle/Junior High School | Jere Baxter Middle |
| Building Area Units | Square Feet |
| Living Area Units | Square Feet |
| Standard Status | Active |
Interior Features
| Interior Amenities | Ceiling Fan(s),Elevator,High Ceilings |
|---|---|
| Basement | None |
| Flooring | Wood |
| Air Conditioning Y/N | Yes |
| Heating Y/N | Yes |
| Above Grade Finished Area | 2385 |
| Total Bedrooms | 3 |
| Below Grade Finished Area Unit Type | Square Feet |
| LivingAreaSource | Assessor |
| Below Grade Finished Area Source | Assessor |
| Above Grade Finished Area Source | Assessor |
| Above Grade Finished Area Unit Type | Square Feet |
| Total Baths | 4 |
Exterior Features
| Fencing | Privacy |
|---|---|
| Water Source | Public |
| Total Parking | 2 |
| Lot Size Area | 0.02 |
| Building Area Total | 2385 |
| Lot Size Acres | 0.02 |
| Lot Size Source | Calculated from Plat |
| Waterfront Y/N | No |
| Other Equipment | Dehumidifier |
Amenities
- Foreclosure
- Views
- Short Sale
- New Construction
- Adult 55+
- Lease To Own
- No HOA Fees
- Furnished
- Primary On Main
- Air Conditioning
- Seller Finance
- Green
- Fixer Upper
- Horse
- Golf
- Fireplace
- Deck
- Garage
- Basement
- Pool
Property vs Single Family Average in 37207
Price
Taxes
Year Built
Visits
 The data relating to real estate for sale on this web site comes in part from the Internet Data Exchange Program of RealTracs Solutions as distributed by MLS Grid. Real estate listings held by brokerage firms other than Weichert, Realtors® - The Andrews Group - Nashville are marked with the Internet Data Exchange Program logo or thumbnail logo and detailed information about them includes the name of the listing brokers.
