
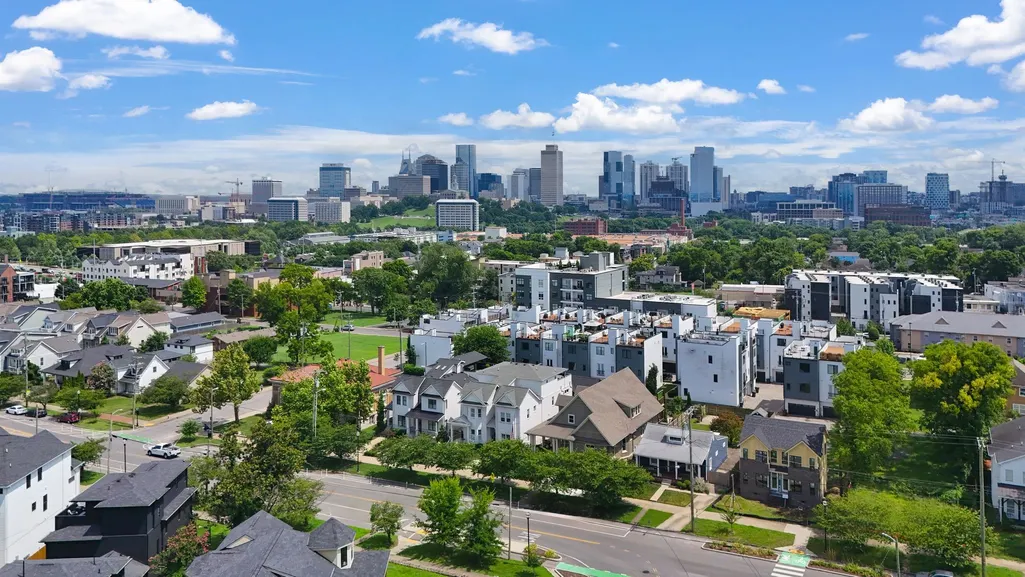
Address
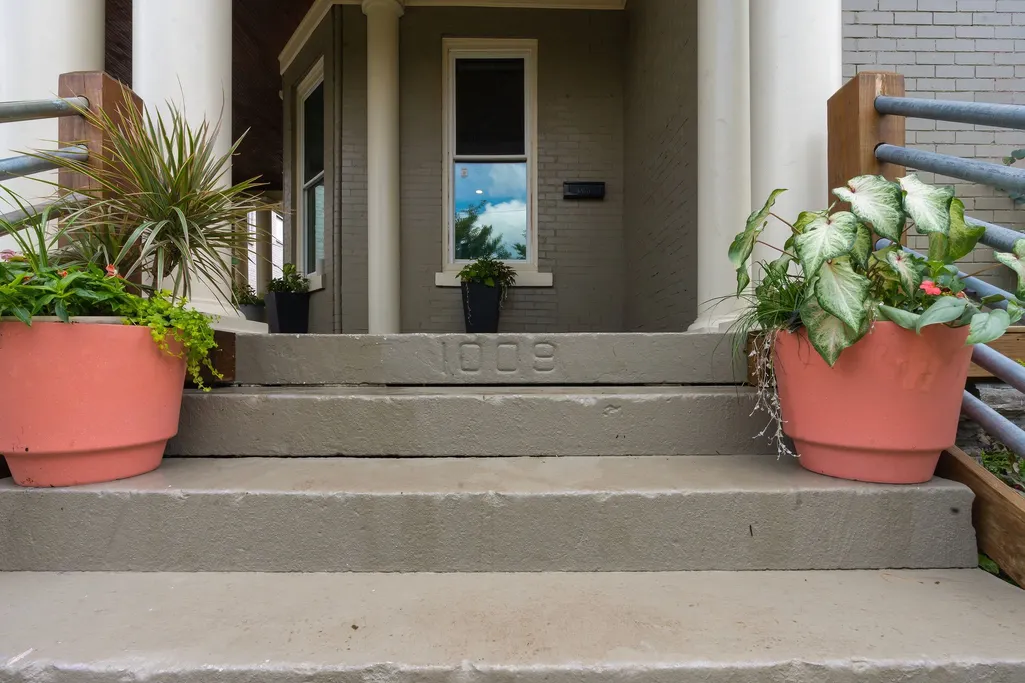
1009 Monroe St, Nashville, TN
Price
$ 1,475,000
Property Attributes
- MLS#3281053
- TypeSingle Family
- Listing Status Active
- CountyDAVIDSON
- CityNashville
- NeighborhoodHistoric Buena Vista - Germantown
- Zip37208
- StyleTraditional
- Year Built1900
- Taxes$ 9682
- Price$ 1,475,000
- Bedrooms7
- Full Bathrooms5
- Half Bathrooms1
- Sqr Footage4729
- Lot Size0.19 Acres
Data Source:
Listing courtesy of RealTracs MLS as distributed by MLS GRID
Property Description
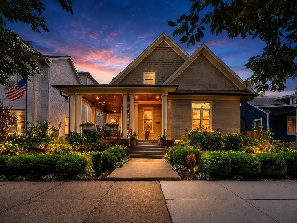
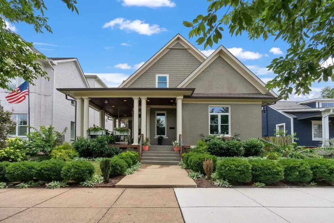
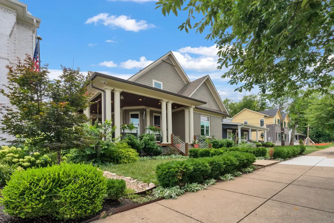
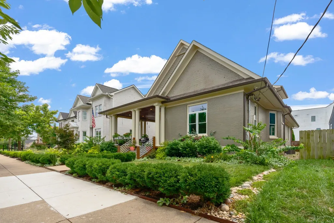
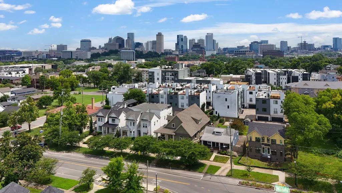
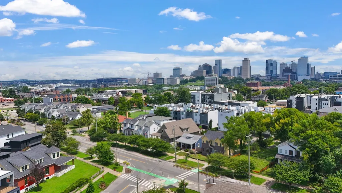
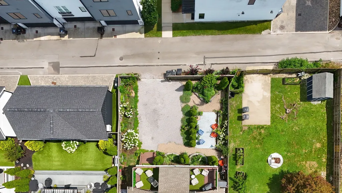
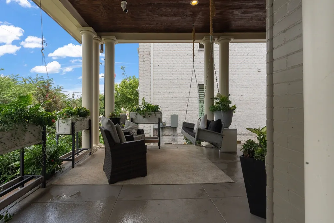
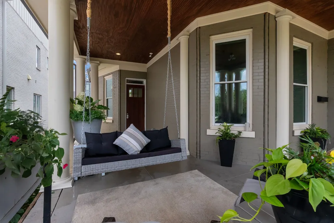
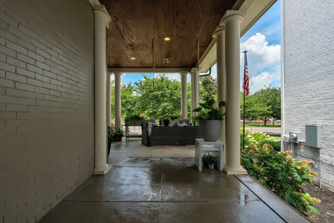
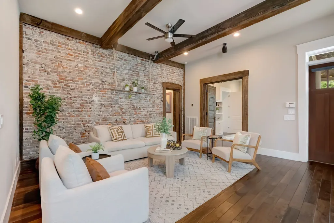
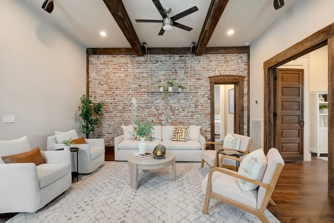
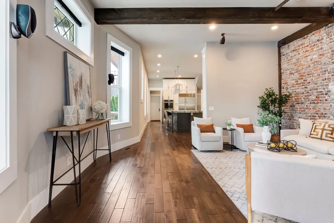
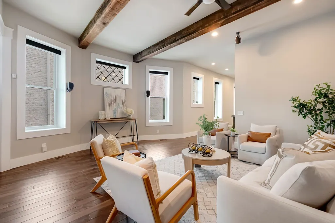
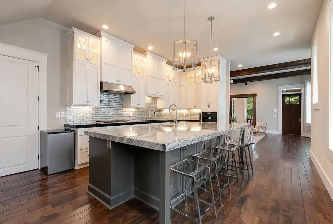
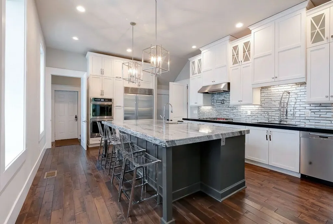
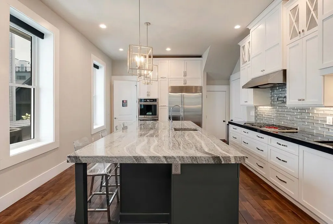
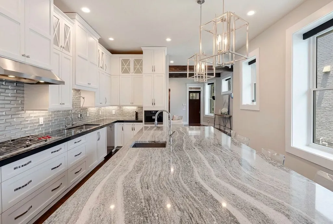
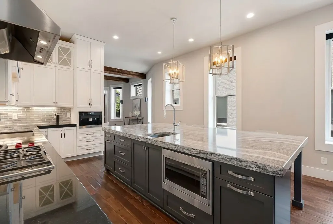
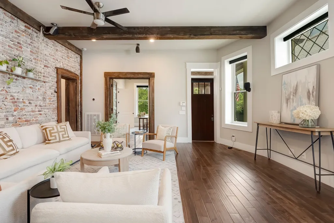
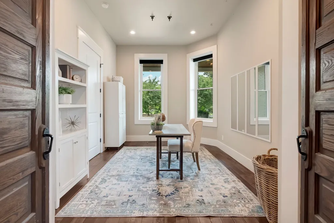
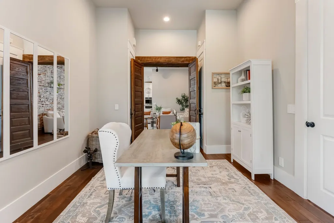
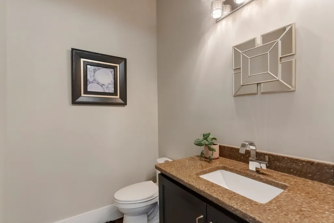
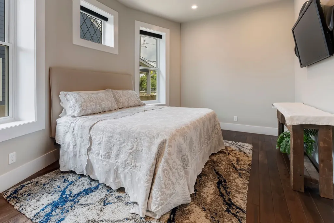
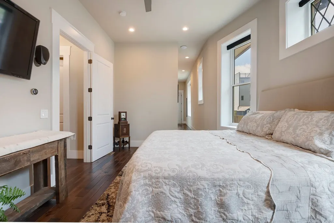
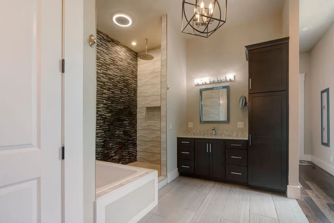
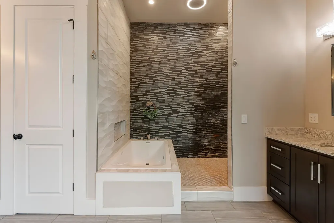
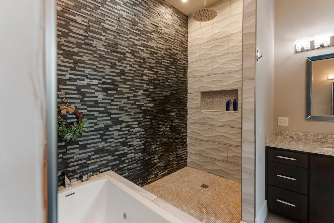
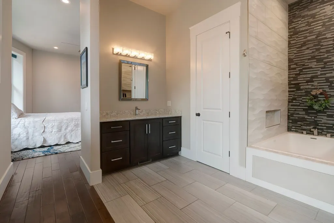
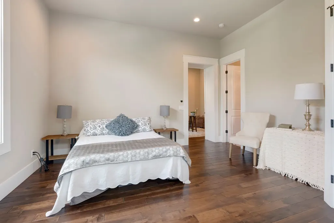
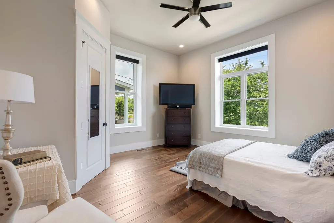
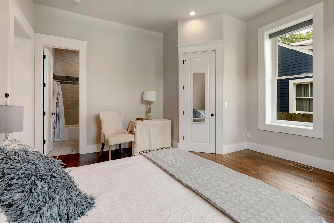
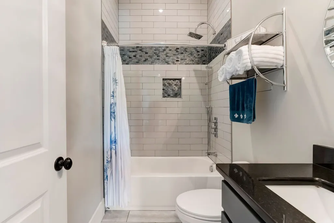
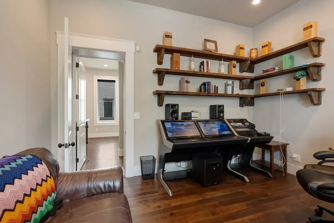
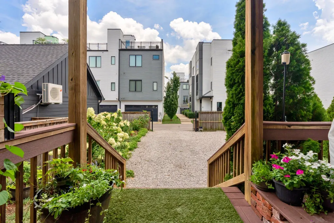
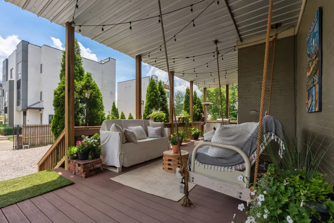
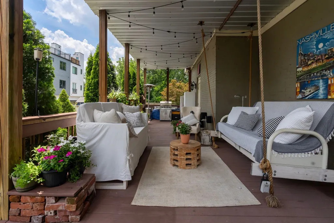
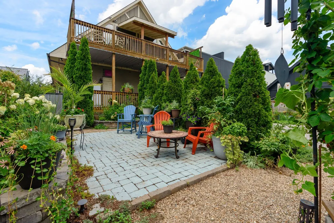
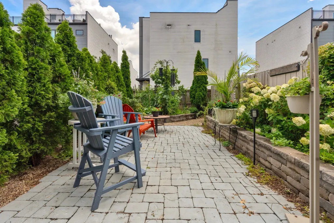
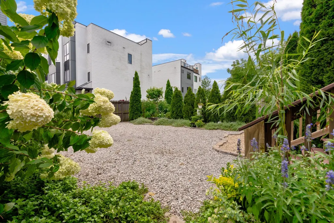
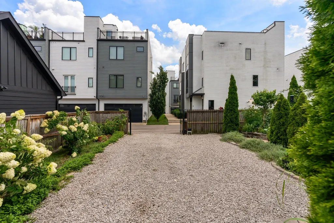
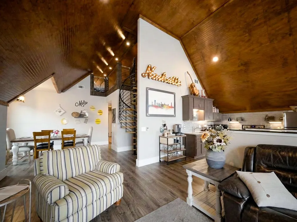
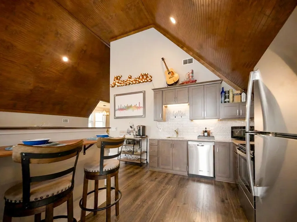
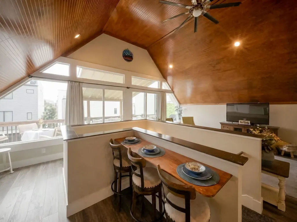
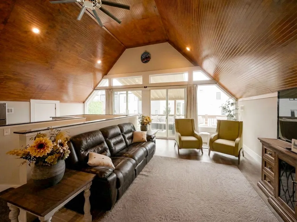
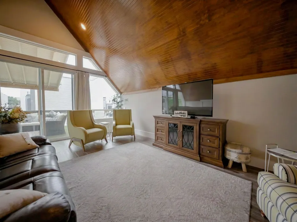
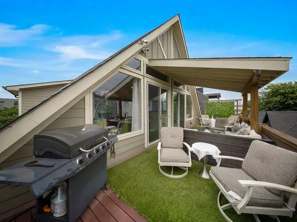
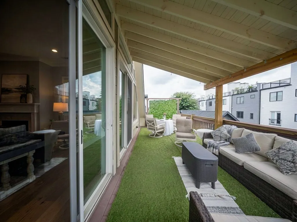
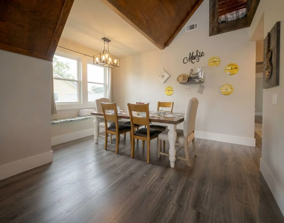
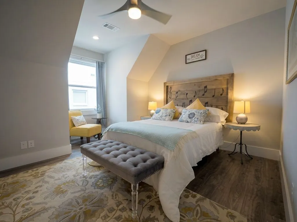
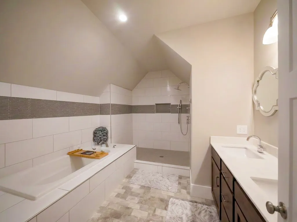
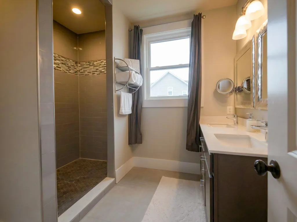
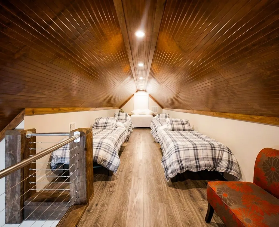
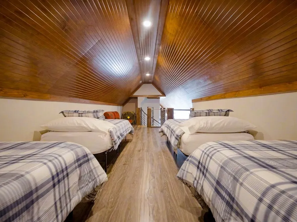
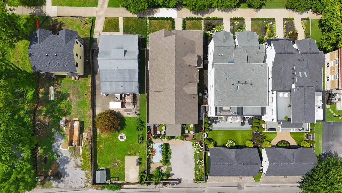
NEW PRICE! Great opportunity to own a beautifully restored historic home in the heart of the Buena Vista/Germantown neighborhood, just minutes from downtown Nashville. Meticulously renovated in 2017 by the current owners, this exceptional property seamlessly blends timeless historic character with sophisticated modern luxury, offering incredible flexibility as a stunning single-family residence, multi-generational home, owner-occupied Airbnb, or long-term investment property.The approximately 2,400-square-foot main level features 3 spacious bedrooms, 2.5 baths, and additional rooms to purpose as an office, dining room, or gym. Soaring 12-foot ceilings, rich hardwood floors, abundant natural light, and a dramatic exposed brick accent wall create an inviting and elegant living space. The gourmet kitchen is designed to impress with an oversized quartz island offering generous bar seating, dual sinks, a Sub-Zero refrigerator, gas cooktop, double ovens, and fantastic workspace for entertaining or everyday living.The second story offers an entirely separate living quarters and includes a full kitchen, vaulted living room, dining room and 3 additional en suite bedrooms. The third floor currently functions as a large sleeping loft area. The present owners have operated a successful owner occupied Airbnb here for years and can accommodate up to 12 guests. Outdoor living is just as impressive, featuring a welcoming wraparound covered front porch, a spacious covered rear deck, and a lush rear courtyard—perfect for entertaining or relaxing. Also, enjoy the private covered outdoor terrace upstairs. The entire lot is fully landscaped and the backyard is fully fenced. Alley access leads to the expansive private driveway parking area.This truly one-of-a-kind property offers the perfect blend of historic Nashville charm, luxury finishes, extraordinary versatility, and an unbeatable location near downtown, award-winning restaurants, shopping, parks, and entertainment.
| Elementary School | Middle School | High School |
|---|---|---|
| Jones Paideia Magnet Elementary School | John Early Paideia Magnet Middle School | Pearl Cohn Magnet High School |
| Price History | |
|---|---|
| 7/15/2026 | Listed $1,599,000 |
| 8/11/2026 | 8$1,475,000 |
General Features
| Living Area | 4729 |
|---|---|
| Sewer | Public Sewer |
| Heating | Central |
| Cooling | Central Air |
| Utilities | Water Available |
| Possession | Negotiable |
| Appliances | Electric Oven,Cooktop,Dishwasher,Disposal,Dryer,Freezer,Ice Maker,Microwave,Washer |
| Patio/Porch Features | Deck,Covered,Porch,Patio |
| Architectural Style | Traditional |
| Security Features | Carbon Monoxide Detector(s),Fire Alarm,Security Gate |
| Construction Materials | Brick,Wood Siding |
| Year Built | 1900 |
| Stories Count | 3 |
| Topography | Level |
| Levels | Three Or More |
| Property Subtype | Single Family Residence |
| County | Davidson County,TN |
| New Construction | No |
| Property Type | Residential |
| Attached Garage | No |
| Subdivision Name | Historic Buena Vista,Germantown |
| Garage Y/N | No |
| Full Baths | 5 |
| Status | Active |
| Directions | From Downtown Nashville,Take Rosa L Parks Blvd / Pass Farmers Market and TN State Museum/ Turn left onto Monroe St / Home is on the left few homes down past the Monroe Carnegie Library |
| High School | Pearl Cohn Magnet High School |
| City | Nashville |
| Senior Community Y/N | No |
| Lot Size Units | Acres |
| Carport Y/N | No |
| Elementary School | Jones Paideia Magnet |
| Property Attached Y/N | No |
| Year Built Details | Renovated |
| Tax Annual Amount | 9682 |
| Middle/Junior High School | John Early Paideia Magnet |
| Building Area Units | Square Feet |
| Living Area Units | Square Feet |
| Standard Status | Active |
Interior Features
| Interior Amenities | Ceiling Fan(s),Central Vacuum,Extra Closets,High Ceilings,In-Law Floorplan,Walk-In Closet(s) |
|---|---|
| Basement | Unfinished |
| Flooring | Wood,Tile |
| Air Conditioning Y/N | Yes |
| Heating Y/N | Yes |
| Above Grade Finished Area | 4729 |
| Half Baths | 1 |
| Laundry Features | Electric Dryer Hookup,Washer Hookup |
| Total Bedrooms | 7 |
| Main Level Bedrooms | 3 |
| Below Grade Finished Area Unit Type | Square Feet |
| LivingAreaSource | Professional Measurement |
| Below Grade Finished Area Source | Professional Measurement |
| Above Grade Finished Area Source | Professional Measurement |
| Above Grade Finished Area Unit Type | Square Feet |
| Total Baths | 6 |
Exterior Features
| Exterior Amenities | Smart Lock(s) |
|---|---|
| Fencing | Back Yard |
| Parking Features | Alley Access,Driveway,On Street |
| Lot Features | Level |
| Water Source | Public |
| Lot Size Area | 0.19 |
| Building Area Total | 4729 |
| Lot Dimensions | 50 X 151 |
| Lot Size Acres | 0.19 |
| Lot Size Source | Assessor |
| Waterfront Y/N | No |
Amenities
- Foreclosure
- Views
- Short Sale
- New Construction
- Adult 55+
- Lease To Own
- No HOA Fees
- Furnished
- Primary On Main
- Air Conditioning
- Seller Finance
- Green
- Fixer Upper
- Horse
- Golf
- Fireplace
- Deck
- Garage
- Basement
- Pool
Property vs Single Family Average in 37208
Price
Taxes
Year Built
Visits
 The data relating to real estate for sale on this web site comes in part from the Internet Data Exchange Program of RealTracs Solutions as distributed by MLS Grid. Real estate listings held by brokerage firms other than Weichert, Realtors® - The Andrews Group - Nashville are marked with the Internet Data Exchange Program logo or thumbnail logo and detailed information about them includes the name of the listing brokers.
