
Address
2060 Kirkwall Dr, Nolensville, TN
Price
$ 499,900
Property Attributes
- MLS#3285545
- TypeSingle Family
- Listing Status Active
- CountyDAVIDSON
- CityNolensville
- NeighborhoodBurkitt Village
- Zip37135
- Style
- Year Built2019
- Taxes$ 3282
- Price$ 499,900
- Bedrooms3
- Full Bathrooms2
- Half Bathrooms0
- Sqr Footage1510
- Lot Size0.11 Acres
Data Source:
Listing courtesy of RealTracs MLS as distributed by MLS GRID
Property Description
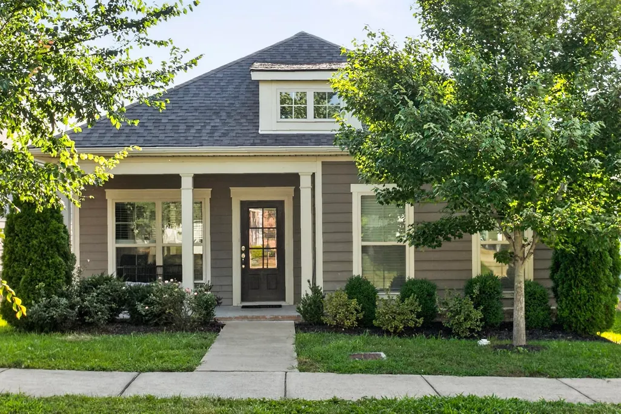
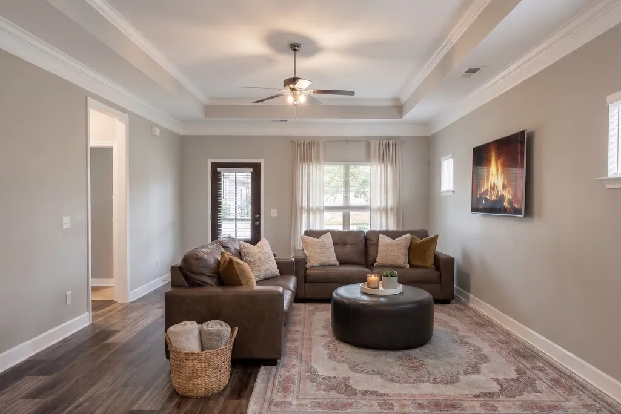
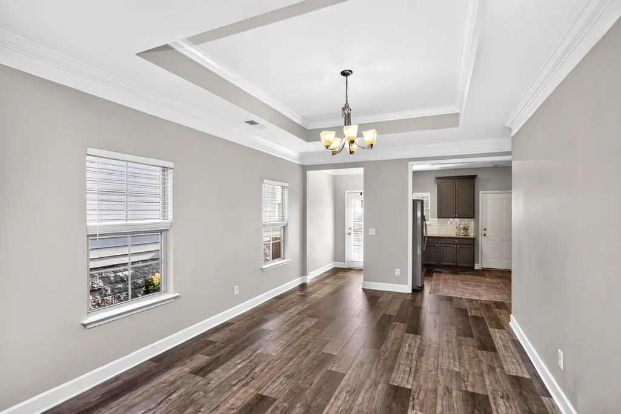
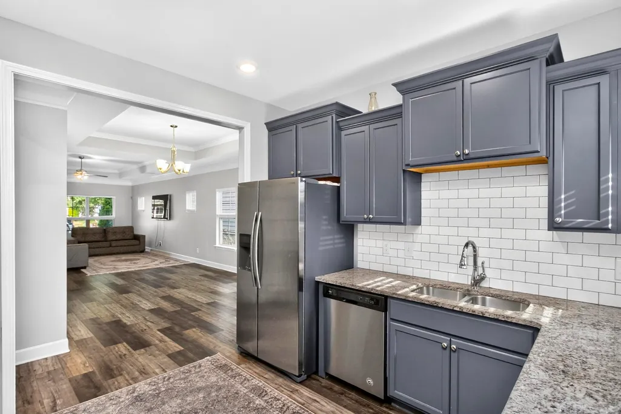
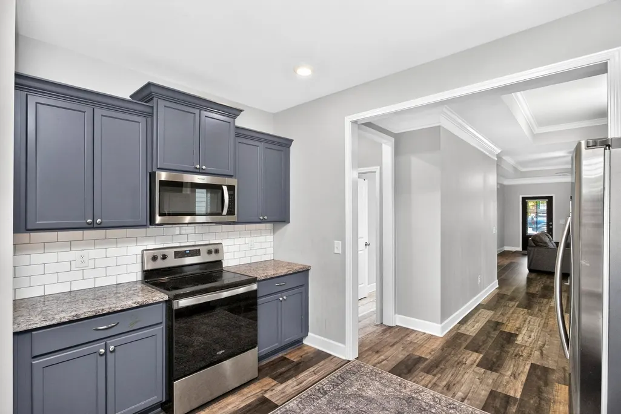
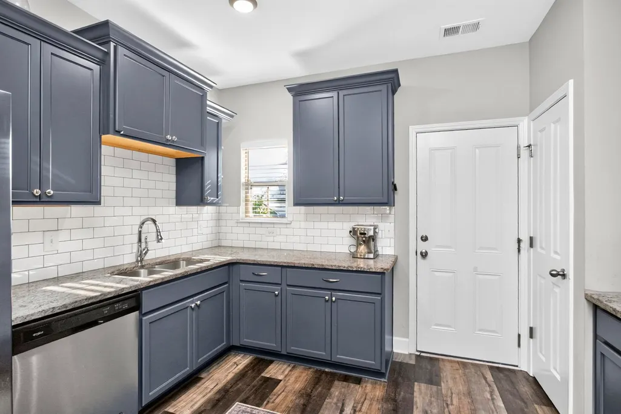
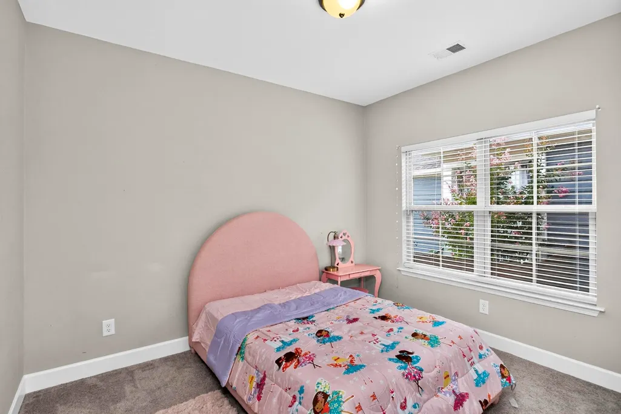
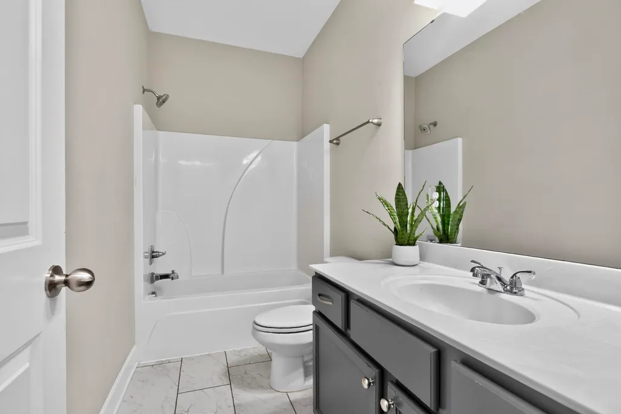
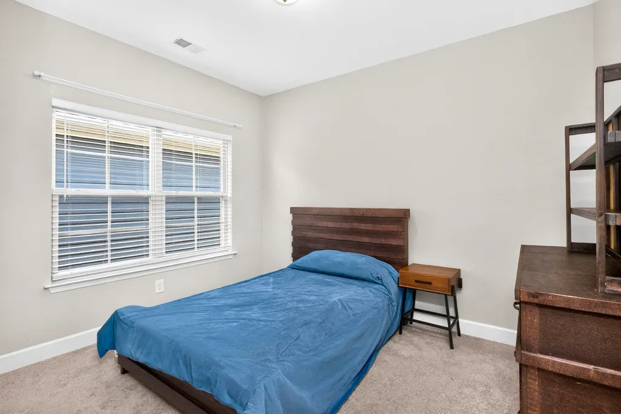
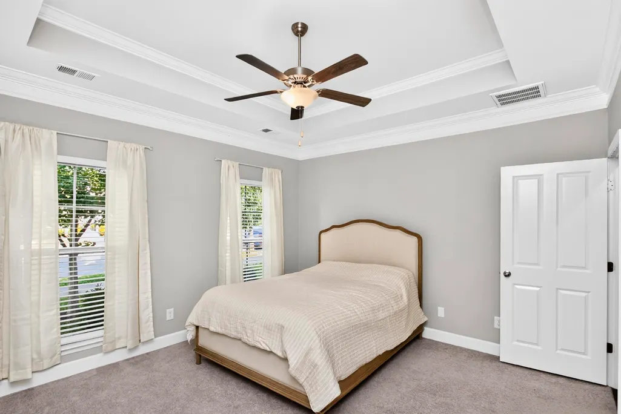
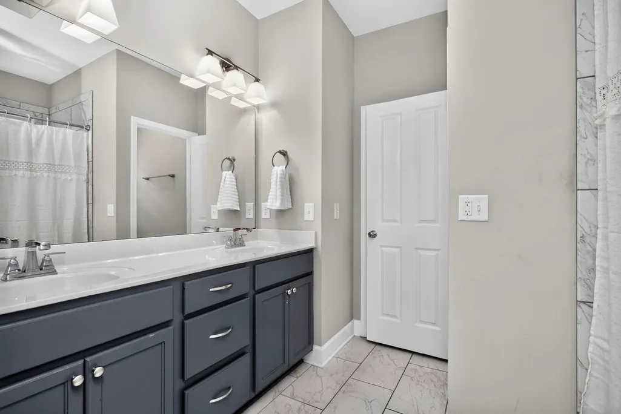
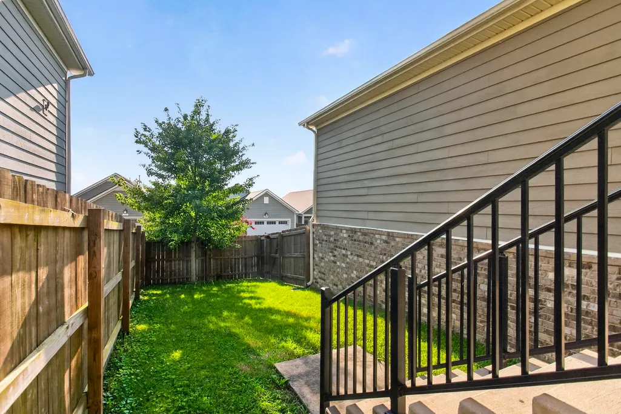
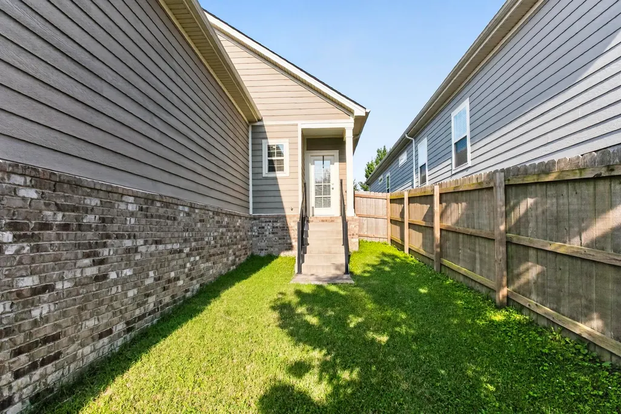
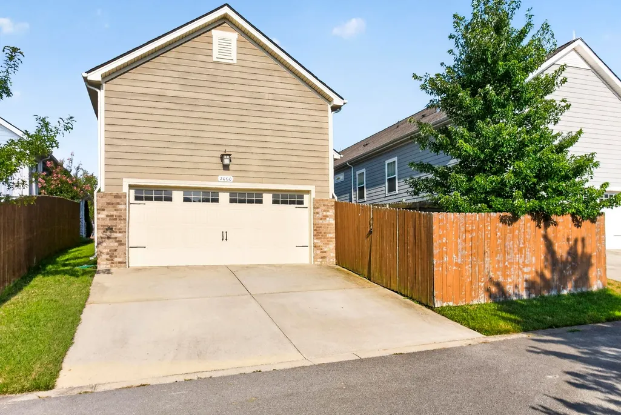
Welcome to your charming single level retreat in the sought after Burkitt Village community of Nolensville! Located at 2060 Kirkwall Drive, this nicely maintained 3 bedroom and 2 bathroom cottage style home offers 1510 square feet of comfortable living. Built in 2019, this residence blends attractive updates with a cozy and welcoming atmosphere. Step inside to discover a bright layout featuring a great central kitchen complete with an updated tile backsplash, modern appliances, and plenty of space for preparing meals and entertaining guests. Both bathrooms have also been thoughtfully updated with nice tilework to add an appealing touch to your daily routine. Outside, you will find a fully fenced backyard that offers a wonderful outdoor space, perfect for weekend barbecues, relaxing with your morning coffee, or letting pets play safely. The home features a spacious two car attached garage offering secure parking and extra storage, with just a few steps leading up into the house. You will also enjoy reliable central heating and cooling for year round comfort. Location is truly everything, and this property delivers. Nestled in a peaceful and quiet neighborhood, you can enjoy a serene suburban lifestyle while maintaining incredibly easy access to interstates 65 and 24. Whether you are commuting into Nashville or exploring the local shopping and dining in nearby Franklin and Brentwood, you are always just a short drive away. Completely ready for you to move in and filled with modern charm, 2060 Kirkwall Drive is waiting to welcome you home!
| Elementary School | Middle School | High School |
|---|---|---|
| Henry C. Maxwell Elementary | Thurgood Marshall Middle | Cane Ridge High School |
| Price History | |
|---|---|
| 7/16/2026 | Listed $520,000 |
| 7/25/2026 | 4$499,900 |
General Features
| Living Area | 1510 |
|---|---|
| Sewer | Public Sewer |
| Heating | Central |
| Cooling | Central Air |
| Utilities | Water Available |
| Possession | Immediate |
| Appliances | Electric Oven |
| HOA Fee | 55 |
| Garage Spaces | 2 |
| Patio/Porch Features | Porch,Covered,Patio |
| Security Features | Carbon Monoxide Detector(s),Smoke Detector(s) |
| Construction Materials | Vinyl Siding |
| Pets Allowed | Yes |
| Year Built | 2019 |
| Stories Count | 1 |
| Levels | One |
| Property Subtype | Single Family Residence |
| Assoc Fee Paid Per | Monthly |
| County | Davidson County,TN |
| New Construction | No |
| Property Type | Residential |
| Attached Garage | Yes |
| Subdivision Name | Burkitt Village |
| Garage Y/N | Yes |
| Full Baths | 2 |
| Status | Active |
| Buyer Financing | Conventional,FHA,VA |
| Directions | From Interstate 24,take Exit 62 and head east on Burkitt Road. Turn left on Westcott Lane into Burkitt Village. Turn left on Tidmarsh Street,left on Duns Lane,and right on Lanark Drive. At the rounda |
| High School | Cane Ridge High School |
| City | Nolensville |
| Senior Community Y/N | No |
| Open Parking Spaces | 2 |
| Lot Size Units | Acres |
| Elementary School | Henry C. Maxwell Elementary |
| Property Attached Y/N | No |
| Year Built Details | Existing |
| Tax Annual Amount | 3282 |
| Middle/Junior High School | Thurgood Marshall Middle |
| Building Area Units | Square Feet |
| Living Area Units | Square Feet |
| Standard Status | Active |
Interior Features
| Basement | None |
|---|---|
| Flooring | Carpet,Luxury Vinyl,Tile |
| Air Conditioning Y/N | Yes |
| Heating Y/N | Yes |
| Above Grade Finished Area | 1510 |
| Total Bedrooms | 3 |
| Main Level Bedrooms | 3 |
| Below Grade Finished Area Unit Type | Square Feet |
| LivingAreaSource | Builder |
| Below Grade Finished Area Source | Builder |
| Above Grade Finished Area Source | Builder |
| Above Grade Finished Area Unit Type | Square Feet |
| Total Baths | 2 |
Exterior Features
| Parking Features | Garage Faces Rear,Driveway |
|---|---|
| Water Source | Public |
| Total Parking | 4 |
| Lot Size Area | 0.11 |
| Building Area Total | 1510 |
| Lot Dimensions | 40 X 114 |
| Lot Size Acres | 0.11 |
| Lot Size Source | Assessor |
| Waterfront Y/N | No |
| Covered Spaces | 2 |
Amenities
- Foreclosure
- Views
- Short Sale
- New Construction
- Adult 55+
- Lease To Own
- No HOA Fees
- Furnished
- Primary On Main
- Air Conditioning
- Seller Finance
- Green
- Fixer Upper
- Horse
- Golf
- Fireplace
- Deck
- Garage
- Basement
- Pool
Property vs Single Family Average in 37135
Price
Taxes
Year Built
Visits
 The data relating to real estate for sale on this web site comes in part from the Internet Data Exchange Program of RealTracs Solutions as distributed by MLS Grid. Real estate listings held by brokerage firms other than Weichert, Realtors® - The Andrews Group - Nashville are marked with the Internet Data Exchange Program logo or thumbnail logo and detailed information about them includes the name of the listing brokers.
