
Price Reduction
Address
8060 Settlers Way, Nashville, TN
Price
$ 539,000
Property Attributes
- MLS#3287763
- TypeSingle Family
- Listing Status Active
- CountyDAVIDSON
- CityNashville
- NeighborhoodBoone Trace At Biltmore
- Zip37221
- StyleRaised Ranch
- Year Built1996
- Taxes$ 3642
- Price$ 539,000
- Bedrooms3
- Full Bathrooms3
- Half Bathrooms0
- Sqr Footage2116
- Lot Size0.23 Acres
Data Source:
Listing courtesy of RealTracs MLS as distributed by MLS GRID
Property Description
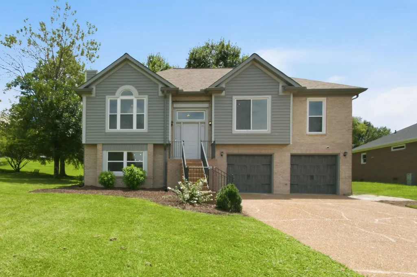
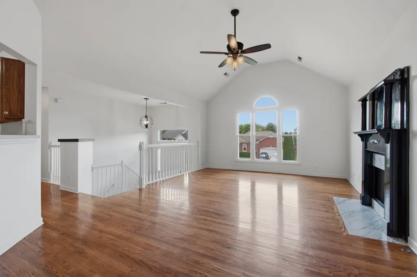
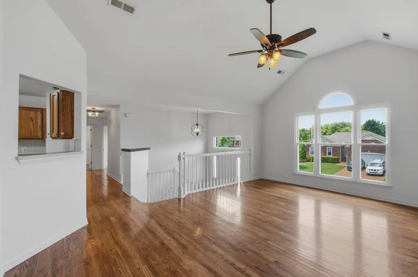
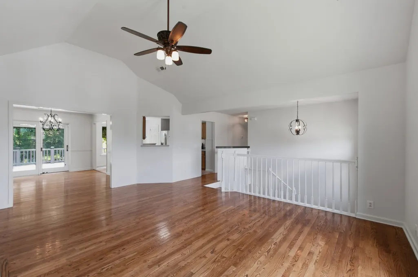
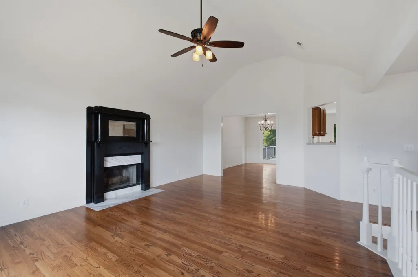
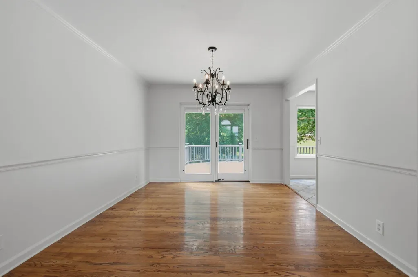
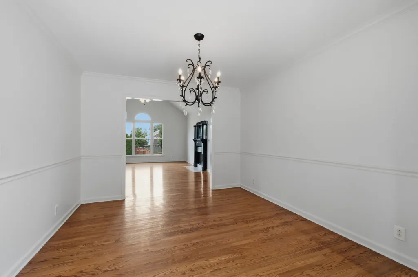
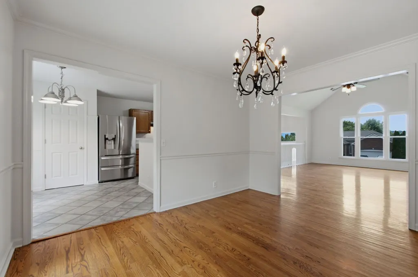
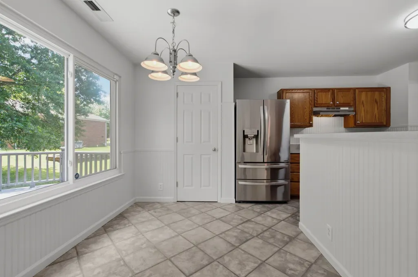
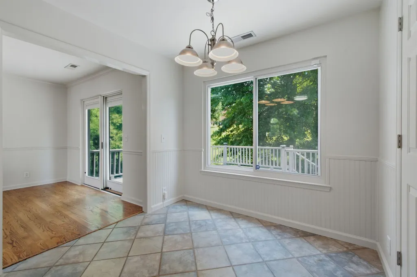
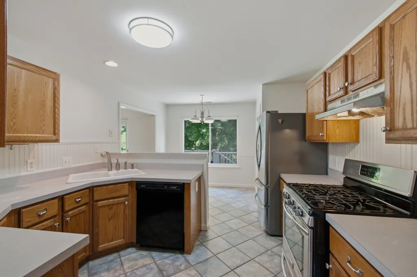
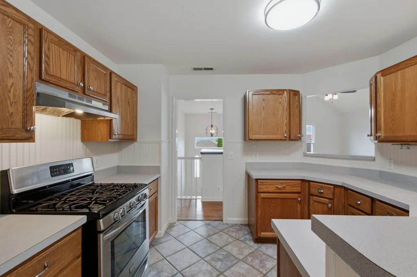
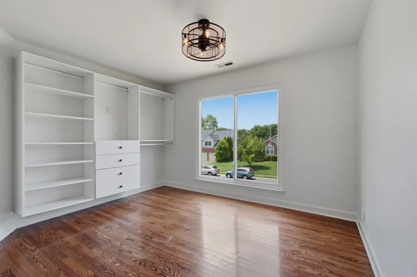
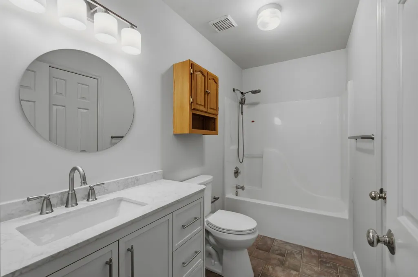
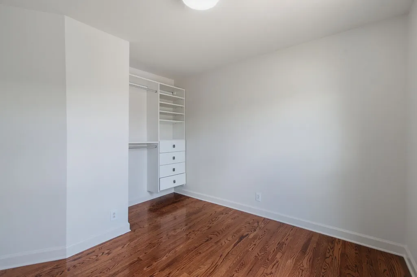
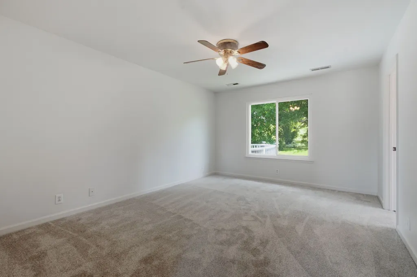
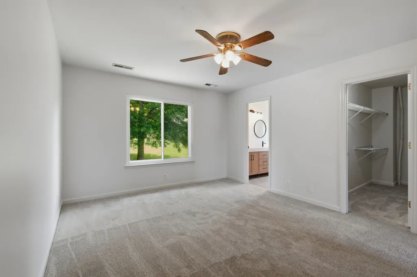
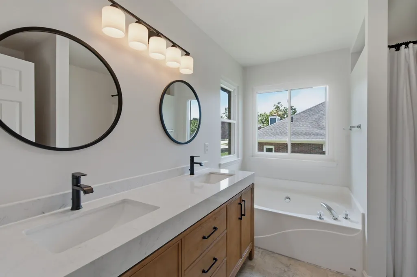
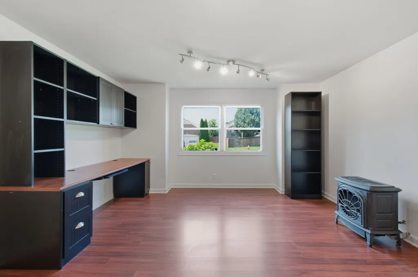
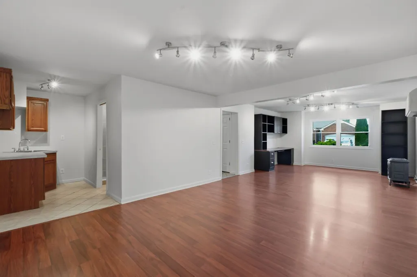
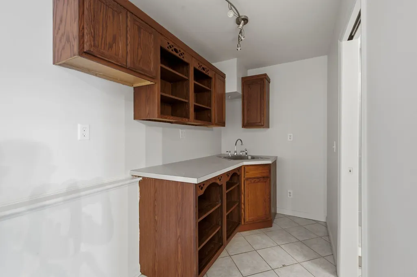
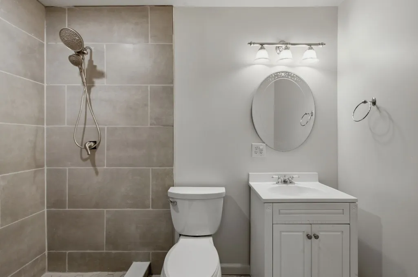
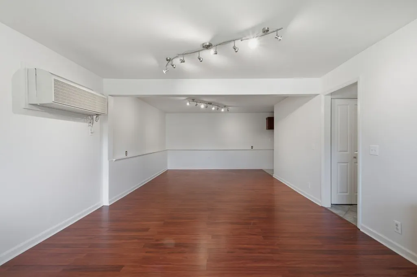
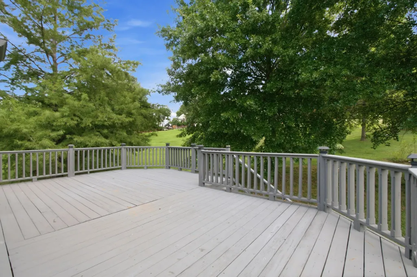
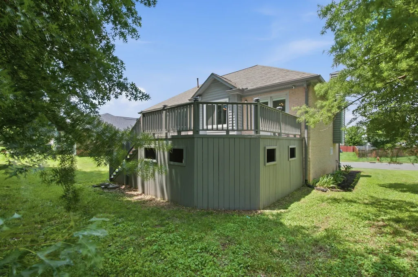
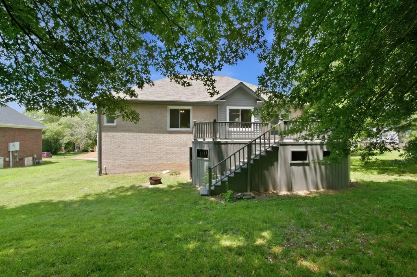
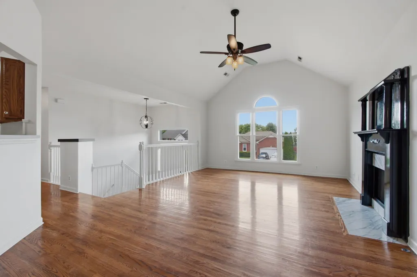
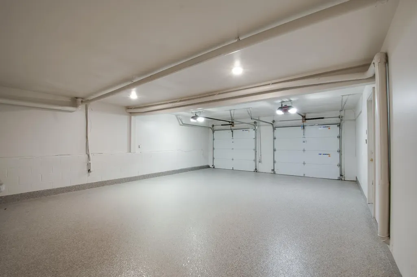
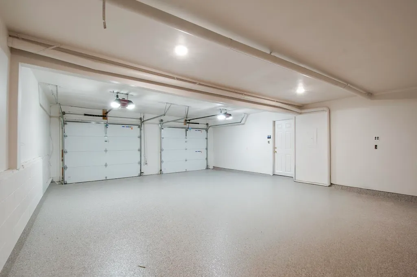
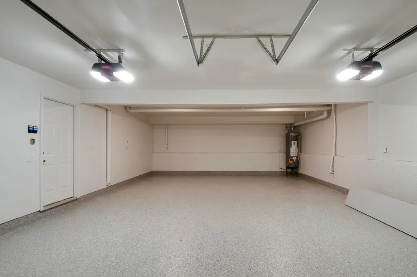
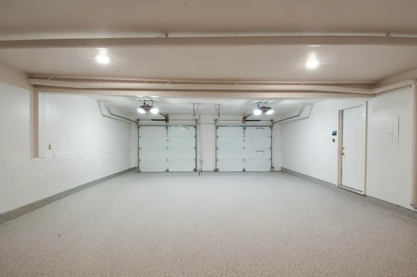
Motivated Seller! Welcome to 8060 Settlers Way, a beautifully maintained full-brick home offering 3 bedrooms, 3 full baths, and numerous quality updates throughout. Move-in ready, this home combines timeless curb appeal with modern upgrades designed for comfortable living. The exterior features updated premium siding trim, replacement windows, upgraded 6-inch gutters, a newer Pella front door, and a newer Pella sliding glass door leading to an oversized deck that's perfect for entertaining or relaxing outdoors. Inside, you'll find three updated full bathrooms. The third bath features a custom-tiled walk-in shower, while the second and third baths boast new vanities with quartz countertops, undermount sinks, updated faucets, light fixtures, mirrors, and stylish finishes. Bedrooms two and three are equipped with custom California Closet systems for exceptional organization. The lower level includes a built-in California Closets desk and bookshelves, creating an ideal home office, study, or flex space. The oversized 21' x 30' garage offers plenty of room for vehicles, storage, or hobbies and features a durable epoxy-coated floor. Additional improvements include a newer 50-gallon gas water heater for added efficiency and peace of mind. With quality updates, abundant storage, functional living spaces, and a desirable location, this home is ready for its next owner. Don't miss your opportunity to make this exceptional property your own!
| Elementary School | Middle School | High School |
|---|---|---|
| Gower Elementary | H. G. Hill Middle | James Lawson High School |
| Price History | |
|---|---|
| 7/17/2026 | Listed $549,500 |
| 8/25/2026 | 2$539,000 |
General Features
| Living Area | 2116 |
|---|---|
| Sewer | Public Sewer |
| Heating | Natural Gas |
| Cooling | Central Air,Dual,Electric |
| Utilities | Electricity Available,Natural Gas Available,Water Available |
| Possession | Close Of Escrow |
| Appliances | Gas Oven,Gas Range,Dishwasher,Refrigerator,Stainless Steel Appliance(s) |
| HOA Fee | 120 |
| Garage Spaces | 2 |
| Association Fee Includes | Maintenance Grounds |
| Patio/Porch Features | Deck |
| Architectural Style | Raised Ranch |
| Security Features | Security System,Smoke Detector(s) |
| Construction Materials | Brick,Vinyl Siding |
| Pets Allowed | Yes |
| Year Built | 1996 |
| Stories Count | 2 |
| Topography | Rolling Slope |
| Levels | Two |
| Property Subtype | Single Family Residence |
| Assoc Fee Paid Per | Quarterly |
| County | Davidson County,TN |
| New Construction | No |
| Property Type | Residential |
| Attached Garage | Yes |
| Subdivision Name | Boone Trace At Biltmore |
| Garage Y/N | Yes |
| Full Baths | 3 |
| Status | Active |
| Directions | From Downtown Nashville,take 1-40 west (R) exit 192 McCrory Lane,(R) McCrory Lane,(R) Newsome Station Road,(L) Settlers Way to 8060 Settlers Way on the right |
| High School | James Lawson High School |
| City | Nashville |
| Senior Community Y/N | No |
| Lot Size Units | Acres |
| Elementary School | Gower Elementary |
| Property Attached Y/N | No |
| Year Built Details | Existing |
| Tax Annual Amount | 3642 |
| Middle/Junior High School | H. G. Hill Middle |
| Building Area Units | Square Feet |
| Living Area Units | Square Feet |
| Standard Status | Active |
Interior Features
| Interior Amenities | Ceiling Fan(s),High Ceilings,Open Floorplan,Pantry,High Speed Internet |
|---|---|
| Basement | Finished |
| Flooring | Wood,Laminate,Tile |
| Total Fireplaces | 1 |
| Air Conditioning Y/N | Yes |
| Heating Y/N | Yes |
| Fireplace Y/N | Yes |
| Above Grade Finished Area | 1603 |
| Laundry Features | Electric Dryer Hookup,Washer Hookup |
| Total Bedrooms | 3 |
| Below Grade Finished Area | 513 |
| Main Level Bedrooms | 3 |
| Below Grade Finished Area Unit Type | Square Feet |
| LivingAreaSource | Assessor |
| Below Grade Finished Area Source | Assessor |
| Above Grade Finished Area Source | Assessor |
| Above Grade Finished Area Unit Type | Square Feet |
| Total Baths | 3 |
Exterior Features
| Parking Features | Garage Door Opener,Garage Faces Front |
|---|---|
| Lot Features | Rolling Slope |
| Water Source | Public |
| Total Parking | 2 |
| Lot Size Area | 0.23 |
| Building Area Total | 2116 |
| Lot Dimensions | 71 X 120 |
| Lot Size Acres | 0.23 |
| Lot Size Source | Assessor |
| Waterfront Y/N | No |
| Covered Spaces | 2 |
Amenities
- Foreclosure
- Views
- Short Sale
- New Construction
- Adult 55+
- Lease To Own
- No HOA Fees
- Furnished
- Primary On Main
- Air Conditioning
- Seller Finance
- Green
- Fixer Upper
- Horse
- Golf
- Fireplace
- Deck
- Garage
- Basement
- Pool
Property vs Single Family Average in 37221
Price
Taxes
Year Built
Visits
 The data relating to real estate for sale on this web site comes in part from the Internet Data Exchange Program of RealTracs Solutions as distributed by MLS Grid. Real estate listings held by brokerage firms other than Weichert, Realtors® - The Andrews Group - Nashville are marked with the Internet Data Exchange Program logo or thumbnail logo and detailed information about them includes the name of the listing brokers.
