
Address
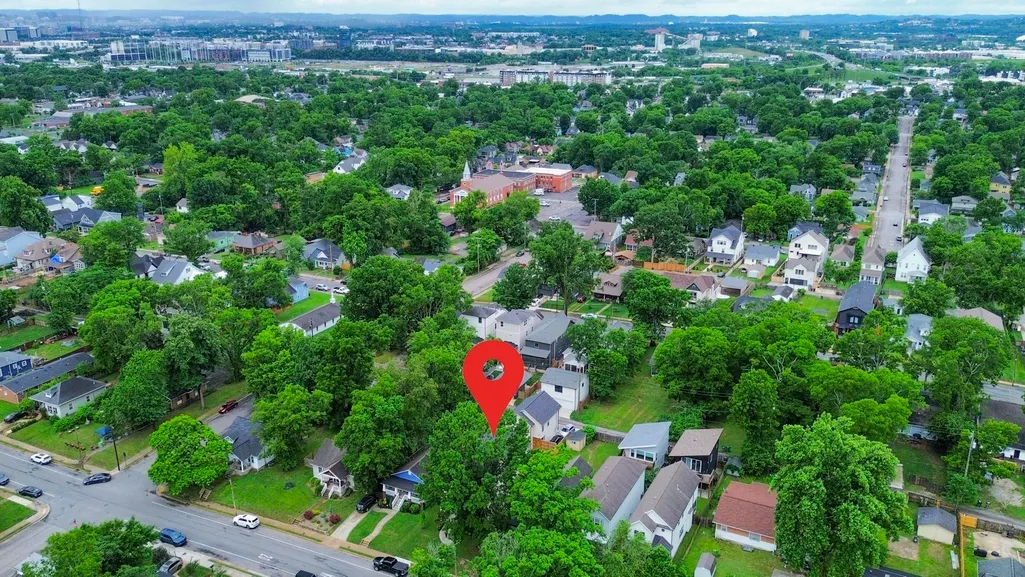
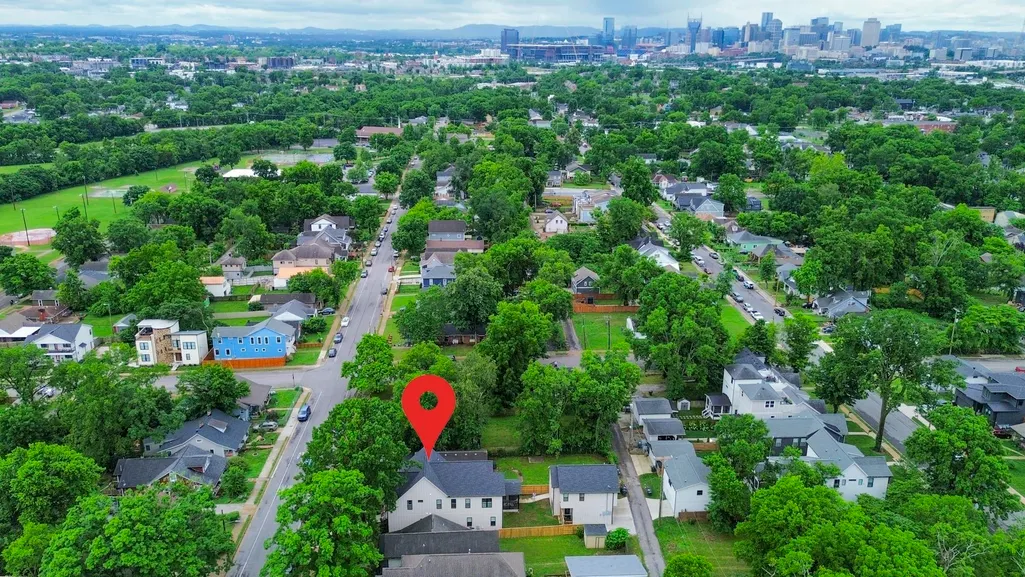
1106 N 6th St, Nashville, TN
Price
$ 1,424,000
Property Attributes
- MLS#3302238
- TypeSingle Family
- Listing Status Active
- CountyDAVIDSON
- CityNashville
- NeighborhoodOakwood Park
- Zip37207
- StyleTraditional
- Year Built2024
- Taxes$ 9308
- Price$ 1,424,000
- Bedrooms6
- Full Bathrooms5
- Half Bathrooms1
- Sqr Footage4014
- Lot Size0.14 Acres
Data Source:
Listing courtesy of RealTracs MLS as distributed by MLS GRID
Property Description
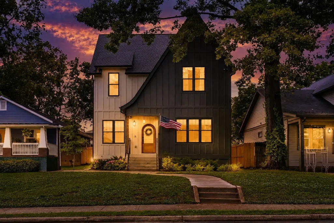
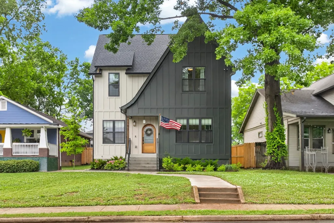
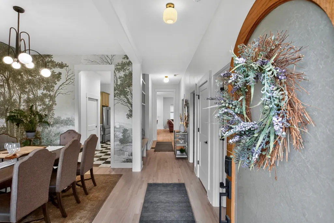
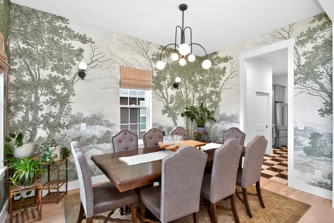
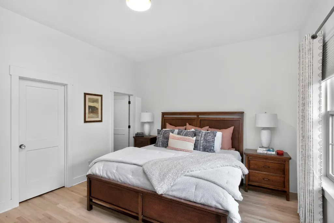
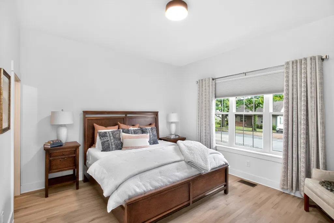
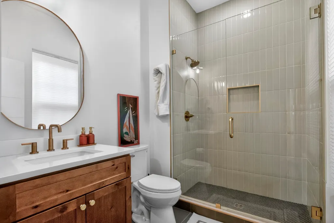
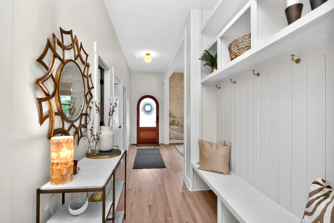
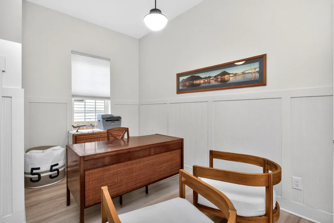
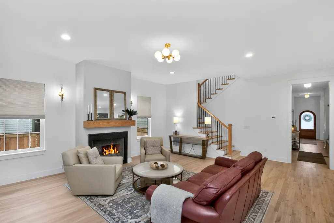
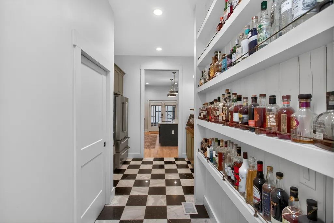
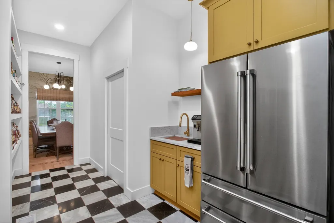
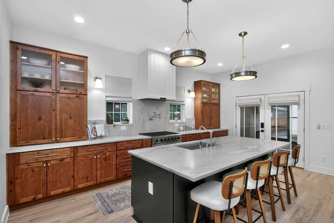
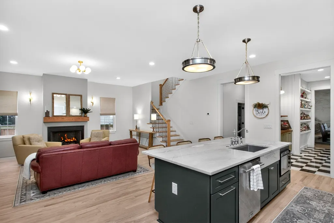
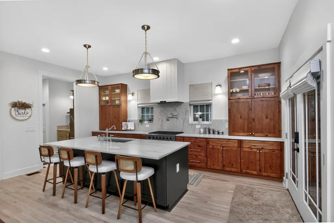
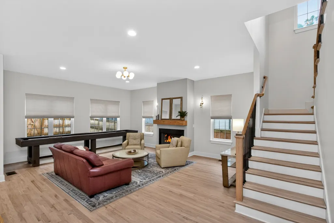
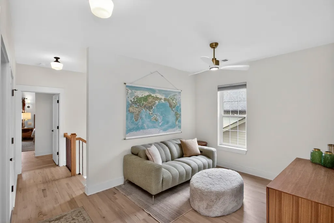
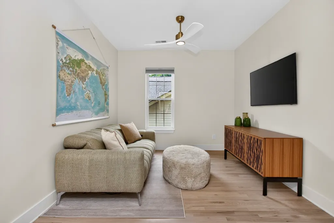
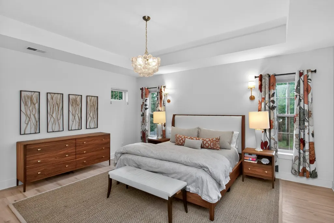
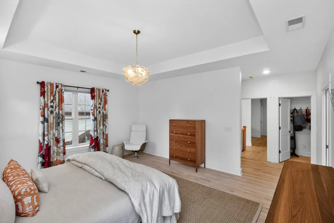
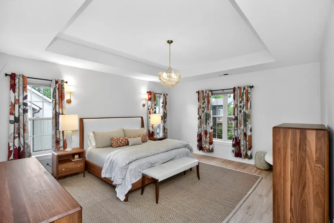
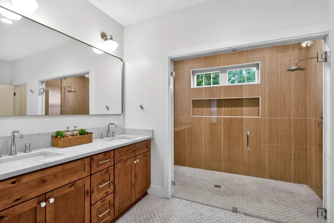
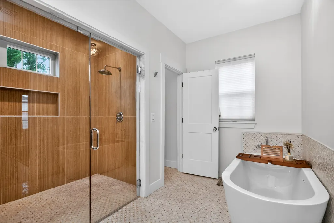
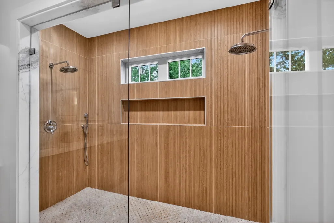
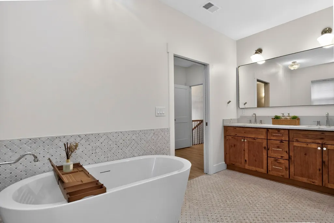
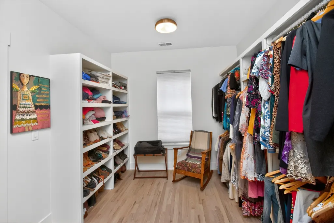
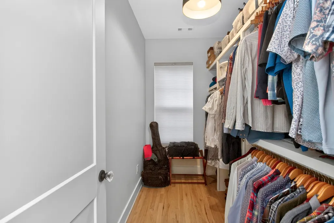
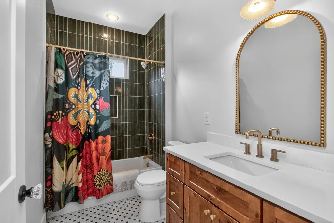
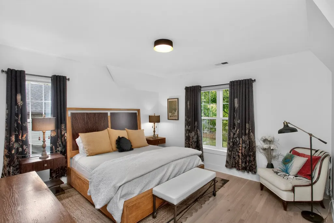
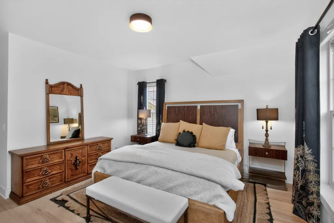
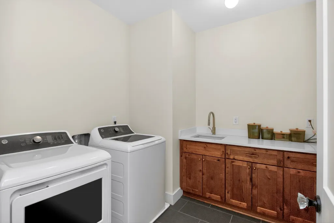
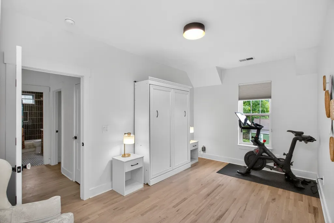
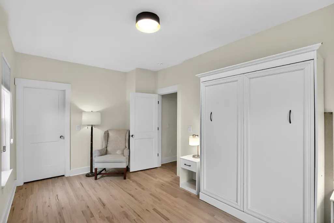
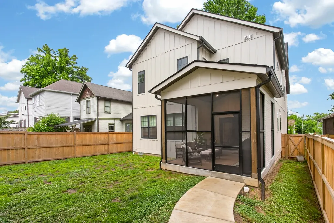
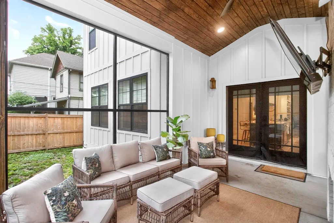
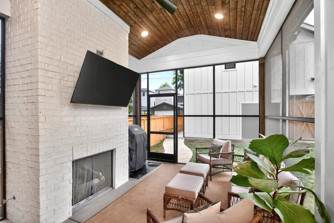
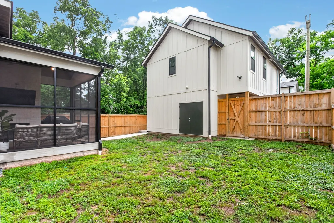
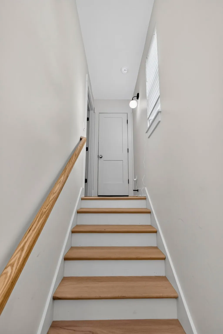
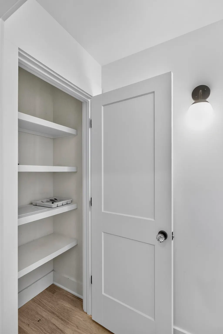
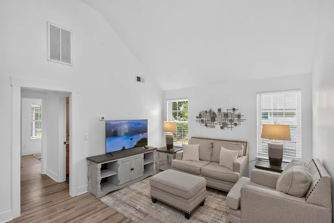
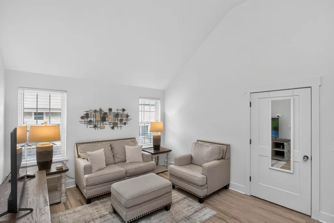
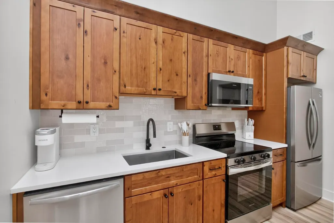
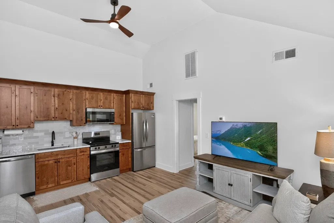
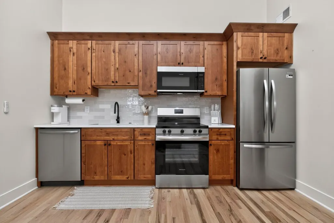
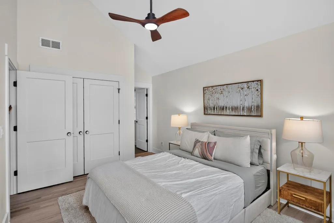
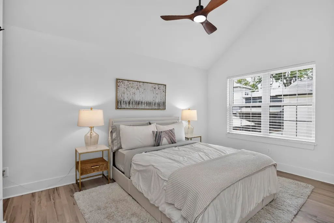
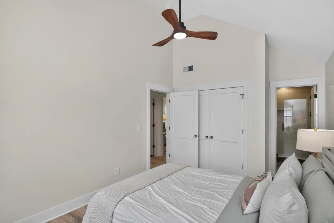
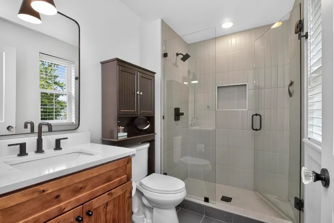
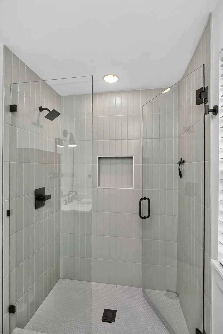
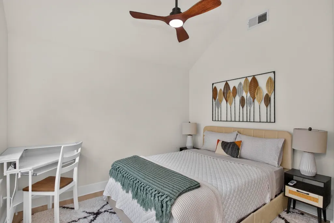
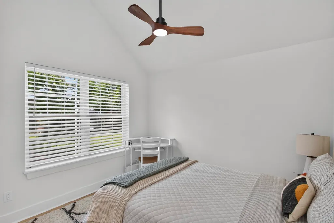
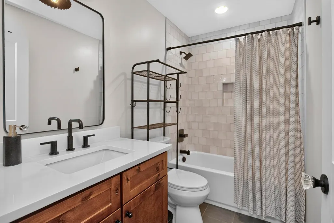
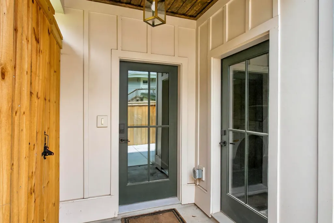
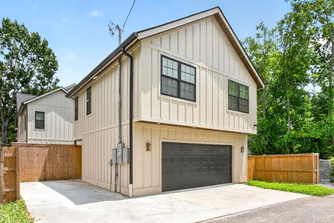
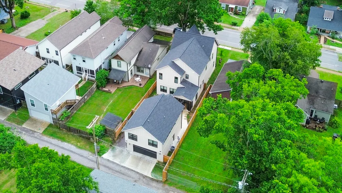
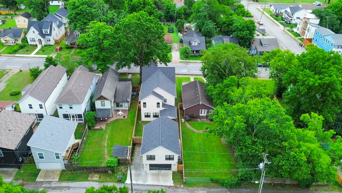
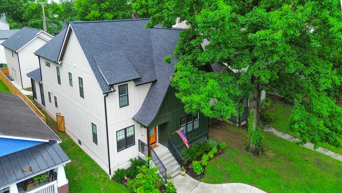
*1% lender incentive when using our preferred lender* Exquisite East Nashville living with exceptional flexibility and income potential. This thoughtfully designed property offers a total of 6 bedrooms, 5.5 bathrooms and 4,014 square feet which includes a fully furnished detached accessory dwelling unit (DADU) behind the main dwelling. The main home features 4 bedrooms and 3.5 bathrooms with a layout designed for both everyday living and effortless entertaining. The chef’s kitchen includes a pot filler, wine fridge in the pantry, and a beautifully appointed butler’s pantry for additional prep and storage space. Natural light fills the home, highlighting the custom high-end window treatments throughout, while every bedroom is outfitted with top-down blackout cellular shades for added comfort and privacy. Retreat to the luxurious primary suite featuring two oversized walk-in closets and a spa-like feel. Storage is abundant throughout the home, offering functionality without sacrificing design. Step outside to enjoy the screened-in porch complete with a fireplace and mounted TV—an ideal space for year-round entertaining and relaxing. Adding incredible value, the detached 712-square-foot DADU includes 2 bedrooms and 2 bathrooms and provides consistent rental income opportunities for investors, guests, or multigenerational living. Additional highlights include a tankless water heater, buried power lines, and a highly walkable location near some of East Nashville’s favorite destinations including Redheaded Stranger, Audrey, Kisser, The Pharmacy, Momento Coffee and Forevermore. A rare opportunity to own a luxury East Nashville property that combines elevated design, everyday comfort, and built-in income potential.
| Elementary School | Middle School | High School |
|---|---|---|
| Shwab Elementary | Jere Baxter Middle | Maplewood Comp High School |
| Price History | |
|---|---|
| 7/22/2026 | Listed $1,424,000 |
General Features
| Living Area | 4014 |
|---|---|
| Sewer | Public Sewer |
| Heating | Central,Electric,Natural Gas |
| Cooling | Central Air,Electric |
| Utilities | Electricity Available,Natural Gas Available,Water Available |
| Possession | Immediate |
| Roof | Shingle |
| Appliances | Gas Oven,Gas Range,Dishwasher,Microwave,Refrigerator,Stainless Steel Appliance(s) |
| Garage Spaces | 2 |
| Patio/Porch Features | Porch,Covered,Patio,Screened |
| Architectural Style | Traditional |
| Construction Materials | Fiber Cement |
| Year Built | 2024 |
| Stories Count | 2 |
| Topography | Level |
| Levels | Two |
| Property Subtype | Single Family Residence |
| County | Davidson County,TN |
| New Construction | No |
| Property Type | Residential |
| Attached Garage | No |
| Subdivision Name | Oakwood Park |
| Garage Y/N | Yes |
| Full Baths | 5 |
| Status | Active |
| Directions | Exit Ellington Pwky/31N at Cleveland Street and make a left heading West on Cleveland St. Turn Right on N 6th St. Property is .04mi up on Left side. |
| High School | Maplewood Comp High School |
| City | Nashville |
| Senior Community Y/N | No |
| Lot Size Units | Acres |
| Carport Spaces | 2 |
| Carport Y/N | Yes |
| Elementary School | Shwab Elementary |
| Property Attached Y/N | No |
| Year Built Details | Existing |
| Tax Annual Amount | 9308 |
| Middle/Junior High School | Jere Baxter Middle |
| Building Area Units | Square Feet |
| Living Area Units | Square Feet |
| Standard Status | Active |
Interior Features
| Interior Amenities | Ceiling Fan(s),Entrance Foyer,Extra Closets,High Ceilings,Open Floorplan,Pantry,Walk-In Closet(s) |
|---|---|
| Basement | Crawl Space |
| Flooring | Wood,Tile |
| Total Fireplaces | 2 |
| Air Conditioning Y/N | Yes |
| Heating Y/N | Yes |
| Fireplace Y/N | Yes |
| Above Grade Finished Area | 4014 |
| Half Baths | 1 |
| Total Bedrooms | 6 |
| Main Level Bedrooms | 1 |
| Below Grade Finished Area Unit Type | Square Feet |
| LivingAreaSource | Builder |
| Below Grade Finished Area Source | Builder |
| Above Grade Finished Area Source | Builder |
| Above Grade Finished Area Unit Type | Square Feet |
| Total Baths | 6 |
Exterior Features
| Fencing | Back Yard |
|---|---|
| Parking Features | Garage Door Opener,Detached,Alley Access |
| Lot Features | Level |
| Water Source | Public |
| Total Parking | 4 |
| Lot Size Area | 0.14 |
| Building Area Total | 4014 |
| Lot Dimensions | 40 X 165 |
| Lot Size Acres | 0.14 |
| Lot Size Source | Assessor |
| Waterfront Y/N | No |
| Covered Spaces | 4 |
Amenities
- Foreclosure
- Views
- Short Sale
- New Construction
- Adult 55+
- Lease To Own
- No HOA Fees
- Furnished
- Primary On Main
- Air Conditioning
- Seller Finance
- Green
- Fixer Upper
- Horse
- Golf
- Fireplace
- Deck
- Garage
- Basement
- Pool
Property vs Single Family Average in 37207
Price
Taxes
Year Built
Visits
 The data relating to real estate for sale on this web site comes in part from the Internet Data Exchange Program of RealTracs Solutions as distributed by MLS Grid. Real estate listings held by brokerage firms other than Weichert, Realtors® - The Andrews Group - Nashville are marked with the Internet Data Exchange Program logo or thumbnail logo and detailed information about them includes the name of the listing brokers.
