
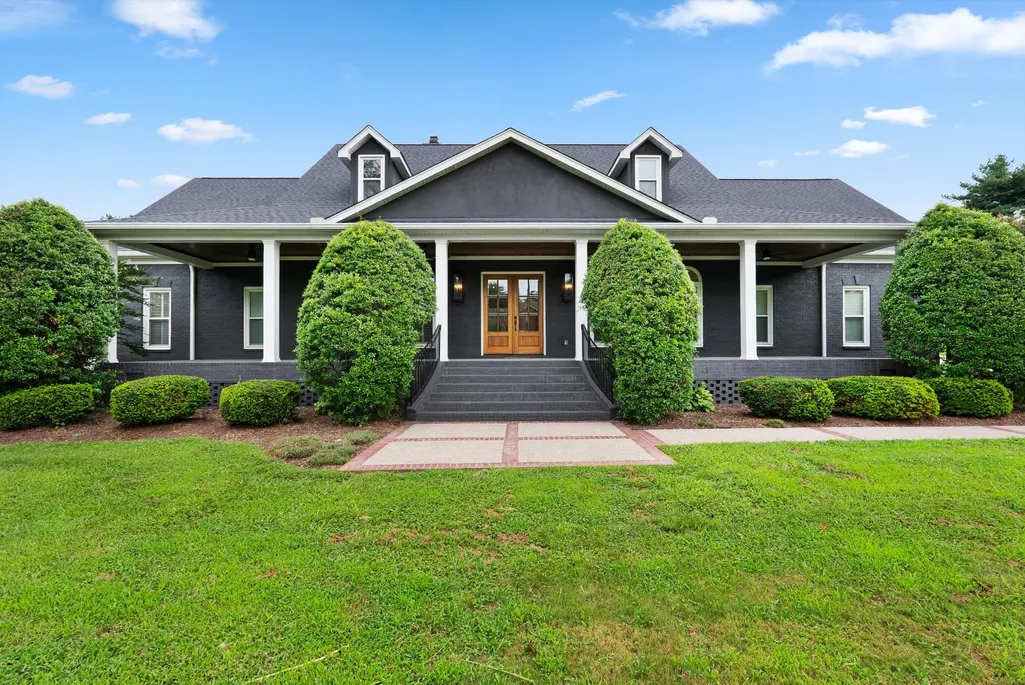
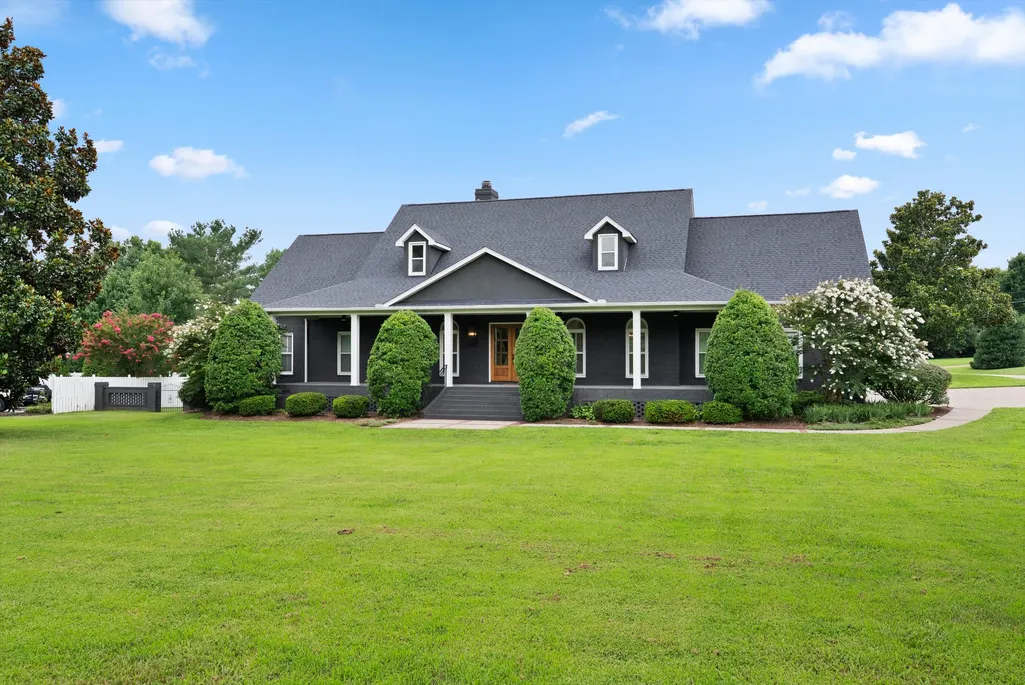
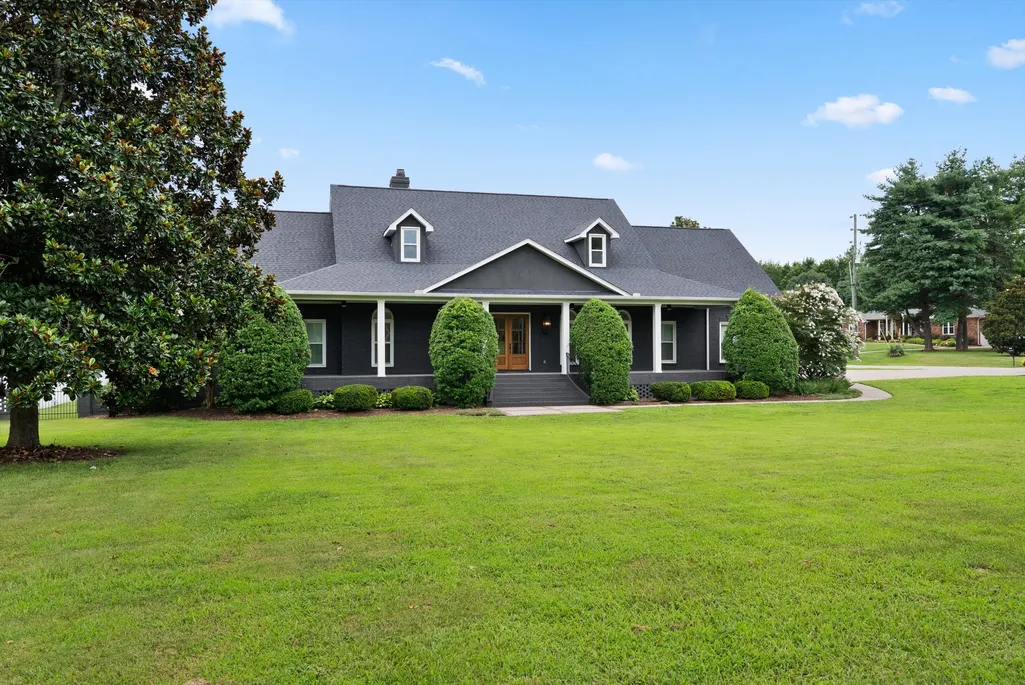
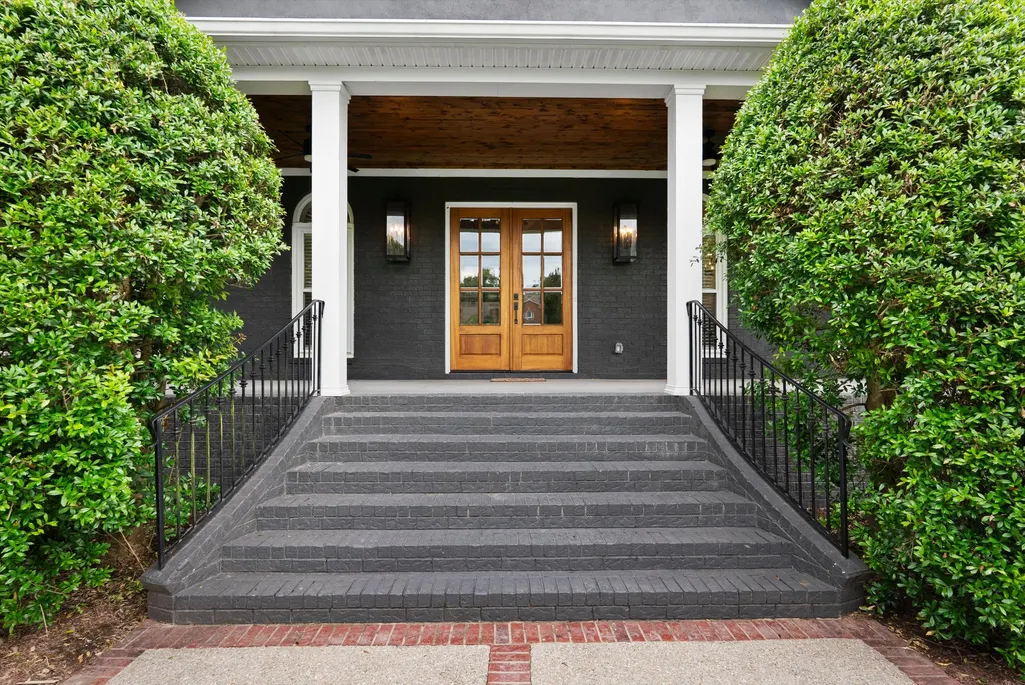
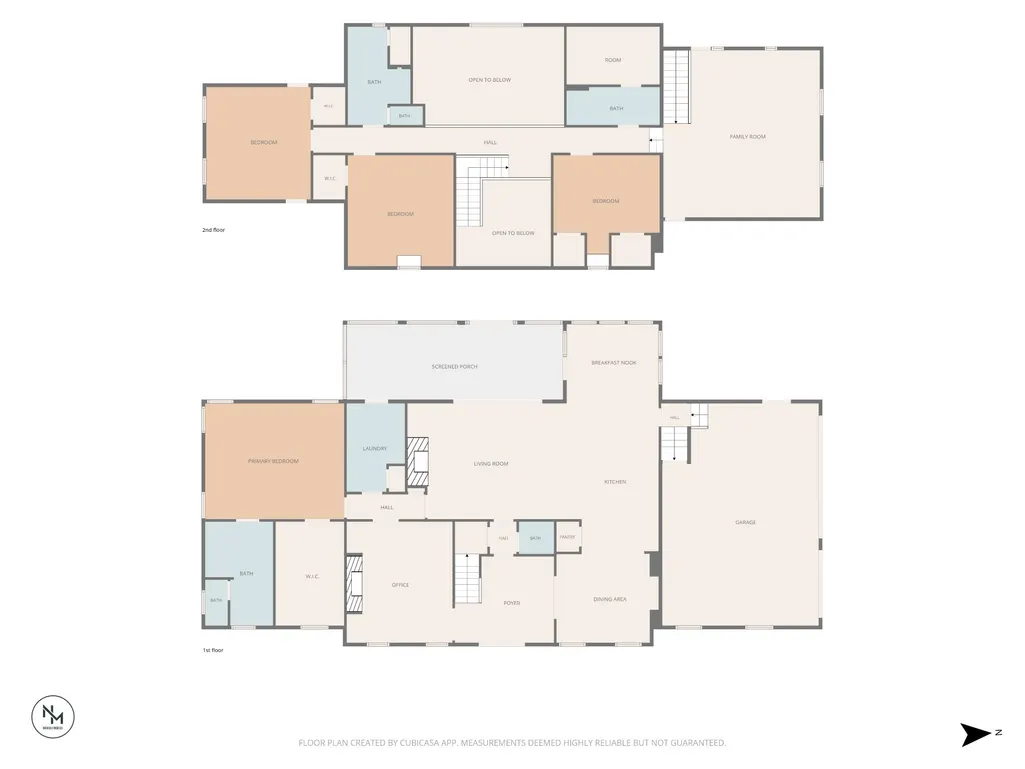
Address
2245 Oakleaf Dr, Franklin, TN
Price
$ 1,850,000
Property Attributes
- MLS#3303924
- TypeSingle Family
- Listing Status Active
- CountyWILLIAMSON
- CityFranklin
- NeighborhoodOakleaf Est
- Zip37064
- StyleContemporary
- Year Built1997
- Taxes$ 4285
- Price$ 1,850,000
- Bedrooms4
- Full Bathrooms3
- Half Bathrooms1
- Sqr Footage4416
- Lot Size0.99 Acres
Data Source:
Listing courtesy of RealTracs MLS as distributed by MLS GRID
Property Description
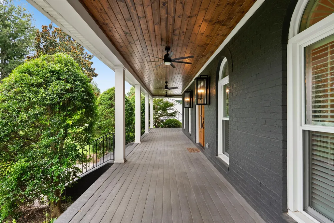
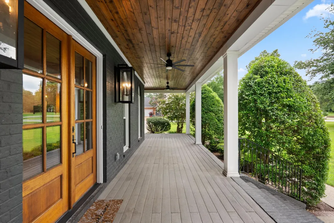
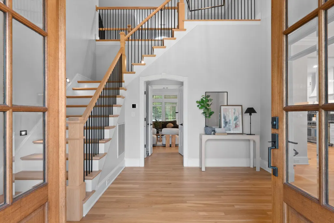
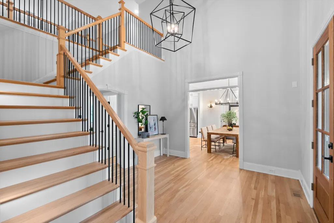
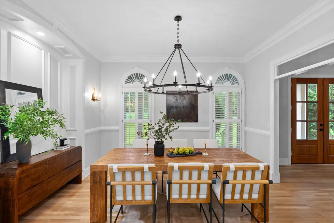
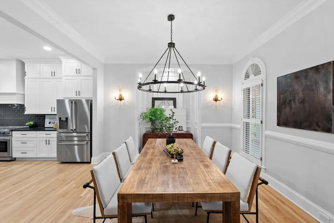
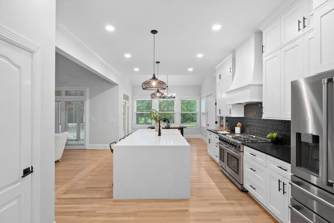
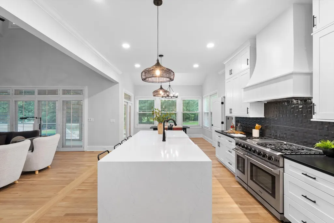
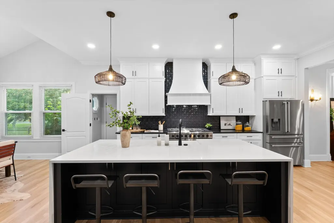
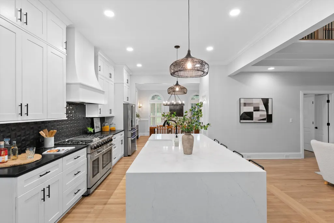
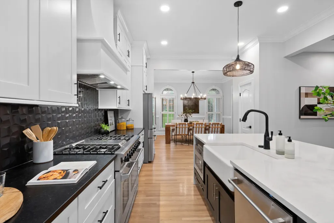
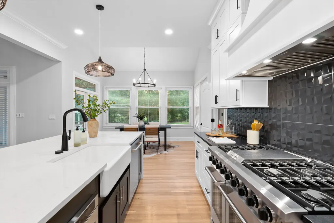
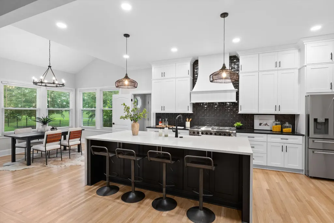
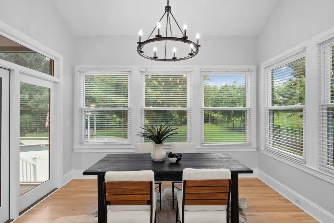
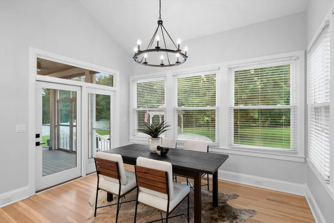
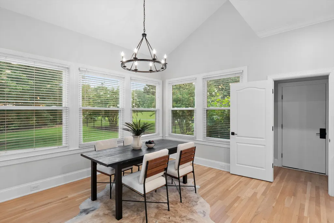
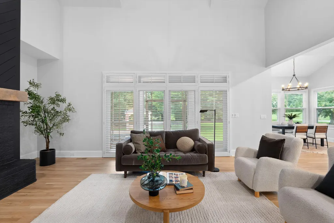
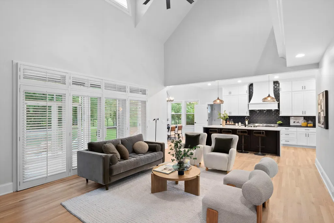
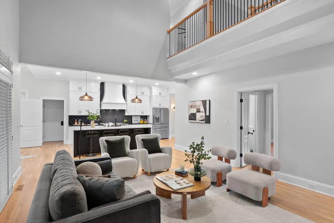
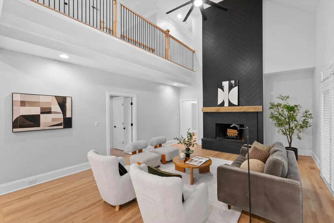
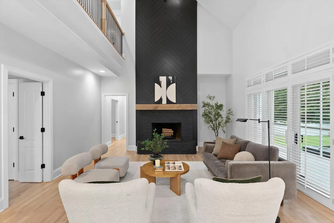
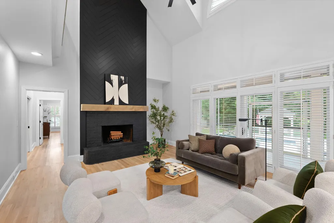
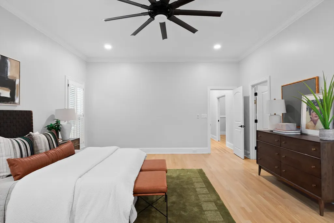
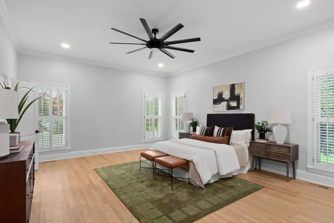
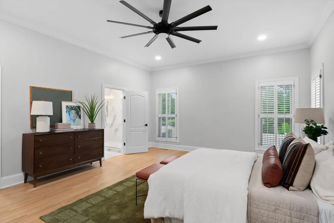
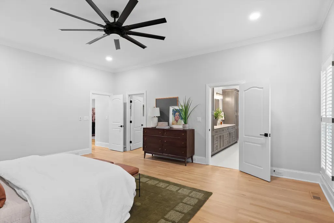
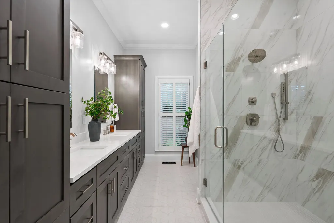
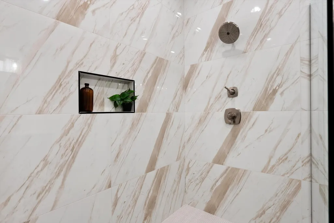
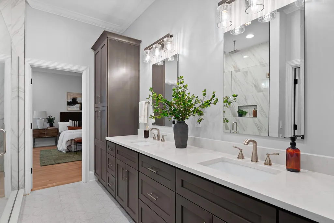
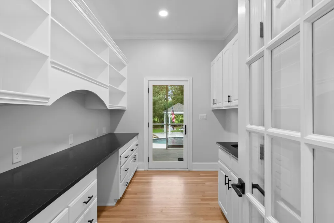
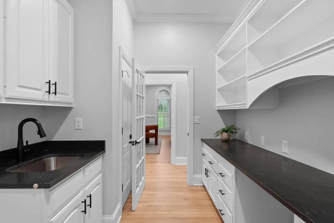
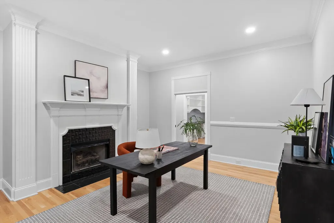
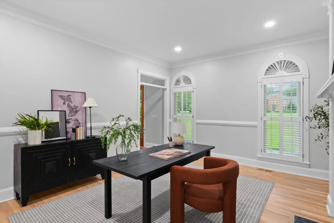
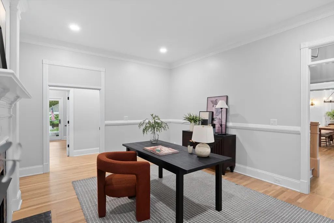
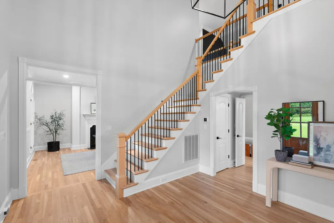
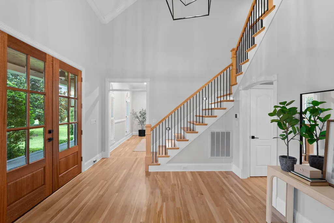
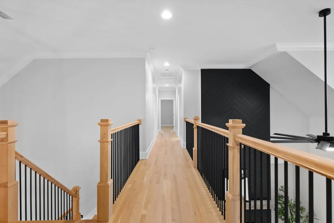
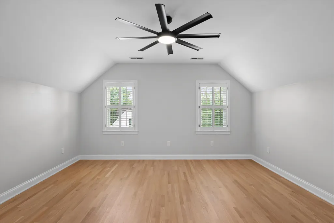
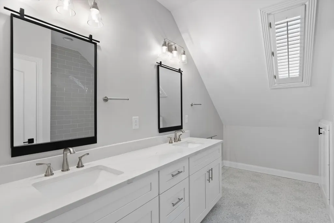
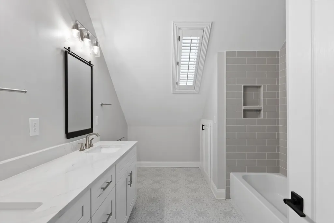
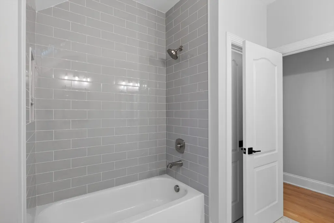
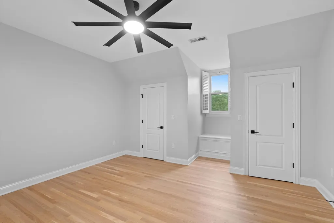
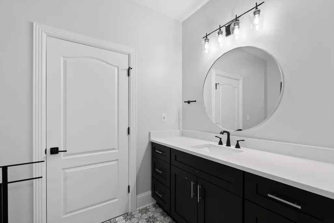
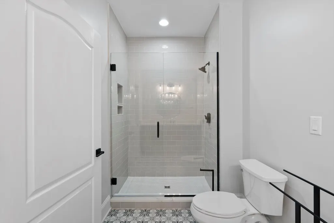
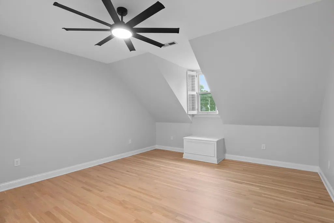
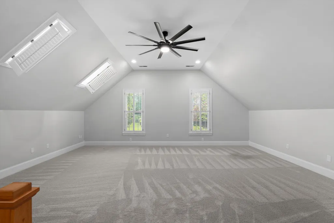
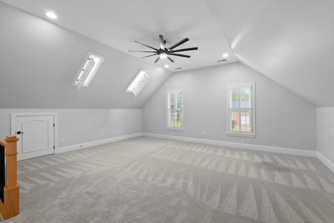
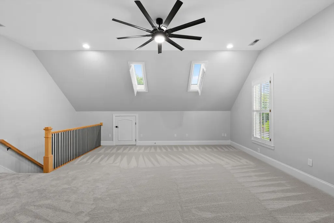
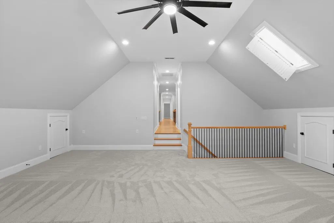
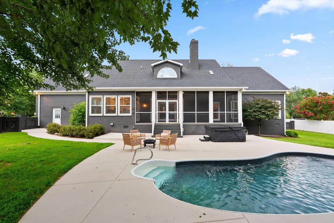
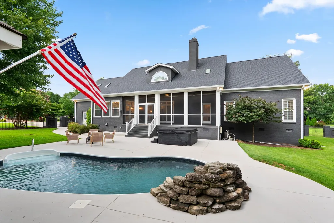
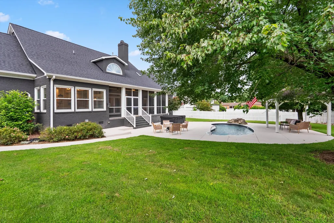
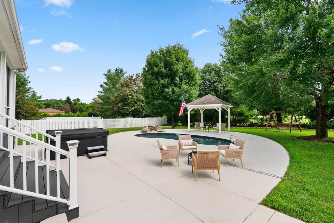
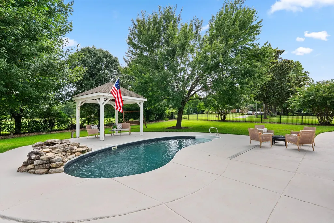
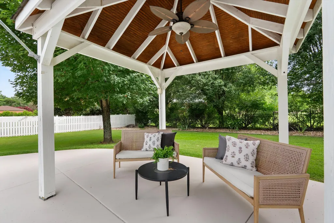
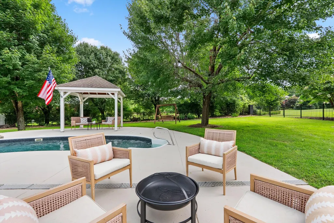
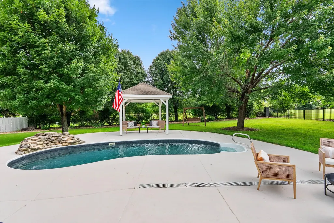
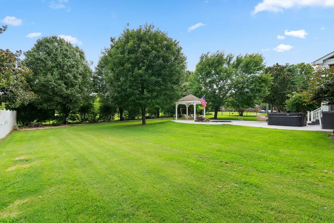
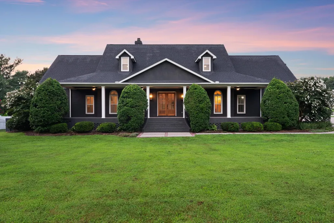
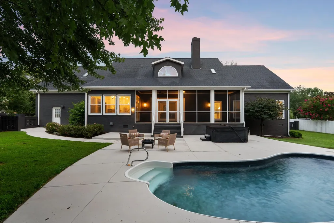
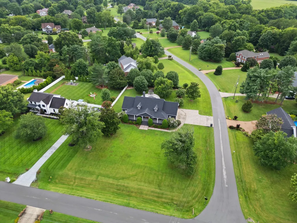
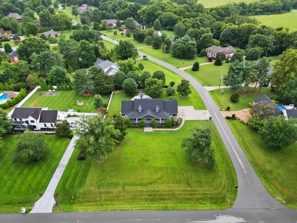
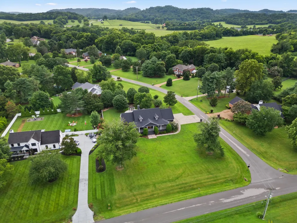
Set on a picturesque one-acre homesite just minutes from Historic Downtown Franklin, this extensively renovated residence combines sophisticated design with exceptional indoor-outdoor living. Thoughtfully reimagined from top to bottom, the home offers the rare opportunity to enjoy luxury living without the time, expense, or uncertainty of a renovation. The impressive list of updates includes a beautifully redesigned kitchen featuring custom cabinetry, quartz countertops, designer backsplash, Thor appliances, and a new range hood, along with fully renovated bathrooms, hardwood flooring, tile and carpet throughout, updated lighting, fresh interior and exterior paint, custom millwork, new doors, and a striking fireplace with a custom surround and mantel. Beyond the cosmetic improvements, significant investments provide lasting value and peace of mind, including a new roof and skylights (2022), two new HVAC systems (2026), updated plumbing fixtures and numerous additional upgrades throughout the home. Designed for both everyday living and entertaining, the screened-in porch overlooks the private, fenced backyard with in-ground pool (new liner), new cool-touch pool deck (2026), hot tub, and mature landscaping—creating a true backyard retreat. Just minutes from the boutiques, acclaimed dining, parks, and year-round events of Historic Downtown Franklin, this exceptional property offers the ideal combination of timeless design, modern updates, and an unbeatable location.
| Elementary School | Middle School | High School |
|---|---|---|
| Winstead Elementary School | Legacy Middle School | Independence High School |
| Price History | |
|---|---|
| 7/22/2026 | Listed $1,850,000 |
General Features
| Living Area | 4416 |
|---|---|
| Sewer | Septic Tank |
| Heating | Dual,Electric,Natural Gas |
| Cooling | Attic Fan,Central Air,Electric |
| Utilities | Electricity Available,Natural Gas Available,Water Available |
| Possession | Close Of Escrow |
| Roof | Asphalt |
| Appliances | Electric Oven,Gas Range,Dishwasher,Disposal,Microwave,Refrigerator,Stainless Steel Appliance(s) |
| HOA Fee | 100 |
| Garage Spaces | 3 |
| Association Fee Includes | Maintenance Grounds |
| Patio/Porch Features | Porch,Covered,Patio,Screened |
| Architectural Style | Contemporary |
| Pool Features | In Ground |
| Security Features | Smoke Detector(s) |
| Construction Materials | Brick |
| Year Built | 1997 |
| Stories Count | 2 |
| Topography | Level |
| Levels | Two |
| Property Subtype | Single Family Residence |
| Assoc Fee Paid Per | Annually |
| County | Williamson County,TN |
| New Construction | No |
| Property Type | Residential |
| Attached Garage | No |
| Subdivision Name | Oakleaf Est Sec 1 |
| Garage Y/N | Yes |
| Full Baths | 3 |
| Status | Active |
| Directions | From I-65 south,Use the right lane to take the exit toward TN-248 S/Goose Creek Bypass. Use the right 2 lanes to turn right onto TN-248 S/Goose Creek. Turn right onto US-431 N. Turn left onto Henpeck |
| High School | Independence High School |
| City | Franklin |
| Senior Community Y/N | No |
| Open Parking Spaces | 4 |
| Lot Size Units | Acres |
| Elementary School | Winstead Elementary School |
| Property Attached Y/N | No |
| Year Built Details | Renovated |
| Tax Annual Amount | 4285 |
| Middle/Junior High School | Legacy Middle School |
| Virtual Tour | https://nashvillemediaco.hd.pics/2245-Oakleaf-Dr/idx |
| Building Area Units | Square Feet |
| Living Area Units | Square Feet |
| Standard Status | Active |
Interior Features
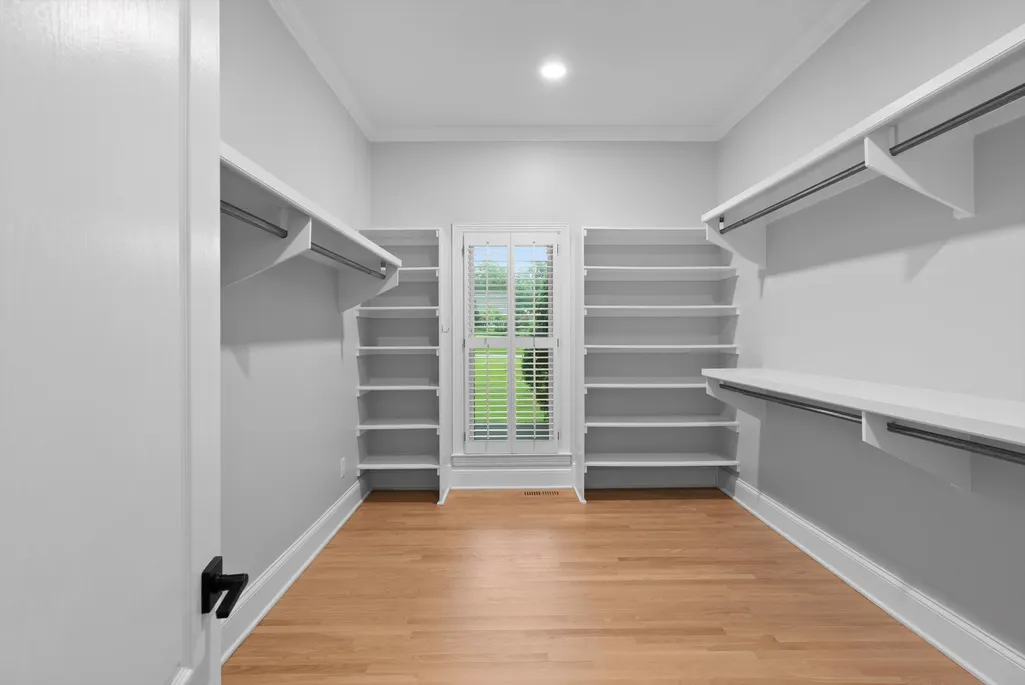
| Interior Amenities | Built-in Features,Ceiling Fan(s),Entrance Foyer,Extra Closets,High Ceilings,Redecorated,Walk-In Closet(s) |
|---|---|
| Basement | Crawl Space,None |
| Flooring | Carpet,Wood,Tile |
| Total Fireplaces | 2 |
| Air Conditioning Y/N | Yes |
| Heating Y/N | Yes |
| Fireplace Y/N | Yes |
| Above Grade Finished Area | 4416 |
| Half Baths | 1 |
| Total Bedrooms | 4 |
| Main Level Bedrooms | 1 |
| Below Grade Finished Area Unit Type | Square Feet |
| LivingAreaSource | Professional Measurement |
| Below Grade Finished Area Source | Professional Measurement |
| Above Grade Finished Area Source | Professional Measurement |
| Above Grade Finished Area Unit Type | Square Feet |
| Total Baths | 4 |
Exterior Features
| Fencing | Back Yard |
|---|---|
| Parking Features | Garage Door Opener,Garage Faces Side,Driveway |
| Lot Features | Level |
| Water Source | Public |
| Total Parking | 7 |
| Lot Size Area | 0.99 |
| Building Area Total | 4416 |
| Lot Dimensions | 154 X 275 |
| Lot Size Acres | 0.99 |
| Lot Size Source | Calculated from Plat |
| Waterfront Y/N | No |
| Covered Spaces | 3 |
Amenities
- Foreclosure
- Views
- Short Sale
- New Construction
- Adult 55+
- Lease To Own
- No HOA Fees
- Furnished
- Primary On Main
- Air Conditioning
- Seller Finance
- Green
- Fixer Upper
- Horse
- Golf
- Fireplace
- Deck
- Garage
- Basement
- Pool
Property vs Single Family Average in 37064
Price
Taxes
Year Built
Visits
 The data relating to real estate for sale on this web site comes in part from the Internet Data Exchange Program of RealTracs Solutions as distributed by MLS Grid. Real estate listings held by brokerage firms other than Weichert, Realtors® - The Andrews Group - Nashville are marked with the Internet Data Exchange Program logo or thumbnail logo and detailed information about them includes the name of the listing brokers.
