
Price Reduction
Address
4936 Briarwood Dr, Nashville, TN
Price
$ 750,000
Property Attributes
- MLS#3318678
- TypeSingle Family
- Listing Status Active
- CountyDAVIDSON
- CityNashville
- NeighborhoodCrieve Hall Estates
- Zip37211
- StyleRanch
- Year Built1959
- Taxes$ 4699
- Price$ 750,000
- Bedrooms3
- Full Bathrooms2
- Half Bathrooms0
- Sqr Footage1704
- Lot Size0.47 Acres
Data Source:
Listing courtesy of RealTracs MLS as distributed by MLS GRID
Property Description
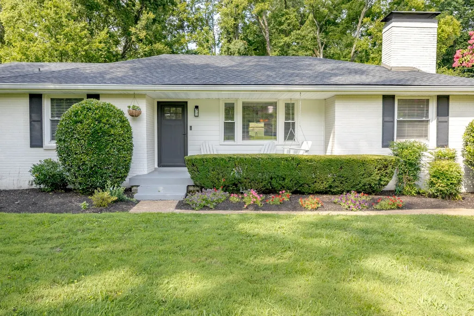
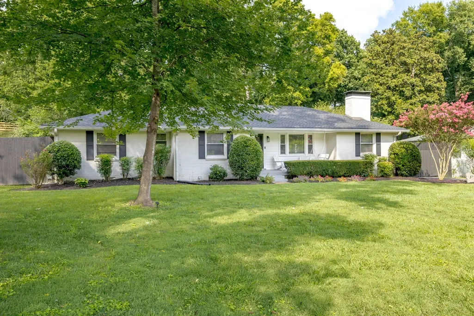
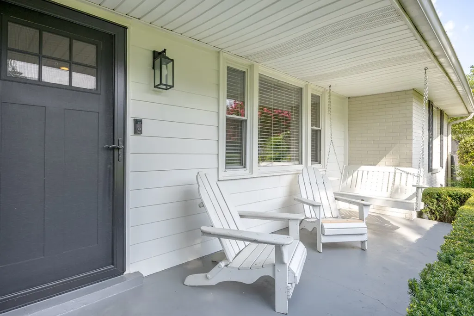
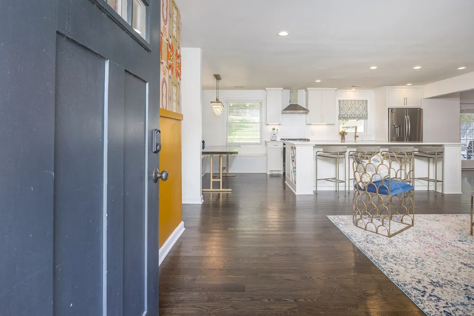
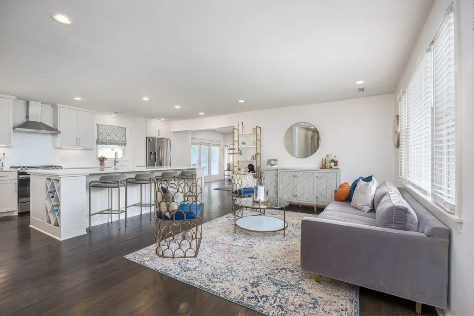
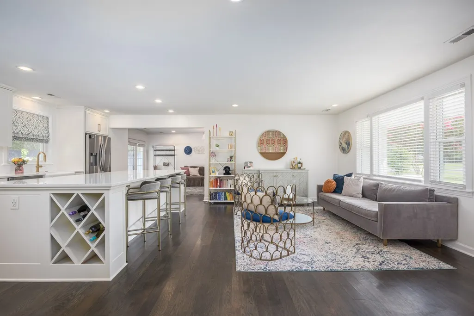
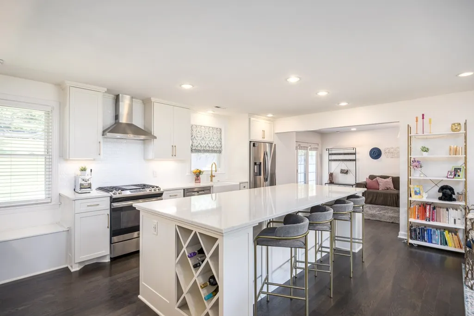
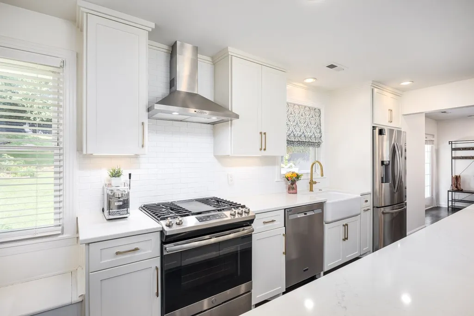
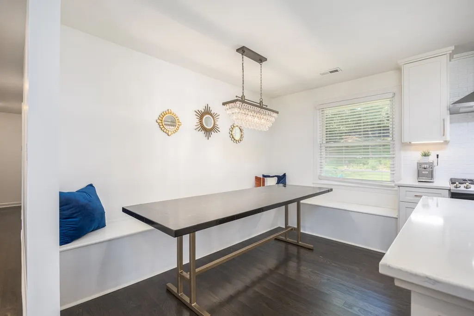
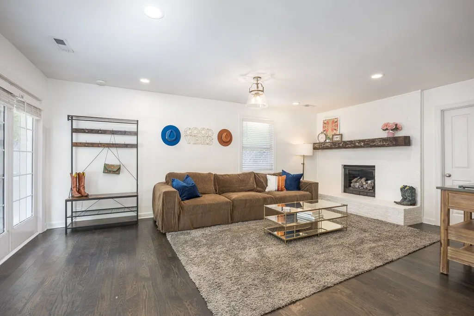
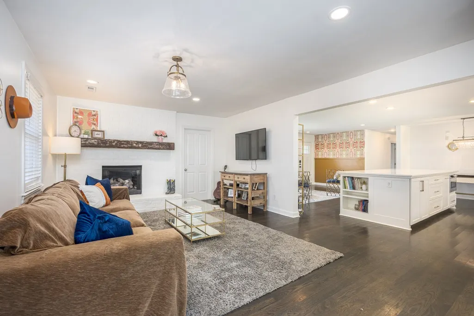
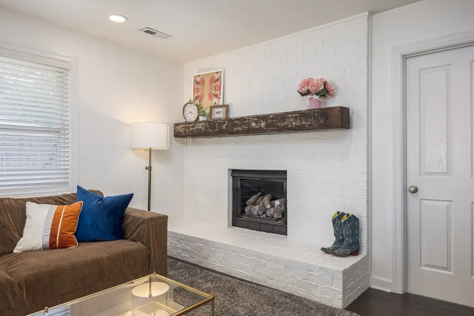
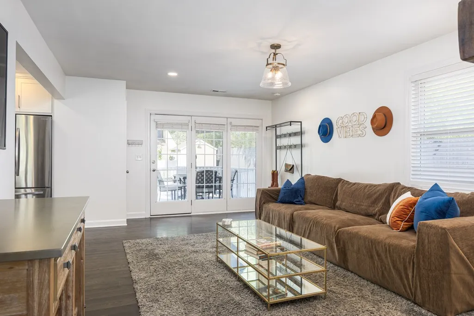
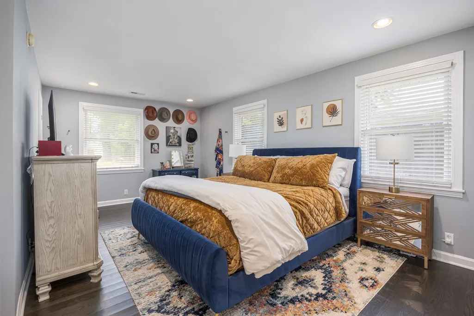
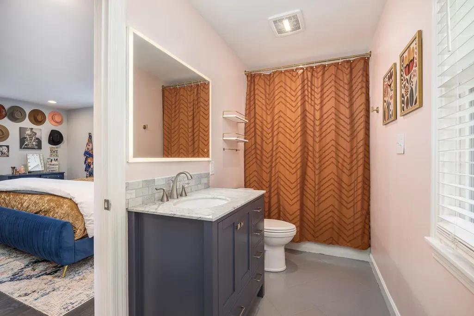
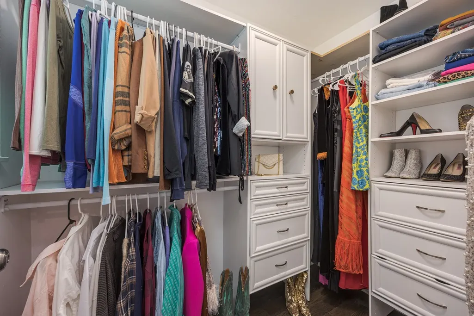
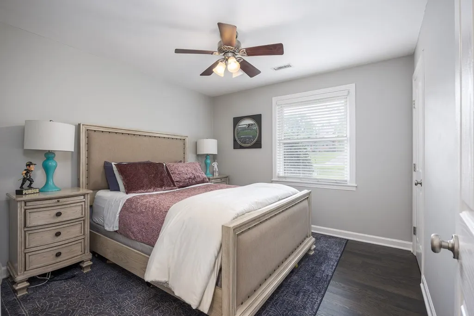
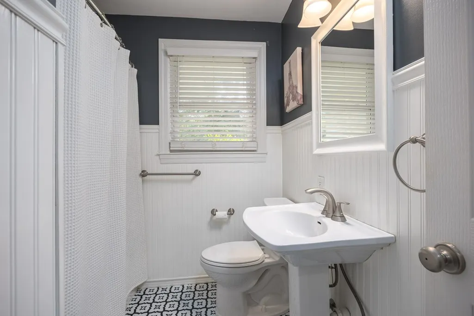
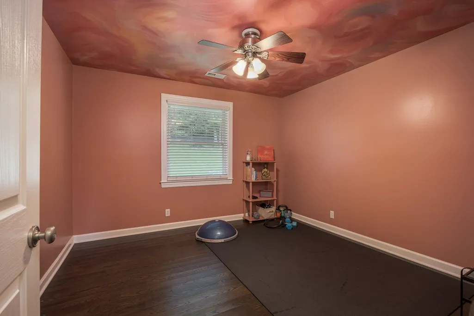
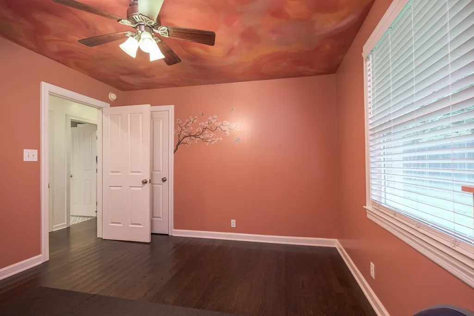
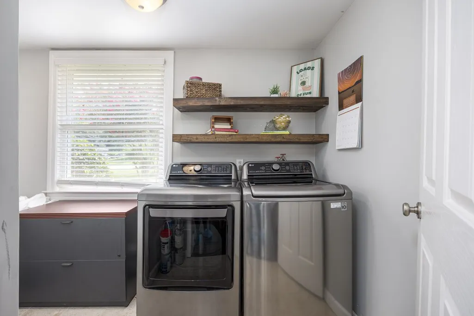
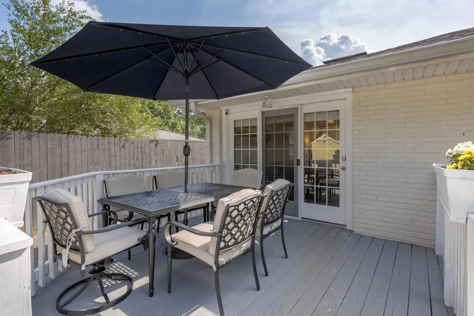
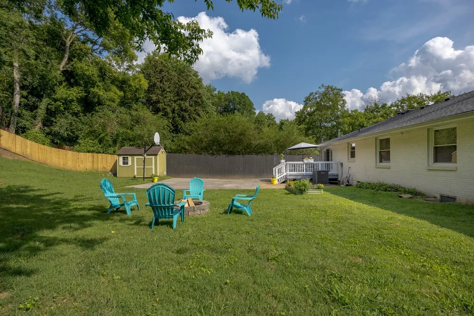
Fully Renovated One Level Living on Nearly Half an Acre in the Heart of Crieve Hall! This 3 bedroom, 2 bath home has been thoughtfully renovated from top to bottom, pairing the solid bones of a well built 1959 home with finishes that bring real character and style. The result lives much larger than the square footage suggests. A spacious den anchored by a fireplace opens to an outdoor deck and a large lush, fenced-in back yard. The kitchen opens directly to the eating area with built in bench seating and connects to the main living spaces, so the layout flows easily. Refinished hardwoods run throughout, with updated lighting and fixtures selected to complement the home's original character. The primary bedroom is generously sized with an en suite full bath and two closets. Two additional bedrooms sit comfortably down the hall near the second full bath. A dedicated laundry room and exterior storage building add the practical space you actually use. One level, no steps, no wasted square footage. Outside is where this one separates itself. The lot runs 100 x 240 for nearly half an acre, fully fenced and framed by mature trees, with a long gated driveway offering privacy, parking, and room for a garden, a workshop, or weekend gatherings. Roof is 2 years old, and the HVAC and water heater are only 1 year old. Quick access to I-65 and Harding Place, with the Nashville Zoo just minutes away and downtown Nashville and BNA just under 10 miles out. No HOA. Move-in ready and genuinely hard to match in Crieve Hall. Don't miss this one! No showings until Sunday, August 16th.
| Elementary School | Middle School | High School |
|---|---|---|
| Norman Binkley Elementary | Croft Design Center Middle School | John Overton Comp High School |
| Price History | |
|---|---|
| 8/1/2026 | Listed $785,000 |
| 8/1/2026 | 3$765,000 |
| 8/26/2026 | 2$750,000 |
General Features
| Living Area | 1704 |
|---|---|
| Sewer | Public Sewer |
| Heating | Central,Electric |
| Cooling | Central Air,Electric |
| Utilities | Electricity Available,Water Available |
| Possession | Close Of Escrow |
| Roof | Shingle |
| Appliances | Oven,Gas Range,Dishwasher,Disposal,Microwave |
| Patio/Porch Features | Deck |
| Architectural Style | Ranch |
| Security Features | Fire Alarm,Security System,Smoke Detector(s) |
| Construction Materials | Brick |
| Year Built | 1959 |
| Stories Count | 1 |
| Topography | Wooded |
| Levels | One |
| Property Subtype | Single Family Residence |
| County | Davidson County,TN |
| New Construction | No |
| Property Type | Residential |
| Attached Garage | No |
| Subdivision Name | Crieve Hall Estates |
| Garage Y/N | No |
| Full Baths | 2 |
| Status | Active |
| Directions | From Nashville take I65 south,exit Harding Place & go left. Right on Trousdale,Left on Briarwood. House on the right. |
| High School | John Overton Comp High School |
| City | Nashville |
| Senior Community Y/N | No |
| Lot Size Units | Acres |
| Elementary School | Norman Binkley Elementary |
| Property Attached Y/N | No |
| Year Built Details | Existing |
| Tax Annual Amount | 4699 |
| Middle/Junior High School | Croft Design Center |
| Building Area Units | Square Feet |
| Living Area Units | Square Feet |
| Standard Status | Active |
Interior Features
| Interior Amenities | Air Filter,Ceiling Fan(s),Open Floorplan |
|---|---|
| Basement | None |
| Flooring | Wood |
| Total Fireplaces | 1 |
| Air Conditioning Y/N | Yes |
| Heating Y/N | Yes |
| Fireplace Y/N | Yes |
| Above Grade Finished Area | 1704 |
| Total Bedrooms | 3 |
| Main Level Bedrooms | 3 |
| Below Grade Finished Area Unit Type | Square Feet |
| LivingAreaSource | Assessor |
| Below Grade Finished Area Source | Assessor |
| Above Grade Finished Area Source | Assessor |
| Above Grade Finished Area Unit Type | Square Feet |
| Total Baths | 2 |
Exterior Features
| Fencing | Back Yard |
|---|---|
| Parking Features | Asphalt |
| Lot Features | Wooded |
| Water Source | Public |
| Lot Size Area | 0.47 |
| Building Area Total | 1704 |
| Lot Dimensions | 100 X 240 |
| Lot Size Acres | 0.47 |
| Lot Size Source | Assessor |
| Waterfront Y/N | No |
| Other Equipment | Air Purifier |
Amenities
- Foreclosure
- Views
- Short Sale
- New Construction
- Adult 55+
- Lease To Own
- No HOA Fees
- Furnished
- Primary On Main
- Air Conditioning
- Seller Finance
- Green
- Fixer Upper
- Horse
- Golf
- Fireplace
- Deck
- Garage
- Basement
- Pool
Property vs Single Family Average in 37211
Price
Taxes
Year Built
Visits
 The data relating to real estate for sale on this web site comes in part from the Internet Data Exchange Program of RealTracs Solutions as distributed by MLS Grid. Real estate listings held by brokerage firms other than Weichert, Realtors® - The Andrews Group - Nashville are marked with the Internet Data Exchange Program logo or thumbnail logo and detailed information about them includes the name of the listing brokers.
