
New Construction - Golf Course
Address
5649 Minnis Rd, Springfield, TN
Price
$ 623,000
Property Attributes
- MLS#3335277
- TypeSingle Family
- Listing Status Active
- CountyROBERTSON
- CitySpringfield
- NeighborhoodWhispering Hills
- Zip37172
- StyleCraftsman
- Year Built2026
- Taxes$ 1
- Price$ 623,000
- Bedrooms3
- Full Bathrooms2
- Half Bathrooms0
- Sqr Footage2426
- Lot Size1.85 Acres
Data Source:
Listing courtesy of RealTracs MLS as distributed by MLS GRID
Property Description
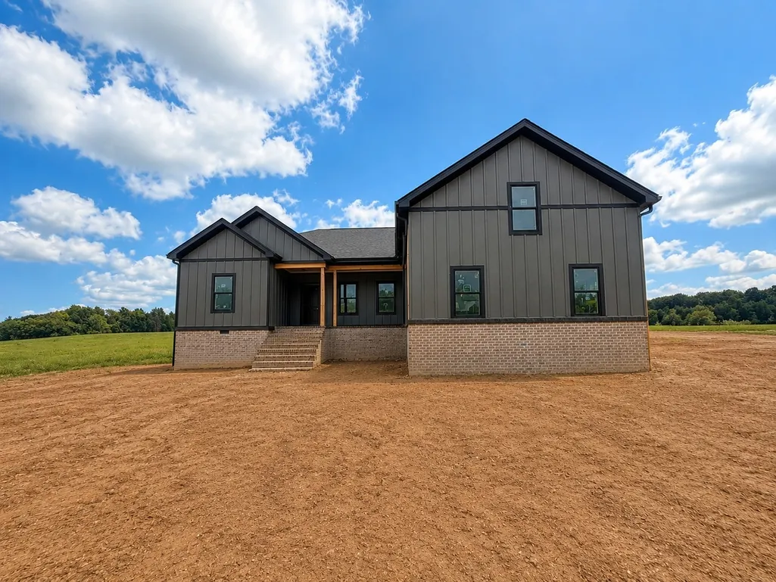
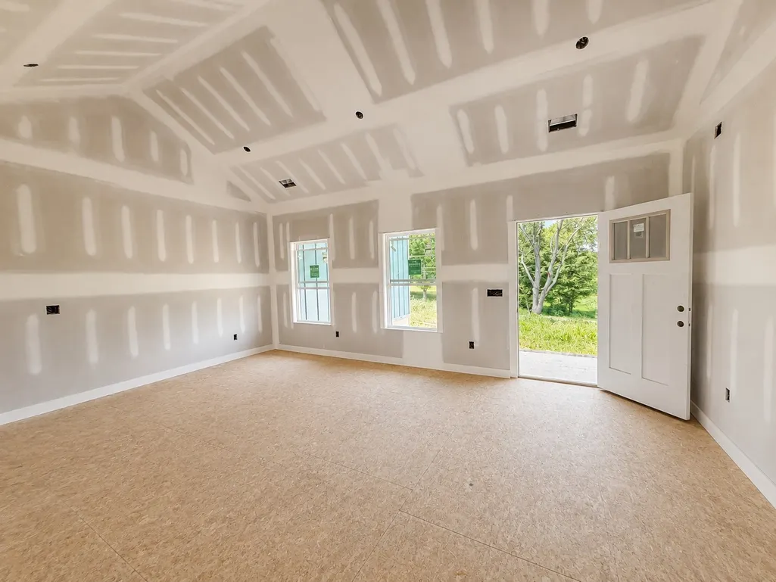
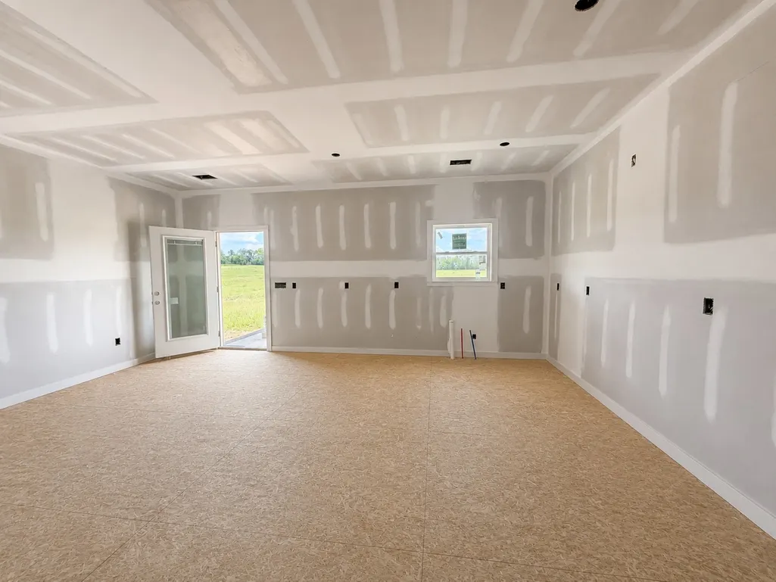
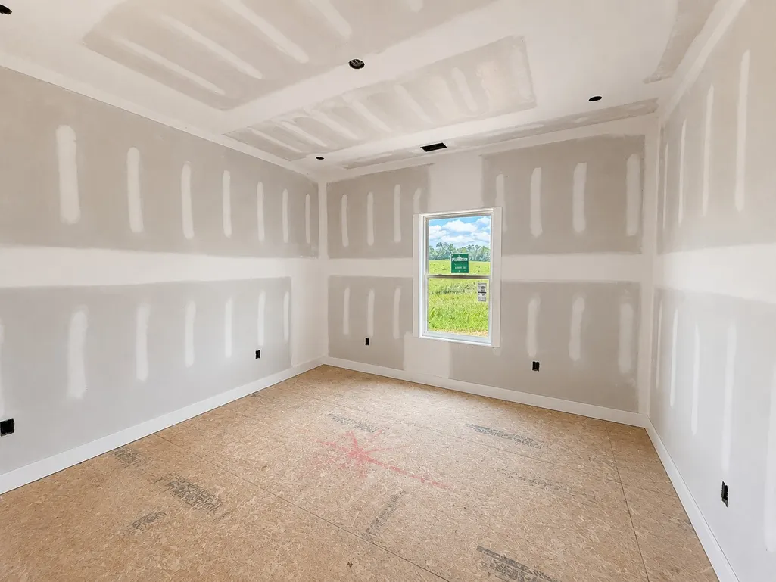
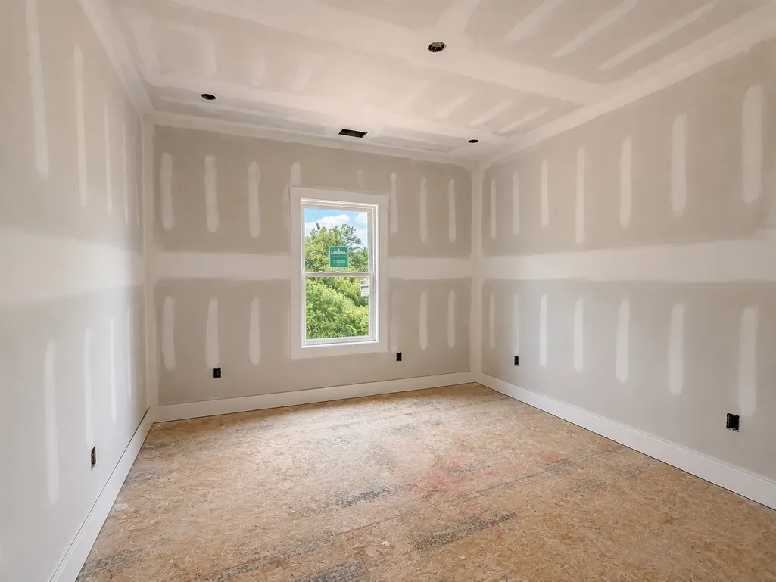
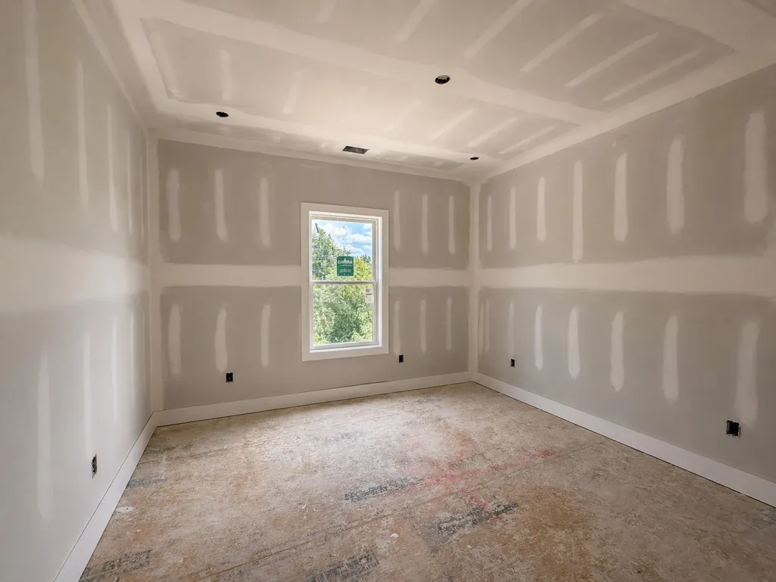
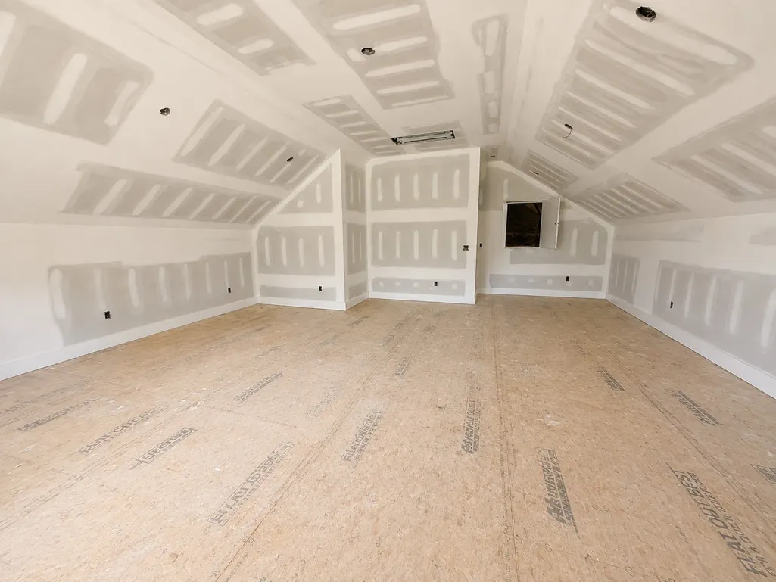
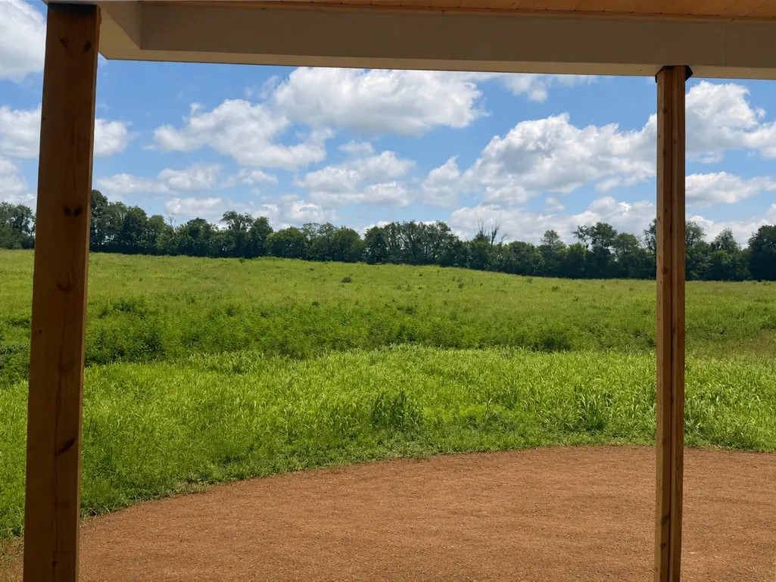
Experience the perfect blend of modern luxury and peaceful country living in this exceptional new construction home situated on 1.85 acres in one of Robertson County's most desirable rural settings. Thoughtfully designed with approximately 2,400 square feet, this home offers quality craftsmanship, premium finishes, and a highly functional layout that today's buyers are searching for.A welcoming covered front porch and spacious covered back patio create the perfect spaces to relax and enjoy the surrounding countryside. Inside, the open-concept design is filled with natural light and enhanced by recessed lighting, creating an inviting atmosphere ideal for both everyday living and entertaining.The chef-inspired kitchen features granite countertops, a large center island, stainless steel appliances, abundant cabinetry, and seamless flow into the dining and living areas. Durable LVP flooring extends throughout the main living spaces, while the bathrooms feature stylish tile flooring for lasting beauty & easy maintenance.The desirable split-bedroom floor plan provides added privacy for the luxurious primary suite, complete with a spa-inspired bath offering double granite vanities, a relaxing garden tub, a beautifully tiled walk-in shower, and spacious walk-in closets with custom real wood shelving—no wire racks. Guest bedrooms are generously sized and share a full bath with granite countertops and a tub/shower combination. Upstairs, real oak stair treads lead to a versatile bonus/rec room perfect for a media room, home office, fitness space, or playroom.Located just minutes from historic downtown Springfield, you'll enjoy local restaurants, boutiques, parks, community events, the Springfield Greenway, J. Travis Price Park, and the Legacy Golf Course. Convenient access to Nashville, Clarksville, and nearby Kentucky makes commuting simple while providing the added benefit of tax-free grocery shopping just across the state line.
| Elementary School | Middle School | High School |
|---|---|---|
| Jo Byrns Elementary School | Jo Byrns High School | Jo Byrns High School |
| Price History | |
|---|---|
| 8/6/2026 | Listed $623,000 |
General Features
| Living Area | 2426 |
|---|---|
| Sewer | Septic Tank |
| Heating | Central,Electric |
| Cooling | Central Air,Electric |
| Utilities | Electricity Available,Water Available |
| Possession | Close Of Escrow |
| Roof | Shingle |
| Appliances | Electric Oven,Electric Range,Dishwasher,Microwave,Refrigerator,Stainless Steel Appliance(s) |
| Garage Spaces | 2 |
| Patio/Porch Features | Patio,Covered,Porch |
| Architectural Style | Craftsman |
| Construction Materials | Hardboard Siding |
| Year Built | 2026 |
| Stories Count | 2 |
| Topography | Level |
| Levels | One |
| Property Subtype | Single Family Residence |
| County | Robertson County,TN |
| New Construction | Yes |
| Property Type | Residential |
| Attached Garage | No |
| Subdivision Name | Whispering Hills |
| Garage Y/N | Yes |
| Full Baths | 2 |
| Status | Active |
| Buyer Financing | Conventional,FHA,USDA,VA |
| Directions | From |
| High School | Jo Byrns High School |
| City | Springfield |
| Senior Community Y/N | No |
| Open Parking Spaces | 2 |
| Lot Size Units | Acres |
| Elementary School | Jo Byrns Elementary School |
| Property Attached Y/N | No |
| Year Built Details | New |
| Tax Annual Amount | 1 |
| Middle/Junior High School | Jo Byrns High School |
| Building Area Units | Square Feet |
| Living Area Units | Square Feet |
| Standard Status | Active |
Interior Features
| Interior Amenities | Ceiling Fan(s),Open Floorplan,Pantry,High Speed Internet,Kitchen Island |
|---|---|
| Basement | Crawl Space |
| Flooring | Luxury Vinyl,Tile |
| Air Conditioning Y/N | Yes |
| Heating Y/N | Yes |
| Above Grade Finished Area | 2426 |
| Laundry Features | Electric Dryer Hookup,Washer Hookup |
| Total Bedrooms | 3 |
| Main Level Bedrooms | 3 |
| Below Grade Finished Area Unit Type | Square Feet |
| LivingAreaSource | Assessor |
| Below Grade Finished Area Source | Assessor |
| Above Grade Finished Area Source | Assessor |
| Above Grade Finished Area Unit Type | Square Feet |
| Total Baths | 2 |
Exterior Features
| Parking Features | Garage Faces Side,Driveway |
|---|---|
| Lot Features | Level |
| Water Source | Public |
| Total Parking | 4 |
| Lot Size Area | 1.85 |
| Building Area Total | 2426 |
| Lot Size Acres | 1.85 |
| Lot Size Source | Assessor |
| Waterfront Y/N | No |
| Covered Spaces | 2 |
Amenities
- Foreclosure
- Views
- Short Sale
- New Construction
- Adult 55+
- Lease To Own
- No HOA Fees
- Furnished
- Primary On Main
- Air Conditioning
- Seller Finance
- Green
- Fixer Upper
- Horse
- Golf
- Fireplace
- Deck
- Garage
- Basement
- Pool
Property vs Single Family Average in 37172
Price
Year Built
Visits
 The data relating to real estate for sale on this web site comes in part from the Internet Data Exchange Program of RealTracs Solutions as distributed by MLS Grid. Real estate listings held by brokerage firms other than Weichert, Realtors® - The Andrews Group - Nashville are marked with the Internet Data Exchange Program logo or thumbnail logo and detailed information about them includes the name of the listing brokers.
