
Open House Sun, Sep 13th 02:00 PM - 04:00 PM
Address
1874 Charity Dr, Brentwood, TN
Price
$ 1,799,999
Property Attributes
- MLS#3335736
- TypeSingle Family
- Listing Status Active
- CountyWILLIAMSON
- CityBrentwood
- NeighborhoodMorgan Farms Sec7
- Zip37027
- Style
- Year Built2018
- Taxes$ 6378
- Price$ 1,799,999
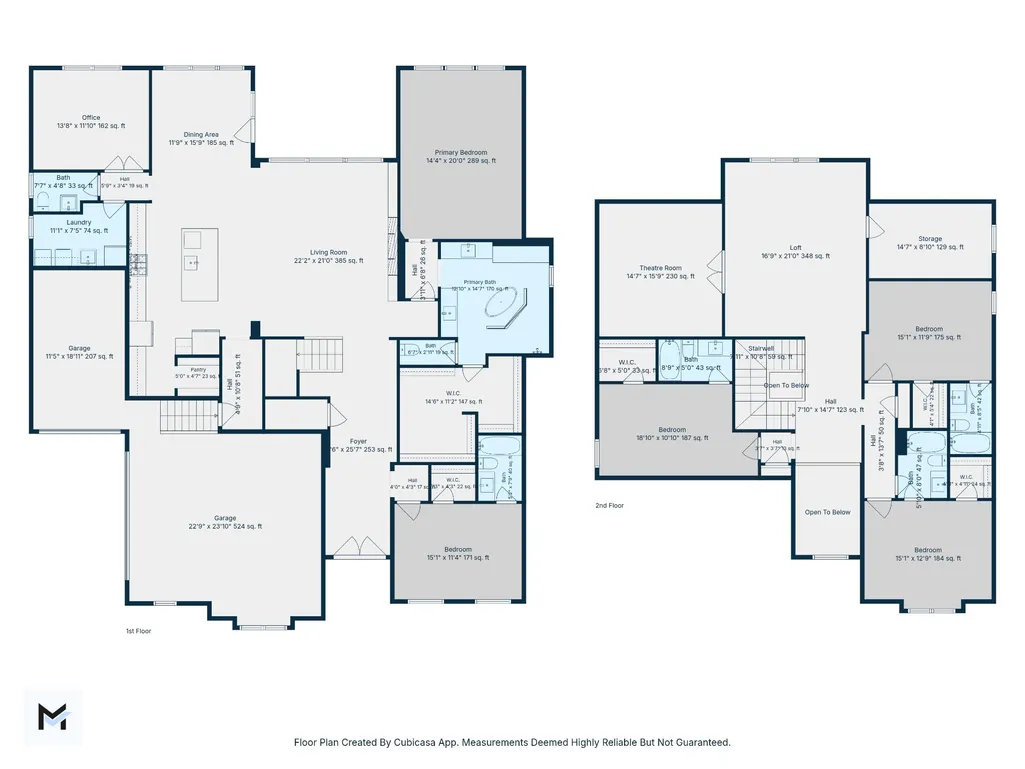
- Bedrooms5
- Full Bathrooms5
- Half Bathrooms1
- Sqr Footage4557
- Lot Size0.47 Acres
Data Source:
Listing courtesy of RealTracs MLS as distributed by MLS GRID
Property Description
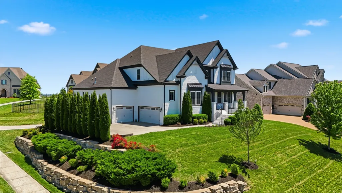
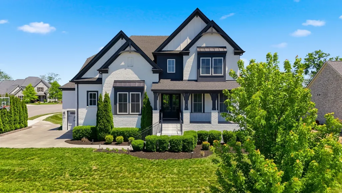
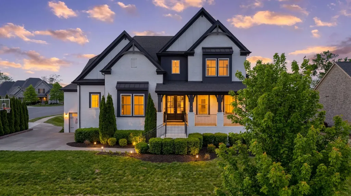
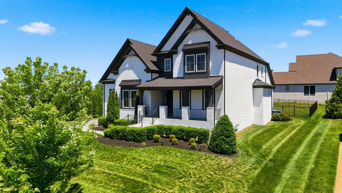
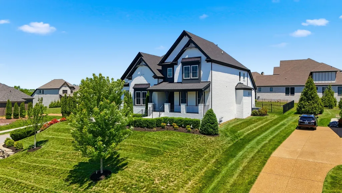
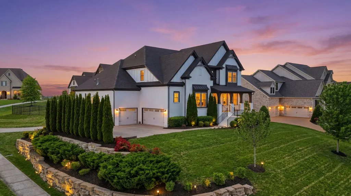
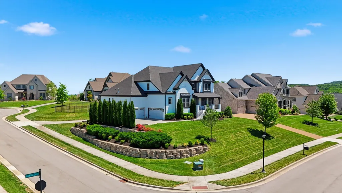
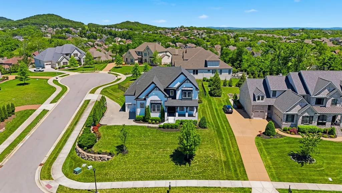
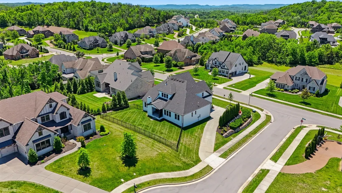
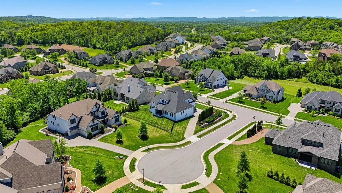
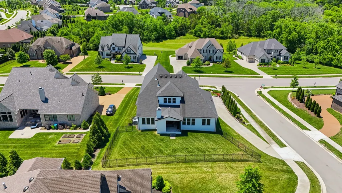
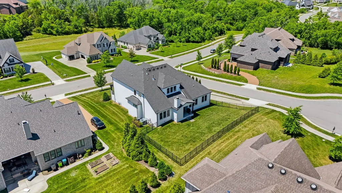
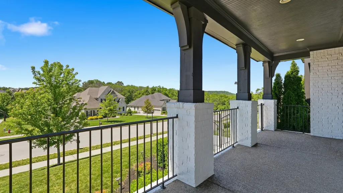
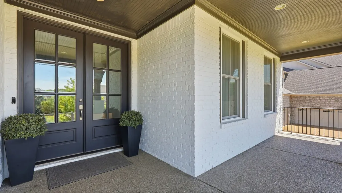
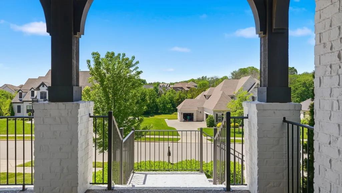
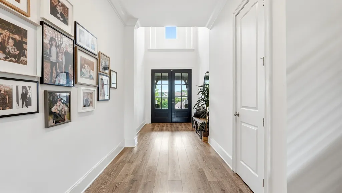
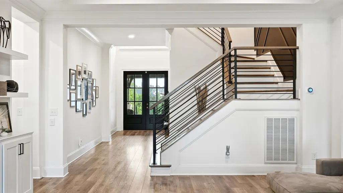
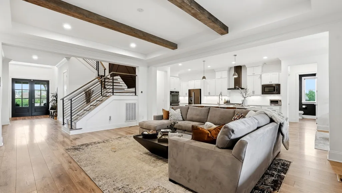
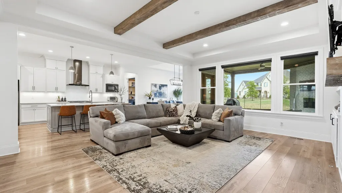
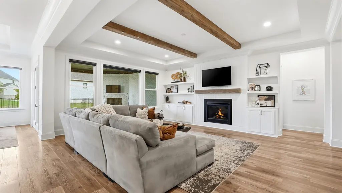
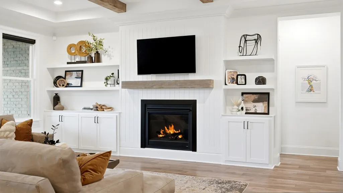
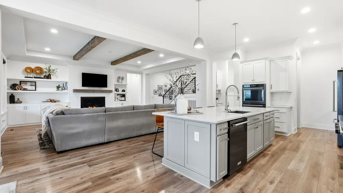
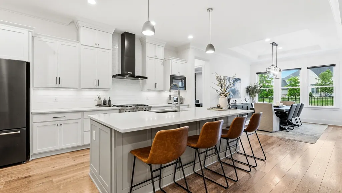
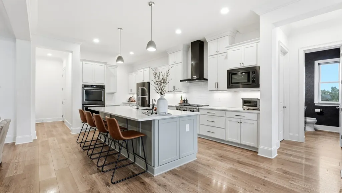
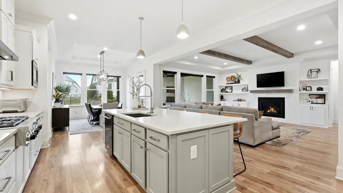
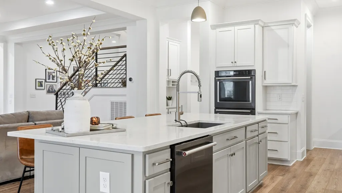
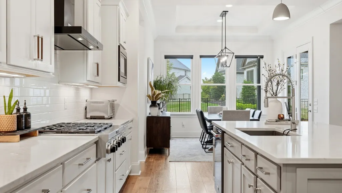
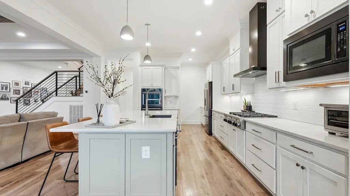
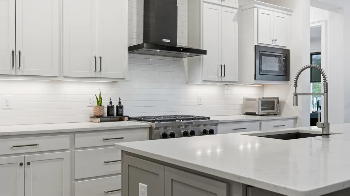
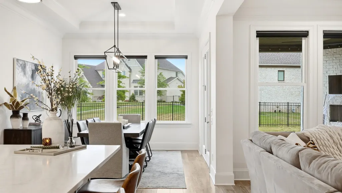
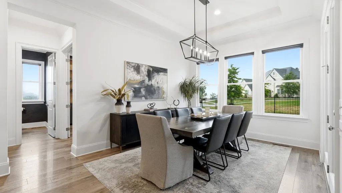
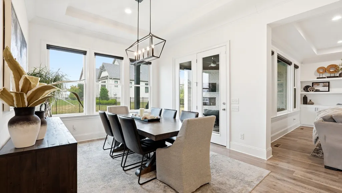
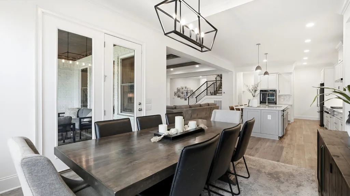
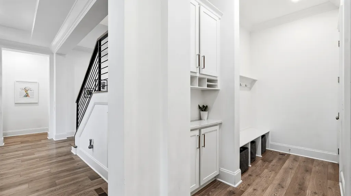
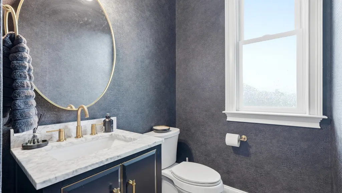
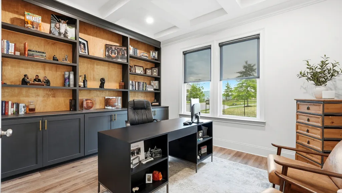
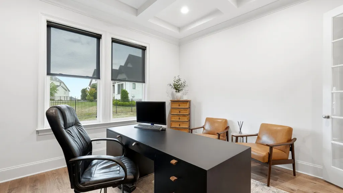
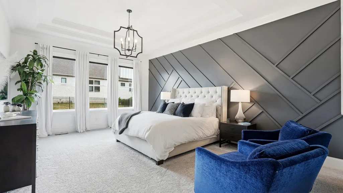
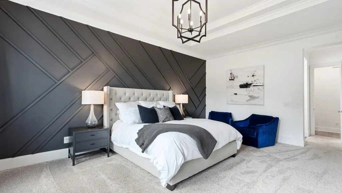
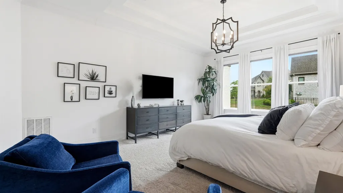
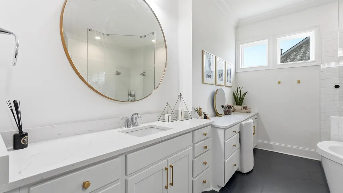
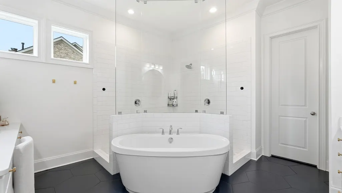
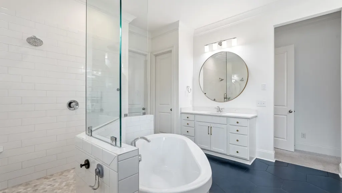
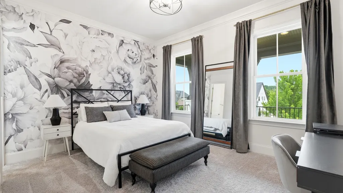
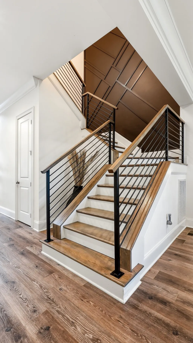
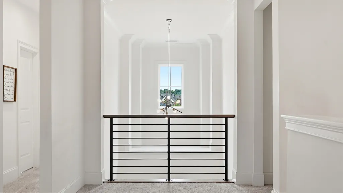
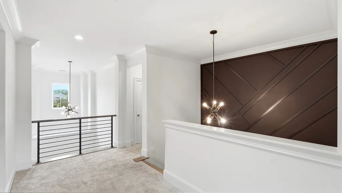
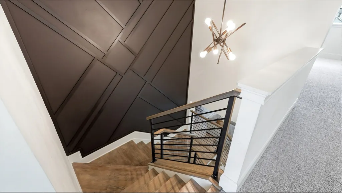
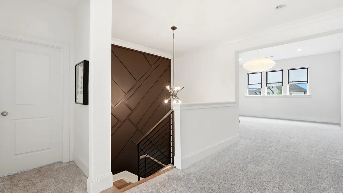
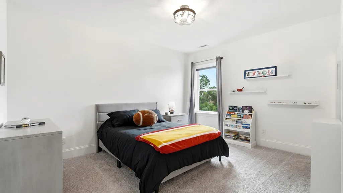
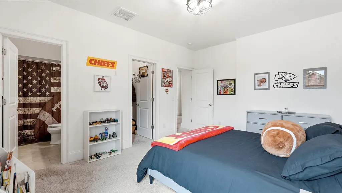
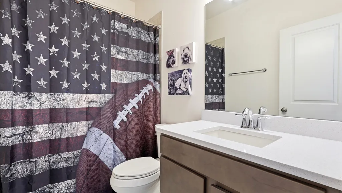
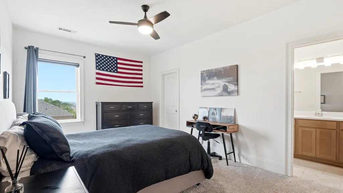
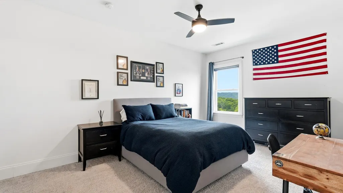
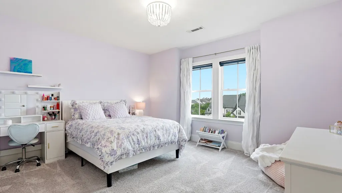
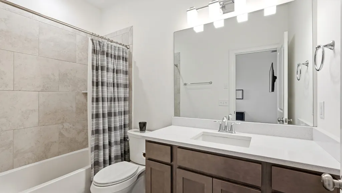
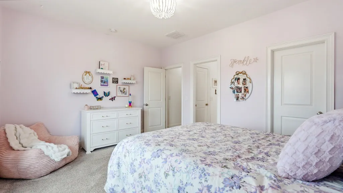
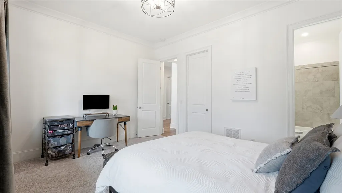
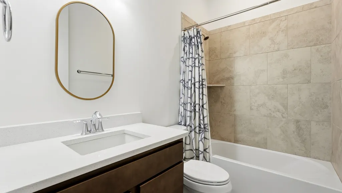
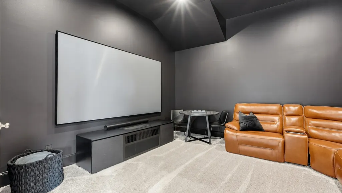
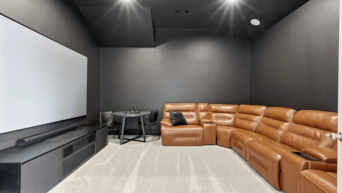
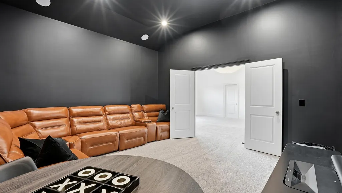
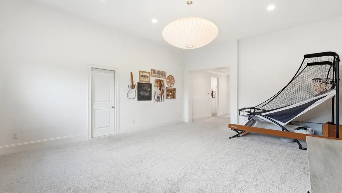
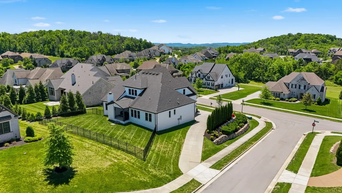
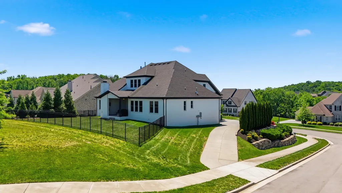
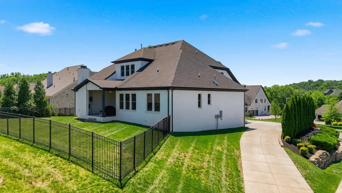
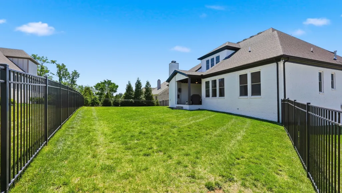
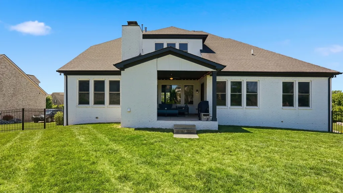
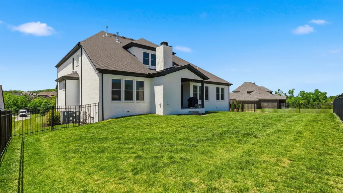
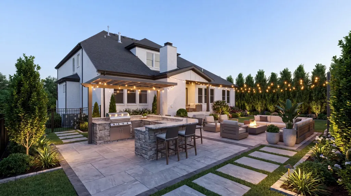
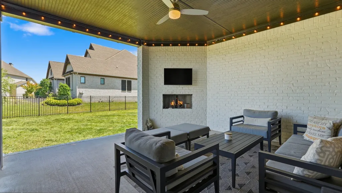
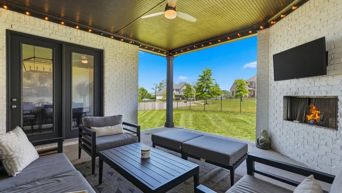
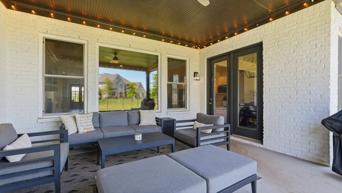
Welcome to one of Brentwood’s most desirable communities, zoned for award-winning Williamson County Schools and just steps from scenic walking trails and Smith Park. This exceptional 5-bedroom home seamlessly blends timeless design with luxury upgrades and everyday comfort. Originally built with premium builder selections, it has since been elevated with extensive custom enhancements, including designer lighting, custom built-ins, accent walls, remodeled spaces, a dedicated media room, and a beautifully reimagined primary suite with an expanded vanity and makeup area. Thoughtful upgrades continue behind the scenes with a whole-home water filtration system, tankless water heater, crawlspace encapsulation, and smart Nest thermostats. Enjoy a fenced backyard, meticulously maintained exterior, and a home where every detail has been thoughtfully designed. Move-in ready and truly one of the most extensively upgraded homes in the neighborhood. Sellers have renderings for backyard plans, if interested reach out to Gina Grimm. See attached upgrades and maintenance list for complete details.
| Elementary School | Middle School | High School |
|---|---|---|
| Jordan Elementary School | Sunset Middle School | Ravenwood High School |
| Price History | |
|---|---|
| 8/6/2026 | Listed $1,799,999 |
General Features
| Living Area | 4557 |
|---|---|
| Sewer | Public Sewer |
| Heating | Central,Electric,Natural Gas |
| Cooling | Central Air,Electric,Gas |
| Utilities | Electricity Available,Natural Gas Available,Water Available,Cable Connected |
| Possession | Close Of Escrow |
| Roof | Shingle |
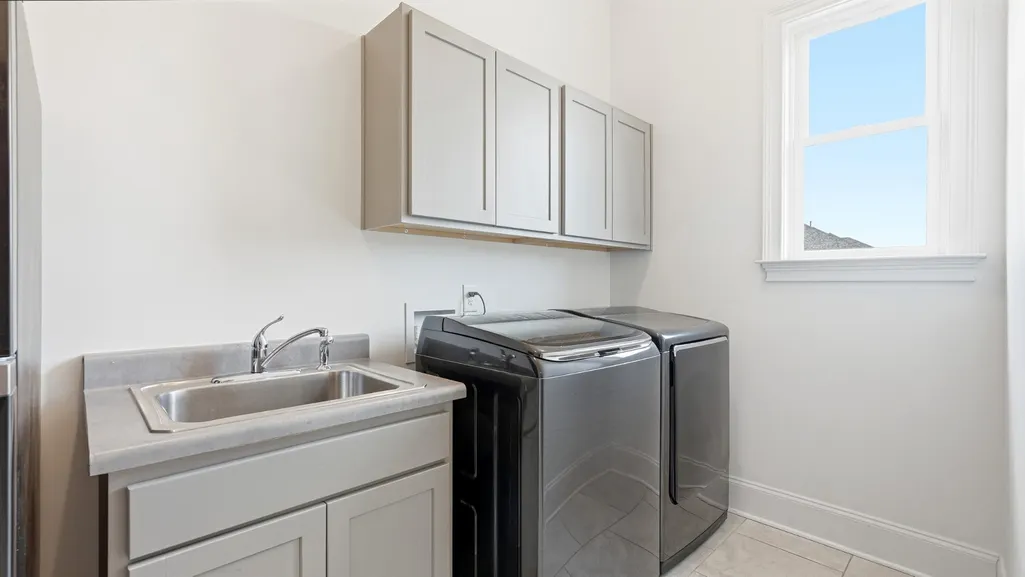
| Appliances | Double Oven,Electric Oven,Cooktop,Dishwasher,Disposal,Dryer,Microwave,Refrigerator,Washer,Water Purifier |
| HOA Fee | 140 |
| Garage Spaces | 3 |
| Patio/Porch Features | Patio,Covered,Porch |
| Construction Materials | Brick |
| Pets Allowed | Yes |
| Year Built | 2018 |
| Stories Count | 2 |
| Levels | Two |
| Property Subtype | Single Family Residence |
| Assoc Fee Paid Per | Monthly |
| County | Williamson County,TN |
| New Construction | No |
| Property Type | Residential |
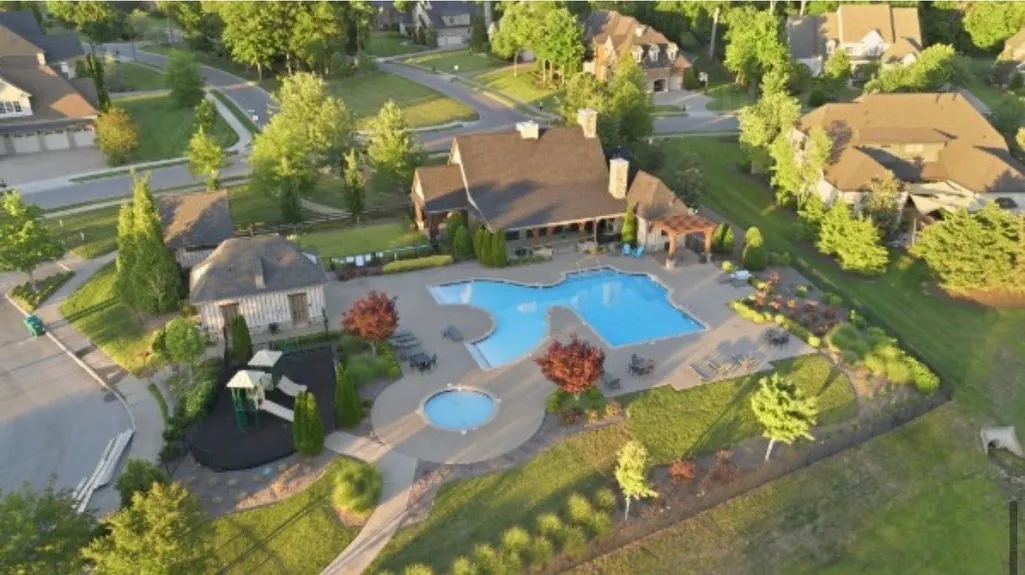
| Association Amenities | Clubhouse,Playground,Pool,Sidewalks |
| Attached Garage | No |
| Energy Efficient | Water Heater |
| Subdivision Name | Morgan Farms Sec7 |
| Garage Y/N | Yes |
| Full Baths | 5 |
| Status | Active |
| Directions | From Nashville: I-65 S to Concord Rd exit. Left on Concord Rd. Right on Wilson Pike. Left on Split Log Road. Right on Charity Dr. Go straight through the Roundabout. Home on left. |
| High School | Ravenwood High School |
| City | Brentwood |
| Senior Community Y/N | No |
| Lot Size Units | Acres |
| Elementary School | Jordan Elementary School |
| Property Attached Y/N | No |
| Year Built Details | Existing |
| Tax Annual Amount | 6378 |
| Middle/Junior High School | Sunset Middle School |
| Building Area Units | Square Feet |
| Living Area Units | Square Feet |
| Standard Status | Active |
Interior Features
| Interior Amenities | Built-in Features,Ceiling Fan(s),Entrance Foyer,Pantry,Smart Thermostat,Walk-In Closet(s),High Speed Internet |
|---|---|
| Basement | Crawl Space |
| Flooring | Carpet,Wood,Tile |
| Total Fireplaces | 2 |
| Air Conditioning Y/N | Yes |
| Heating Y/N | Yes |
| Fireplace Y/N | Yes |
| Above Grade Finished Area | 4557 |
| Half Baths | 1 |
| Total Bedrooms | 5 |
| Main Level Bedrooms | 2 |
| Below Grade Finished Area Unit Type | Square Feet |
| LivingAreaSource | Other |
| Below Grade Finished Area Source | Other |
| Above Grade Finished Area Source | Other |
| Above Grade Finished Area Unit Type | Square Feet |
| Total Baths | 6 |
Exterior Features
| Fencing | Back Yard |
|---|---|
| Parking Features | Garage Faces Side |
| Water Source | Public |
| Total Parking | 3 |
| Lot Size Area | 0.47 |
| Building Area Total | 4557 |
| Lot Dimensions | 102 X 181.9 |
| Lot Size Acres | 0.47 |
| Lot Size Source | Calculated from Plat |
| Waterfront Y/N | No |
| Covered Spaces | 3 |
Amenities
- Foreclosure
- Views
- Short Sale
- New Construction
- Adult 55+
- Lease To Own
- No HOA Fees
- Furnished
- Primary On Main
- Air Conditioning
- Seller Finance
- Green
- Fixer Upper
- Horse
- Golf
- Fireplace
- Deck
- Garage
- Basement
- Pool
Property vs Single Family Average in 37027
Price
Taxes
Year Built
Visits
 The data relating to real estate for sale on this web site comes in part from the Internet Data Exchange Program of RealTracs Solutions as distributed by MLS Grid. Real estate listings held by brokerage firms other than Weichert, Realtors® - The Andrews Group - Nashville are marked with the Internet Data Exchange Program logo or thumbnail logo and detailed information about them includes the name of the listing brokers.
