
Open House Sun, Sep 13th 01:00 PM - 03:00 PM - Views
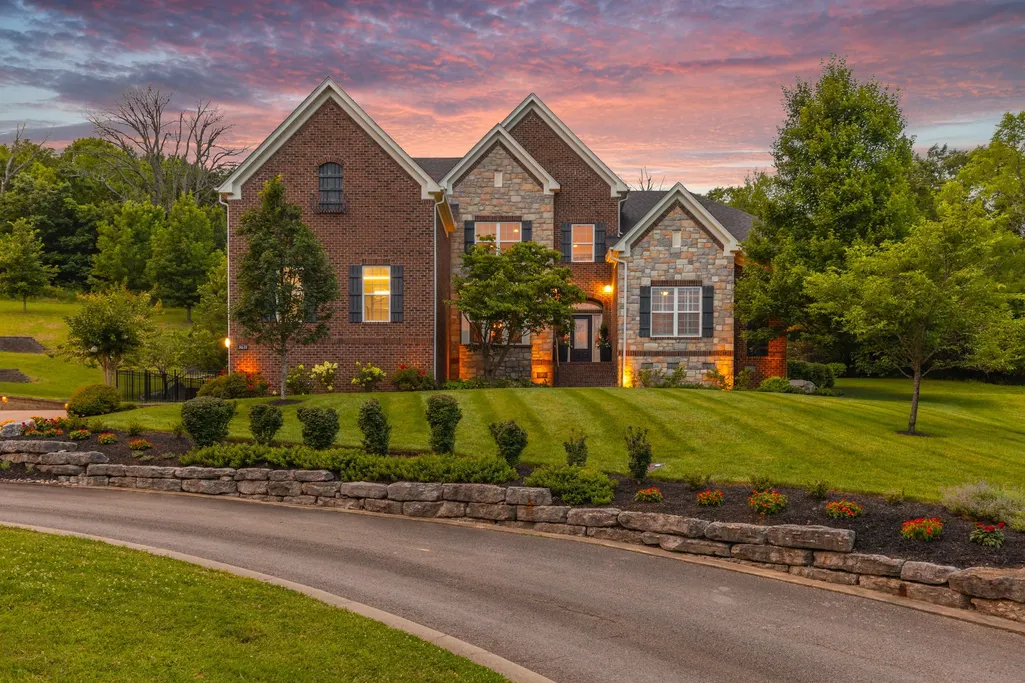
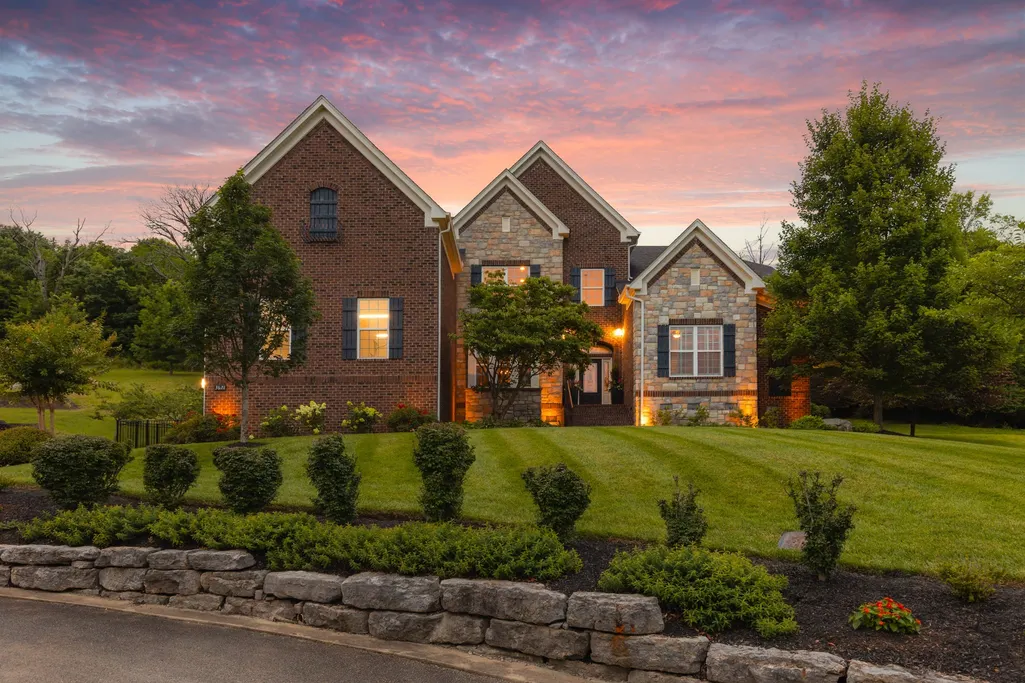
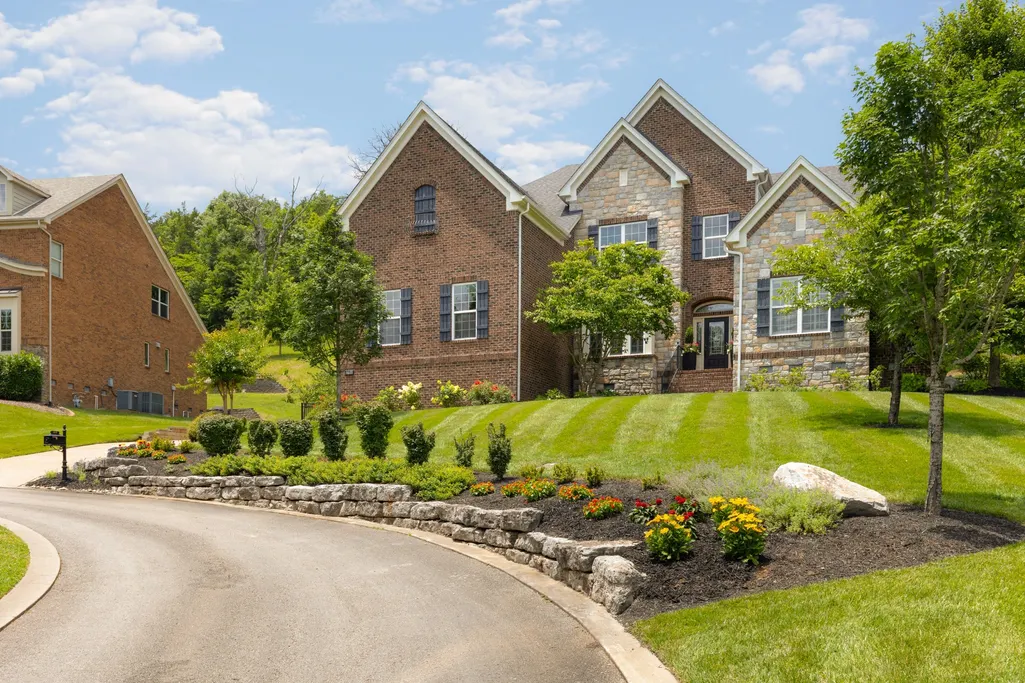
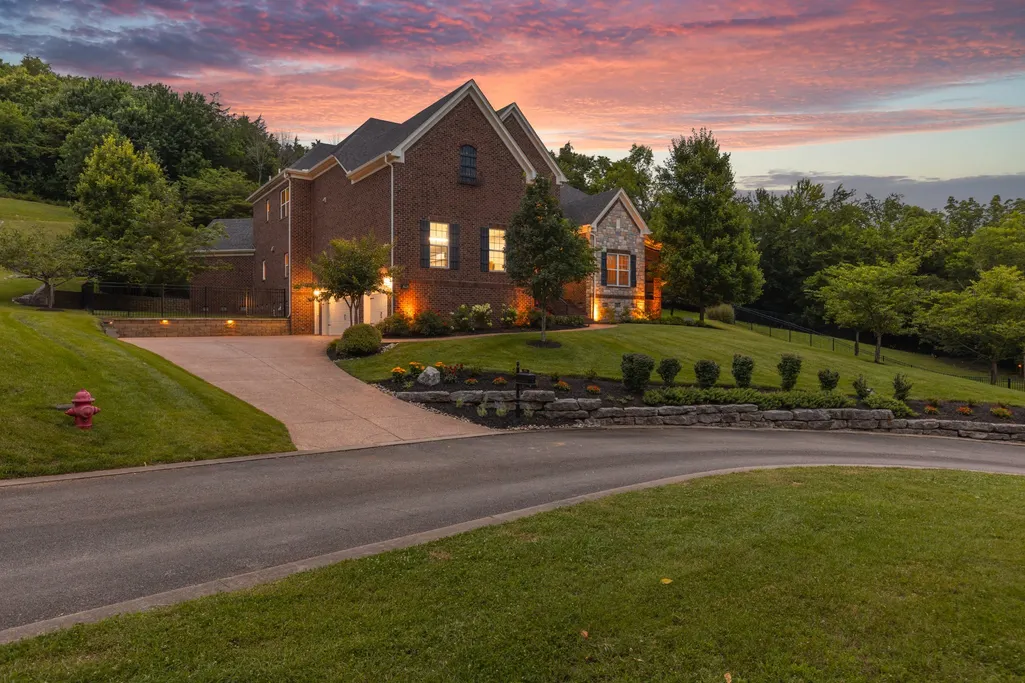

Address
3621 Herbert Dr, Franklin, TN
Price
$ 1,750,000
Property Attributes
- MLS#3336290
- TypeSingle Family
- Listing Status Active
- CountyWILLIAMSON
- CityFranklin
- NeighborhoodBreezeway Section 02
- Zip37067
- StyleTraditional
- Year Built2014
- Taxes$ 6071
- Price$ 1,750,000
- Bedrooms4
- Full Bathrooms3
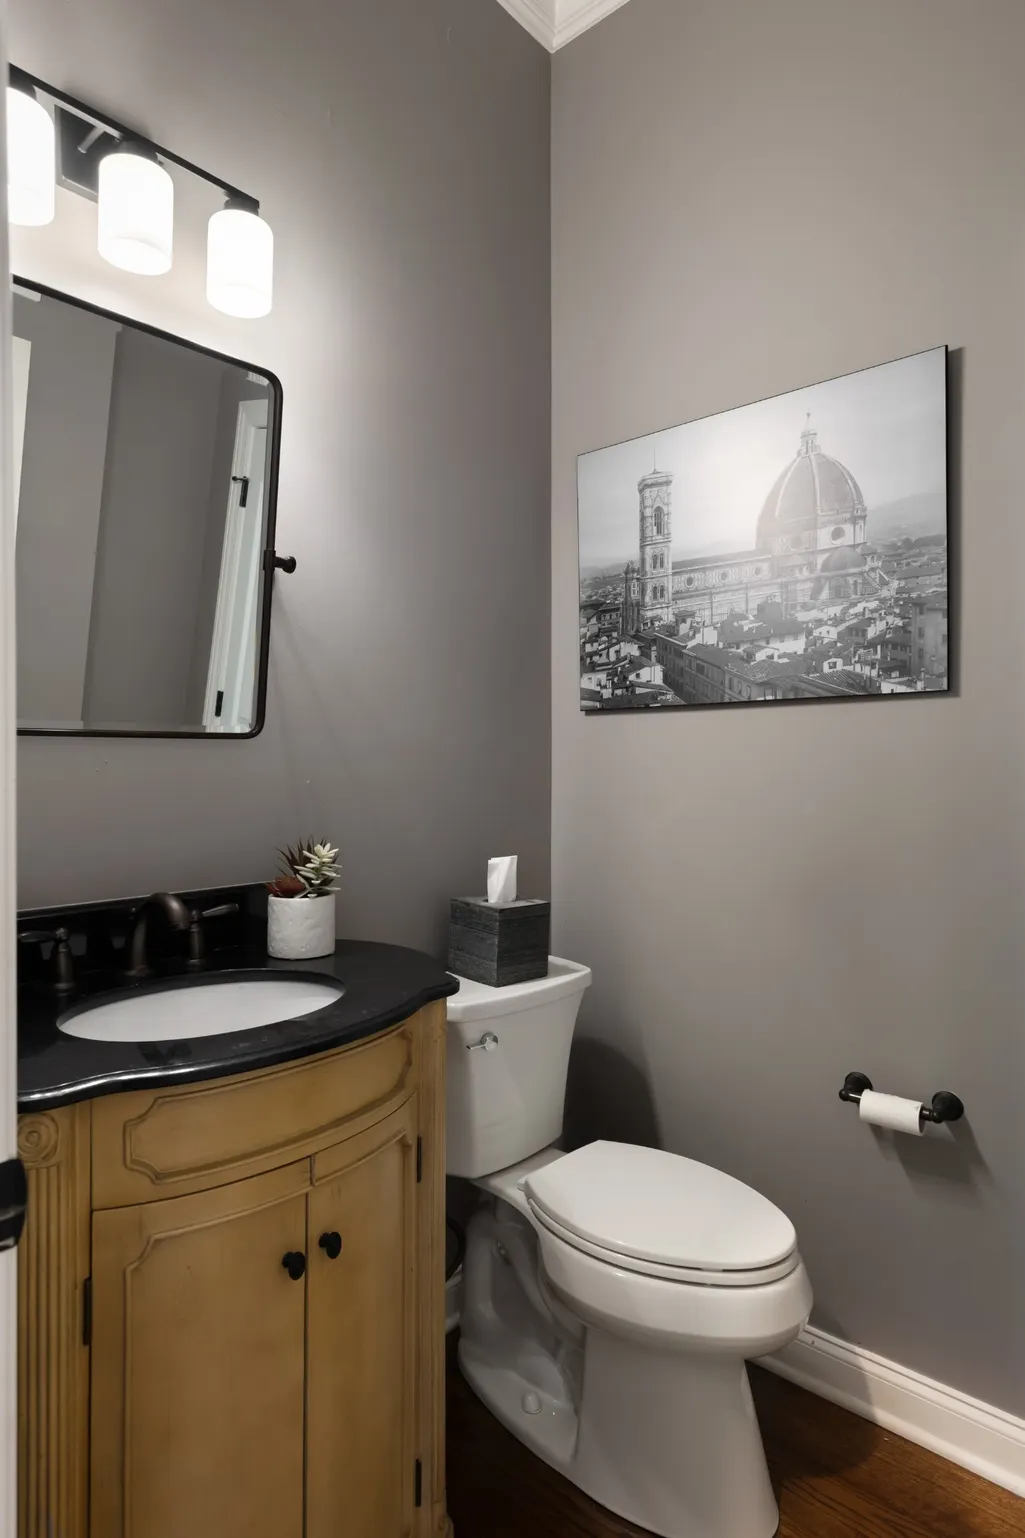
- Half Bathrooms1
- Sqr Footage5152
- Lot Size1.05 Acres
Data Source:
Listing courtesy of RealTracs MLS as distributed by MLS GRID
Property Description
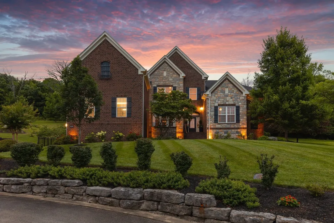
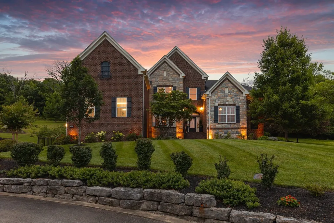
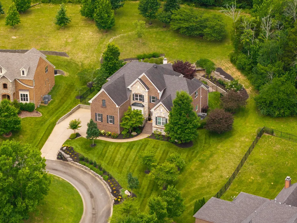
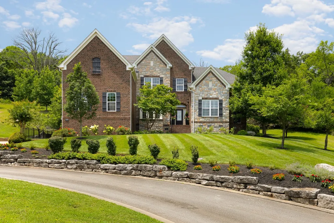
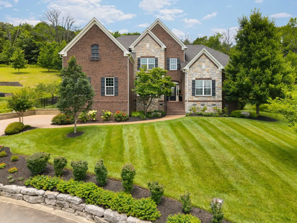
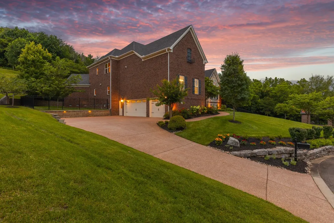
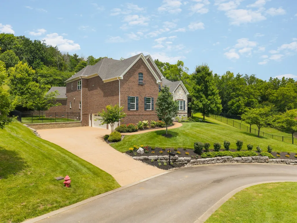
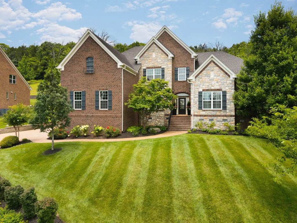
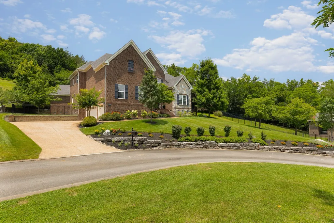
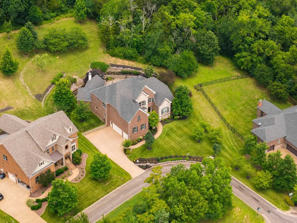
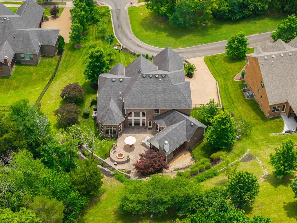
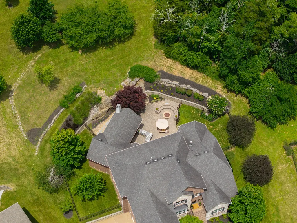
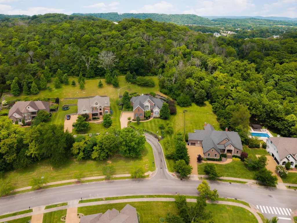
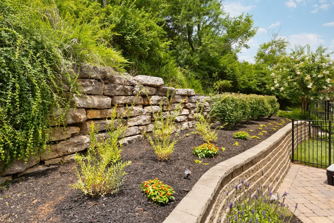
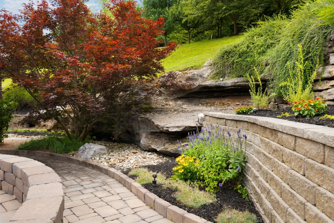
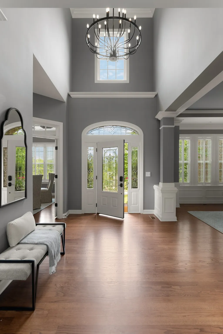
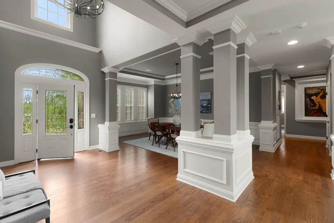
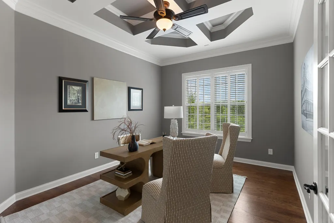
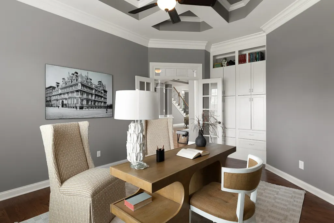
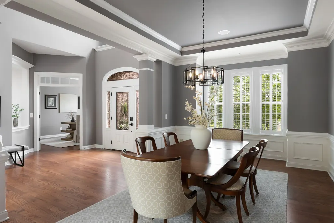
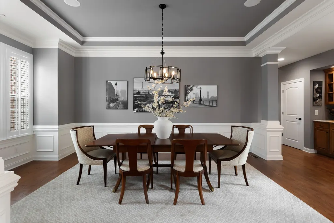
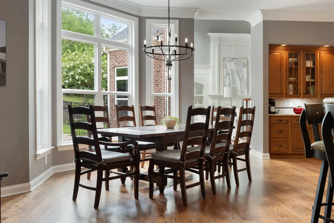
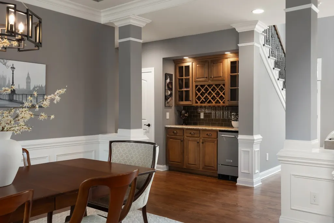
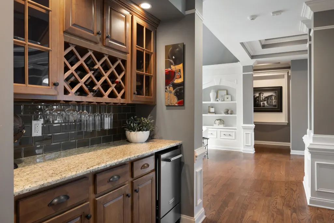
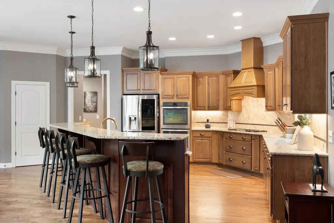
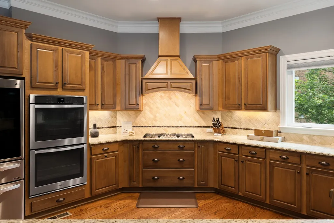
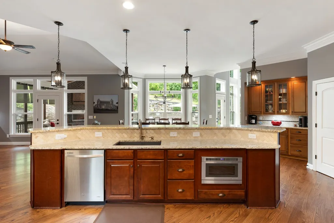
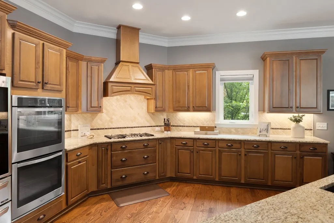
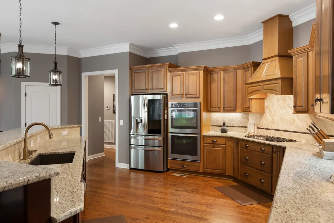
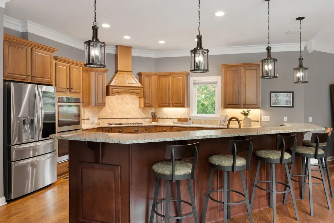
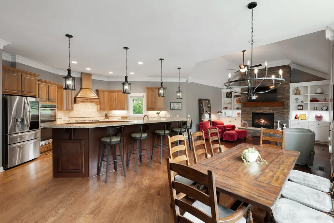
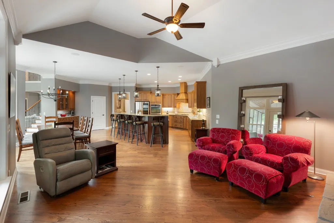
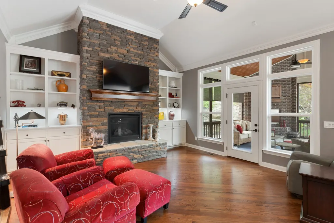
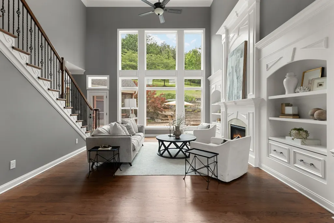
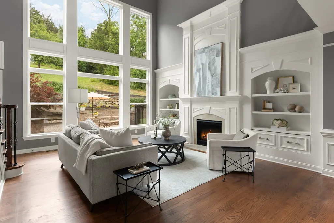
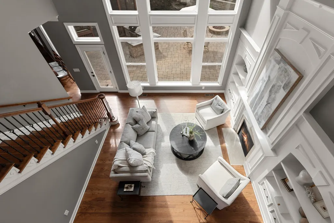
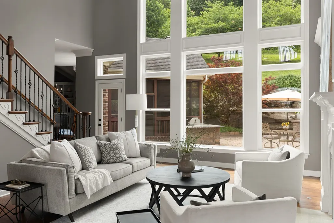
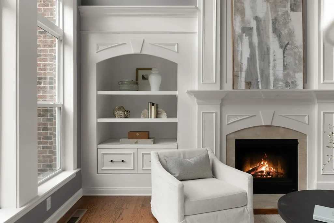
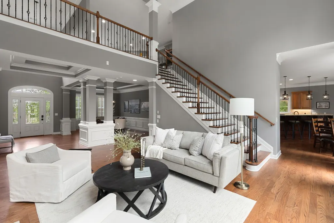
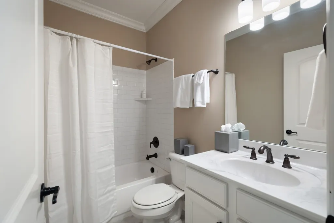
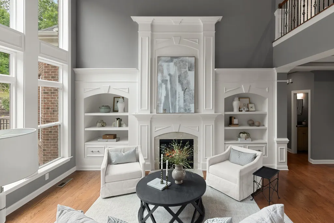
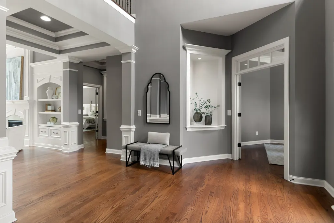
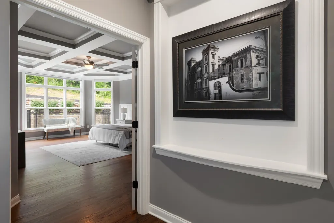
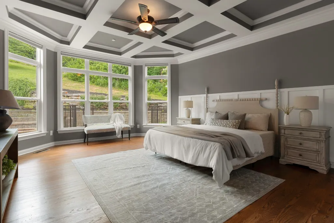
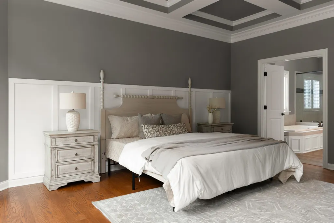
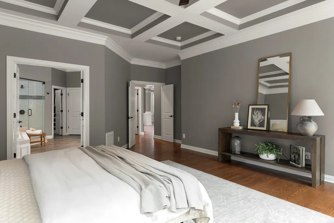
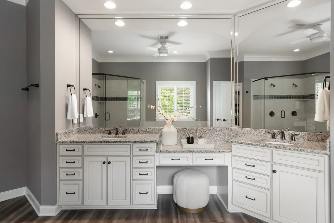
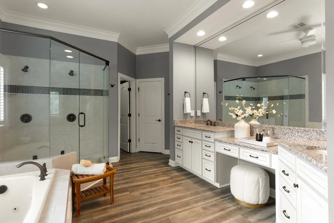
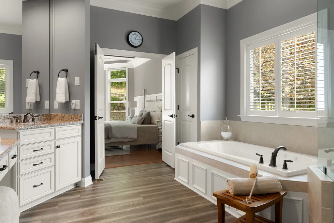
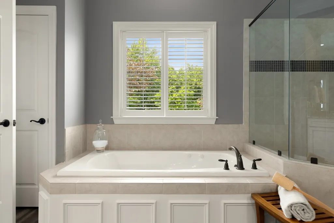
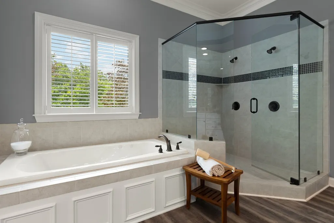
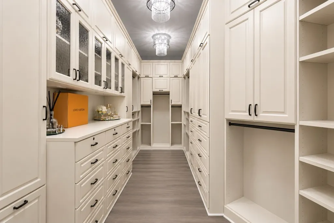
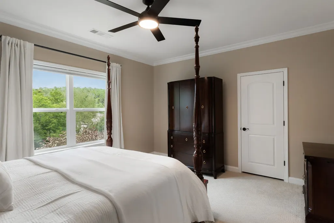
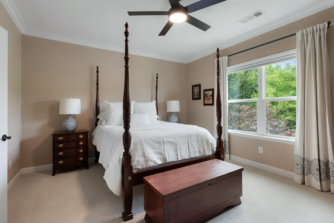
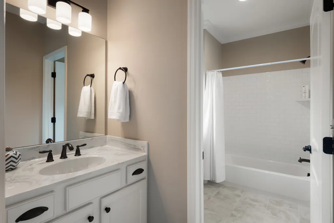
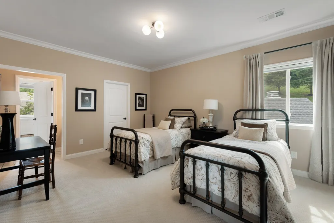
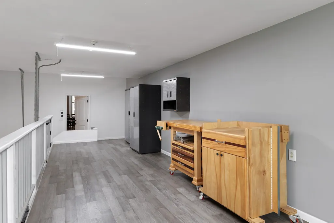
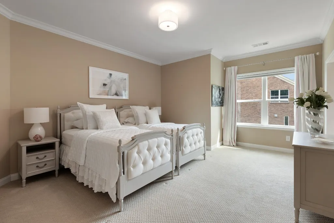
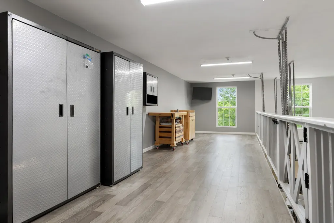
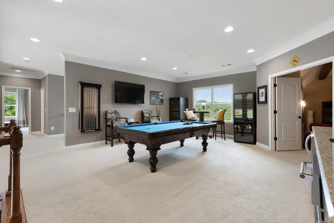
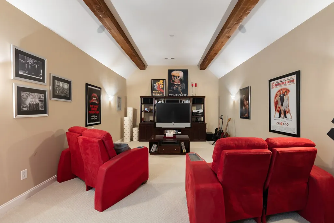
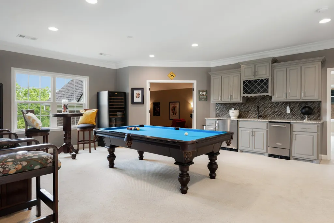
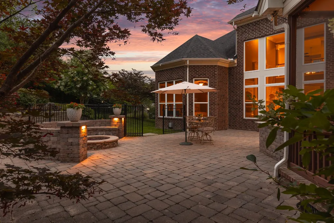
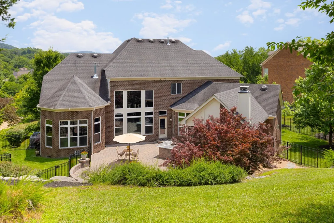
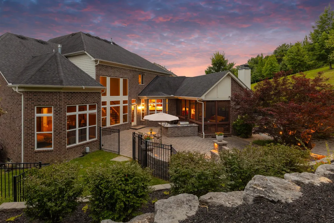
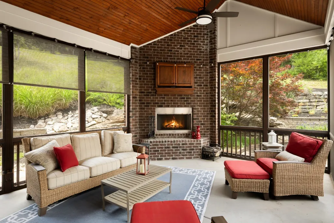
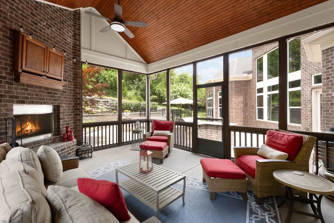
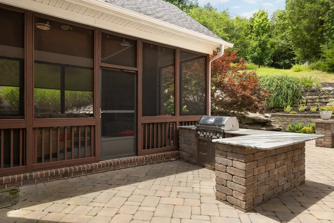
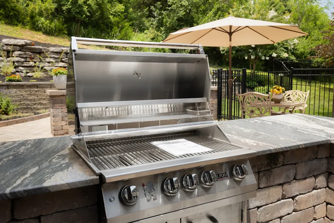
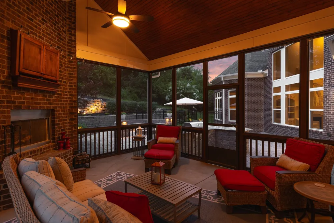
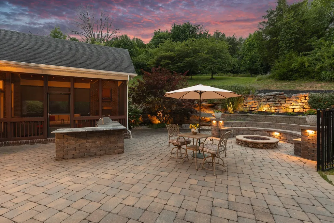
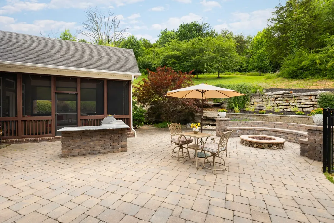
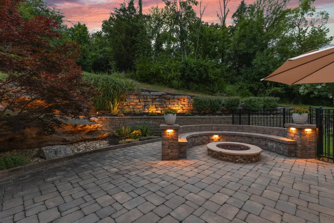
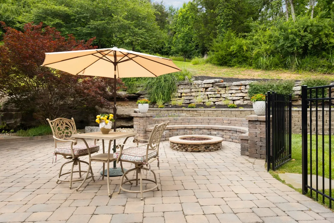
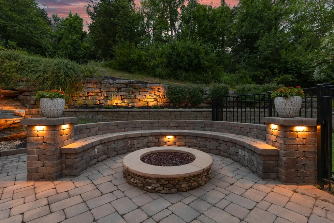
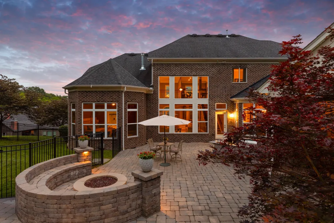
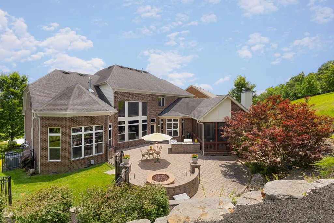
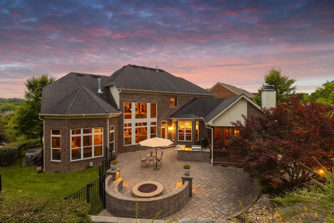
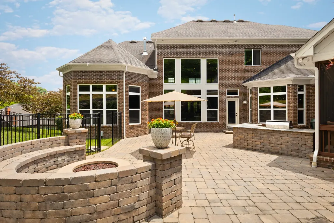
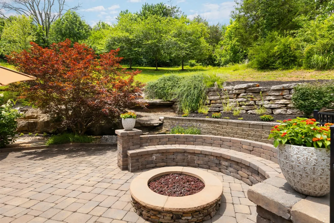
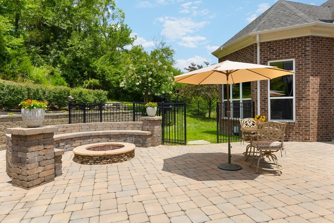
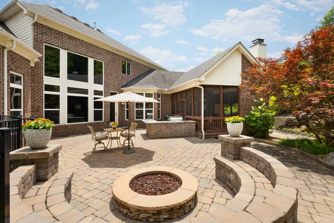
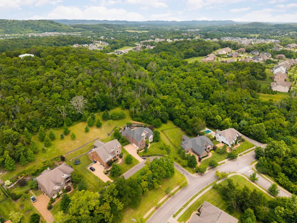
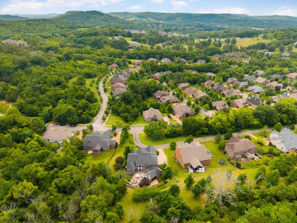
Nestled on a breathtaking one-acre homesite in one of Franklin’s most desirable communities, this exceptional 5,152-square-foot luxury residence offers timeless design, extraordinary craftsmanship, and unforgettable outdoor living. From the moment you enter, soaring 19-foot ceilings and dramatic floor-to-ceiling windows flood the home with natural light while showcasing spectacular backyard views and creating a seamless connection between the indoor and outdoor living spaces. The chef’s kitchen overlooks the screened porch and outdoor living areas, making entertaining effortless. The main-level primary suite is a true retreat featuring a boutique-inspired custom walk-in closet with illuminated display cabinetry, lockable jewelry and collectible storage, elegant built-ins, three chandeliers, and exceptional organization. A spacious home office, built-in safe, plantation shutters, automated shades, updated designer lighting, a security system, and remarkable storage throughout further elevate the home’s functionality. Upstairs offers three generously sized bedrooms, exceptional closet space, a dedicated media room, an oversized bonus room with a wet bar, and walk-in storage on both sides of the media room. Above the three-car garage, a structurally engineered 300-square-foot unfinished loft offers incredible potential for a workshop, fitness studio, hobby room, or future flex space. Outdoor living is equally impressive with a screened porch, custom outdoor kitchen, brand-new built-in natural gas grill, built-in fire pit with integrated stone lighting, aluminum-fenced backyard, professional landscape lighting, irrigation system, and the privacy of a beautiful one-acre homesite. Ideally located in the award-winning Williamson County School District and zoned for Clovercroft Elementary, Woodland Middle, and Ravenwood High School, this extraordinary home offers the perfect blend of luxury, privacy, convenience, and lifestyle in the heart of Franklin.
| Elementary School | Middle School | High School |
|---|---|---|
| Clovercroft Elementary School | Woodland Middle School | Ravenwood High School |
| Price History | |
|---|---|
| 8/7/2026 | Listed $1,750,000 |
General Features
| Living Area | 5152 |
|---|---|
| Sewer | Public Sewer |
| Heating | Central,Dual,Electric,Natural Gas |
| Cooling | Central Air,Dual,Electric |
| Utilities | Electricity Available,Natural Gas Available,Water Available |
| Possession | Close Of Escrow |
| Roof | Shingle |
| Appliances | Double Oven,Gas Oven,Cooktop,Gas Range,Dishwasher,Disposal,Dryer,Ice Maker,Microwave,Refrigerator,Washer |
| HOA Fee | 70 |
| Garage Spaces | 3 |
| Association Fee Includes | Maintenance Grounds |
| Patio/Porch Features | Deck,Patio,Screened |
| Architectural Style | Traditional |
| Security Features | Security System,Smoke Detector(s) |
| Construction Materials | Brick,Stone |
| Pets Allowed | Yes |
| Year Built | 2014 |
| Stories Count | 2 |
| Levels | Two |
| Property Subtype | Single Family Residence |
| HOA Fee 2 | 250 |
| Assoc Fee Paid Per | Monthly |
| County | Williamson County,TN |
| New Construction | No |
| Property Type | Residential |
| Attached Garage | No |
| Subdivision Name | Breezeway Section 02 |
| Garage Y/N | Yes |
| Full Baths | 3 |
| Status | Active |
| Directions | I 65 S to Moores Lane east exit. Continue on Moores Lane making a left at Caruthers. Right at Wilson Pike. Left at Clovercroft. Left into community. |
| High School | Ravenwood High School |
| City | Franklin |
| Senior Community Y/N | No |
| Lot Size Units | Acres |
| HOA Fee 2 Frequency | One Time |
| Elementary School | Clovercroft Elementary School |
| Property Attached Y/N | No |
| Year Built Details | Existing |
| Tax Annual Amount | 6071 |
| Middle/Junior High School | Woodland Middle School |
| Building Area Units | Square Feet |
| Living Area Units | Square Feet |
| Standard Status | Active |
Interior Features
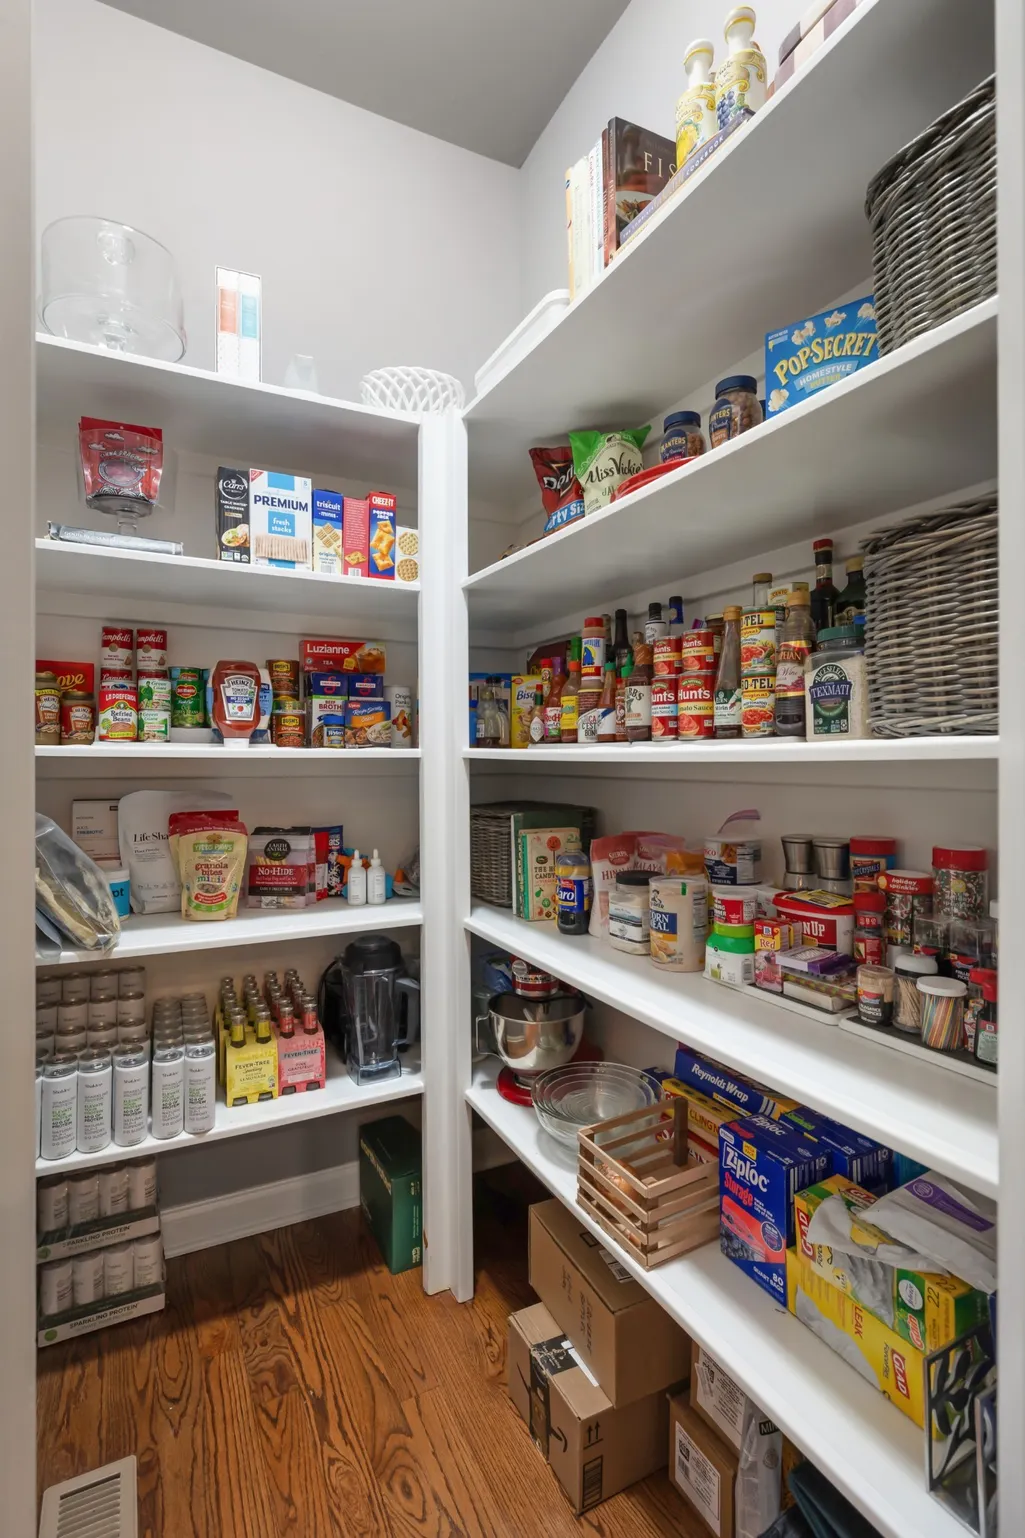
| Interior Amenities | Bookcases,Built-in Features,Ceiling Fan(s),Entrance Foyer,Extra Closets,High Ceilings,Pantry,Redecorated,Smart Camera(s)/Recording,Walk-In Closet(s),Wet Bar,High Speed Internet |
|---|---|
| Basement | None |
| Flooring | Carpet,Wood,Luxury Vinyl |
| Total Fireplaces | 2 |
| Air Conditioning Y/N | Yes |
| Heating Y/N | Yes |
| Fireplace Y/N | Yes |
| Above Grade Finished Area | 5152 |
| Half Baths | 1 |
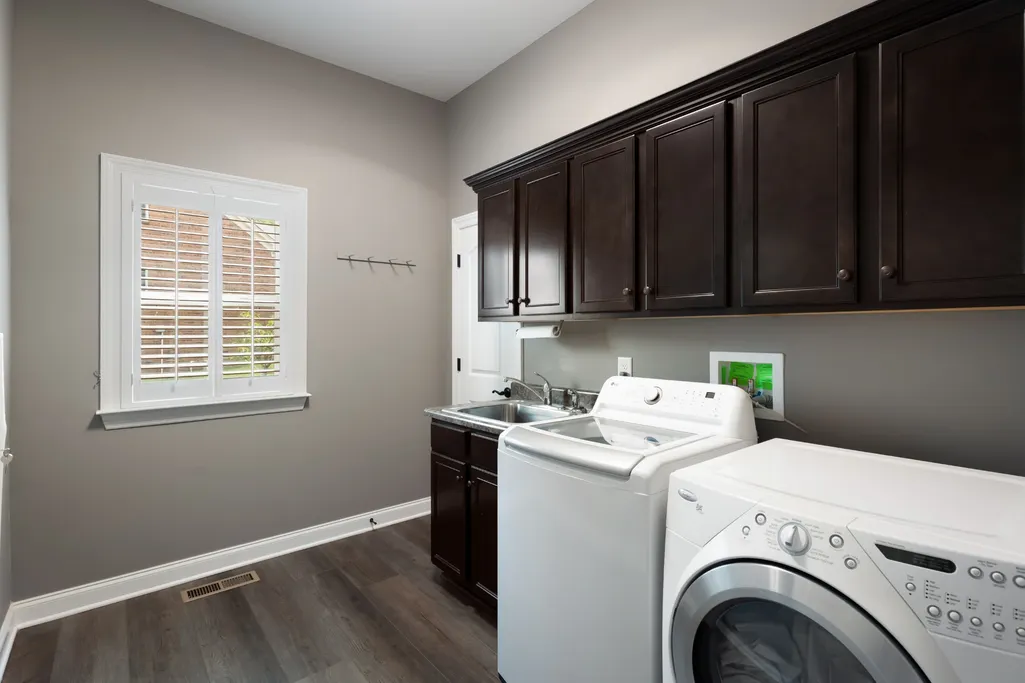
| Laundry Features | Electric Dryer Hookup,Washer Hookup |
| Total Bedrooms | 4 |
| Main Level Bedrooms | 1 |
| Below Grade Finished Area Unit Type | Square Feet |
| LivingAreaSource | Other |
| Below Grade Finished Area Source | Other |
| Above Grade Finished Area Source | Other |
| Above Grade Finished Area Unit Type | Square Feet |
| Total Baths | 4 |
Exterior Features
| Exterior Amenities | Gas Grill,Smart Camera(s)/Recording,Smart Irrigation,Smart Light(s) |
|---|---|
| Parking Features | Garage Faces Side |
| Water Source | Public |
| Total Parking | 3 |
| Lot Size Area | 1.05 |
| Building Area Total | 5152 |
| Lot Dimensions | 100.2 X 365 |
| Lot Size Acres | 1.05 |
| Lot Size Source | Assessor |
| Waterfront Y/N | No |
| Covered Spaces | 3 |
Amenities
- Foreclosure
- Views
- Short Sale
- New Construction
- Adult 55+
- Lease To Own
- No HOA Fees
- Furnished
- Primary On Main
- Air Conditioning
- Seller Finance
- Green
- Fixer Upper
- Horse
- Golf
- Fireplace
- Deck
- Garage
- Basement
- Pool
Property vs Single Family Average in 37067
Price
Taxes
Year Built
Visits
 The data relating to real estate for sale on this web site comes in part from the Internet Data Exchange Program of RealTracs Solutions as distributed by MLS Grid. Real estate listings held by brokerage firms other than Weichert, Realtors® - The Andrews Group - Nashville are marked with the Internet Data Exchange Program logo or thumbnail logo and detailed information about them includes the name of the listing brokers.
