
Price Reduction
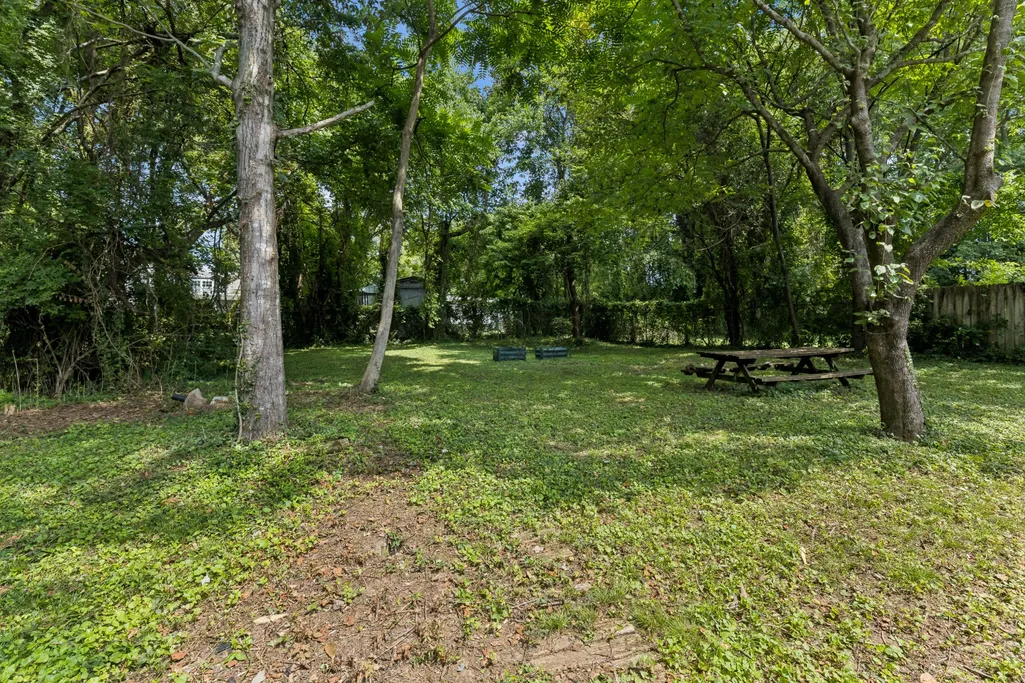
Address
1523 Mcgavock Pike, Nashville, TN
Price
$ 549,900
Property Attributes
- MLS#3505925
- TypeSingle Family
- Listing Status Active
- CountyDAVIDSON
- CityNashville
- NeighborhoodInglewood Golf Club Estates
- Zip37216
- StyleCape Cod
- Year Built1941
- Taxes$ 4052
- Price$ 549,900
- Bedrooms4
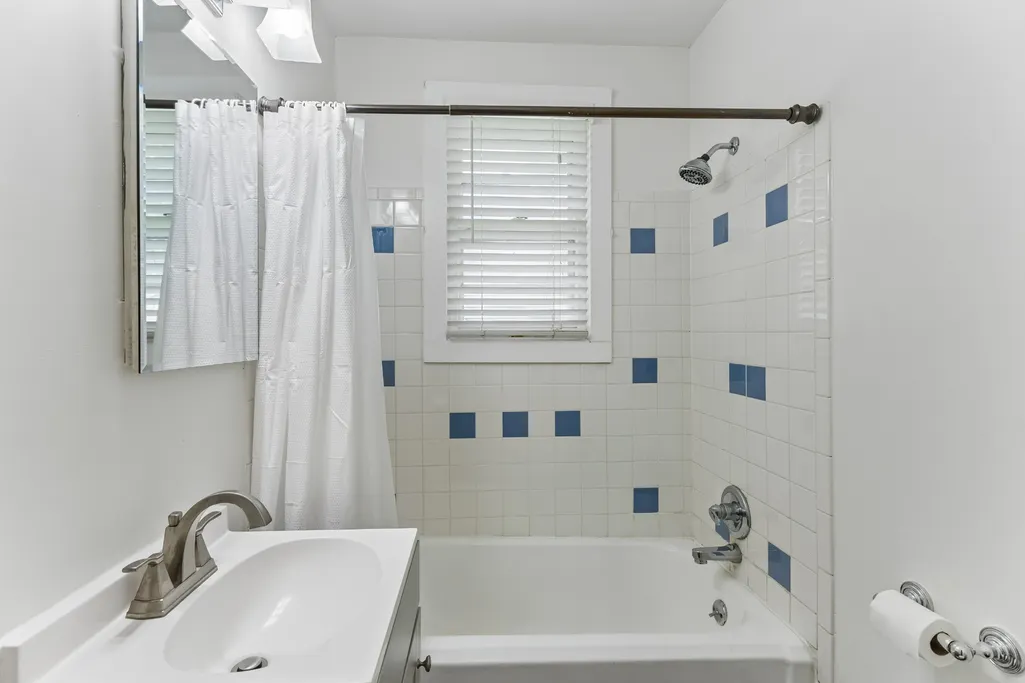
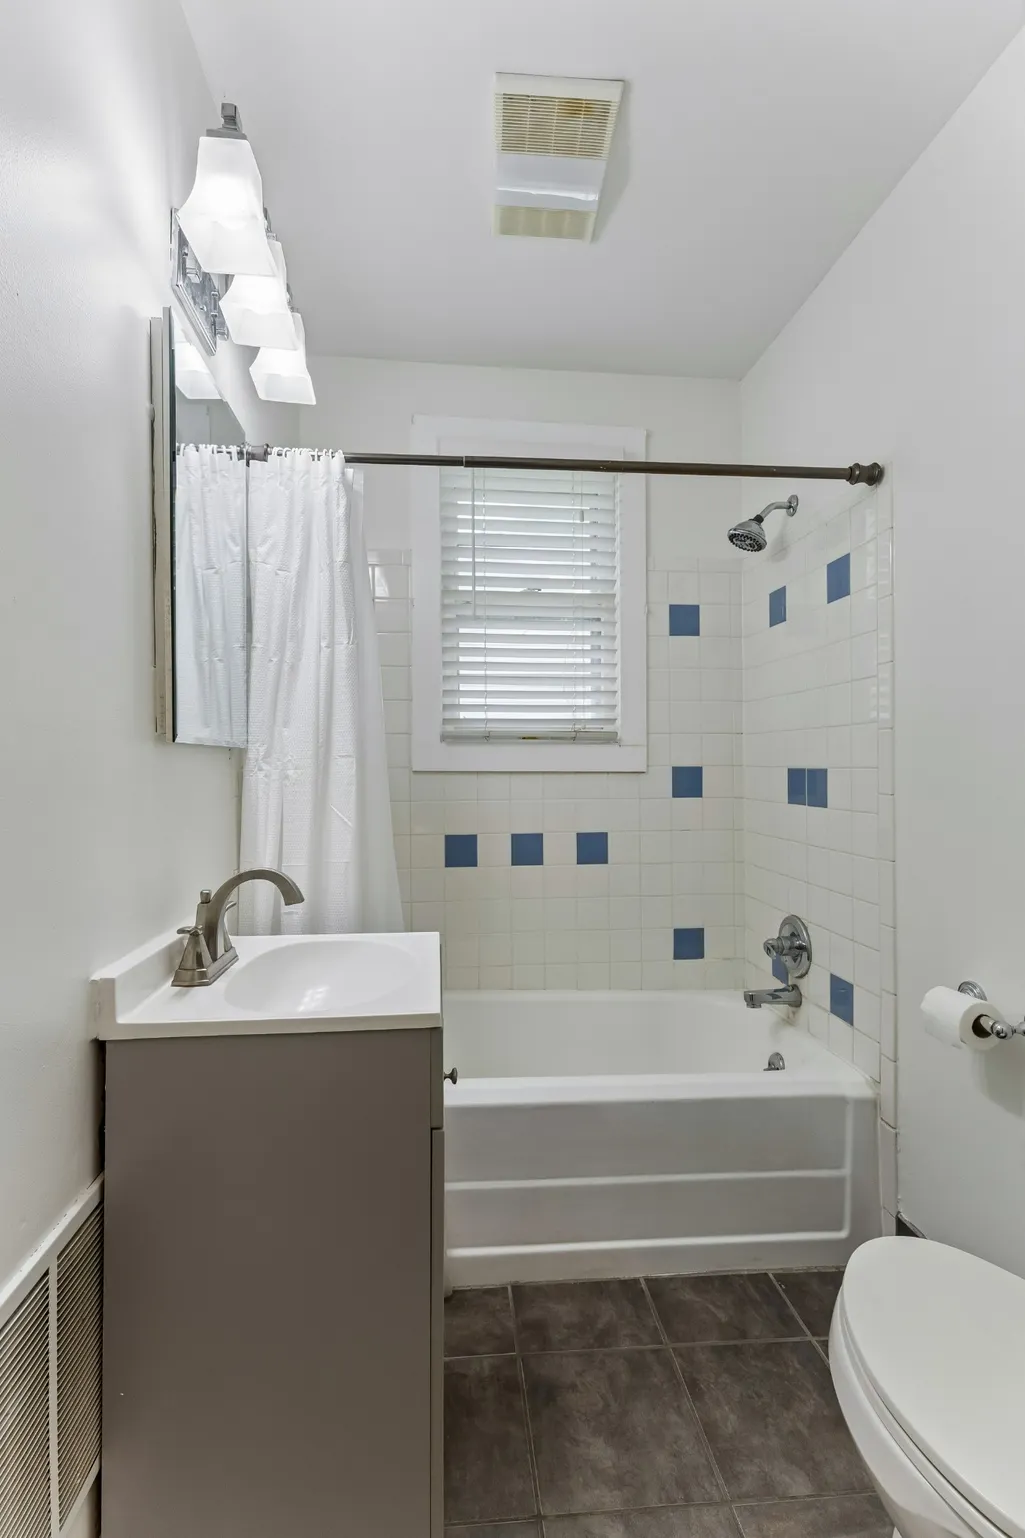
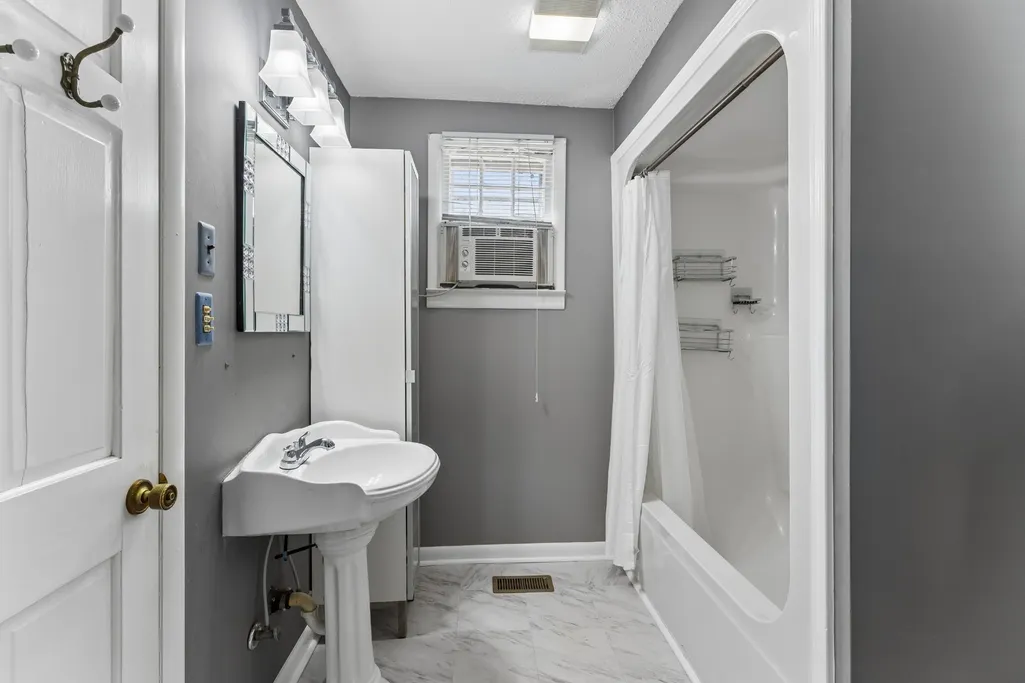
- Full Bathrooms2
- Half Bathrooms0
- Sqr Footage2412
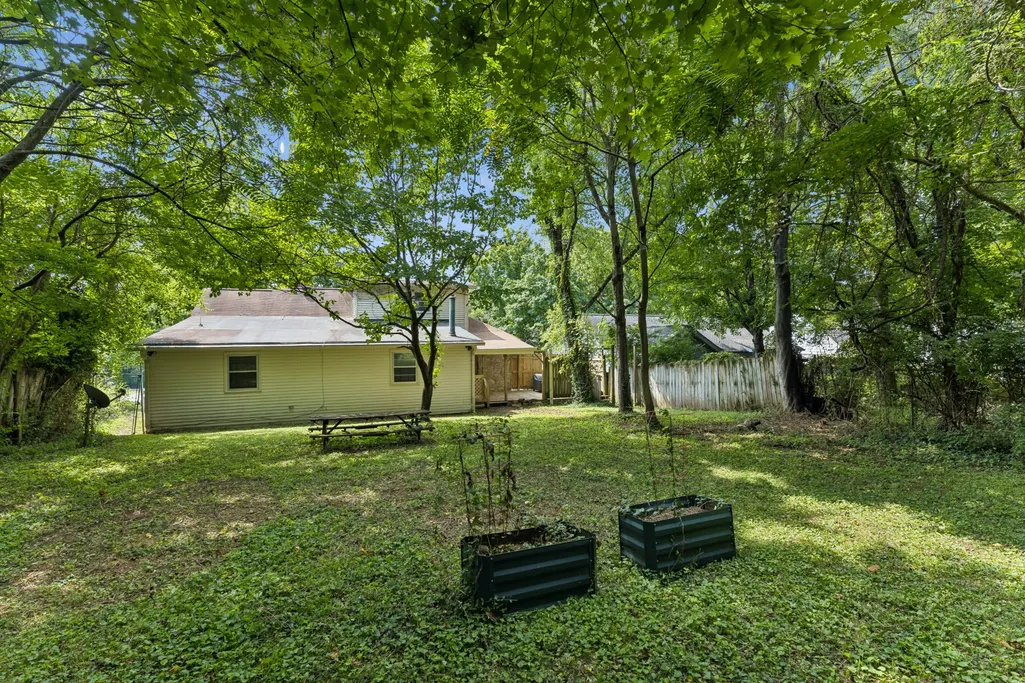
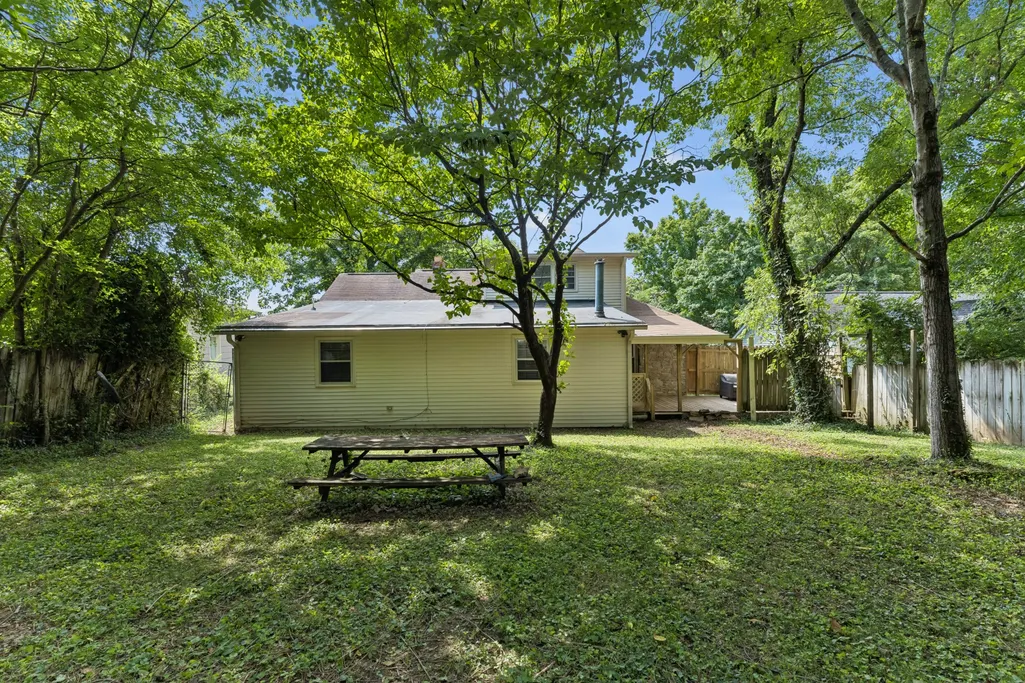
- Lot Size0.23 Acres
Data Source:
Listing courtesy of RealTracs MLS as distributed by MLS GRID
Property Description
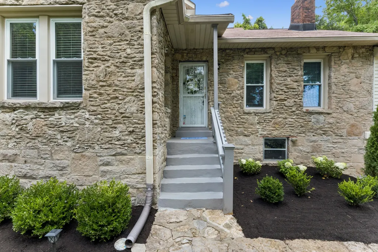
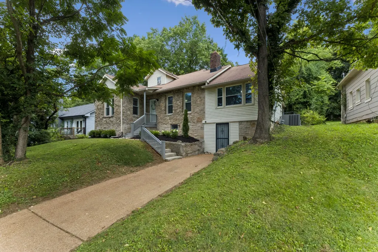
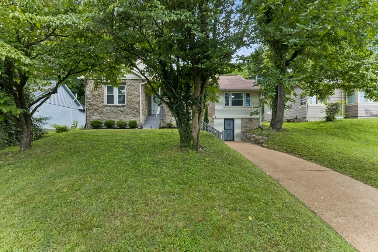
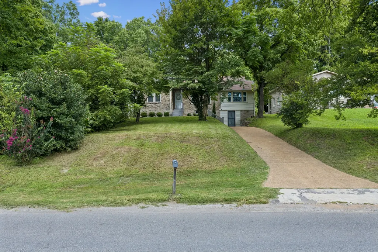
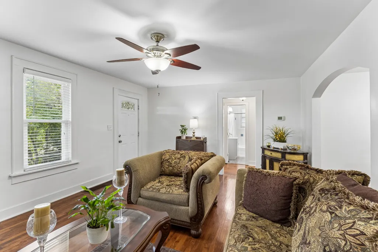
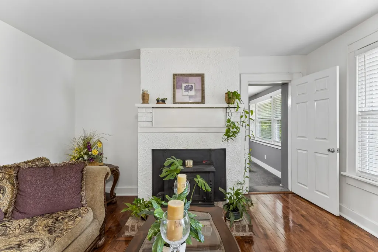
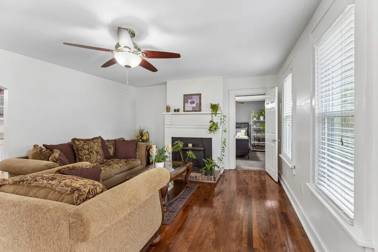
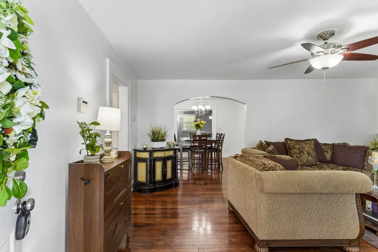
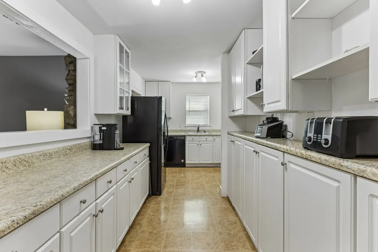
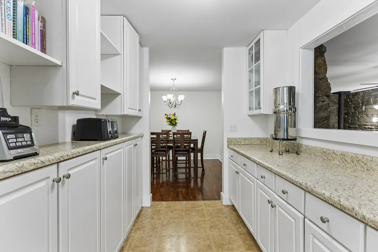
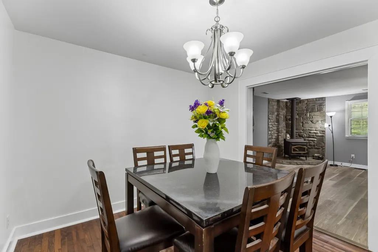
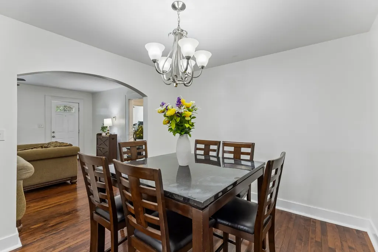
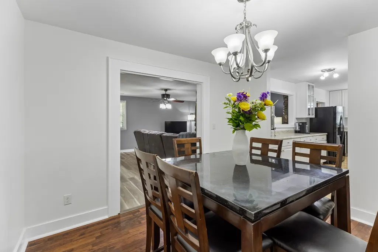
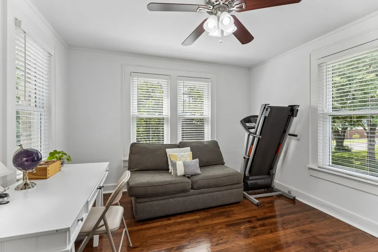
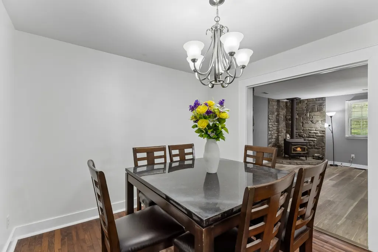
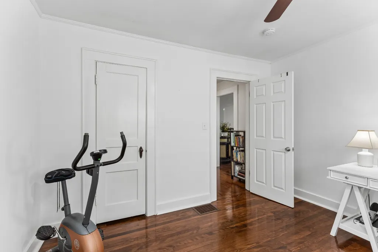
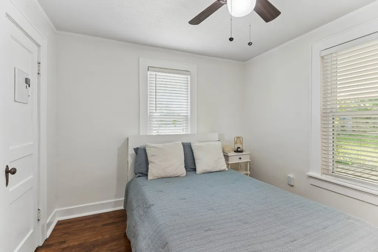
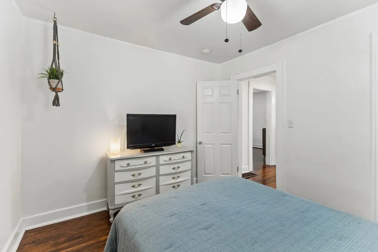
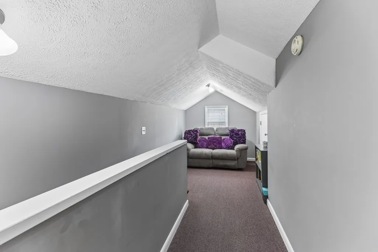
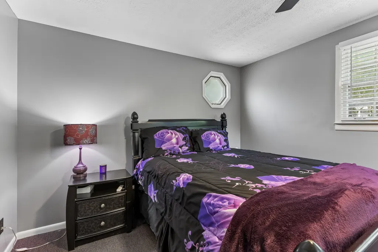
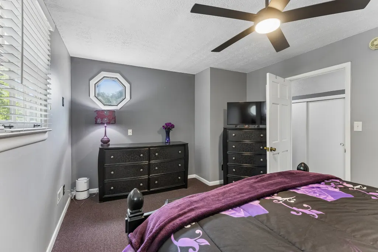
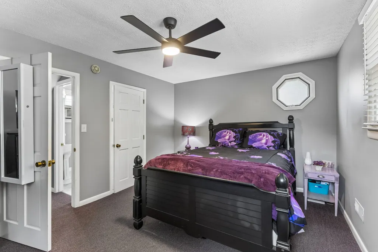
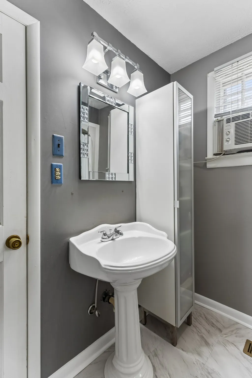
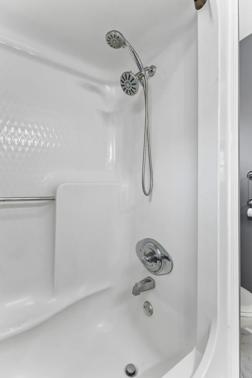
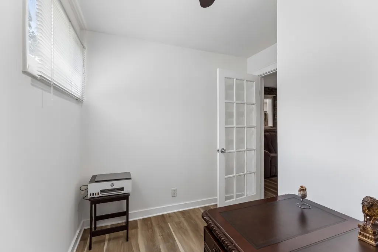
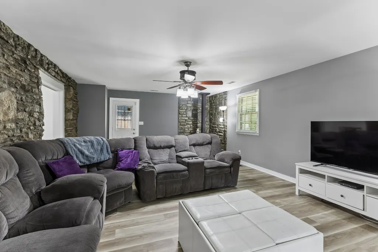
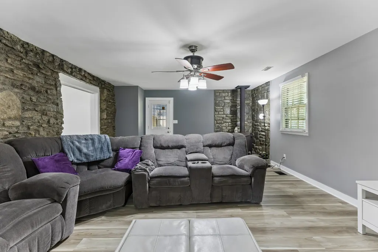
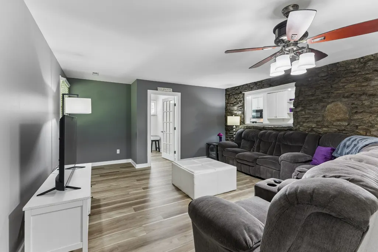
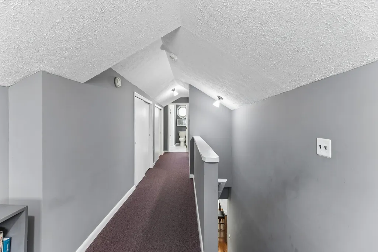
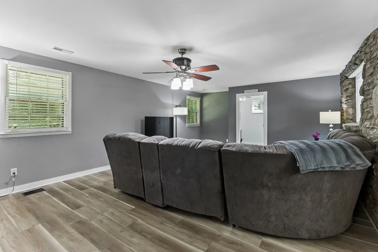
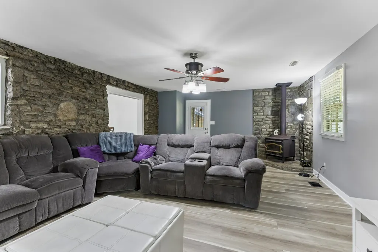
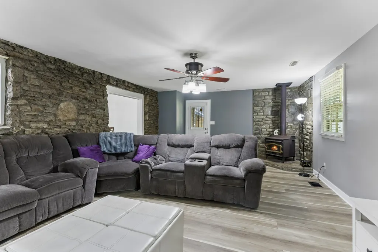
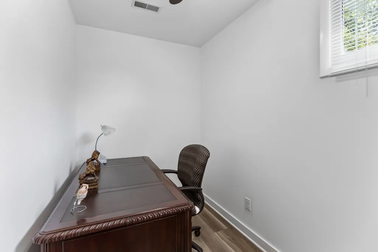
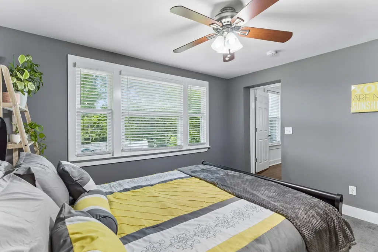
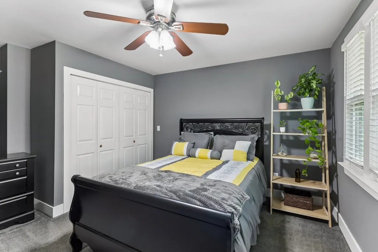
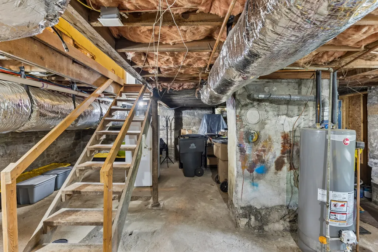
Spacious, versatile, and ideally located, this 4-bedroom home with a dedicated office offers the room and flexibility you’ve been looking for. Two oversized living areas provide plenty of space to entertain, relax, or spread out, while the impressive upstairs primary suite creates a private retreat of its own. Beautiful hardwood floors add warmth and character throughout the home, and the unfinished basement provides abundant storage with endless potential for hobbies, a workshop, or future expansion. One of the home’s biggest highlights is its unbeatable location, just half a mile from Riverside Village, putting some of East Nashville’s favorite spots right at your fingertips. Grab your morning coffee at Dose Coffee, meet friends for dinner at Village Pub, or enjoy the neighborhood’s collection of locally loved restaurants, shops, and everyday conveniences. This is a location that makes it easy to enjoy the best of the Riverside Village lifestyle while still having a spacious home to come back to. A rare combination of generous living space, character, flexibility, and a truly exceptional location!
| Elementary School | Middle School | High School |
|---|---|---|
| Dan Mills Elementary | Isaac Litton Middle | Stratford STEM Magnet School Upper Campus High School |
| Price History | |
|---|---|
| 8/10/2026 | Listed $565,000 |
| 8/27/2026 | 3$549,900 |
General Features
| Living Area | 2412 |
|---|---|
| Sewer | Public Sewer |
| Heating | Central |
| Cooling | Central Air |
| Utilities | Water Available |
| Possession | Close Of Escrow |
| Roof | Shingle |
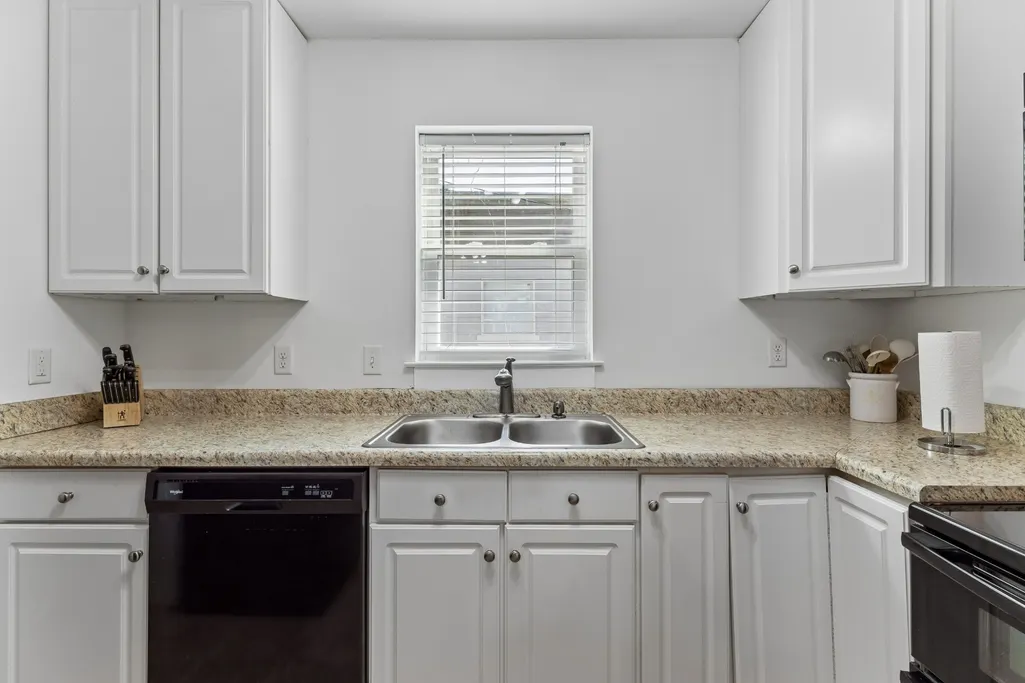
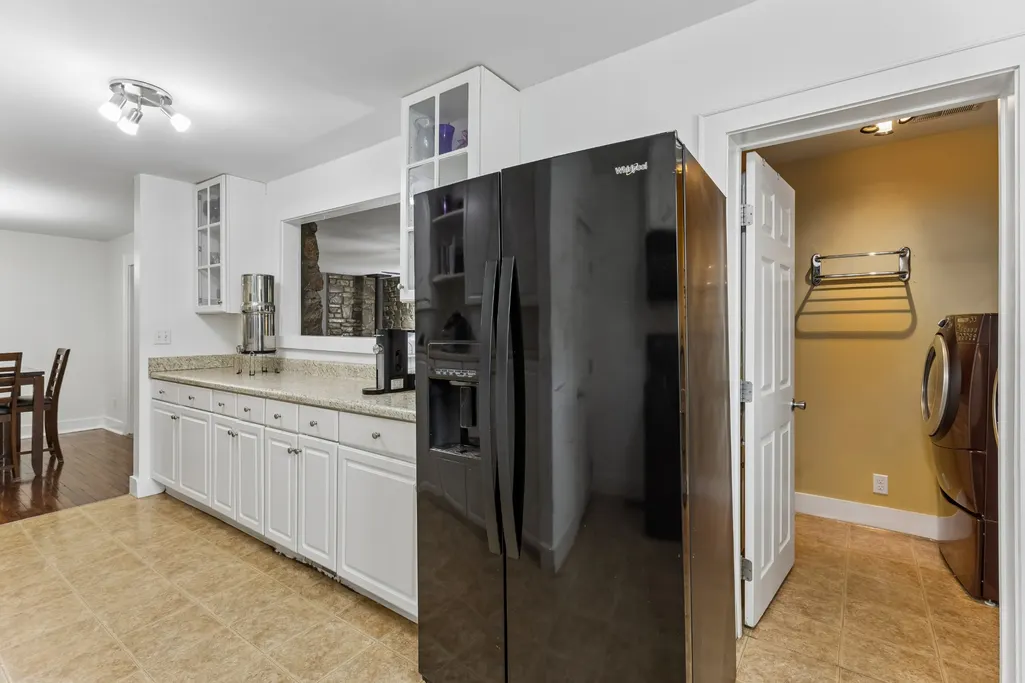
| Appliances | Dishwasher,Microwave,Refrigerator |
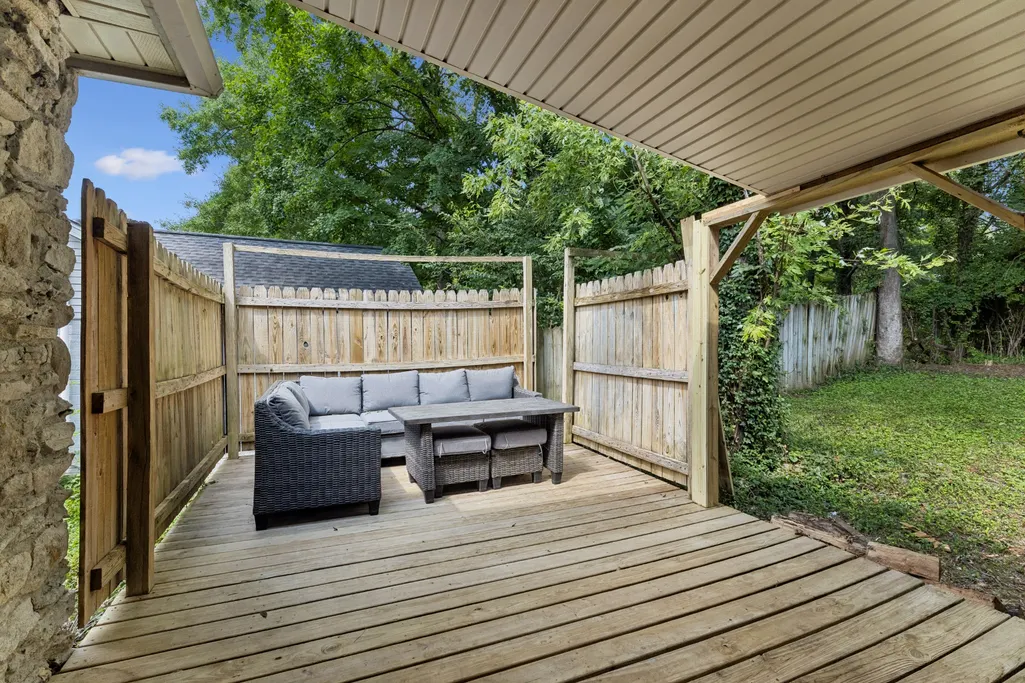
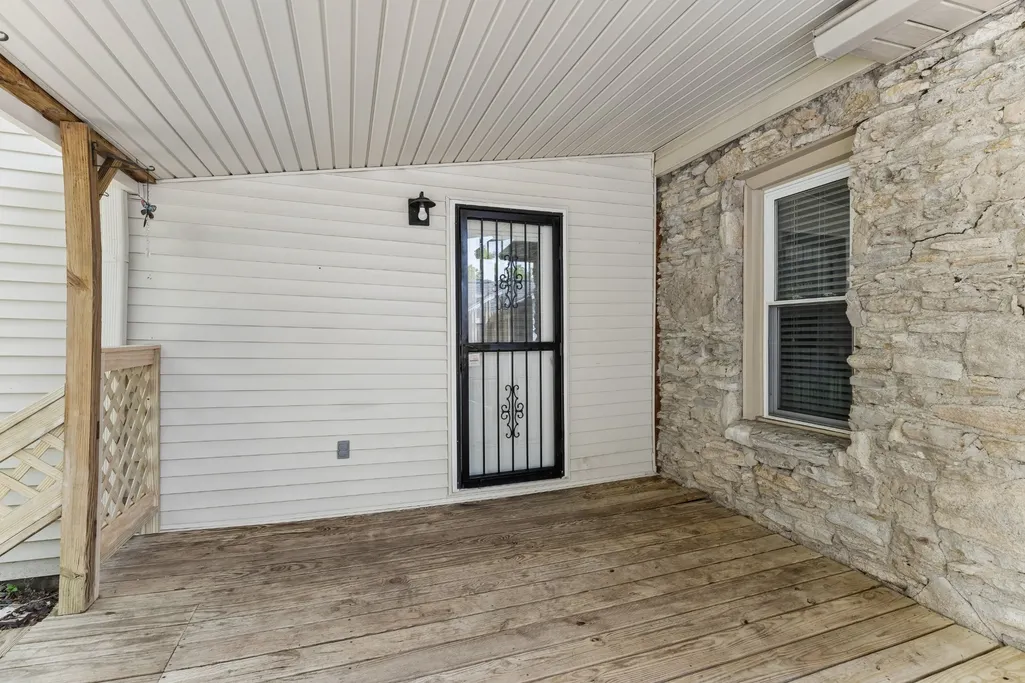
| Patio/Porch Features | Deck |
| Architectural Style | Cape Cod |
| Construction Materials | Stone |
| Year Built | 1941 |
| Stories Count | 2 |
| Topography | Rolling Slope |
| Levels | Two |
| Property Subtype | Single Family Residence |
| County | Davidson County,TN |
| New Construction | No |
| Property Type | Residential |
| Attached Garage | No |
| Subdivision Name | Inglewood Golf Club Estates |
| Garage Y/N | No |
| Full Baths | 2 |
| Status | Active |
| Directions | From Gallatin Pike,go east on McGavock Pike. Home is on left in approximately 1.5miles. |
| High School | Stratford STEM Magnet School Upper Campus |
| City | Nashville |
| Senior Community Y/N | No |
| Lot Size Units | Acres |
| Elementary School | Dan Mills Elementary |
| Property Attached Y/N | No |
| Year Built Details | Existing |
| Tax Annual Amount | 4052 |
| Middle/Junior High School | Isaac Litton Middle |
| Building Area Units | Square Feet |
| Living Area Units | Square Feet |
| Standard Status | Active |
Interior Features
| Basement | Partial,Unfinished |
|---|---|
| Flooring | Carpet,Wood,Vinyl |
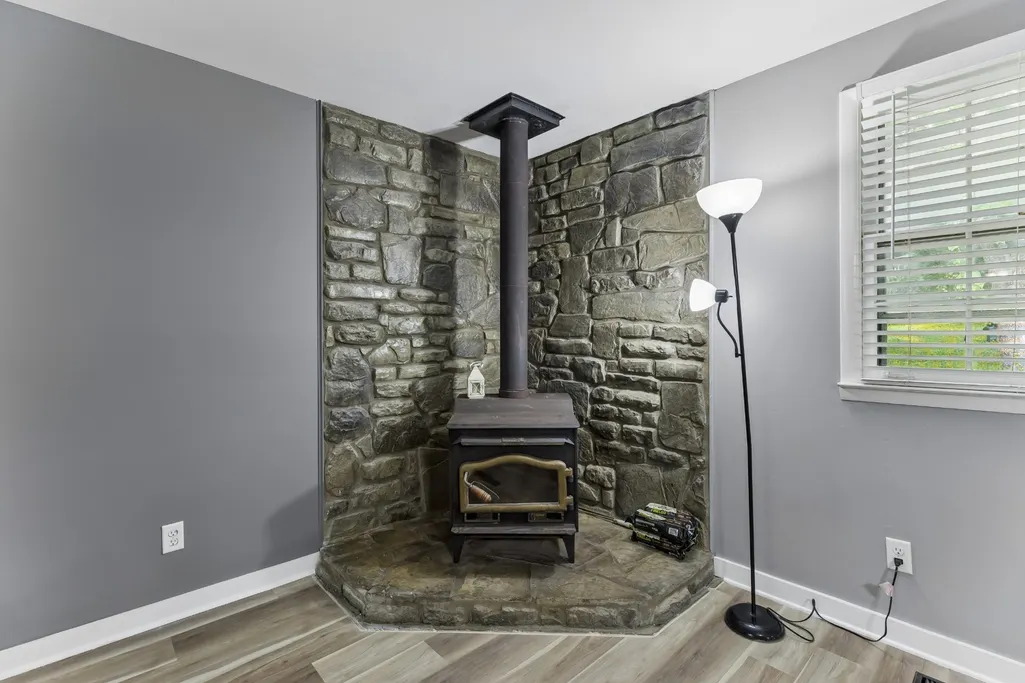
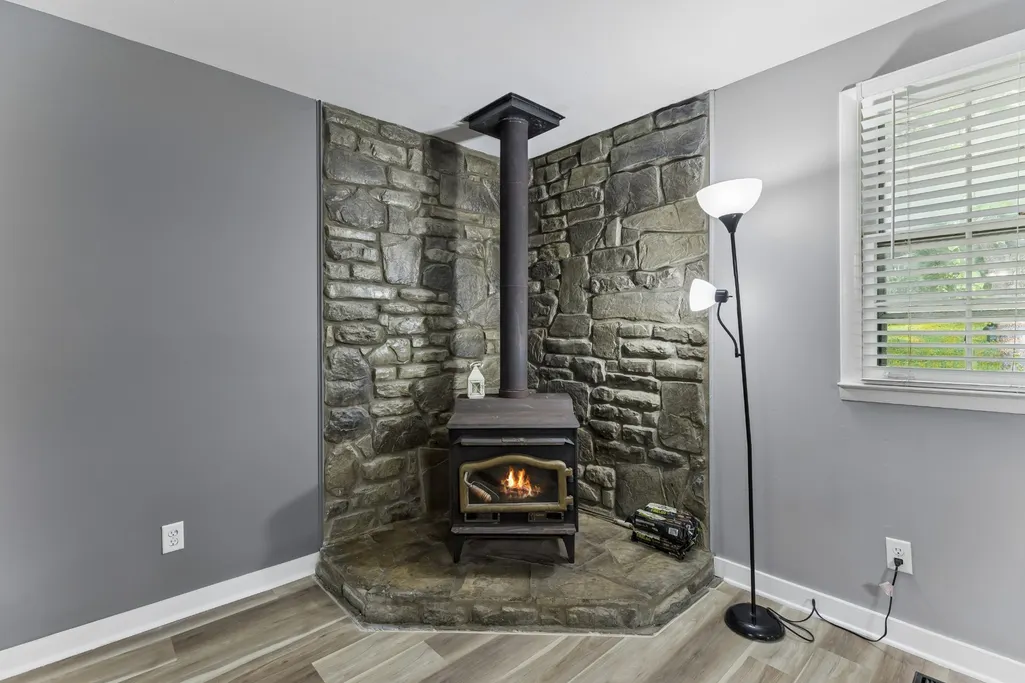
| Total Fireplaces | 2 |
| Air Conditioning Y/N | Yes |
| Heating Y/N | Yes |
| Fireplace Y/N | Yes |
| Above Grade Finished Area | 2412 |
| Total Bedrooms | 4 |
| Main Level Bedrooms | 3 |
| Below Grade Finished Area Unit Type | Square Feet |
| LivingAreaSource | Owner |
| Below Grade Finished Area Source | Owner |
| Above Grade Finished Area Source | Owner |
| Above Grade Finished Area Unit Type | Square Feet |
| Total Baths | 2 |
Exterior Features
| Fencing | Back Yard |
|---|---|
| Parking Features | Concrete |
| Lot Features | Rolling Slope |
| Water Source | Public |
| Lot Size Area | 0.23 |
| Building Area Total | 2412 |
| Lot Dimensions | 60 X 170 |
| Lot Size Acres | 0.23 |
| Lot Size Source | Assessor |
| Waterfront Y/N | No |
Amenities
- Foreclosure
- Views
- Short Sale
- New Construction
- Adult 55+
- Lease To Own
- No HOA Fees
- Furnished
- Primary On Main
- Air Conditioning
- Seller Finance
- Green
- Fixer Upper
- Horse
- Golf
- Fireplace
- Deck
- Garage
- Basement
- Pool
Property vs Single Family Average in 37216
Price
Taxes
Year Built
Visits
 The data relating to real estate for sale on this web site comes in part from the Internet Data Exchange Program of RealTracs Solutions as distributed by MLS Grid. Real estate listings held by brokerage firms other than Weichert, Realtors® - The Andrews Group - Nashville are marked with the Internet Data Exchange Program logo or thumbnail logo and detailed information about them includes the name of the listing brokers.
