
Price Reduction
Address
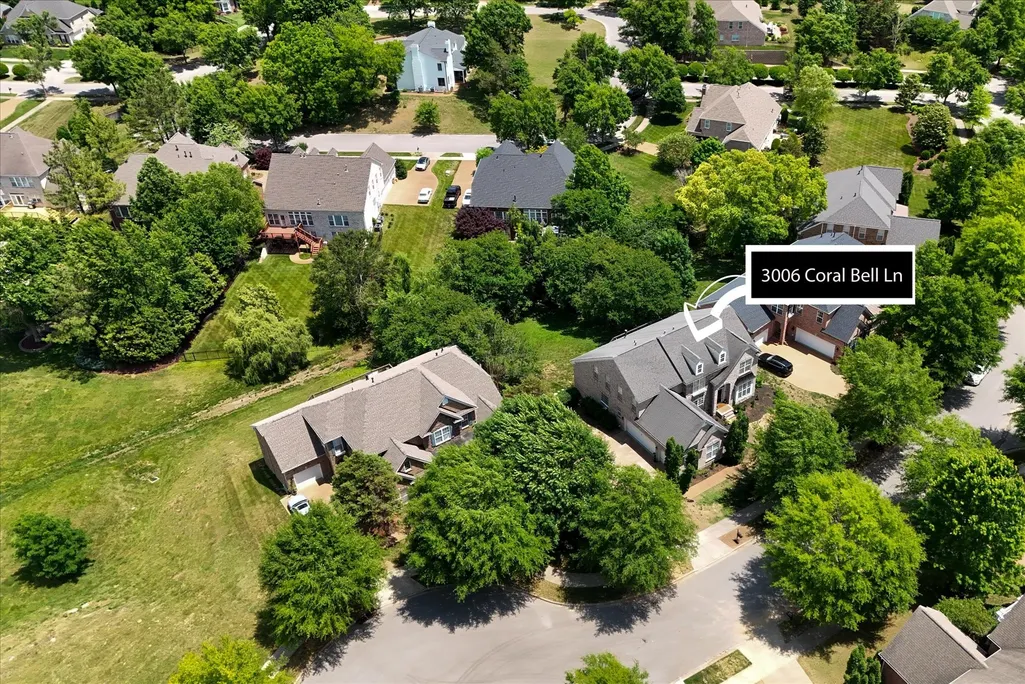
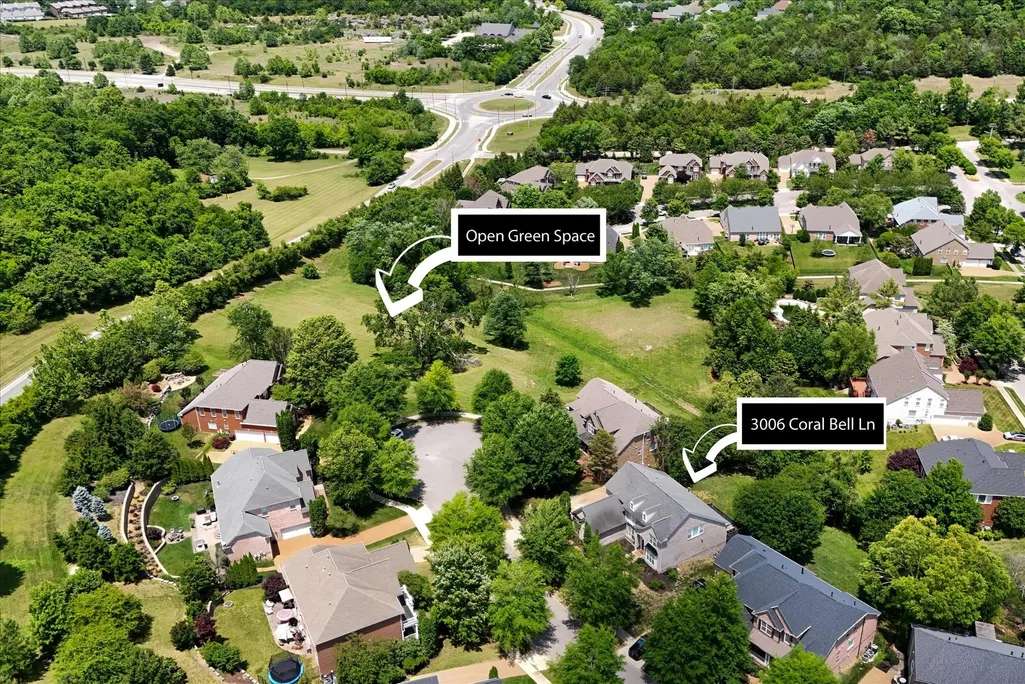
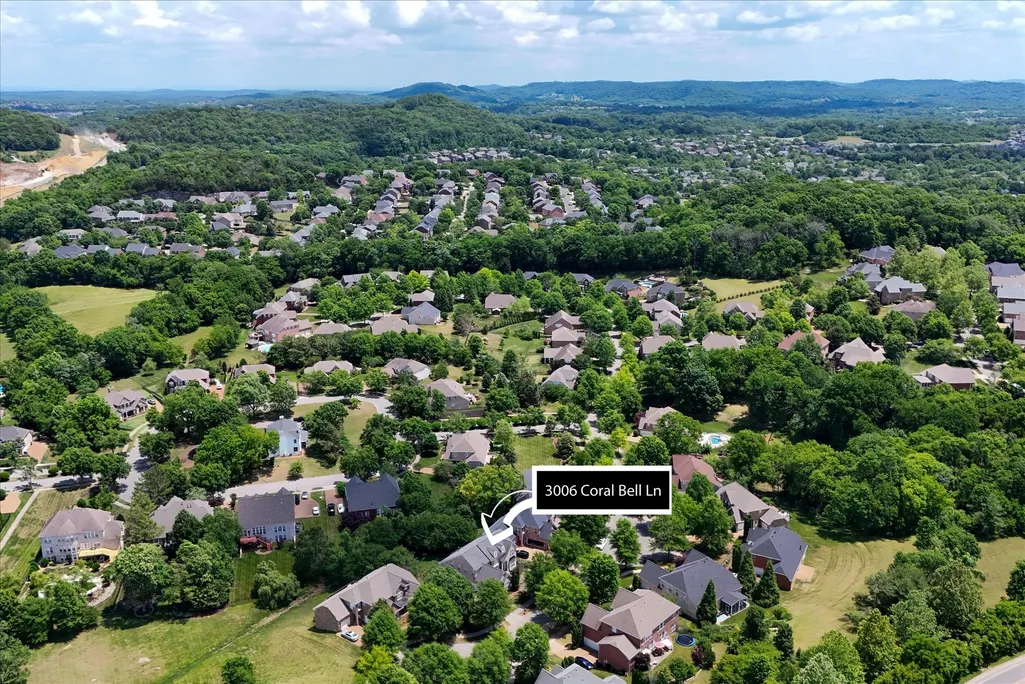
3006 Coral Bell Ln, Franklin, TN
Price
$ 1,689,000
Property Attributes
- MLS#3506161
- TypeSingle Family
- Listing Status Active
- CountyWILLIAMSON
- CityFranklin
- NeighborhoodGarden Club
- Zip37067
- StyleTraditional
- Year Built2007
- Taxes$ 5011
- Price$ 1,689,000
- Bedrooms6
- Full Bathrooms5
- Half Bathrooms1
- Sqr Footage5300
- Lot Size0.37 Acres
Data Source:
Listing courtesy of RealTracs MLS as distributed by MLS GRID
Property Description
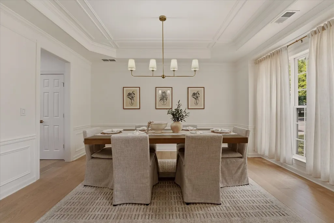
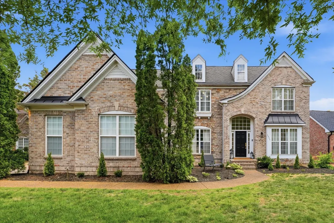
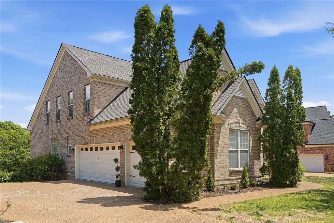
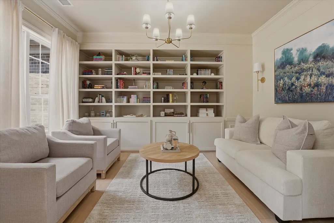
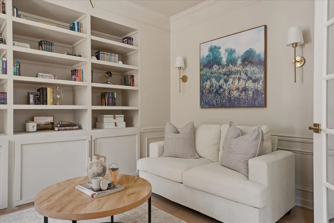
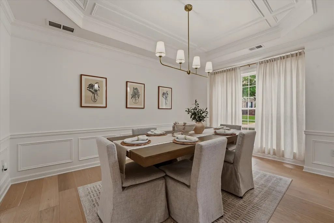
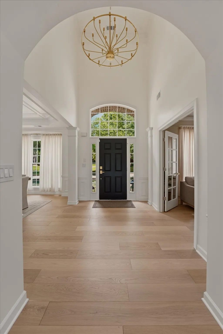
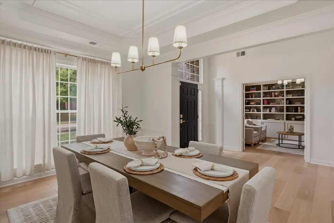
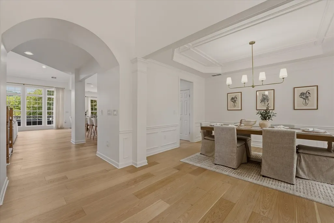
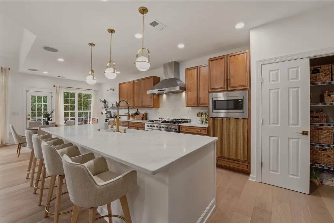
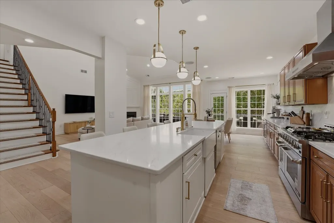
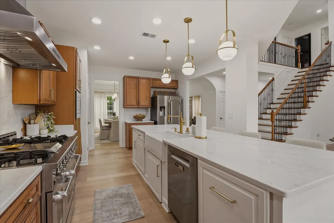
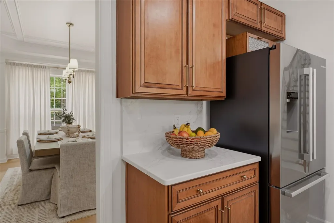
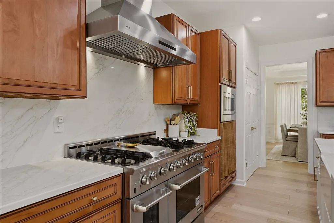
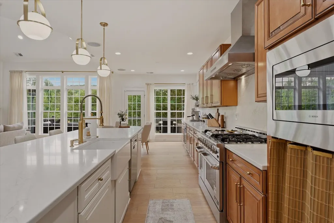
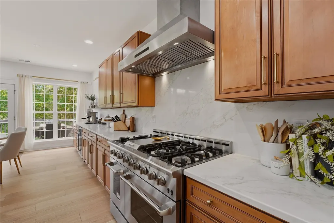
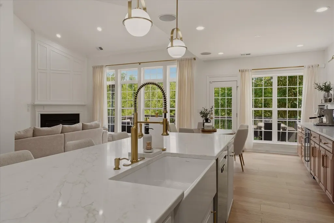
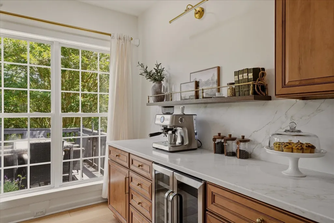
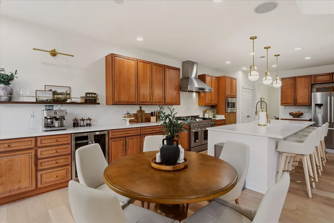
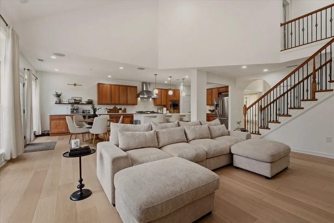
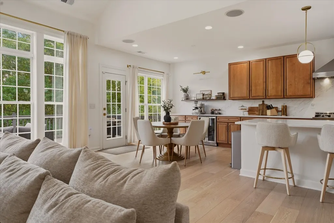
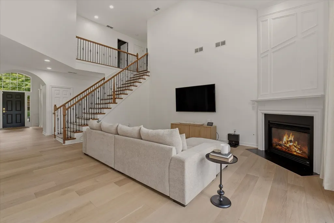
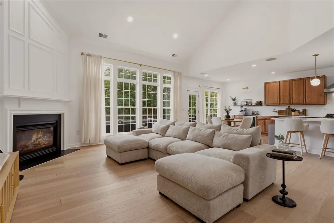
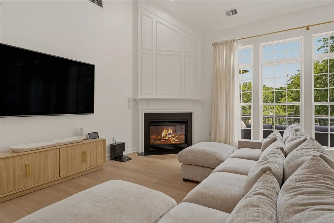
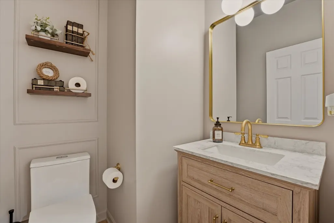
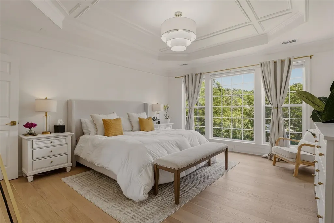
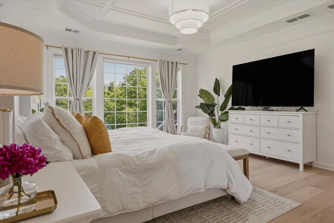
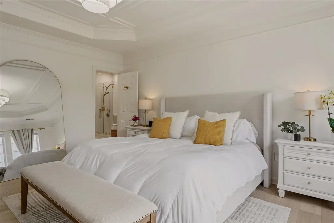
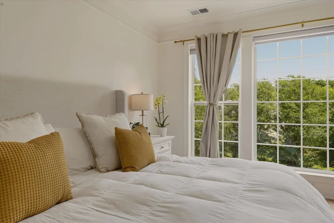
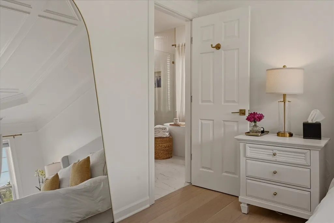
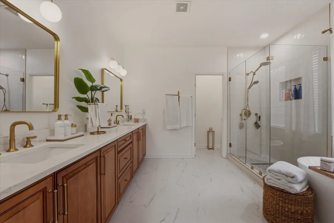
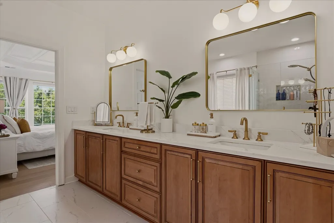
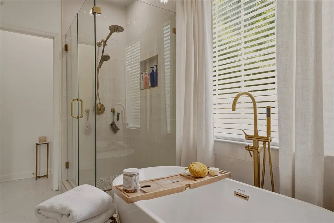
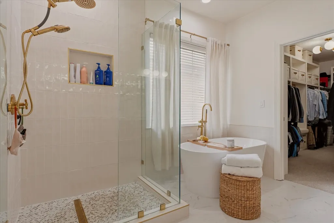
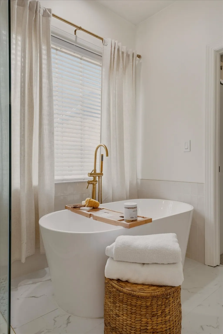
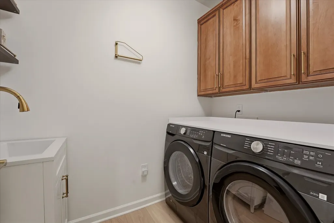
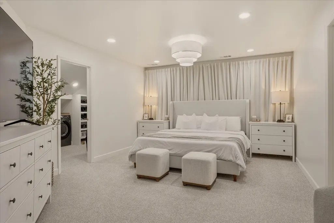
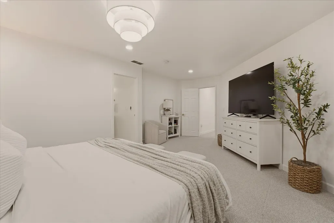
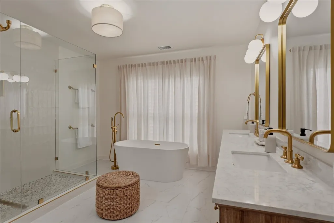
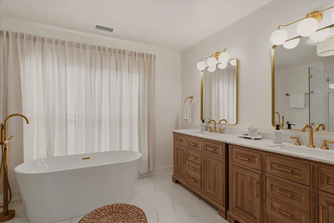
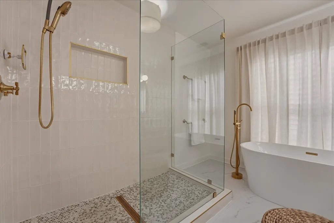
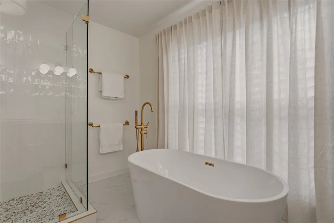
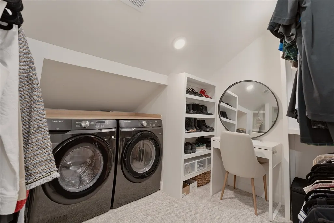
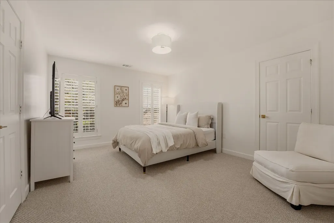
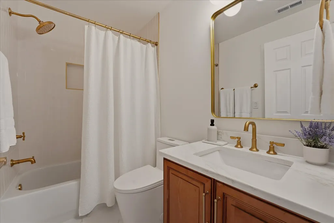
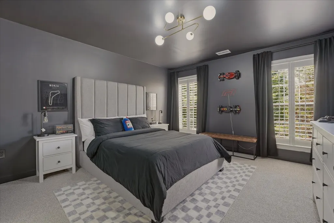
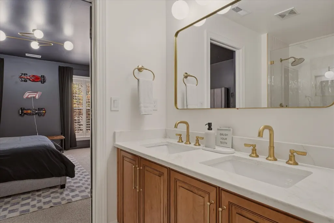
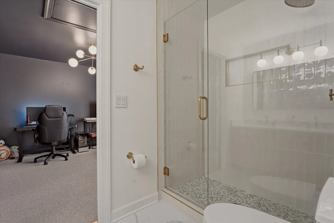
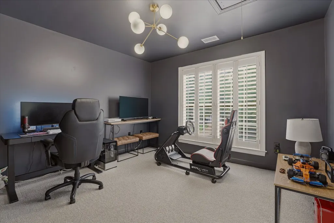
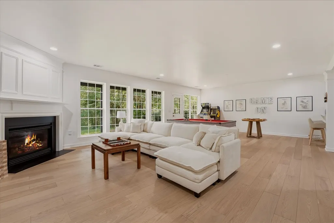
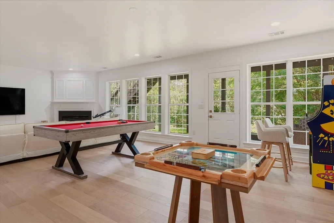
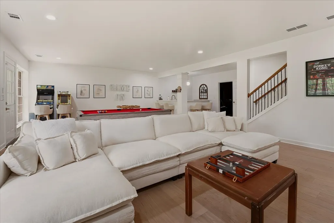
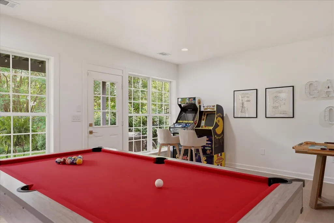
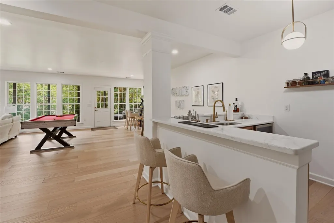
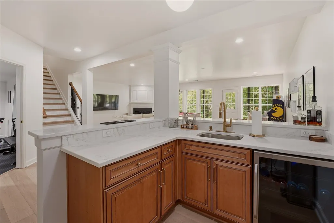
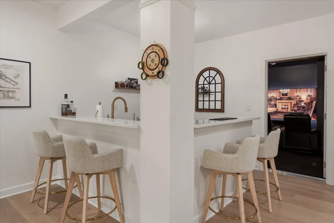
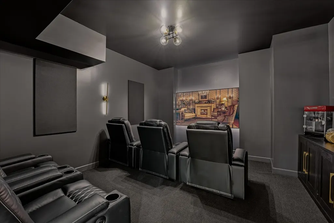
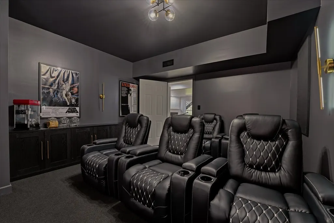
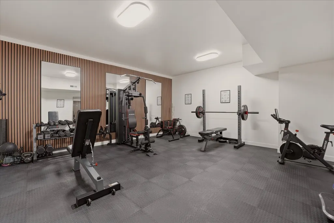
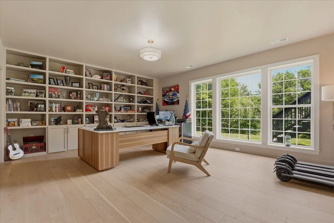
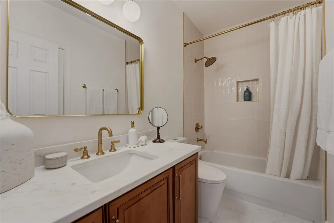
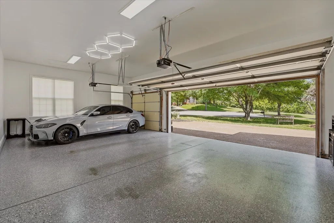
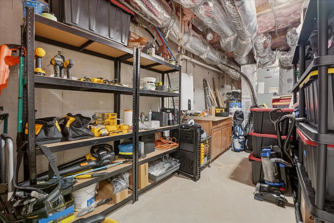
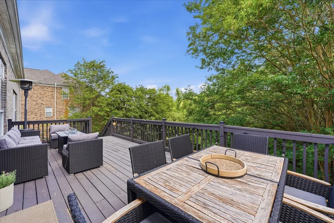
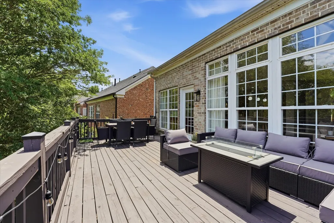
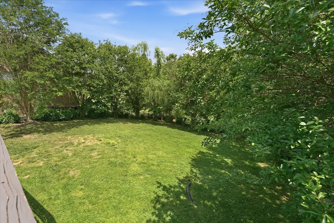
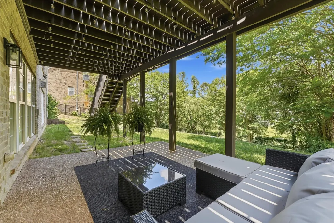
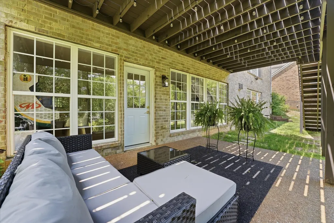
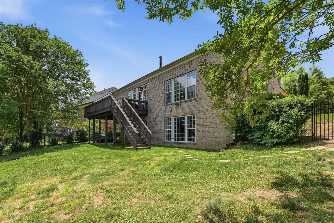
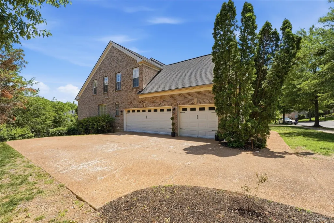
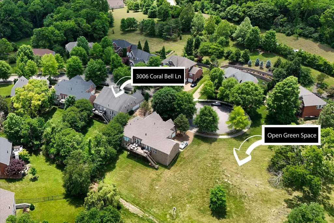
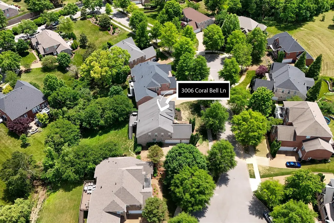
Tucked at the end of a quiet cul-de-sac with adjoining greenspace, 3006 Coral Bell Lane is a stunningly renovated luxury residence blending timeless elegance with elevated modern living. Beautifully redesigned in Fall 2025, this expansive 6-bedroom, 5.5-bath home offers approximately 5,300 square feet of thoughtfully curated living space with exceptional craftsmanship and designer finishes throughout. Luxury engineered Marley White Oak wire-brushed hardwood floors, exquisite woodwork, and dramatic coffered ceilings create an elevated first impression from the moment you enter. The main-level primary suite serves as a private retreat complete with heated floors and spa-inspired comfort, while a second primary ensuite offers ideal accommodations for guests or multi-generational living. At the heart of the home, the chef’s kitchen is a true showpiece featuring Calacatta quartz countertops, custom cabinetry, and a professional-grade 6-burner gas range with griddle. The space flows seamlessly into the main living areas anchored by one of two stunning fireplaces. A dedicated office provides the perfect work-from-home setting. The fully finished lower lifestyle level feels like its own private residence with a full kitchen, spacious lounge area, private bedroom and bath, private cinema, and wellness studio — ideal for guests, entertaining, or extended stays. A second laundry room adds additional convenience and functionality. Outside, the fenced backyard is lined with mature crepe myrtles creating both privacy and ambiance, with ample room for a future pool. Perfectly positioned just minutes from premier shopping, dining, and interstate access, this exceptional property offers luxury, location, and lifestyle in the heart of Franklin. Home sale contingency with kick-out clause in place. Call Rebecca for more information 615-400-6590
| Elementary School | Middle School | High School |
|---|---|---|
| Clovercroft Elementary School | Fred J Page Middle School | Centennial High School |
| Price History | |
|---|---|
| 8/11/2026 | Listed $1,699,000 |
| 8/25/2026 | 1$1,689,000 |
General Features
| Living Area | 5300 |
|---|---|
| Sewer | Public Sewer |
| Heating | Central |
| Cooling | Central Air |
| Utilities | Water Available,Cable Connected |
| Possession | Close Of Escrow |
| Roof | Shingle |
| Appliances | Built-In Gas Oven,Double Oven,Built-In Gas Range,Dishwasher,Disposal,Ice Maker,Microwave,Refrigerator,Stainless Steel Appliance(s) |
| HOA Fee | 95 |
| Garage Spaces | 3 |
| Patio/Porch Features | Deck,Patio |
| Architectural Style | Traditional |
| Security Features | Smoke Detector(s) |
| Construction Materials | Brick |
| Year Built | 2007 |
| Stories Count | 2 |
| Topography | Sloped |
| Levels | Three Or More |
| Property Subtype | Single Family Residence |
| Accessibility | Accessible Doors |
| HOA Fee 2 | 2000 |
| Assoc Fee Paid Per | Monthly |
| County | Williamson County,TN |
| New Construction | No |
| Property Type | Residential |
| Attached Garage | No |
| Energy Efficient | Dual Flush Toilets,Water Heater |
| Subdivision Name | Garden Club Sec 2 |
| Garage Y/N | Yes |
| Full Baths | 5 |
| Status | Active |
| Directions | I 65 South to Huntsville. Take exit #68A Cool Springs Blvd. E. Merge onto Cool Springs Blvd. At traffic circle take 2nd exit & stay on Cool Springs Blvd. Exit traffic circle onto Cool Springs Bld. L |
| High School | Centennial High School |
| City | Franklin |
| Senior Community Y/N | No |
| Lot Size Units | Acres |
| HOA Fee 2 Frequency | One Time |
| Elementary School | Clovercroft Elementary School |
| Property Attached Y/N | No |
| Year Built Details | Renovated |
| Tax Annual Amount | 5011 |
| Middle/Junior High School | Fred J Page Middle School |
| Building Area Units | Square Feet |
| Living Area Units | Square Feet |
| Standard Status | Active |
Interior Features
| Interior Amenities | Bookcases,Built-in Features,Entrance Foyer,Extra Closets,High Ceilings,In-Law Floorplan,Open Floorplan,Smart Thermostat,Walk-In Closet(s),Wet Bar,Kitchen Island |
|---|---|
| Basement | Full |
| Flooring | Carpet,Luxury Vinyl,Tile |
| Total Fireplaces | 2 |
| Air Conditioning Y/N | Yes |
| Heating Y/N | Yes |
| Fireplace Y/N | Yes |
| Above Grade Finished Area | 3479 |
| Half Baths | 1 |
| Total Bedrooms | 6 |
| Below Grade Finished Area | 1821 |
| Main Level Bedrooms | 1 |
| Below Grade Finished Area Unit Type | Square Feet |
| LivingAreaSource | Owner |
| Below Grade Finished Area Source | Owner |
| Above Grade Finished Area Source | Owner |
| Above Grade Finished Area Unit Type | Square Feet |
| Total Baths | 6 |
Exterior Features
| Fencing | Back Yard |
|---|---|
| Parking Features | Garage Door Opener,Garage Faces Side,Aggregate |
| Lot Features | Sloped |
| Water Source | Public |
| Total Parking | 3 |
| Lot Size Area | 0.37 |
| Building Area Total | 5300 |
| Lot Dimensions | 97 X 182 |
| Lot Size Acres | 0.37 |
| Lot Size Source | Calculated from Plat |
| Waterfront Y/N | No |
| Covered Spaces | 3 |
Amenities
- Foreclosure
- Views
- Short Sale
- New Construction
- Adult 55+
- Lease To Own
- No HOA Fees
- Furnished
- Primary On Main
- Air Conditioning
- Seller Finance
- Green
- Fixer Upper
- Horse
- Golf
- Fireplace
- Deck
- Garage
- Basement
- Pool
Property vs Single Family Average in 37067
Price
Taxes
Year Built
Visits
 The data relating to real estate for sale on this web site comes in part from the Internet Data Exchange Program of RealTracs Solutions as distributed by MLS Grid. Real estate listings held by brokerage firms other than Weichert, Realtors® - The Andrews Group - Nashville are marked with the Internet Data Exchange Program logo or thumbnail logo and detailed information about them includes the name of the listing brokers.
