
Address
2011 Overby Rd, Nashville, TN
Price
$ 495,000
Property Attributes
- MLS#3513742
- TypeSingle Family
- Listing Status Active
- CountyDAVIDSON
- CityNashville
- NeighborhoodJoywood Heights
- Zip37207
- Style
- Year Built1953
- Taxes$ 3358
- Price$ 495,000
- Bedrooms3
- Full Bathrooms2
- Half Bathrooms0
- Sqr Footage1392
- Lot Size0.16 Acres
Data Source:
Listing courtesy of RealTracs MLS as distributed by MLS GRID
Property Description
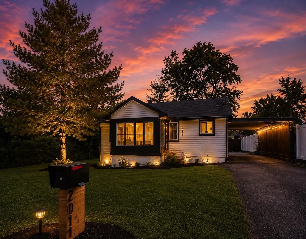
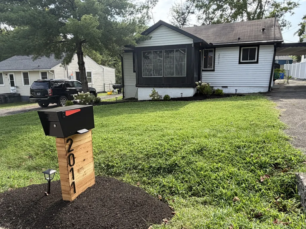
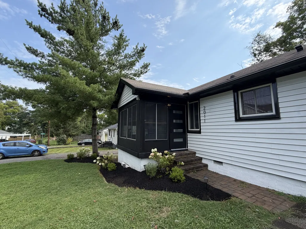
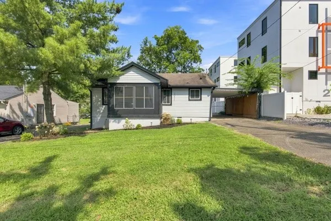
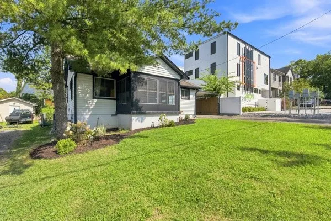
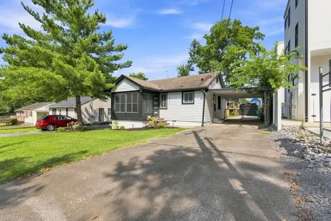
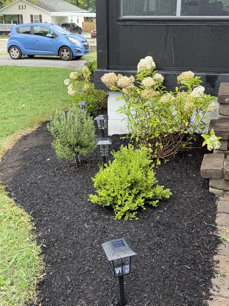
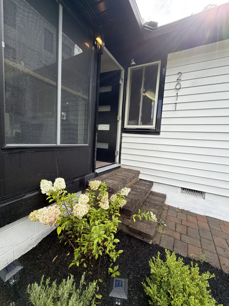
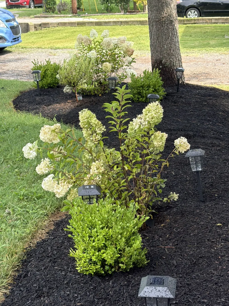
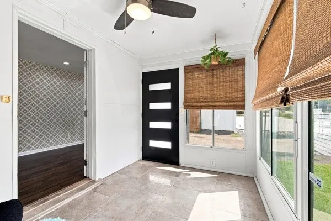
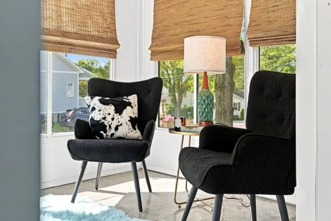
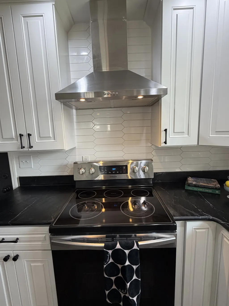
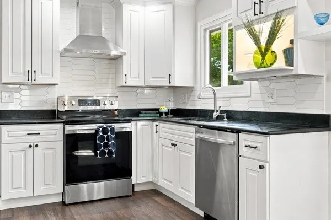
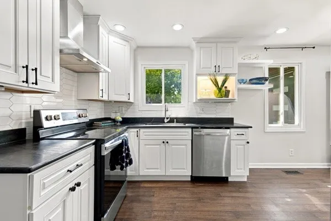
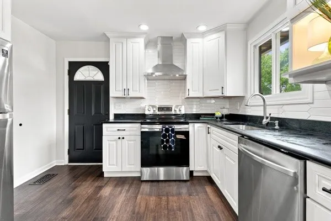
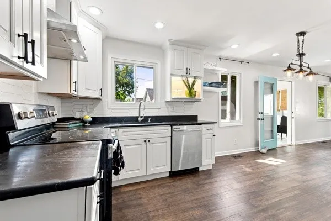
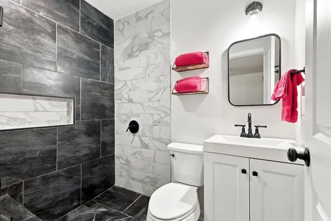
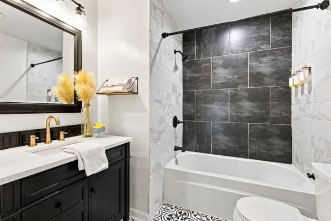
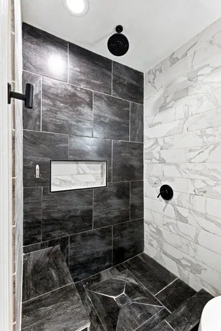
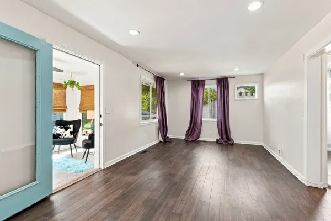
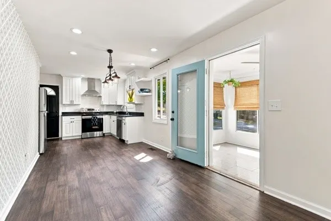
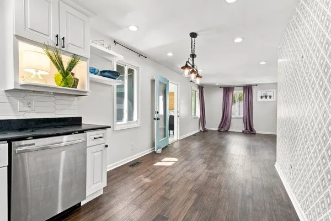
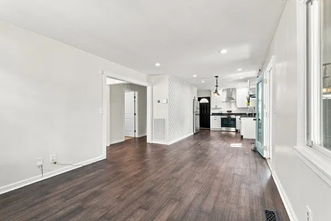
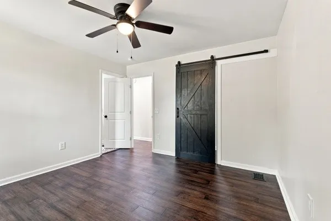
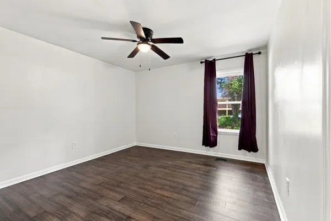
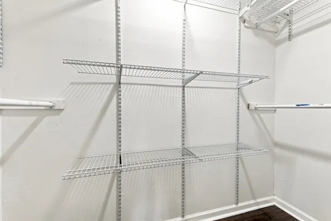
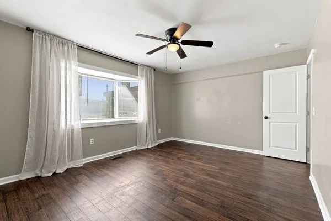
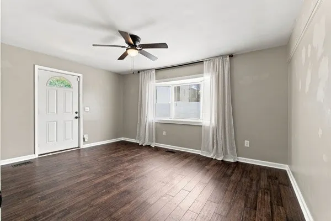
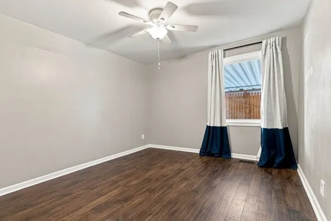
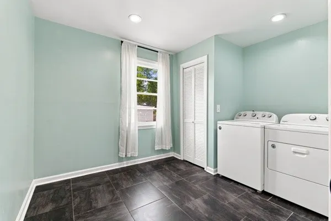
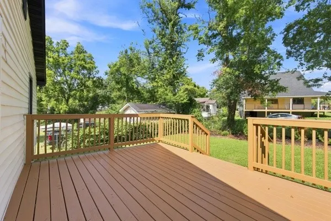
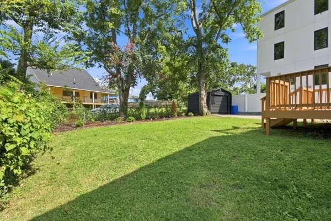
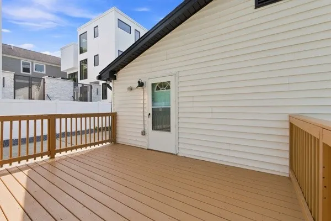
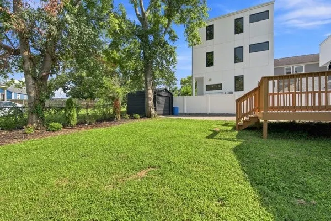
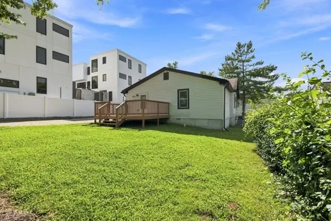
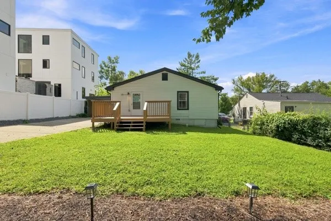
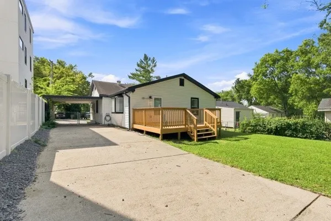
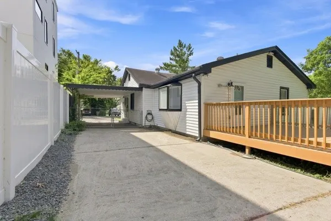
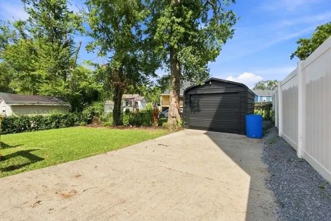
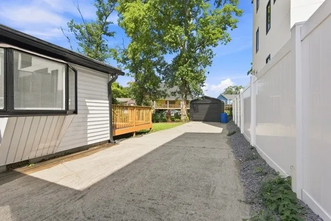
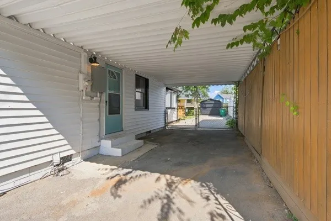
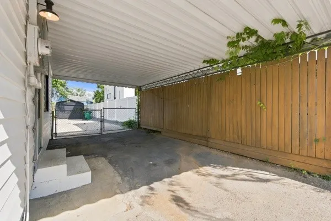
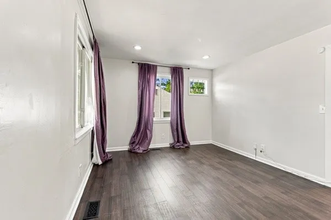
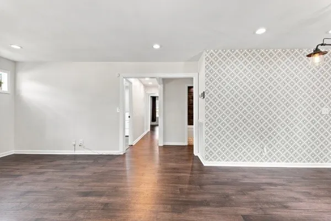
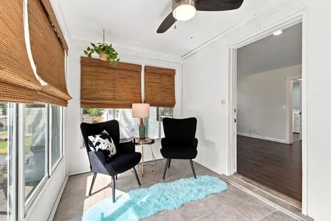
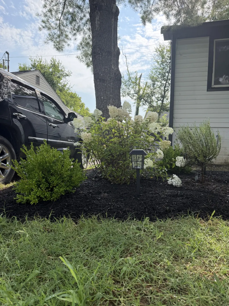
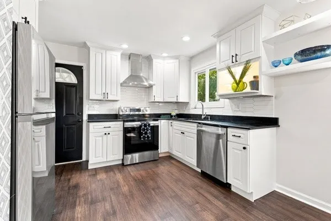
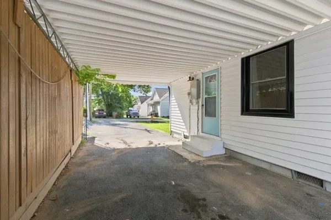
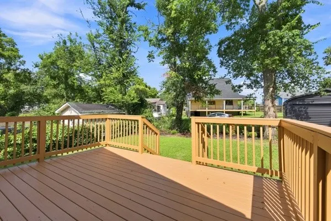
East Nashville charm, beautifully reimagined. Set beneath mature trees in one of Nashville’s most sought-after and personality-filled areas, 2011 Overby Road is the kind of cottage that immediately feels special—intimate, stylish and unmistakably Nashville. With open concept kitchen, dining and living area. Fully fenced in backyard. Thoughtfully refreshed inside and out, this 3-bedroom, 2-bath home pairs classic cottage character with a polished, modern sensibility. Recent exterior enhancements include fresh paint, new landscaping, newly planted grass and a newly painted deck, giving the property a crisp, beautifully finished presence while preserving the warmth that makes an East Nashville home so appealing. Inside, sun-filled living spaces unfold with an easy, welcoming flow, including a charming sunroom that creates the perfect spot for morning coffee, a quiet office or cocktails before dinner. Beyond the interiors, the deck and fully fenced yard extend the living space outdoors, framed by mature greenery and designed for relaxed evenings, entertaining and everyday Nashville living. And then there’s the location. East Nashville is celebrated for its creative energy, independent restaurants and coffee shops, neighborhood gathering places, live music and eclectic character—all while keeping Downtown Nashville within easy reach. It’s a neighborhood where historic homes, local culture and an unmistakable sense of community come together. The property is also zoned for owner-occupied short-term rental use, adding a compelling layer of flexibility and potential.
| Elementary School | Middle School | High School |
|---|---|---|
| Tom Joy Elementary | Jere Baxter Middle | Maplewood Comp High School |
| Price History | |
|---|---|
| 8/16/2026 | Listed $495,000 |
General Features
| Living Area | 1392 |
|---|---|
| Sewer | Public Sewer |
| Heating | Forced Air |
| Cooling | Central Air |
| Utilities | Water Available |
| Possession | Close Of Escrow |
| Appliances | Built-In Electric Oven,Electric Range,Dishwasher,Disposal,Dryer,Refrigerator,Stainless Steel Appliance(s),Washer |
| Garage Spaces | 1 |
| Security Features | Carbon Monoxide Detector(s),Fire Alarm,Security System,Smoke Detector(s) |
| Construction Materials | Frame |
| Year Built | 1953 |
| Stories Count | 1 |
| Levels | One |
| Property Subtype | Single Family Residence |
| County | Davidson County,TN |
| New Construction | No |
| Property Type | Residential |
| Attached Garage | No |
| Subdivision Name | Joywood Heights |
| Garage Y/N | Yes |
| Full Baths | 2 |
| Status | Active |
| Directions | Head northeast on James Robertson Parkway toward Interstate 24.Merge onto I-24 West via the ramp on the left toward Clarksville.Take Exit 87 for East Trinity Lane.Turn right onto East Trinity Lane.Tu |
| High School | Maplewood Comp High School |
| City | Nashville |
| Senior Community Y/N | No |
| Lot Size Units | Acres |
| Carport Spaces | 1 |
| Carport Y/N | Yes |
| Elementary School | Tom Joy Elementary |
| Property Attached Y/N | No |
| Year Built Details | Renovated |
| Tax Annual Amount | 3358 |
| Middle/Junior High School | Jere Baxter Middle |
| Building Area Units | Square Feet |
| Living Area Units | Square Feet |
| Standard Status | Active |
Interior Features
| Basement | Crawl Space |
|---|---|
| Flooring | Laminate |
| Air Conditioning Y/N | Yes |
| Heating Y/N | Yes |
| Above Grade Finished Area | 1392 |
| Total Bedrooms | 3 |
| Main Level Bedrooms | 3 |
| Below Grade Finished Area Unit Type | Square Feet |
| LivingAreaSource | Owner |
| Below Grade Finished Area Source | Owner |
| Above Grade Finished Area Source | Owner |
| Above Grade Finished Area Unit Type | Square Feet |
| Total Baths | 2 |
Exterior Features
| Parking Features | Detached,Attached |
|---|---|
| Water Source | Public |
| Total Parking | 2 |
| Lot Size Area | 0.16 |
| Building Area Total | 1392 |
| Lot Dimensions | 55 X 125 |
| Lot Size Acres | 0.16 |
| Lot Size Source | Assessor |
| Waterfront Y/N | No |
| Covered Spaces | 2 |
Amenities
- Foreclosure
- Views
- Short Sale
- New Construction
- Adult 55+
- Lease To Own
- No HOA Fees
- Furnished
- Primary On Main
- Air Conditioning
- Seller Finance
- Green
- Fixer Upper
- Horse
- Golf
- Fireplace
- Deck
- Garage
- Basement
- Pool
Property vs Single Family Average in 37207
Price
Taxes
Year Built
Visits
 The data relating to real estate for sale on this web site comes in part from the Internet Data Exchange Program of RealTracs Solutions as distributed by MLS Grid. Real estate listings held by brokerage firms other than Weichert, Realtors® - The Andrews Group - Nashville are marked with the Internet Data Exchange Program logo or thumbnail logo and detailed information about them includes the name of the listing brokers.
