
Price Reduction
Address
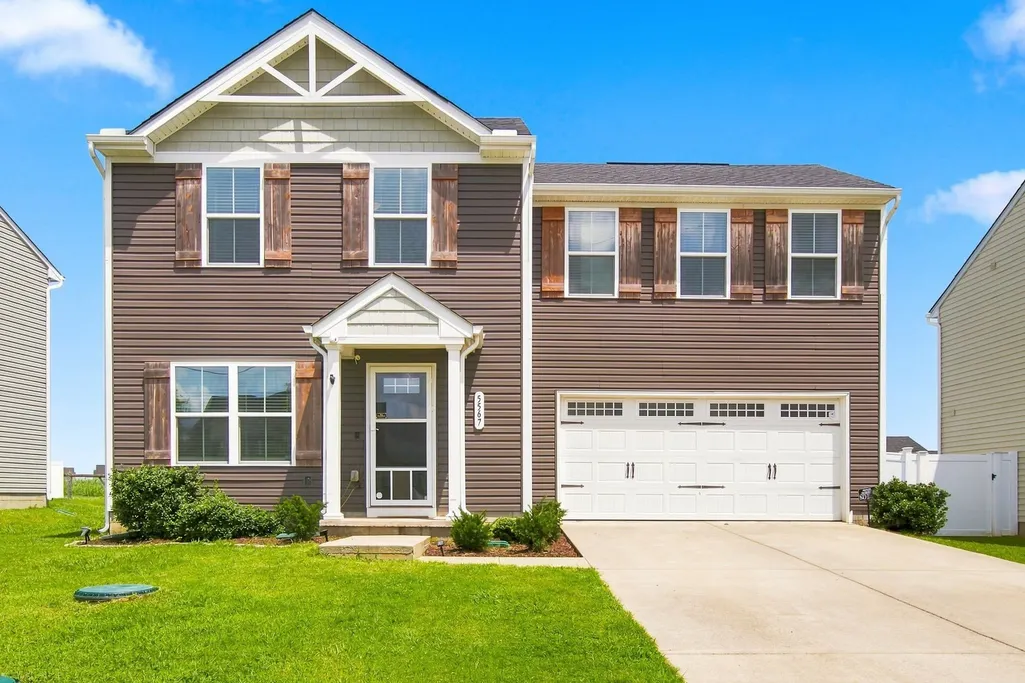
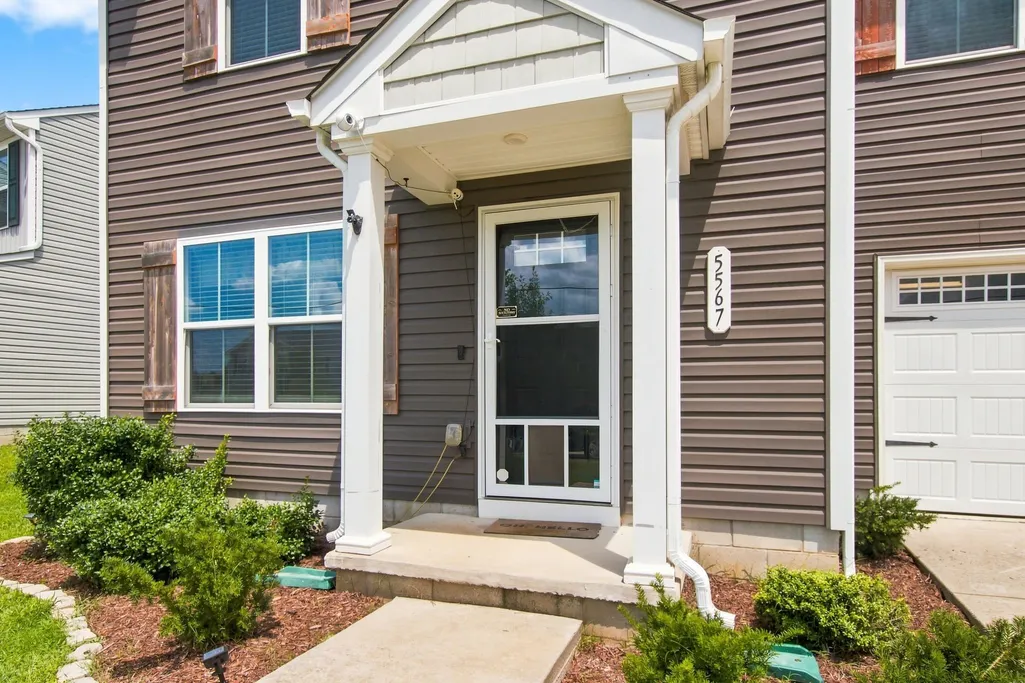
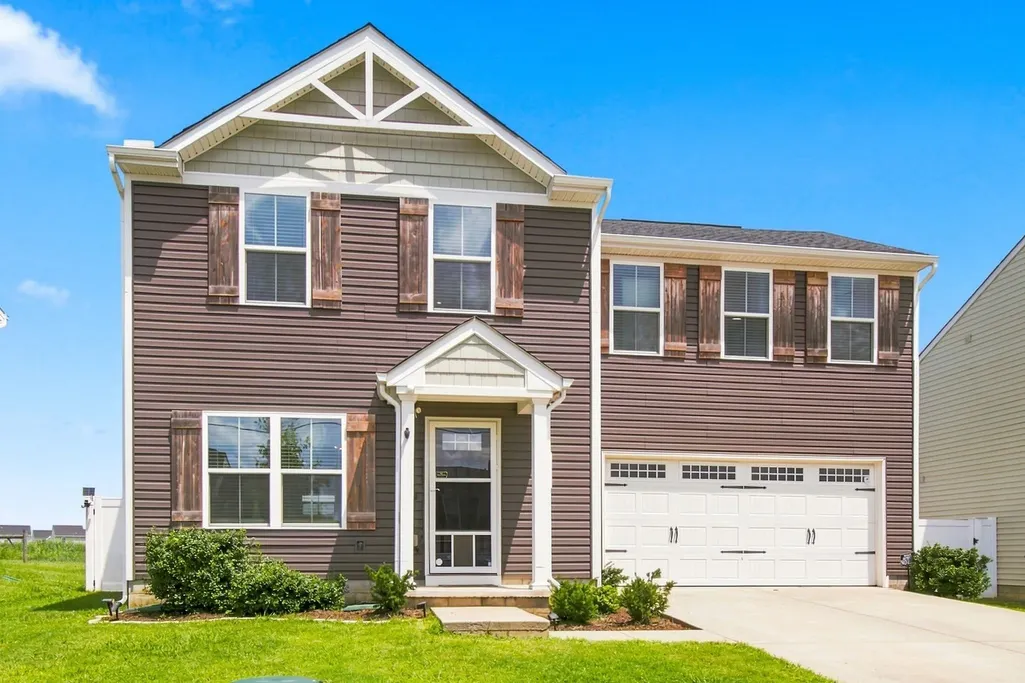
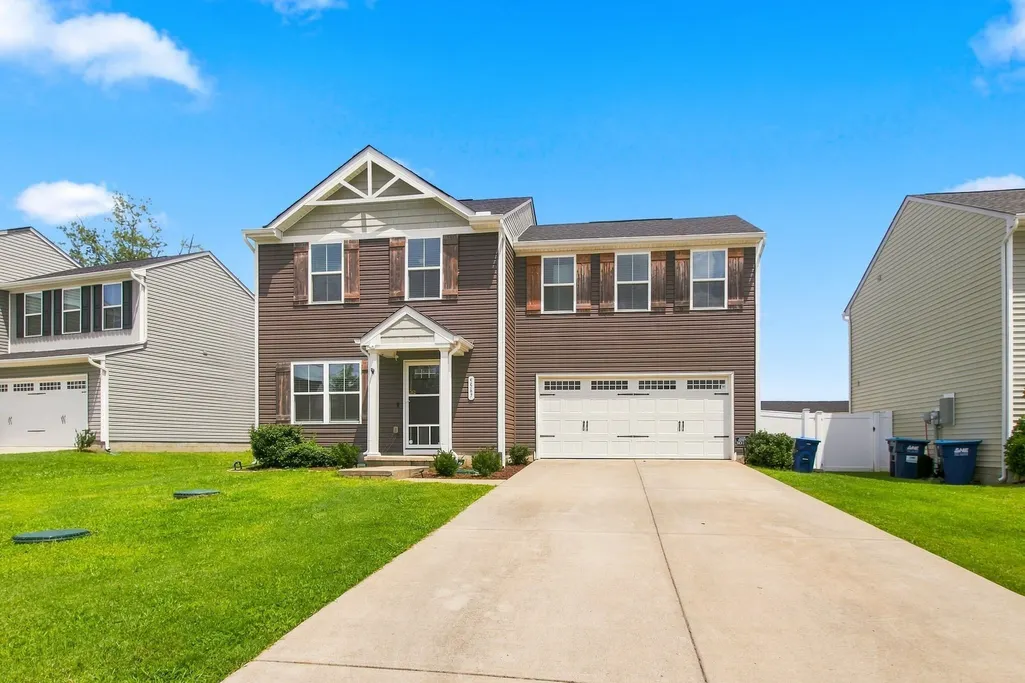
5567 Compass Way, Christiana, TN
Price
$ 369,900
Property Attributes
- MLS#3514079
- TypeSingle Family
- Listing Status Active
- CountyRUTHERFORD
- CityChristiana
- NeighborhoodClearview Acres
- Zip37037
- StyleTraditional
- Year Built2019
- Taxes$ 1342
- Price$ 369,900
- Bedrooms4
- Full Bathrooms2
- Half Bathrooms1
- Sqr Footage1680
- Lot Size0.15 Acres
Data Source:
Listing courtesy of RealTracs MLS as distributed by MLS GRID
Property Description
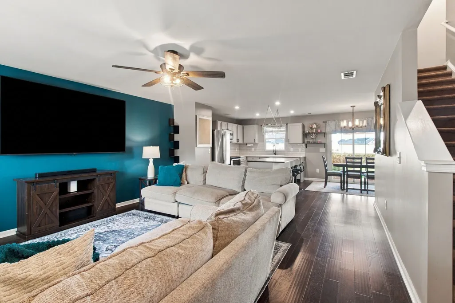
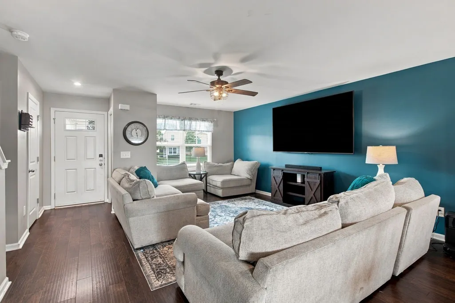
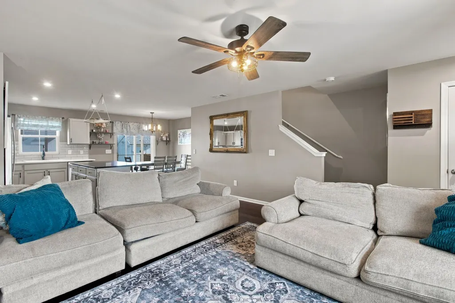
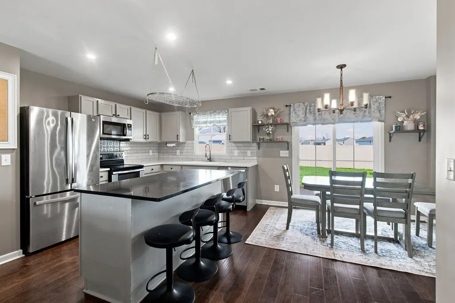
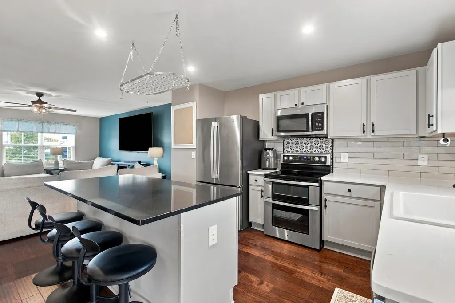
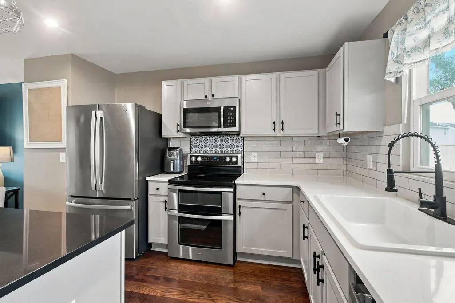
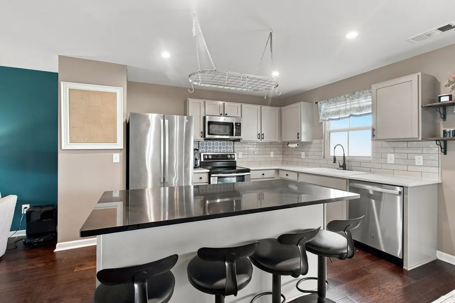
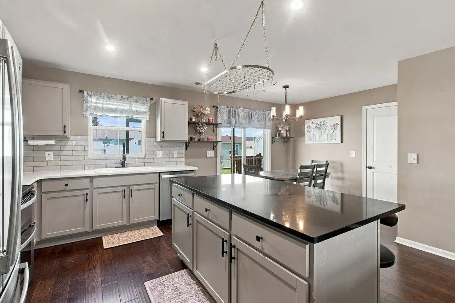
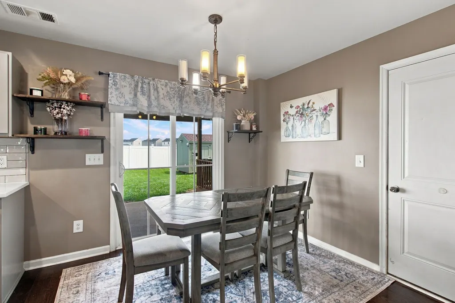
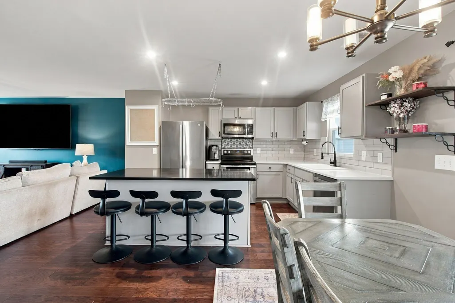
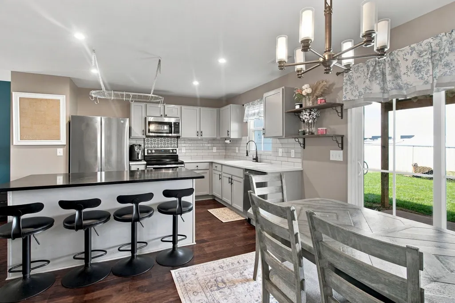
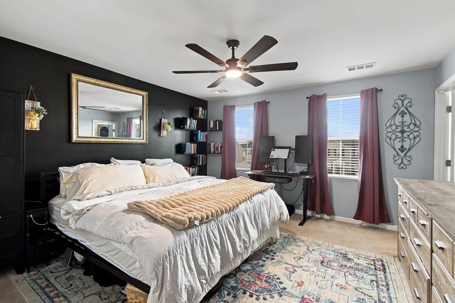
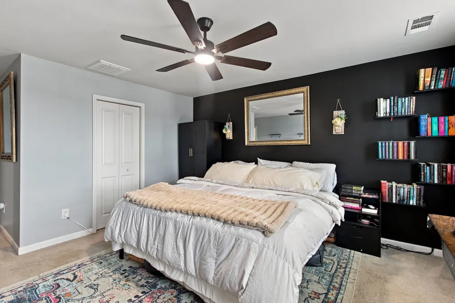
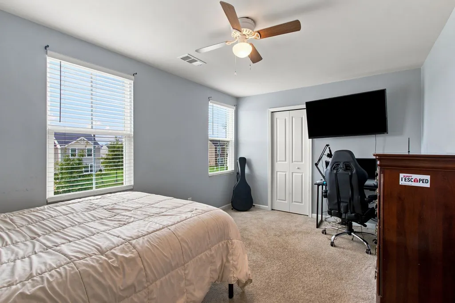
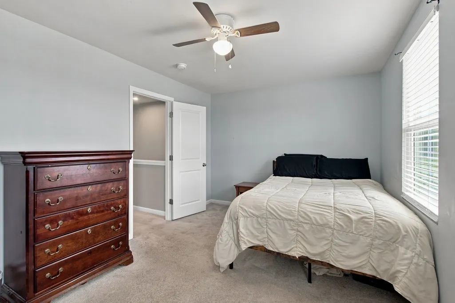
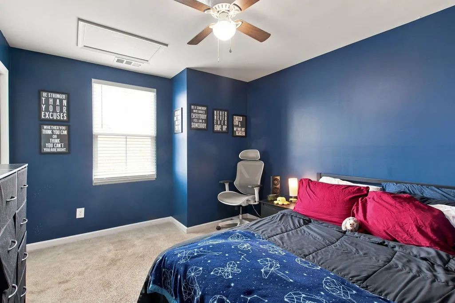
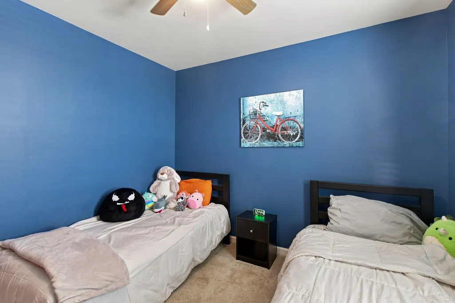
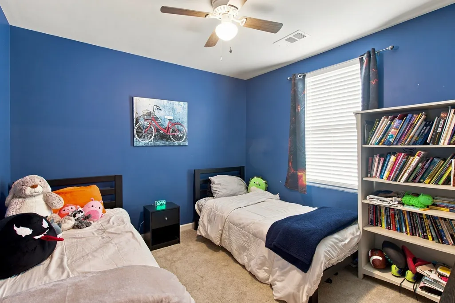
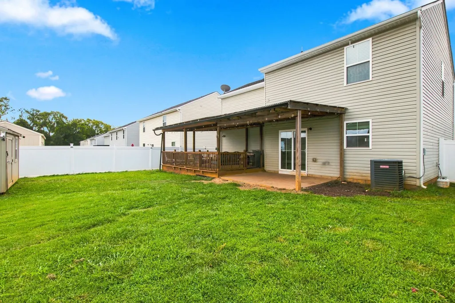
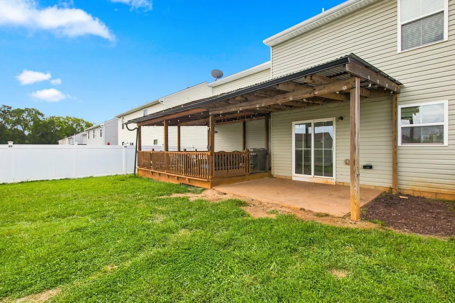
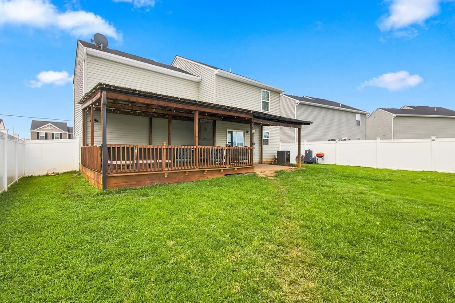
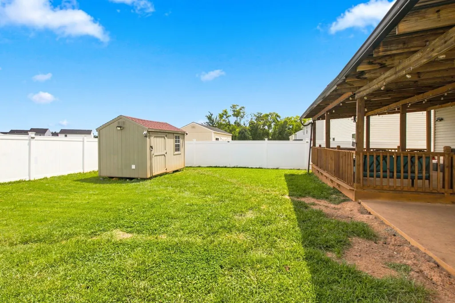
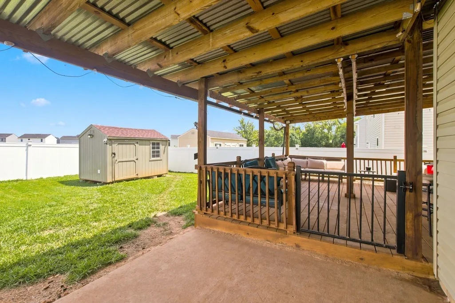
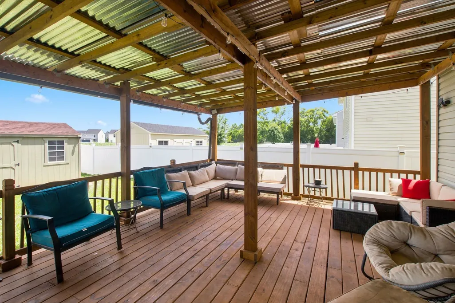
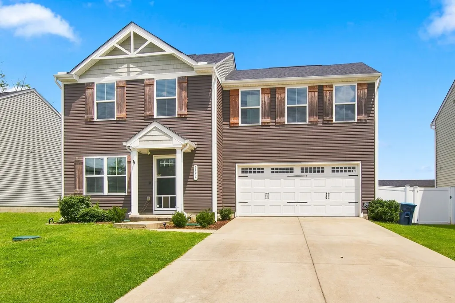
REDUCED MOTIVATED SELLERS! Prepare to fall in love with 5567 Compass Way! Nestled in the heart of Christiana, TN, this beautiful 4-bedroom, 2.5-bathroom residence seamlessly blends modern elegance with warm, inviting comfort. Step through the front door and be greeted by gorgeous, updated downstairs flooring that flows effortlessly through the main level—all updated within the last two years. The true crown jewel of this home is the show-stopping, fully modernized kitchen. Designed for both the passionate home chef and lively entertaining, it features a large island, granite countertops, a tile backsplash, refreshed cabinetry, and a farmhouse sink. As a major bonus, the premium stainless steel appliances stay with the home! As well as the washer and dryer. And the dryer vents were recently cleaned out! Upstairs serves as a peaceful sanctuary. The sprawling primary suite is a private retreat, with an oversized walk-in closet ready to handle any wardrobe. Your outdoor paradise awaits in the backyard! Host unforgettable gatherings or unwind with your morning coffee on the expansive, shaded covered patio, completely enclosed by a full privacy fence. Just a short stroll away, the community playground offers the perfect spot for neighborhood fun. An attached two-car garage rounds out this pristine property. Location is everything! Enjoy the serene charm of Christiana living while being just a heartbeat away from Murfreesboro’s shopping, dining, schools, and major commuter highways. This turnkey treasure won't last long—schedule your tour today!
| Elementary School | Middle School | High School |
|---|---|---|
| Christiana Elementary | Christiana Middle School | Riverdale High School |
| Price History | |
|---|---|
| 8/17/2026 | Listed $415,000 |
| 8/19/2026 | 4$399,000 |
| 8/20/2026 | 3$389,000 |
| 9/3/2026 | 1$387,990 |
| 9/7/2026 | 5$369,900 |
General Features
| Living Area | 1680 |
|---|---|
| Sewer | STEP System |
| Heating | Central |
| Cooling | Central Air |
| Utilities | Water Available |
| Possession | Close Of Escrow |
| Roof | Asphalt |
| Appliances | Electric Oven,Electric Range,Dishwasher,Disposal,Microwave,Refrigerator,Stainless Steel Appliance(s) |
| HOA Fee | 50 |
| Garage Spaces | 2 |
| Patio/Porch Features | Patio,Covered |
| Architectural Style | Traditional |
| Security Features | Fire Alarm |
| Construction Materials | Vinyl Siding |
| Pets Allowed | Yes |
| Year Built | 2019 |
| Stories Count | 2 |
| Levels | Two |
| Property Subtype | Single Family Residence |
| Assoc Fee Paid Per | Quarterly |
| County | Rutherford County,TN |
| New Construction | No |
| Property Type | Residential |
| Association Amenities | Playground,Sidewalks,Underground Utilities |
| Attached Garage | Yes |
| Subdivision Name | Clearview Acres Sec 1 |
| Garage Y/N | Yes |
| Full Baths | 2 |
| Status | Active |
| Directions | From I-24,exit onto US-231S/S Church St/Shelbyville Hwy toward Shelbyville. Turn right onto TN-269W,and then turn right onto Compass Way. The home will be on the right. |
| High School | Riverdale High School |
| City | Christiana |
| Senior Community Y/N | No |
| Lot Size Units | Acres |
| Elementary School | Christiana Elementary |
| Property Attached Y/N | No |
| Year Built Details | Existing |
| Tax Annual Amount | 1342 |
| Middle/Junior High School | Christiana Middle School |
| Building Area Units | Square Feet |
| Living Area Units | Square Feet |
| Standard Status | Active |
Interior Features
| Interior Amenities | Ceiling Fan(s),Open Floorplan,Redecorated,Walk-In Closet(s) |
|---|---|
| Basement | None |
| Flooring | Carpet,Laminate,Vinyl |
| Air Conditioning Y/N | Yes |
| Heating Y/N | Yes |
| Above Grade Finished Area | 1680 |
| Half Baths | 1 |
| Laundry Features | Electric Dryer Hookup,Washer Hookup |
| Total Bedrooms | 4 |
| Below Grade Finished Area Unit Type | Square Feet |
| LivingAreaSource | Assessor |
| Below Grade Finished Area Source | Assessor |
| Above Grade Finished Area Source | Assessor |
| Above Grade Finished Area Unit Type | Square Feet |
| Total Baths | 3 |
Exterior Features
| Parking Features | Garage Door Opener,Garage Faces Front |
|---|---|
| Water Source | Public |
| Total Parking | 2 |
| Lot Size Area | 0.15 |
| Building Area Total | 1680 |
| Lot Size Acres | 0.15 |
| Lot Size Source | Calculated from Plat |
| Waterfront Y/N | No |
| Covered Spaces | 2 |
Amenities
- Foreclosure
- Views
- Short Sale
- New Construction
- Adult 55+
- Lease To Own
- No HOA Fees
- Furnished
- Primary On Main
- Air Conditioning
- Seller Finance
- Green
- Fixer Upper
- Horse
- Golf
- Fireplace
- Deck
- Garage
- Basement
- Pool
Property vs Single Family Average in 37037
Price
Taxes
Year Built
Visits
 The data relating to real estate for sale on this web site comes in part from the Internet Data Exchange Program of RealTracs Solutions as distributed by MLS Grid. Real estate listings held by brokerage firms other than Weichert, Realtors® - The Andrews Group - Nashville are marked with the Internet Data Exchange Program logo or thumbnail logo and detailed information about them includes the name of the listing brokers.
