
Views
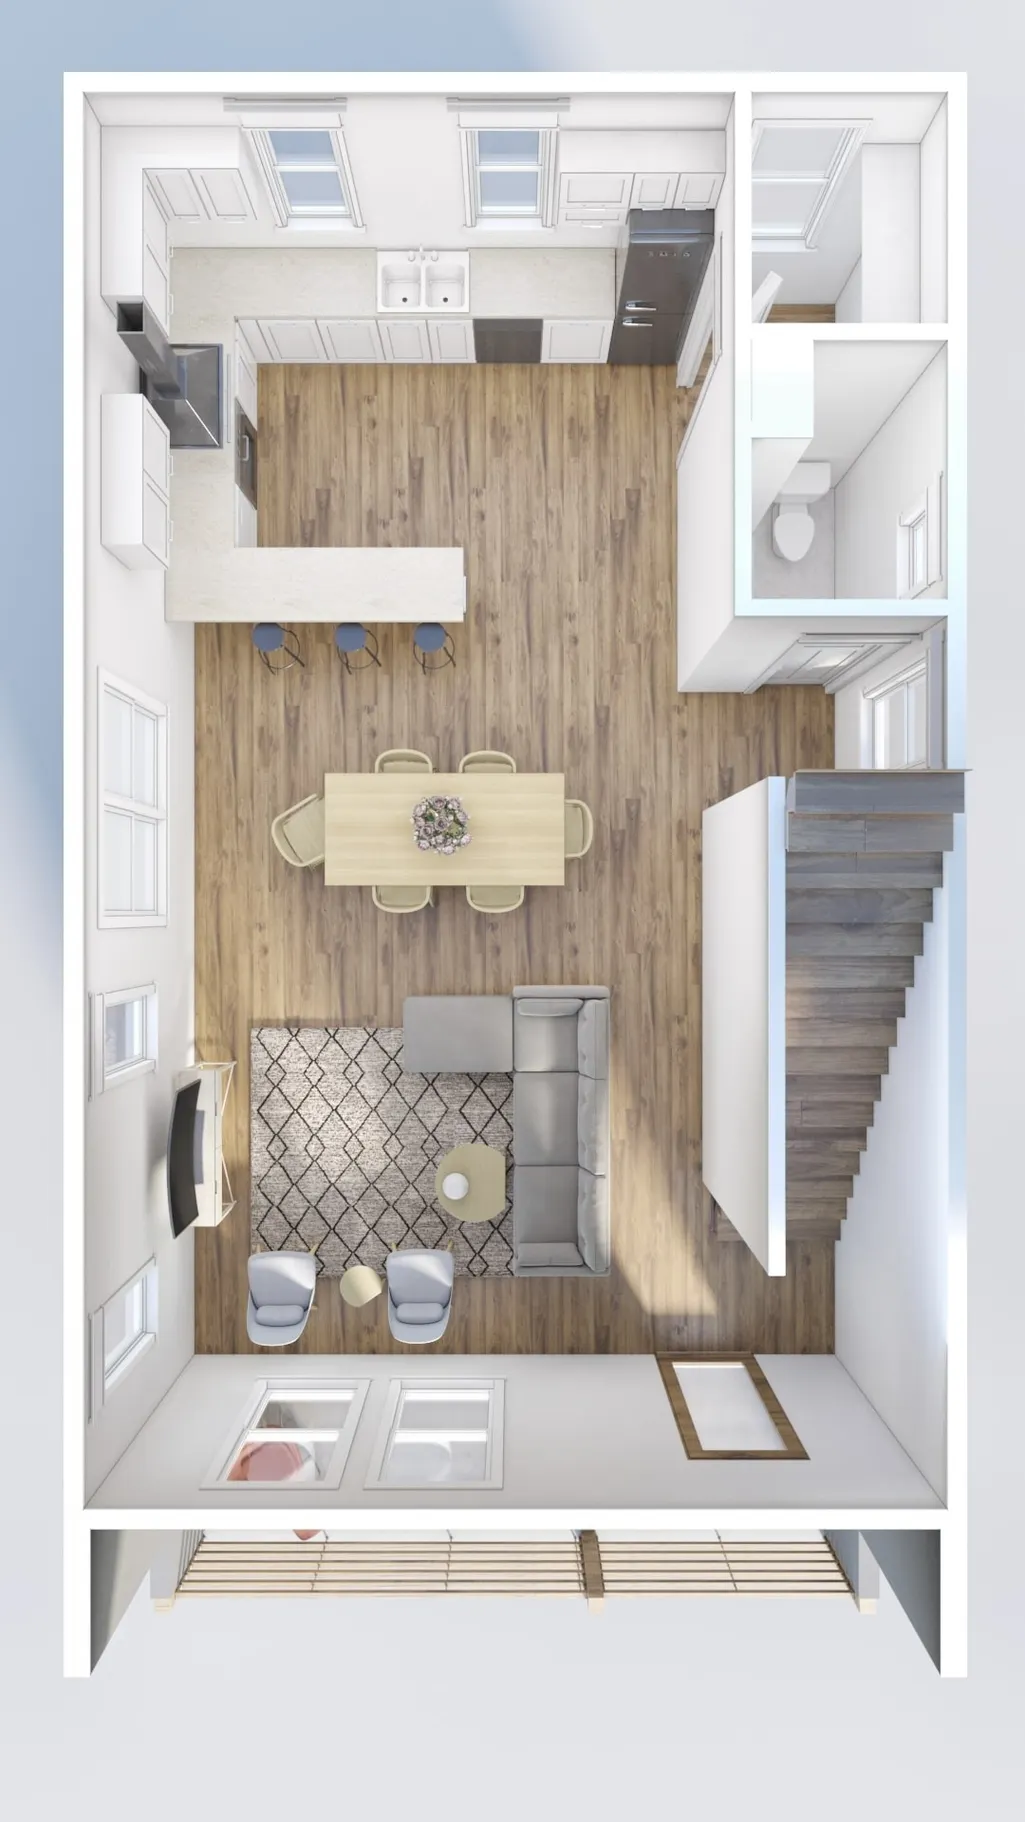
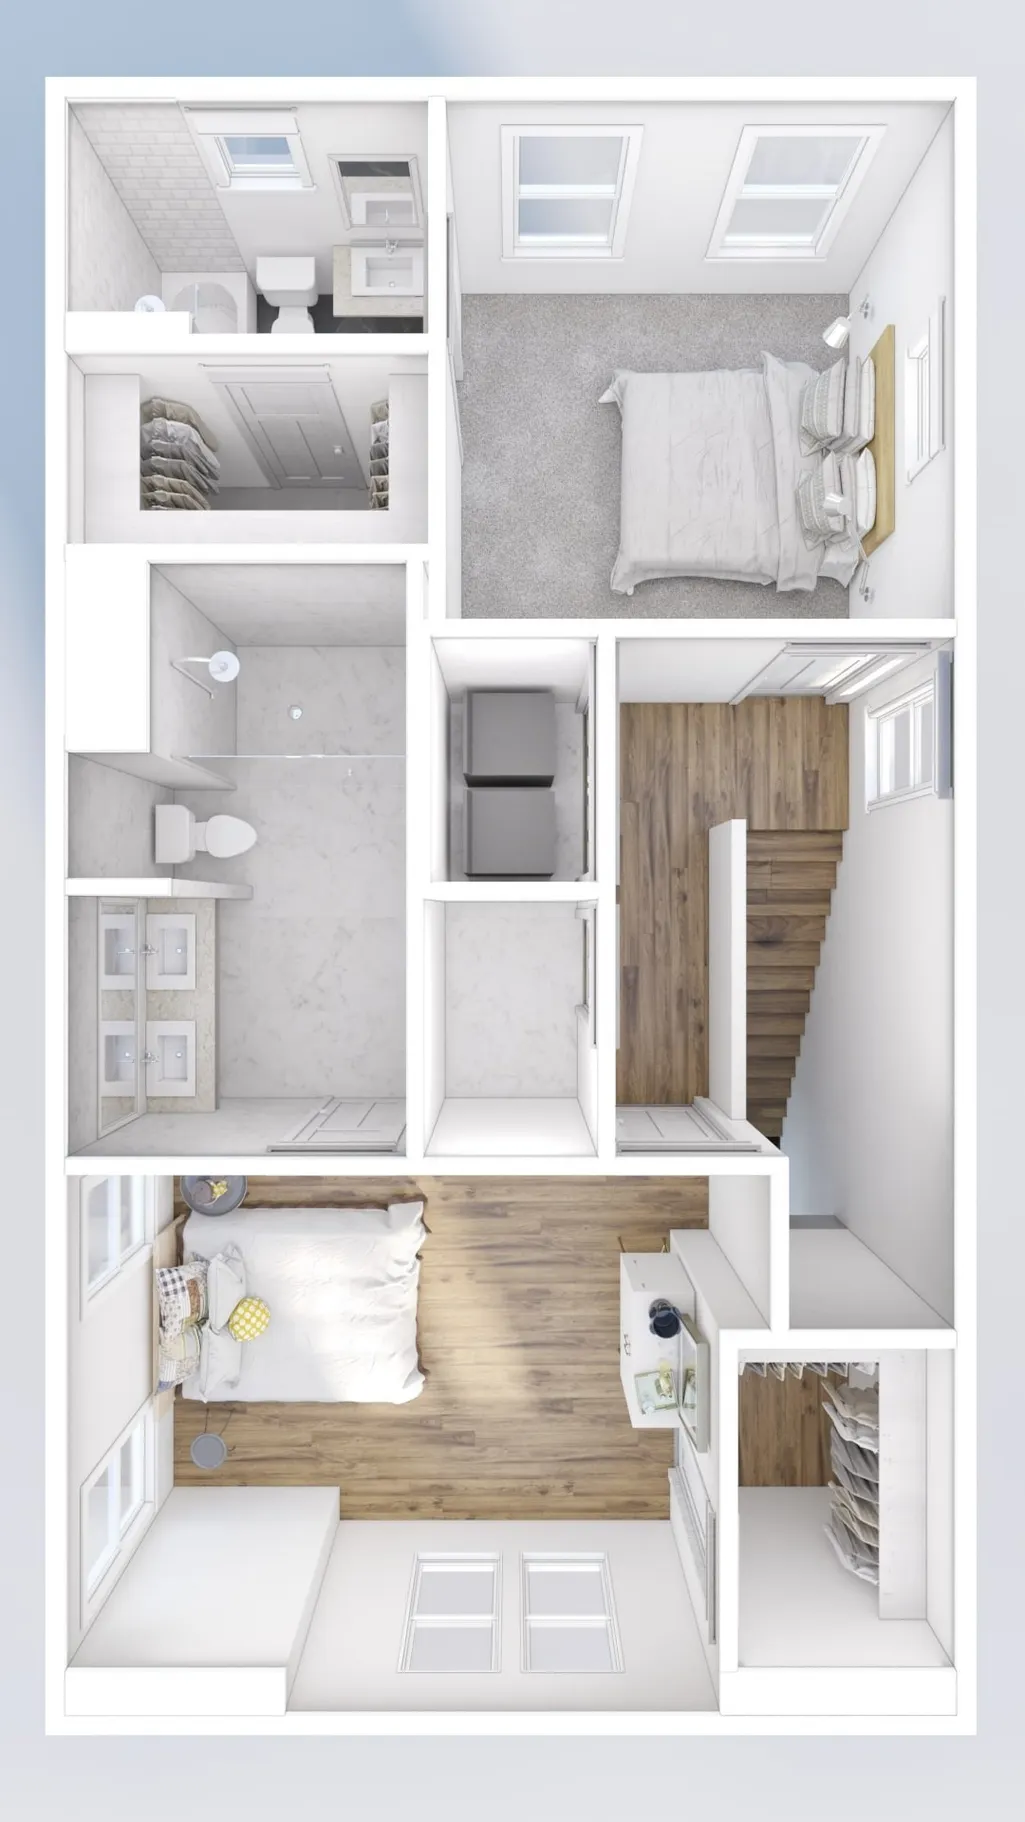
Address
530 Edwin St # 29, Nashville, TN
Price
$ 550,000
Property Attributes
- MLS#3514600
- TypeSingle Family
- Listing Status Active
- CountyDAVIDSON
- CityNashville
- NeighborhoodEdwin Greens
- Zip37207
- StyleTraditional
- Year Built2021
- Taxes$ 3409
- Price$ 550,000
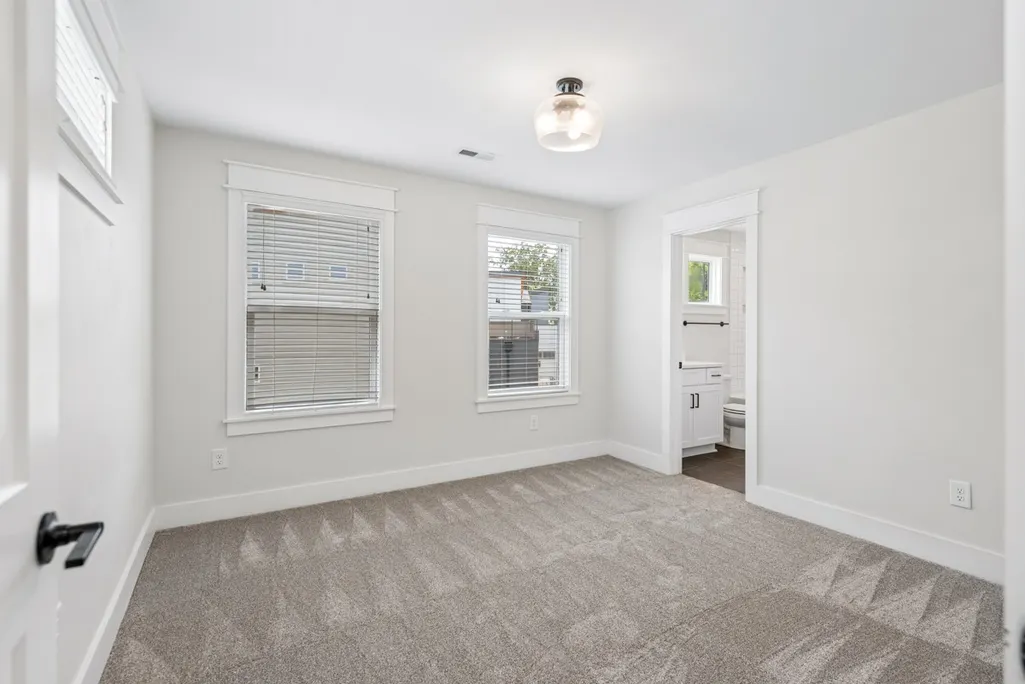
- Bedrooms3
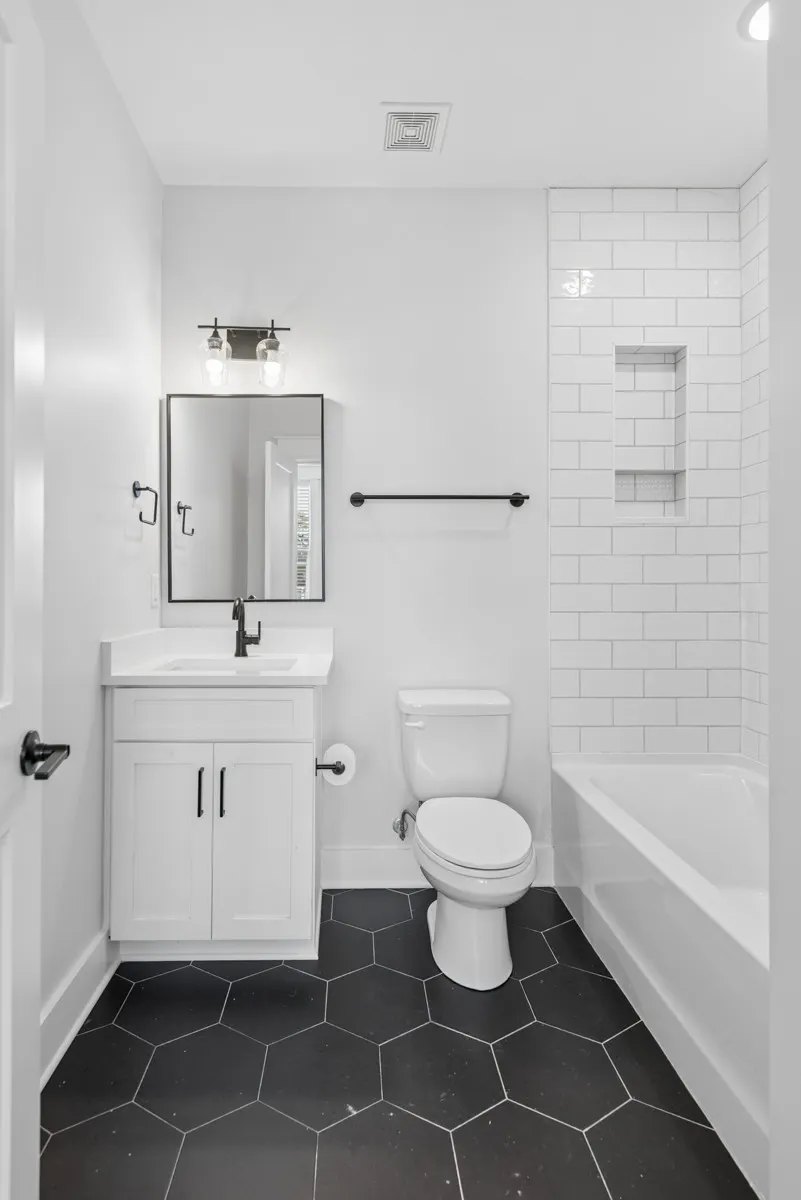
- Full Bathrooms3
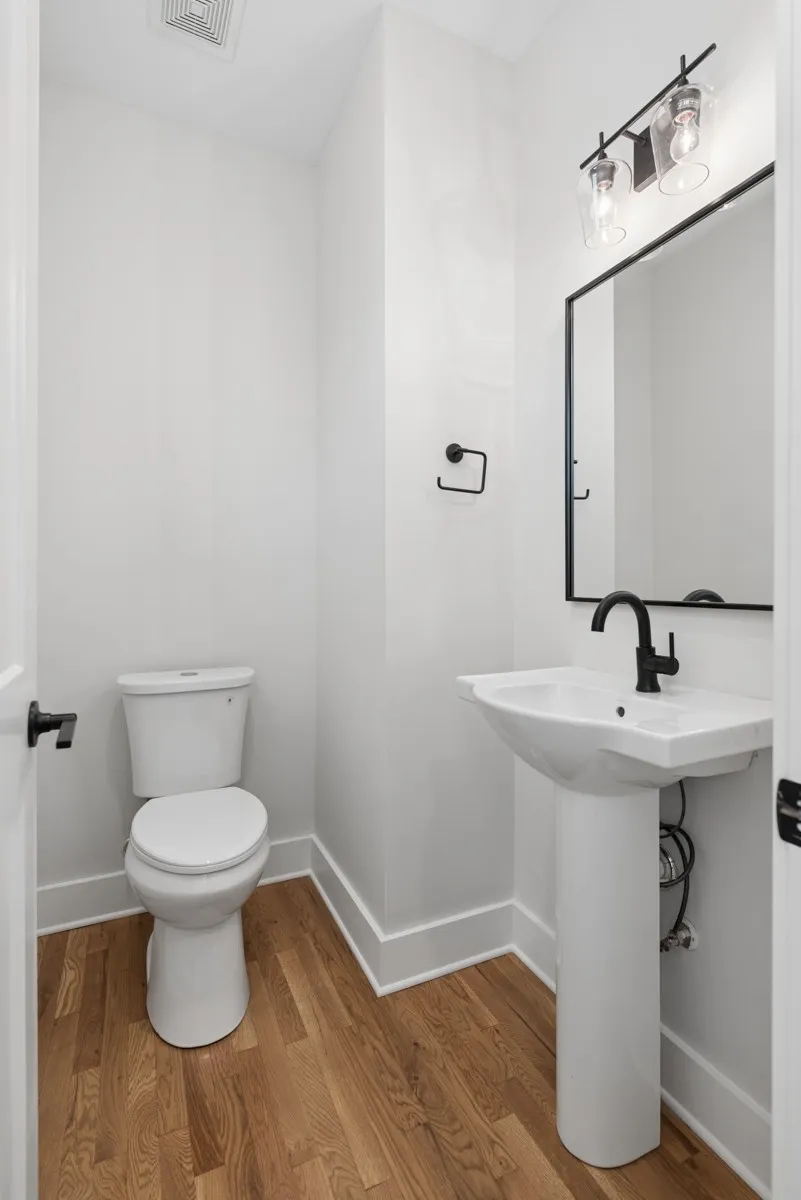
- Half Bathrooms1
- Sqr Footage1825
- Lot Size0.02 Acres
Data Source:
Listing courtesy of RealTracs MLS as distributed by MLS GRID
Property Description
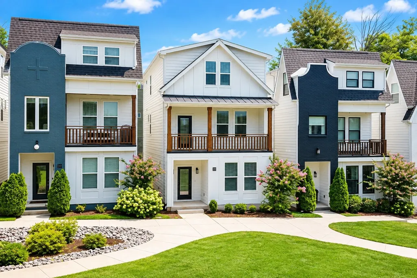
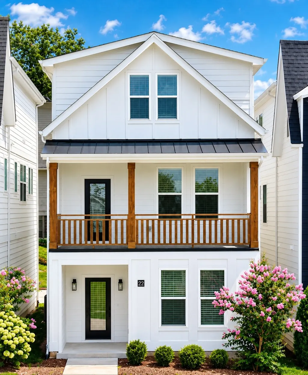
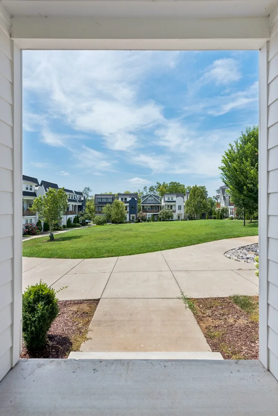
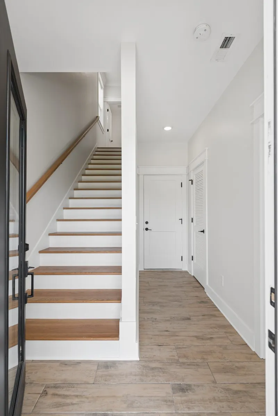
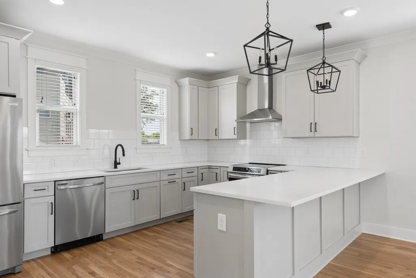
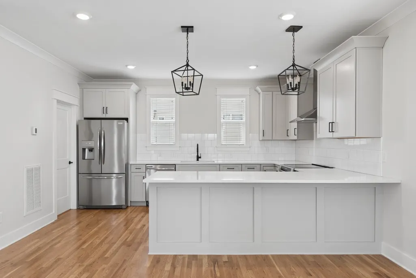
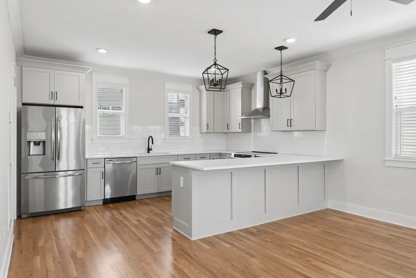
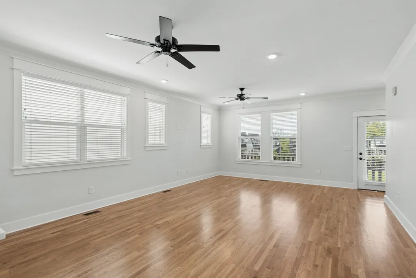
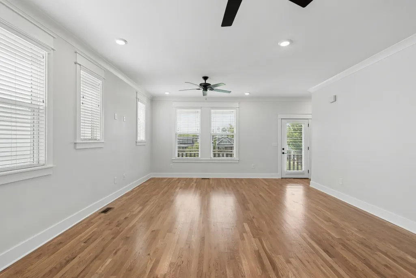
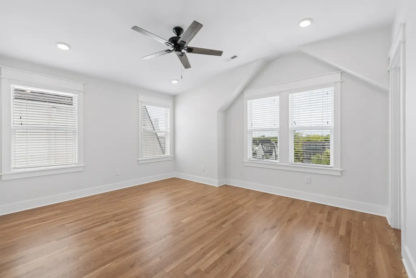
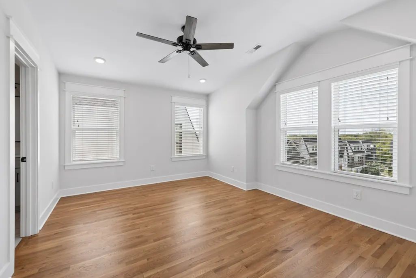
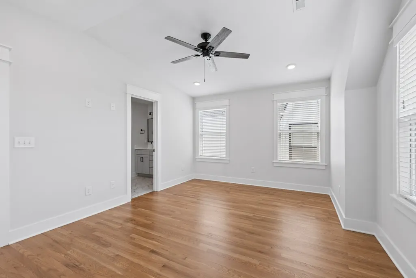
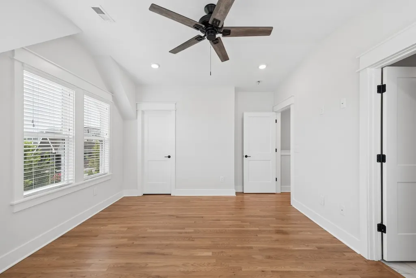
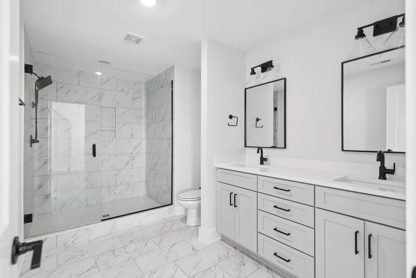
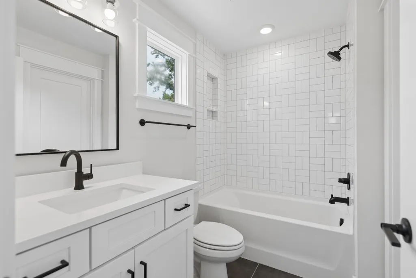
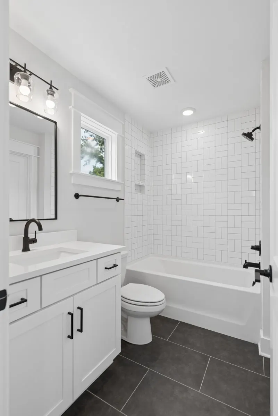
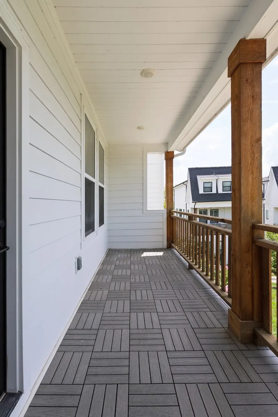
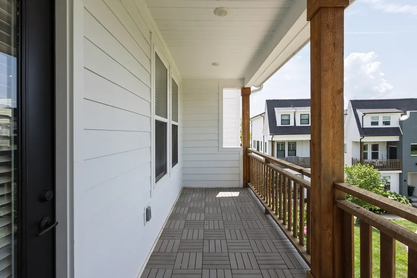
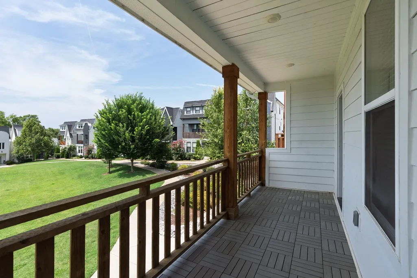
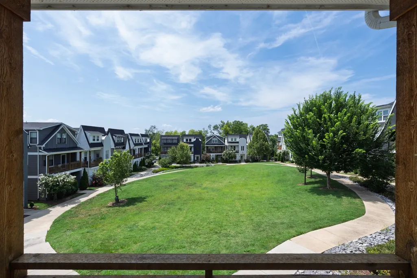
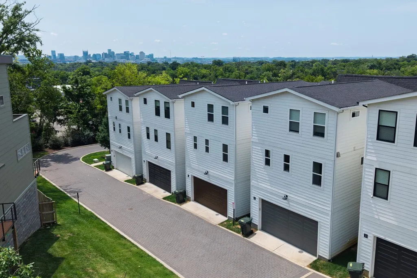
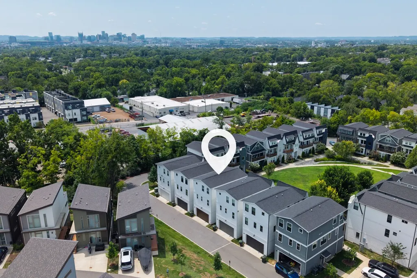
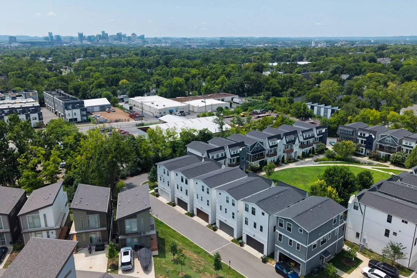
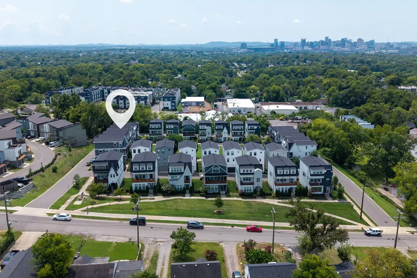
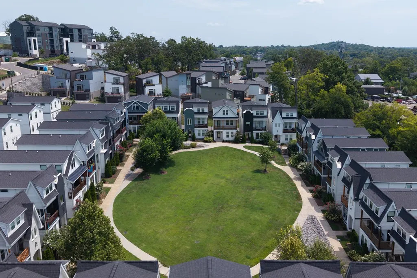
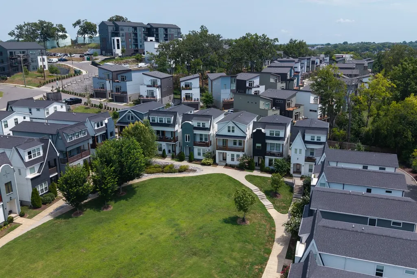
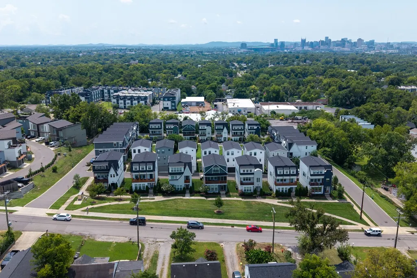
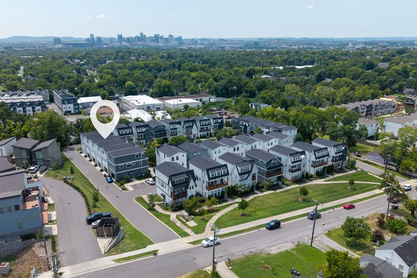
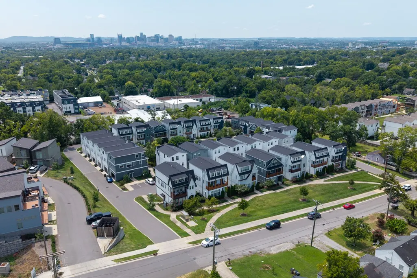
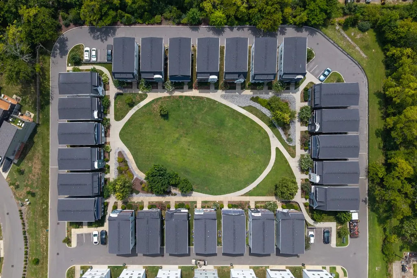
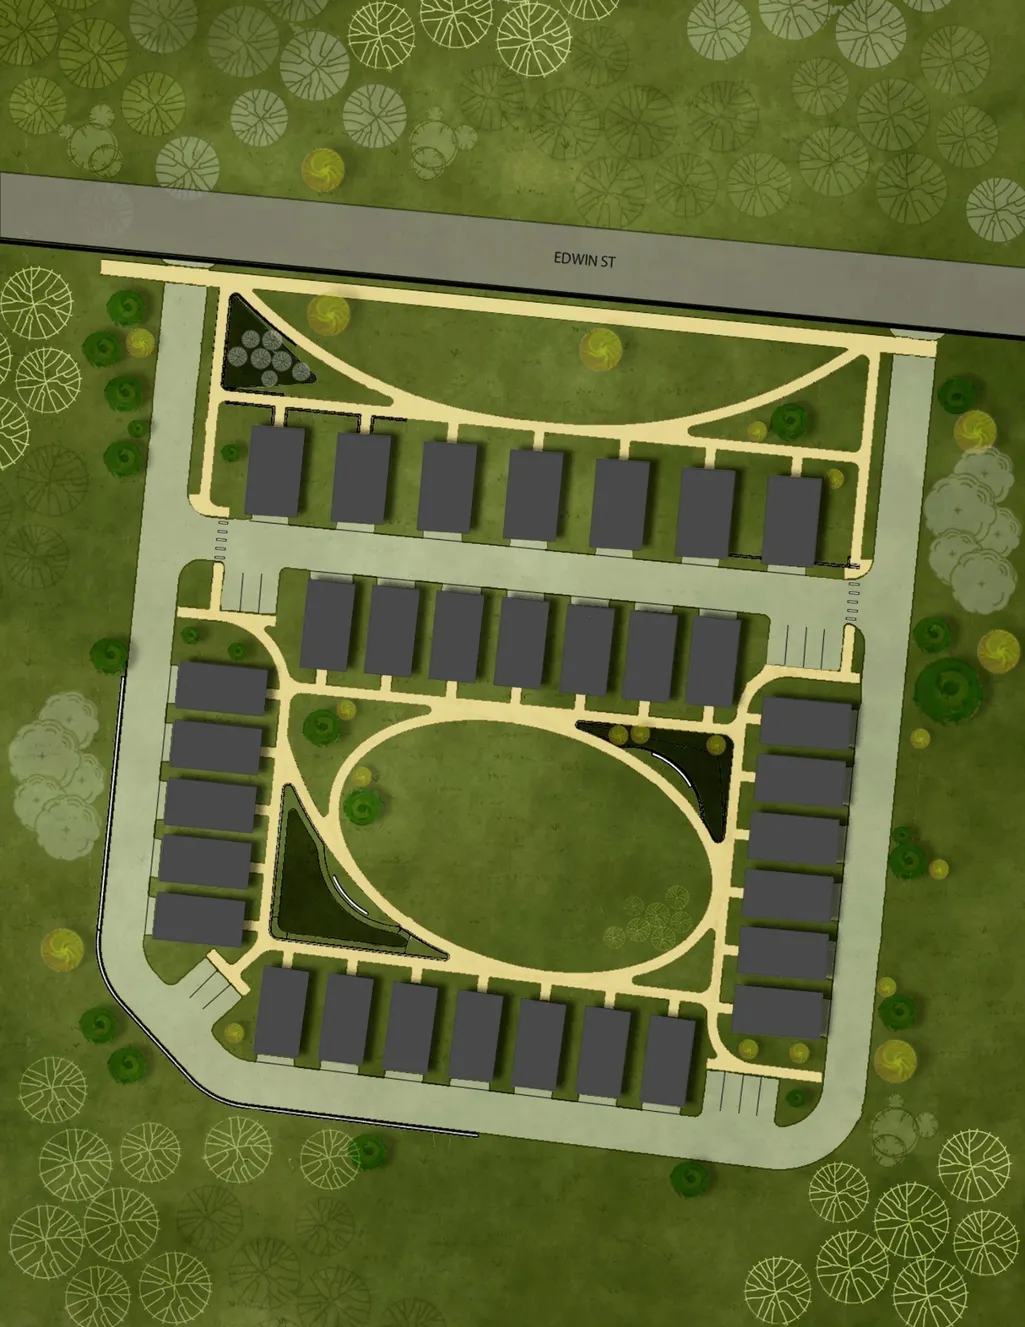
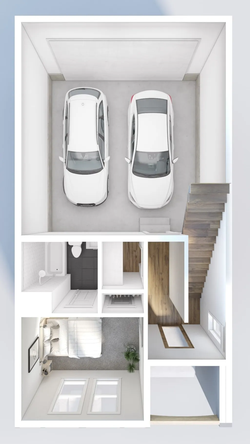
Welcome to Edwin Greens — A Hidden Gem of Timeless Charm and Modern Comfort Nestled within a peaceful cul-de-sac, Edwin Greens is a rare and sought-after community of just 32 storybook-style cottages that gracefully circle a beautifully landscaped common green space, perfect for morning strolls, evening gatherings, or simply soaking in the serenity of nature. Detached and thoughtfully designed, each home here captures the essence of small-town charm combined with modern livability. Homes in Edwin Greens are highly coveted—often selling before officially hitting the market or within 12 days of listing—thanks to their distinctive charm, limited availability, and strong sense of community. This three-story cottage-style home offers the ideal blend of privacy and togetherness. The main-level bedroom suite provides desirable separation from the upper-level living and secondary bedrooms, offering flexibility for guests, family, or a dedicated home office. Natural light flows through every corner, highlighting warm, inviting interiors and well-crafted architectural details. Step outside to enjoy lush community gardens, walking paths, and cozy seating nooks that encourage connection among neighbors while maintaining a tranquil, private atmosphere unique to Edwin Greens. Whether you prefer quiet mornings on your porch or evenings watching the sunset over the shared green, this setting feels both intimate and expansive. Adding to the appeal, renting is permitted, making this an exceptional opportunity for both homeowners and investors seeking a low-maintenance property in a rare, storybook neighborhood. Experience the lifestyle you’ve been searching for: quiet, convenient, and completely captivating. Welcome home to Edwin Greens—where every detail has been intentionally crafted for comfort, beauty, and enduring value.
| Elementary School | Middle School | High School |
|---|---|---|
| Tom Joy Elementary | Jere Baxter Middle | Maplewood Comp High School |
| Price History | |
|---|---|
| 8/21/2026 | Listed $550,000 |
General Features
| Living Area | 1825 |
|---|---|
| Sewer | Public Sewer |
| Heating | Central,Electric |
| Cooling | Central Air,Electric |
| Utilities | Electricity Available,Water Available |
| Possession | Close Of Escrow |
| Roof | Asphalt |
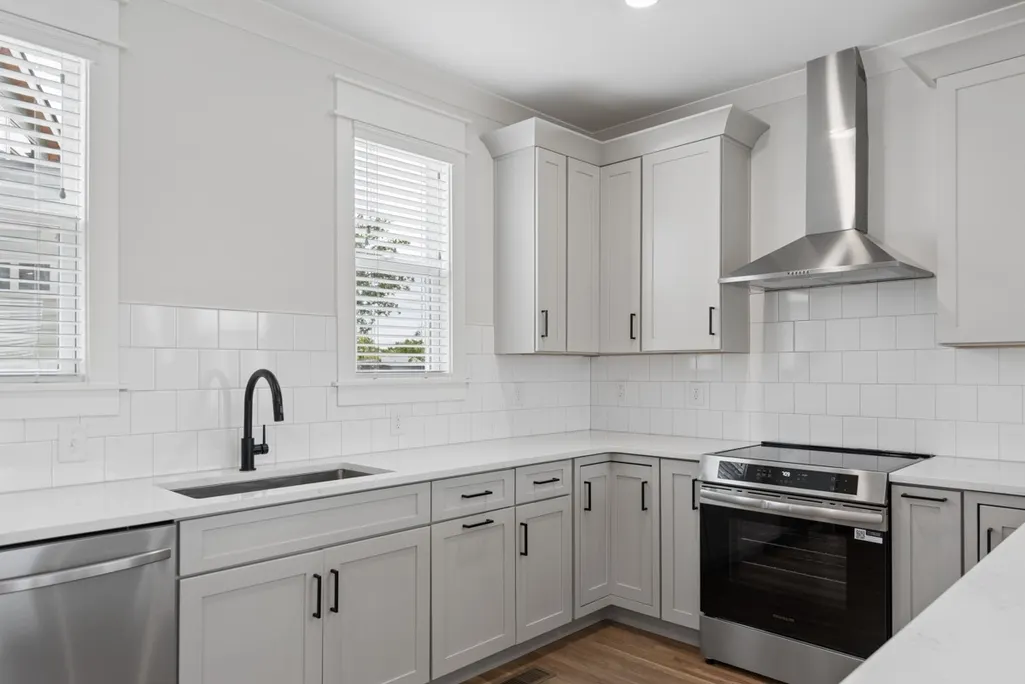
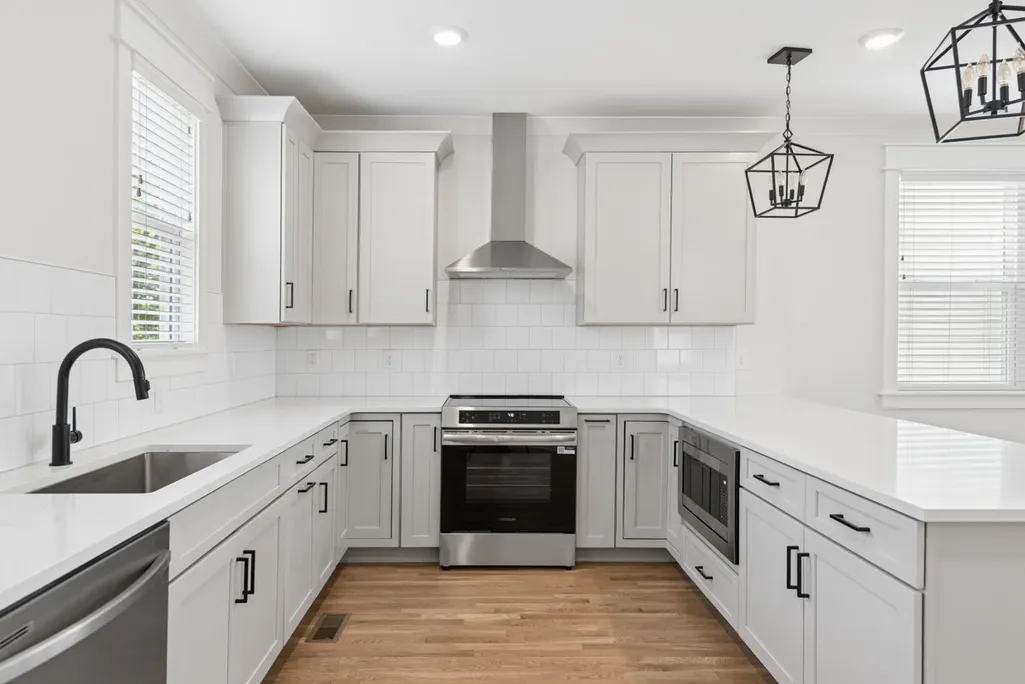
| Appliances | Electric Oven,Electric Range,Dishwasher,Microwave,Refrigerator,Stainless Steel Appliance(s) |
| HOA Fee | 150 |
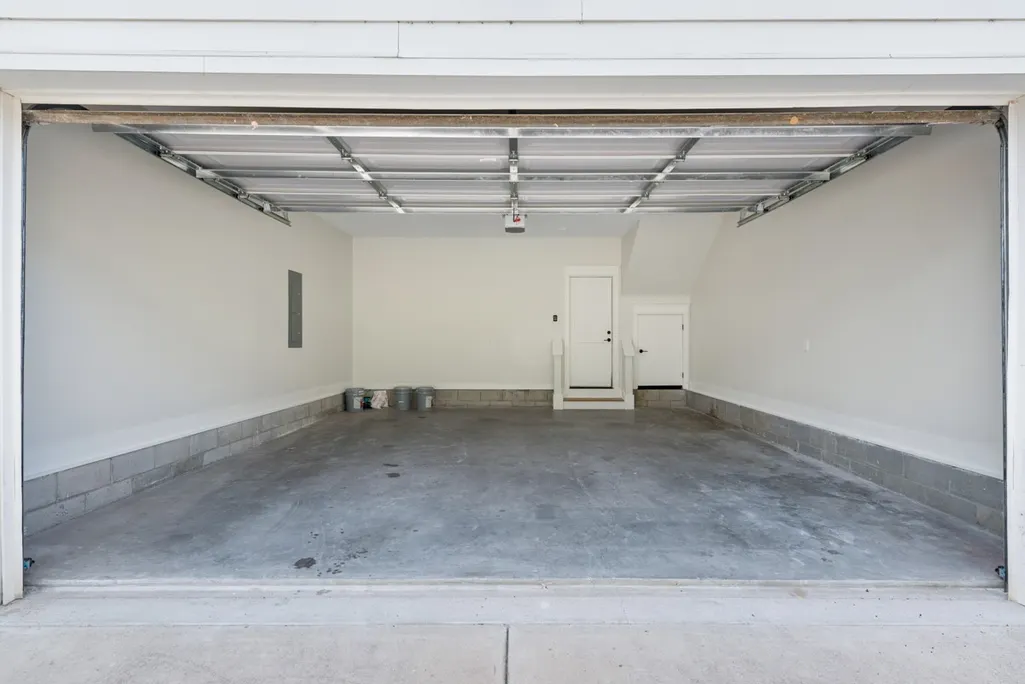
| Garage Spaces | 2 |
| Association Fee Includes | Maintenance Grounds,Trash |
| Patio/Porch Features | Porch,Covered |
| Architectural Style | Traditional |
| Security Features | Smoke Detector(s) |
| Construction Materials | Frame |
| Pets Allowed | Yes |
| Year Built | 2021 |
| View | City |
| Stories Count | 3 |
| Topography | Cul-De-Sac |
| Levels | One |
| Unit Number | 29 |
| Property Subtype | Horizontal Property Regime - Detached |
| HOA Fee 2 | 300 |
| Assoc Fee Paid Per | Monthly |
| County | Davidson County,TN |
| New Construction | No |
| Property Type | Residential |
| Attached Garage | Yes |
| Subdivision Name | Edwin Greens |
| Garage Y/N | Yes |
| Full Baths | 3 |
| Status | Active |
| Directions | North on Ellington Pkwy,take Trintiy Lane exit - turn left. Edwin St is first street on left. Development is ahead on left. |
| High School | Maplewood Comp High School |
| City | Nashville |
| Senior Community Y/N | No |
| Lot Size Units | Acres |
| HOA Fee 2 Frequency | One Time |
| Elementary School | Tom Joy Elementary |
| Property Attached Y/N | No |
| Year Built Details | Existing |
| Tax Annual Amount | 3409 |
| Middle/Junior High School | Jere Baxter Middle |
| Building Area Units | Square Feet |
| Living Area Units | Square Feet |
| Standard Status | Active |
Interior Features
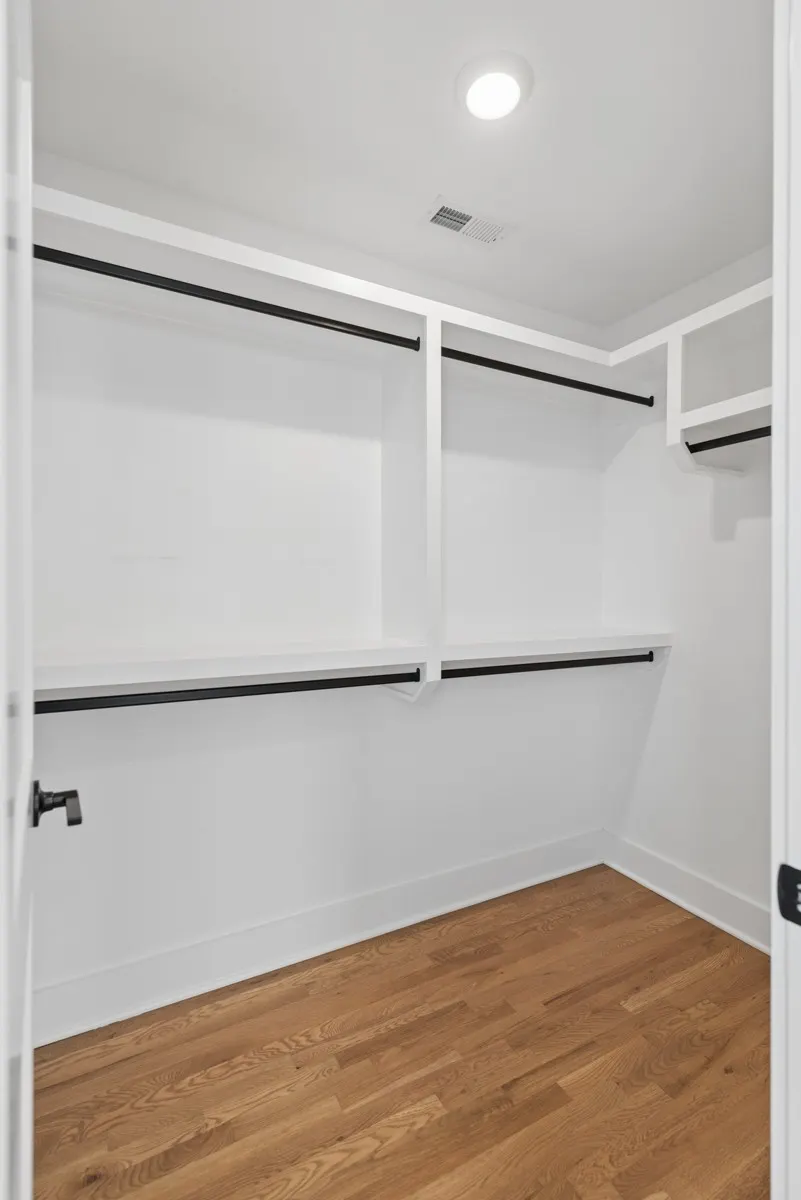
| Interior Amenities | Walk-In Closet(s) |
|---|---|
| Basement | None |
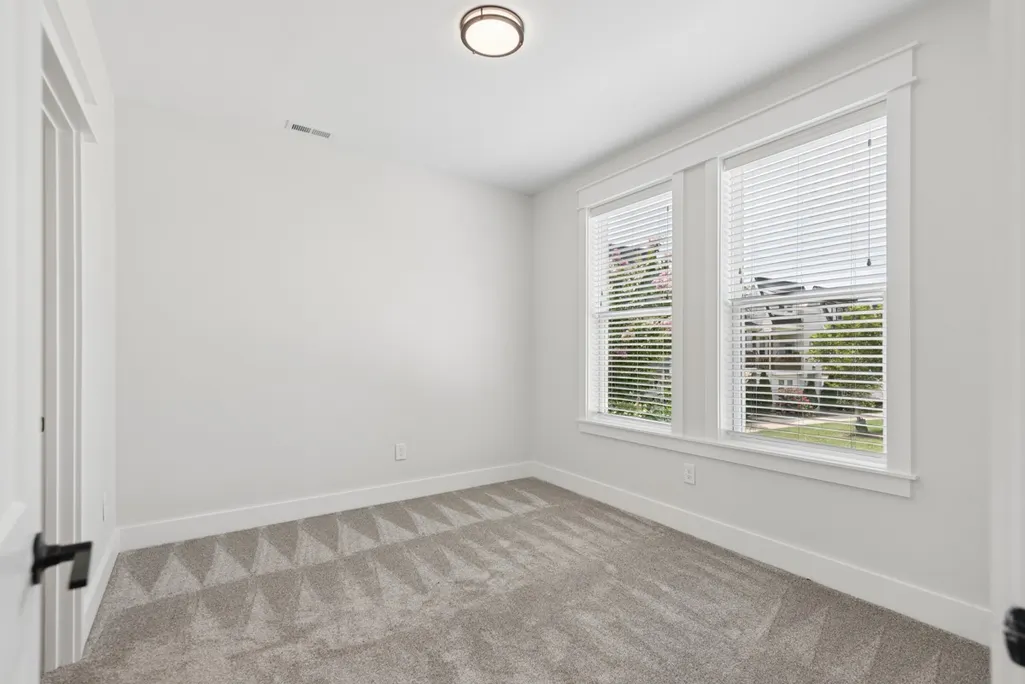
| Flooring | Carpet,Wood,Tile |
| Air Conditioning Y/N | Yes |
| Heating Y/N | Yes |
| Above Grade Finished Area | 1825 |
| Half Baths | 1 |
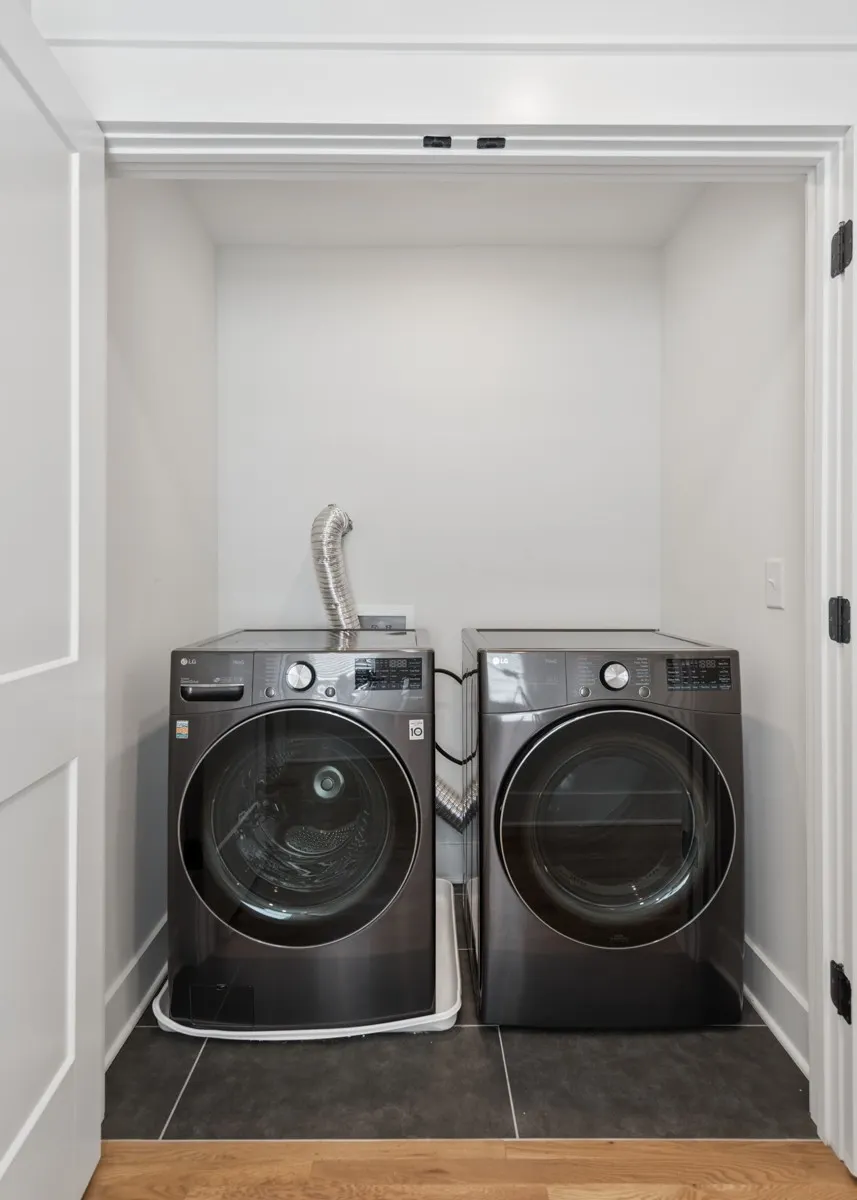
| Laundry Features | Electric Dryer Hookup,Gas Dryer Hookup |
| Total Bedrooms | 3 |
| Main Level Bedrooms | 1 |
| Below Grade Finished Area Unit Type | Square Feet |
| LivingAreaSource | Assessor |
| Below Grade Finished Area Source | Assessor |
| Above Grade Finished Area Source | Assessor |
| Above Grade Finished Area Unit Type | Square Feet |
| Total Baths | 4 |
Exterior Features
| Parking Features | Garage Faces Rear |
|---|---|
| Lot Features | Cul-De-Sac |
| Water Source | Public |
| Total Parking | 2 |
| Lot Size Area | 0.02 |
| Building Area Total | 1825 |
| Lot Size Acres | 0.02 |
| Lot Size Source | Calculated from Plat |
| Waterfront Y/N | No |
| Covered Spaces | 2 |
Amenities
- Foreclosure
- Views
- Short Sale
- New Construction
- Adult 55+
- Lease To Own
- No HOA Fees
- Furnished
- Primary On Main
- Air Conditioning
- Seller Finance
- Green
- Fixer Upper
- Horse
- Golf
- Fireplace
- Deck
- Garage
- Basement
- Pool
Property vs Single Family Average in 37207
Price
Taxes
Year Built
Visits
 The data relating to real estate for sale on this web site comes in part from the Internet Data Exchange Program of RealTracs Solutions as distributed by MLS Grid. Real estate listings held by brokerage firms other than Weichert, Realtors® - The Andrews Group - Nashville are marked with the Internet Data Exchange Program logo or thumbnail logo and detailed information about them includes the name of the listing brokers.
