
No HOA Fees
Address
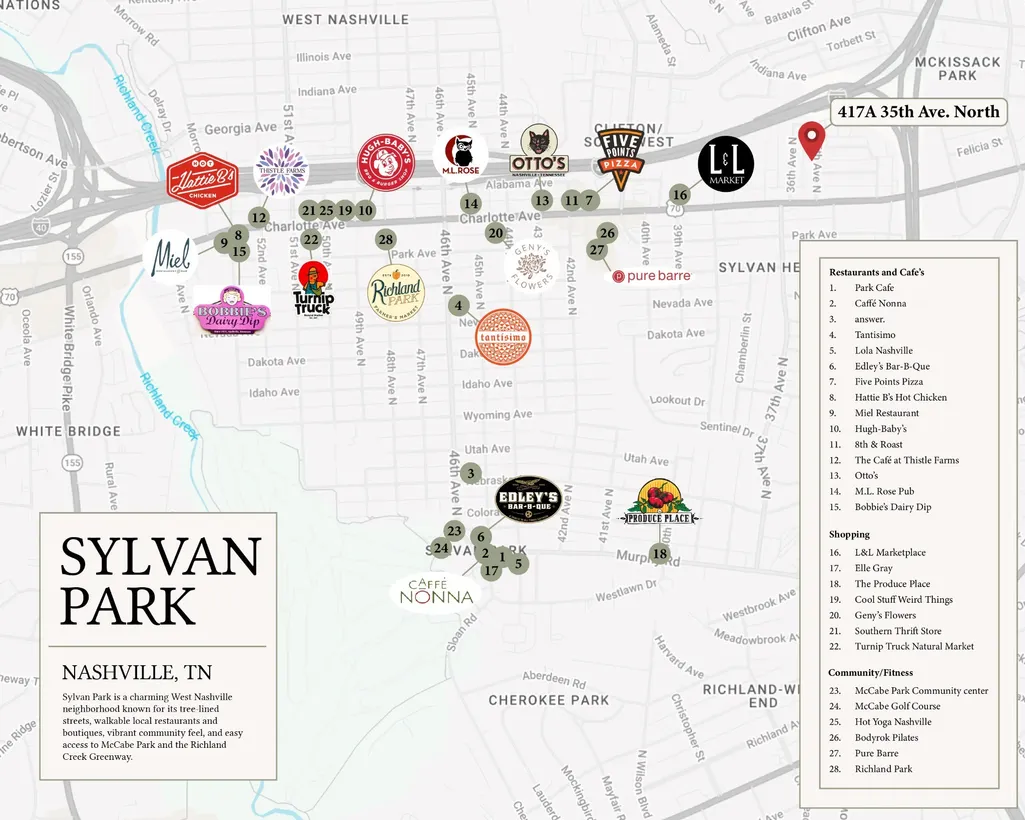
417a 35th Ave N, Nashville, TN
Price
$ 615,000
Property Attributes
- MLS#3515188
- TypeCondos
- Listing Status Active
- CountyDAVIDSON
- CityNashville
- NeighborhoodHomes At 417 35th Avenue North
- Zip37209
- Style
- Year Built2015
- Taxes$ 4635
- Price$ 615,000
- Bedrooms3
- Full Bathrooms2
- Half Bathrooms1
- Sqr Footage2090
- Lot Size0.15 Acres
Data Source:
Listing courtesy of RealTracs MLS as distributed by MLS GRID
Property Description
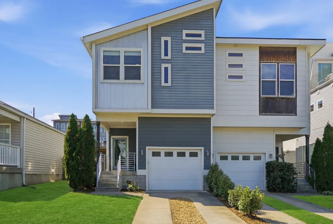
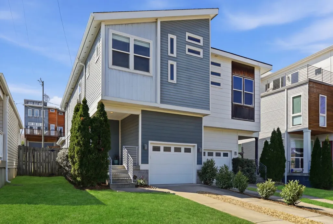
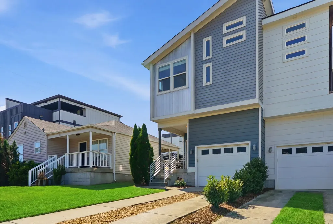
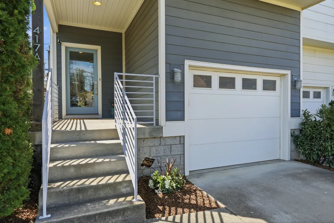
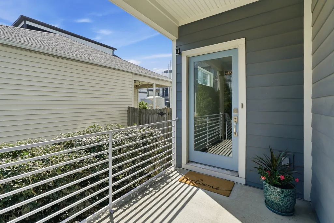
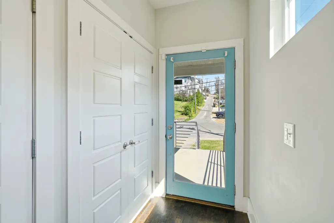
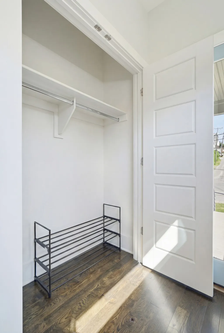
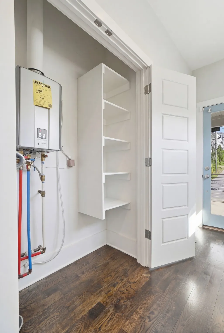
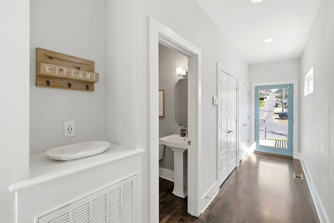
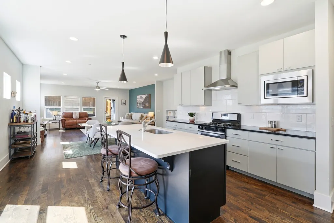
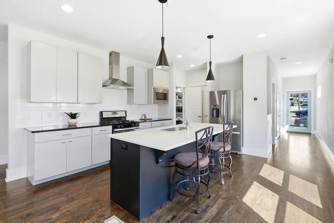
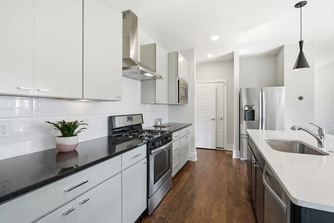
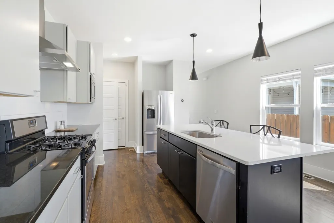
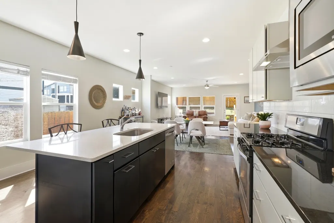
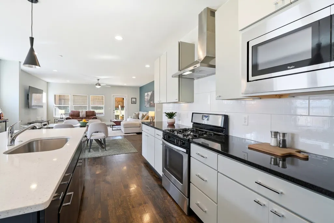
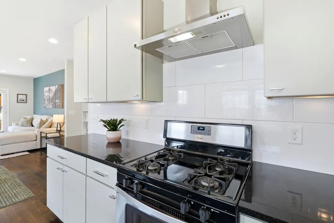
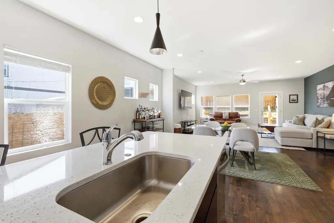
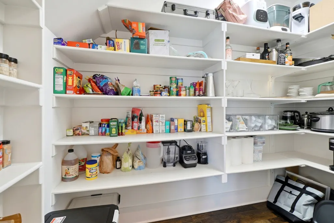
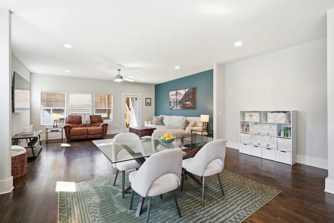
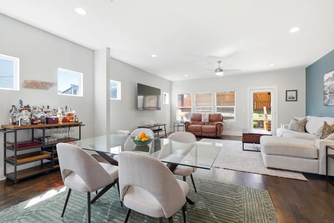
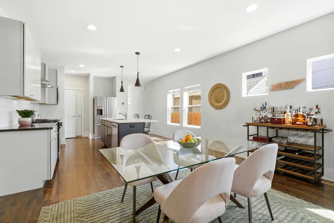
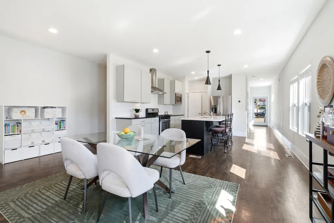
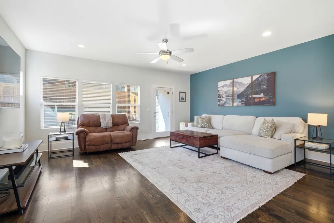
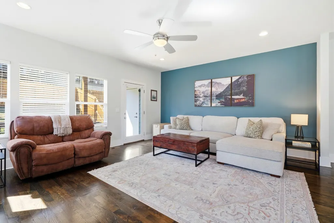
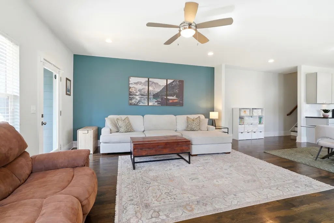
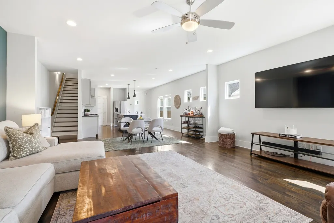
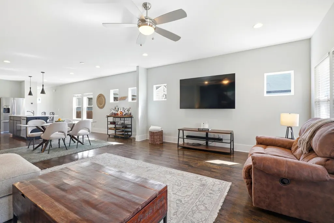
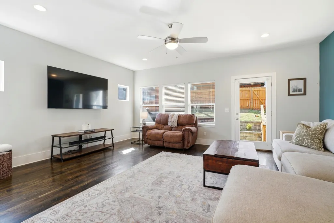
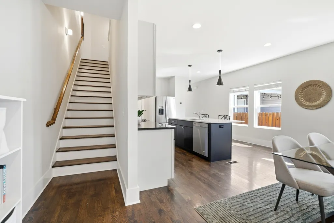
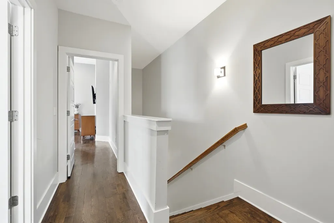
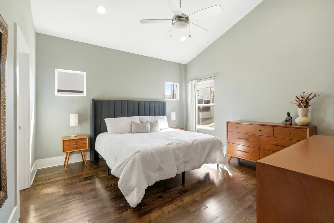
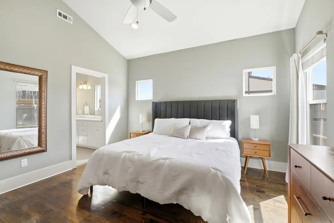
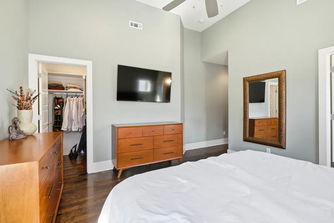
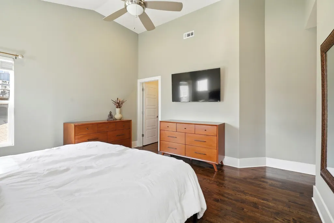
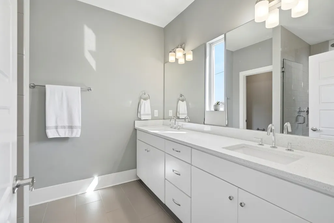
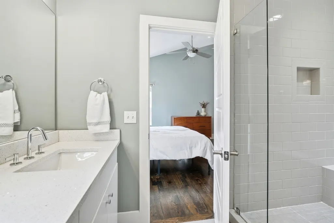
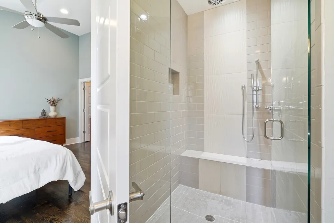
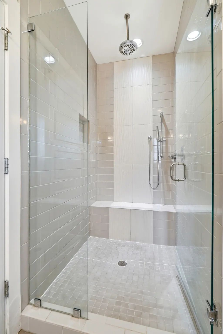
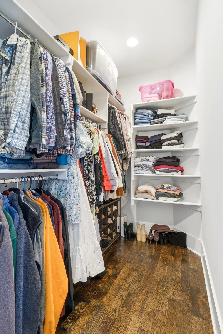
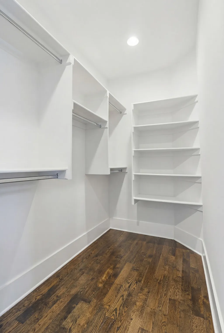
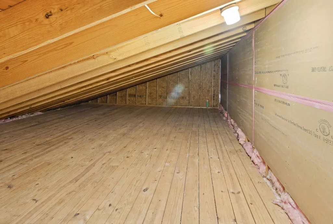
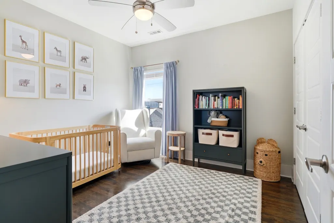
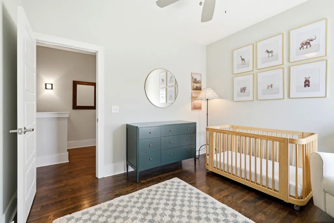
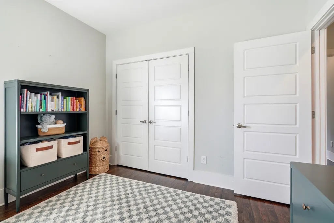
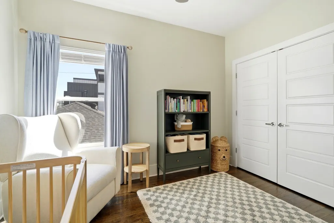
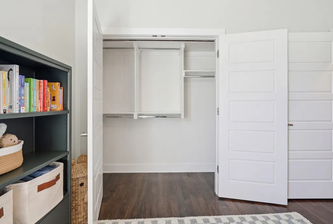
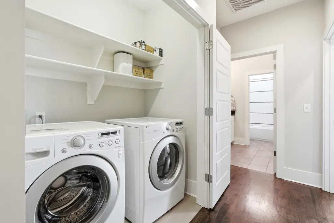
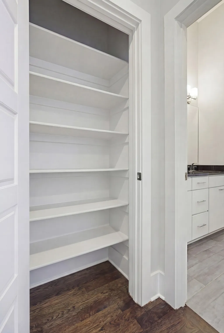
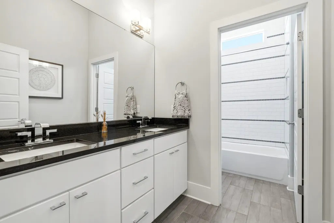
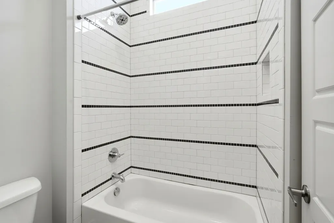
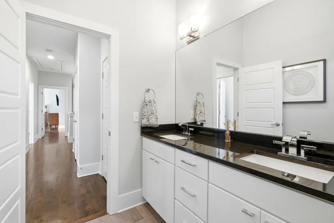
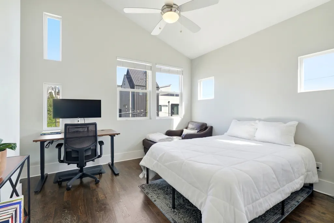
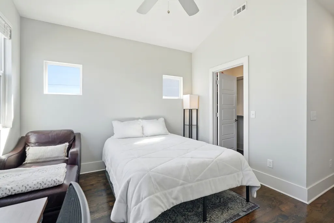
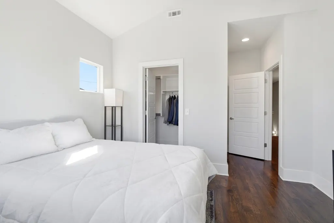
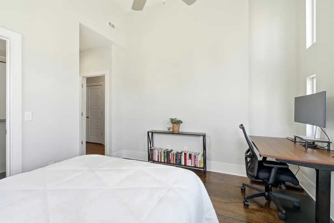
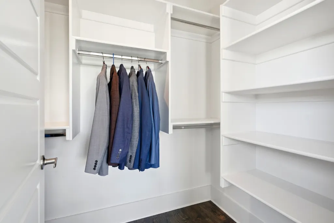
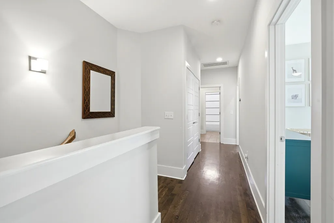
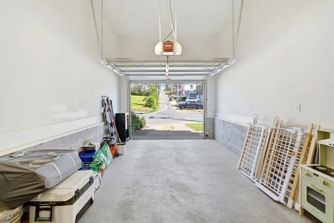
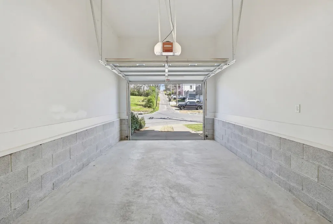
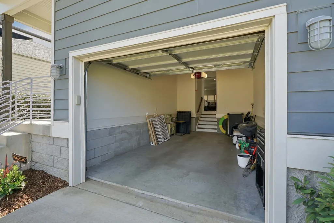
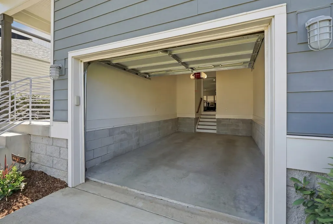
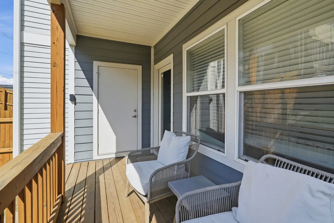
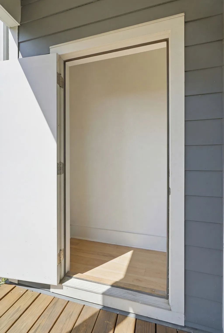
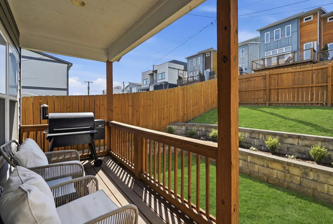
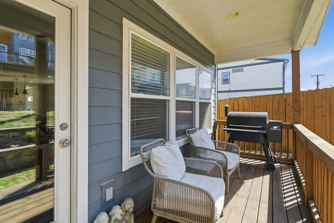
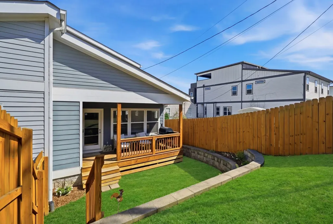
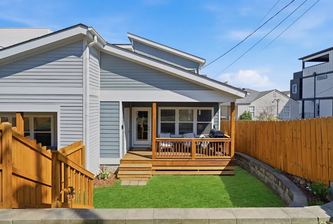
New Price! Step into refined elegance with this thoughtfully designed luxury residence, where rich hardwood floors flow seamlessly throughout and vaulted ceilings elevate select living spaces with an airy, light-filled ambiance. Recessed lighting, ceiling fans, brushed chrome hardware, and 2-inch blinds create a polished, contemporary aesthetic, while smart Nest thermostats provide effortless climate control. At the heart of the home, the chef-inspired kitchen showcases a striking quartz island with granite surround, a full suite of Whirlpool stainless steel appliances, and a four-burner gas cooktop with vent hood. A deep stainless-steel sink, under-cabinet lighting, elegant pendant fixtures, refrigerator, and a generous walk-in pantry with custom wood shelving complete this exceptional space. The primary suite offers a private retreat, highlighted by vaulted ceilings, a spacious walk-in closet with built-in shelving and attic storage, and a spa-like bath featuring a quartz double vanity, frameless glass shower with bench, rain showerhead, handheld sprayer, and a private water closet. Designed for both comfort and efficiency, the home includes a Rinnai tankless water heater and integrated security camera. Outdoor living is equally inviting, with covered front and rear porches, a fenced backyard with gate, and a convenient storage closet. Additional highlights include a hardwood staircase with accent lighting, a well-appointed laundry room with washer & dryer included, a one-car garage with tall ceilings, and abundant storage throughout—offering a perfect balance of luxury and livability.
| Elementary School | Middle School | High School |
|---|---|---|
| Park Avenue Enhanced Option Elementary School | Moses McKissack Middle | Pearl Cohn Magnet High School |
| Price History | |
|---|---|
| 8/18/2026 | Listed $615,000 |
General Features
| Living Area | 2090 |
|---|---|
| Sewer | Public Sewer |
| Heating | Central,Natural Gas |
| Cooling | Central Air,Electric |
| Utilities | Electricity Available,Natural Gas Available,Water Available |
| Possession | Close Of Escrow |
| Roof | Shingle |
| Appliances | Electric Oven,Gas Range,Dishwasher,Disposal,Dryer,Microwave,Refrigerator,Washer |
| Garage Spaces | 1 |
| Patio/Porch Features | Porch,Covered |
| Security Features | Smoke Detector(s) |
| Construction Materials | Vinyl Siding |
| Year Built | 2015 |
| Stories Count | 2 |
| Levels | Two |
| Property Subtype | Horizontal Property Regime - Attached |
| County | Davidson County,TN |
| New Construction | No |
| Property Type | Residential |
| Attached Garage | Yes |
| Energy Efficient | Thermostat,Water Heater |
| Subdivision Name | Homes At 417 35th Avenue North |
| Garage Y/N | Yes |
| Full Baths | 2 |
| Status | Active |
| Directions | From West End - US-70S East (West End Ave) - L on Murphy Rd - R on 37th Ave N - R on Charlotte Ave - Left on 35th Ave N - Destination on L or From I-40 W to 440 W to 46th Ave (Exit 205) L on 46th Av |
| High School | Pearl Cohn Magnet High School |
| City | Nashville |
| Senior Community Y/N | No |
| Lot Size Units | Acres |
| Elementary School | Park Avenue Enhanced Option |
| Property Attached Y/N | Yes |
| Year Built Details | Existing |
| Tax Annual Amount | 4635 |
| Middle/Junior High School | Moses McKissack Middle |
| Building Area Units | Square Feet |
| Living Area Units | Square Feet |
| Standard Status | Active |
Interior Features
| Interior Amenities | Entrance Foyer,Pantry,Walk-In Closet(s),Kitchen Island |
|---|---|
| Basement | Crawl Space |
| Flooring | Wood,Tile |
| Air Conditioning Y/N | Yes |
| Heating Y/N | Yes |
| Above Grade Finished Area | 2090 |
| Half Baths | 1 |
| Laundry Features | Electric Dryer Hookup,Washer Hookup |
| Total Bedrooms | 3 |
| Below Grade Finished Area Unit Type | Square Feet |
| LivingAreaSource | Assessor |
| Below Grade Finished Area Source | Assessor |
| Above Grade Finished Area Source | Assessor |
| Above Grade Finished Area Unit Type | Square Feet |
| Total Baths | 3 |
Exterior Features
| Exterior Amenities | Smart Camera(s)/Recording |
|---|---|
| Fencing | Back Yard |
| Parking Features | Garage Faces Front,Concrete,Parking Pad |
| Water Source | Public |
| Total Parking | 1 |
| Lot Size Area | 0.15 |
| Building Area Total | 2090 |
| Lot Size Acres | 0.15 |
| Lot Size Source | Assessor |
| Waterfront Y/N | No |
| Covered Spaces | 1 |
Amenities
- Foreclosure
- Views
- Short Sale
- New Construction
- Adult 55+
- Lease To Own
- No HOA Fees
- Furnished
- Pets
- Primary On Main
- Air Conditioning
- Seller Finance
- Green
- Fixer Upper
- Horse
- Golf
- Fireplace
- Deck
- Garage
- Basement
- Pool
Property vs Condos Average in 37209
Price
Taxes
Year Built
Visits
 The data relating to real estate for sale on this web site comes in part from the Internet Data Exchange Program of RealTracs Solutions as distributed by MLS Grid. Real estate listings held by brokerage firms other than Weichert, Realtors® - The Andrews Group - Nashville are marked with the Internet Data Exchange Program logo or thumbnail logo and detailed information about them includes the name of the listing brokers.
