
Price Reduction
Address
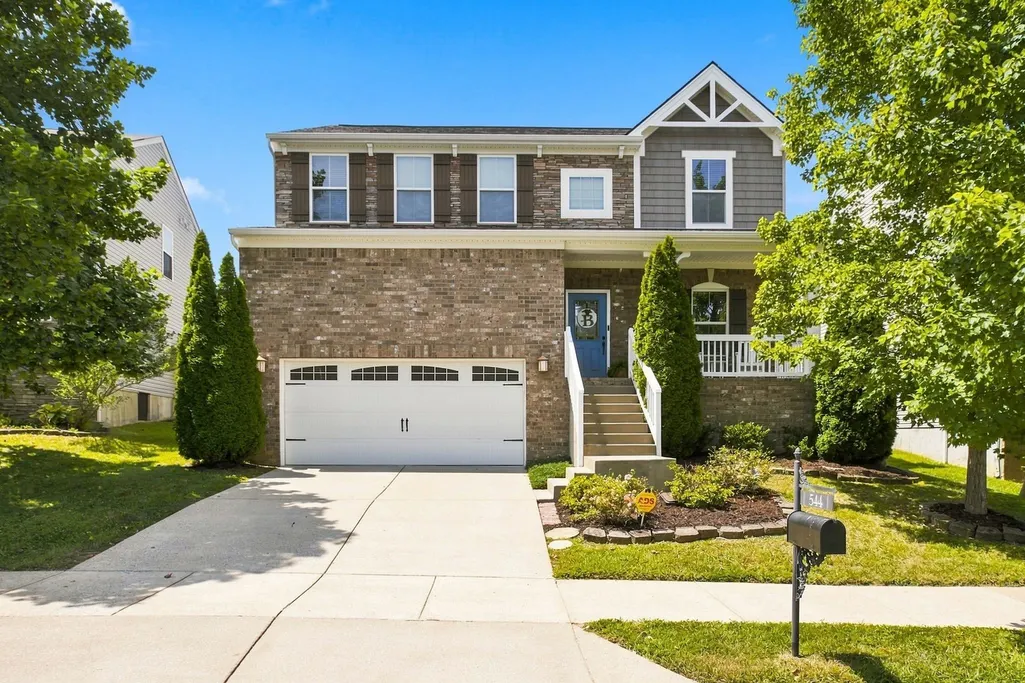
544 Wolfeboro Ln, Nashville, TN
Price
$ 525,000
Property Attributes
- MLS#3515287
- TypeSingle Family
- Listing Status Active
- CountyDAVIDSON
- CityNashville
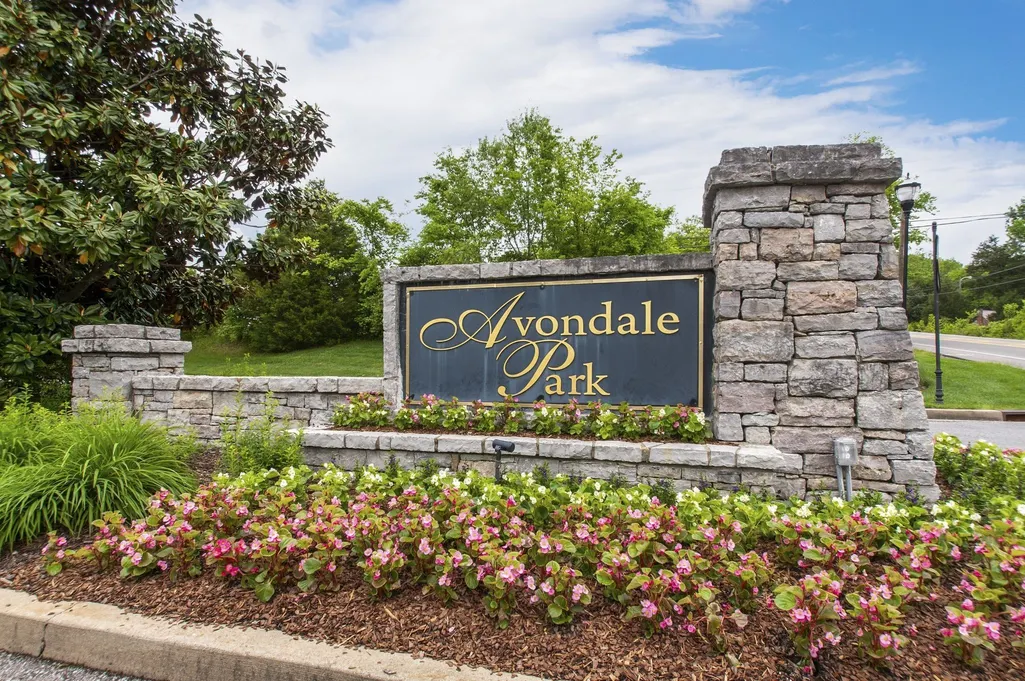
- NeighborhoodAvondale Park
- Zip37221
- Style
- Year Built2012
- Taxes$ 3709
- Price$ 525,000
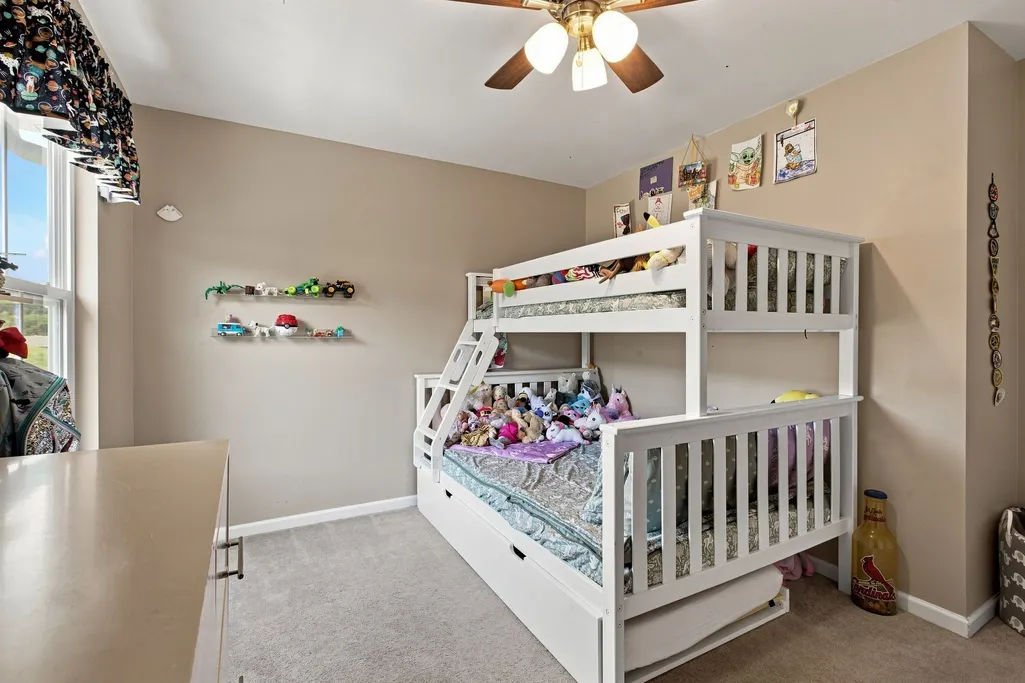
- Bedrooms4
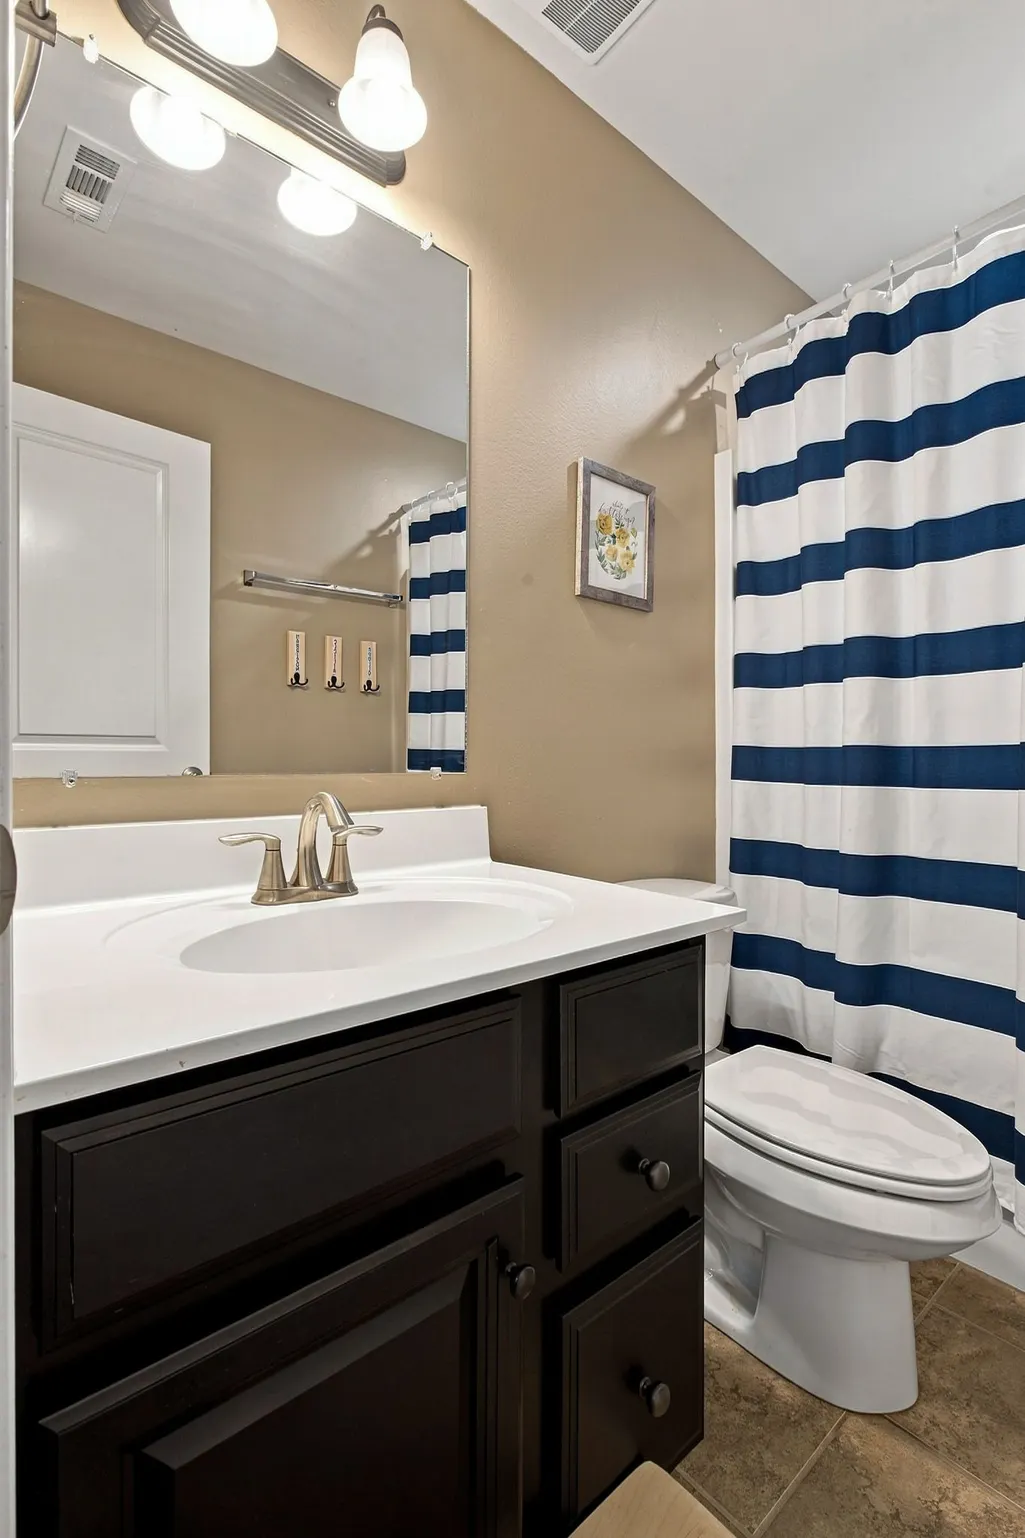
- Full Bathrooms2
- Half Bathrooms1
- Sqr Footage2476
- Lot Size0.2 Acres
Data Source:
Listing courtesy of RealTracs MLS as distributed by MLS GRID
Property Description
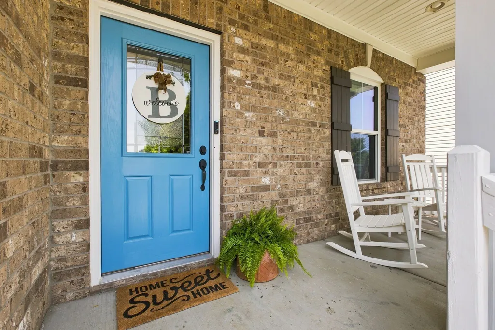
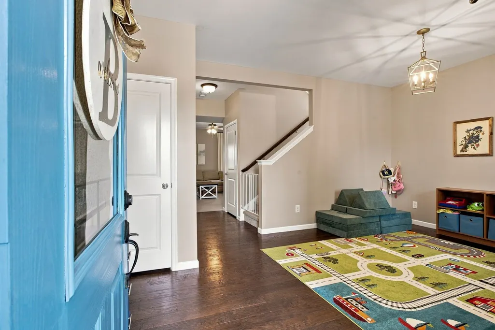
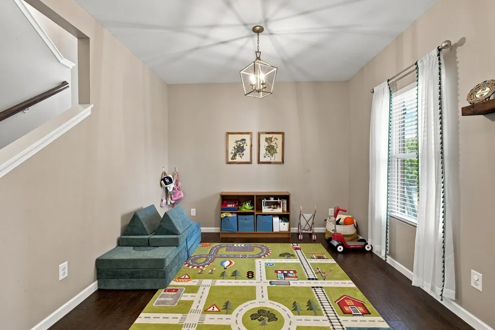
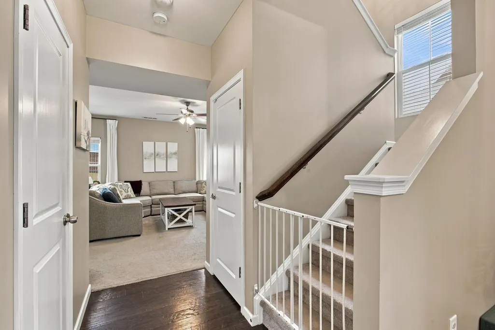
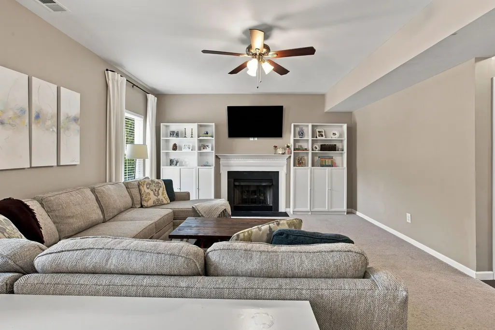
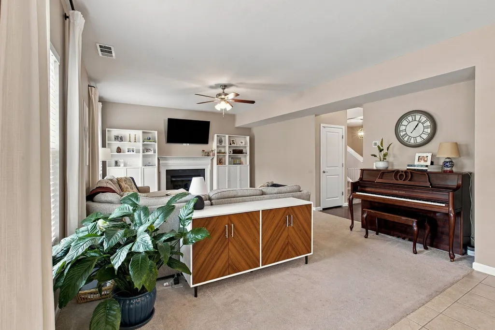
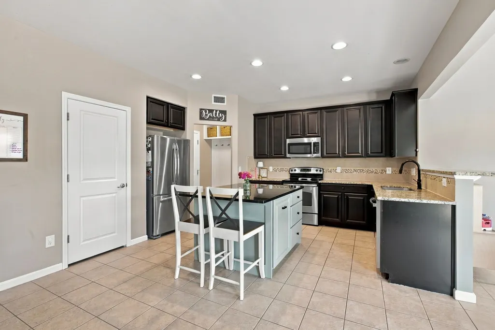
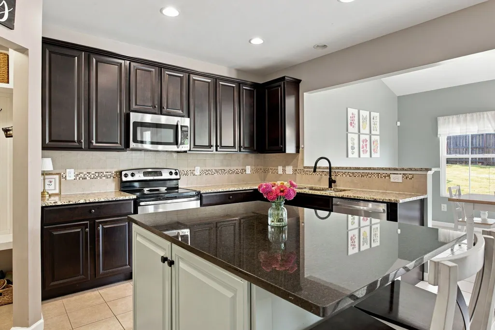
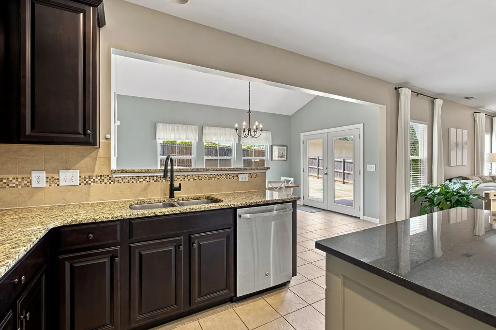
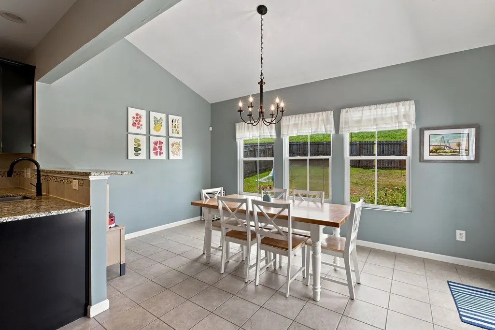
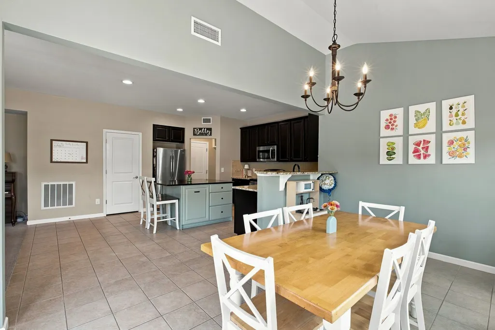
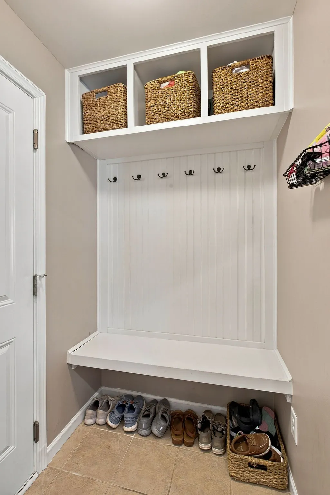
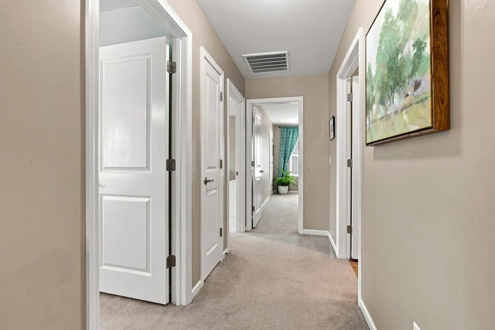
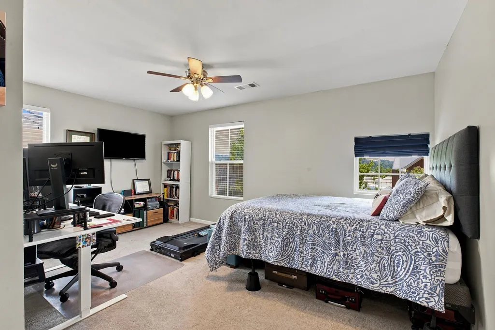
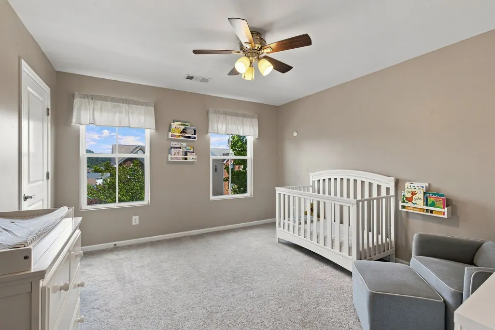
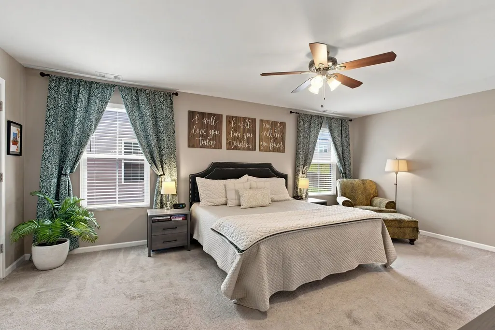
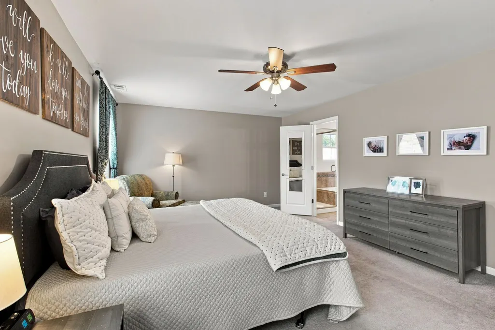
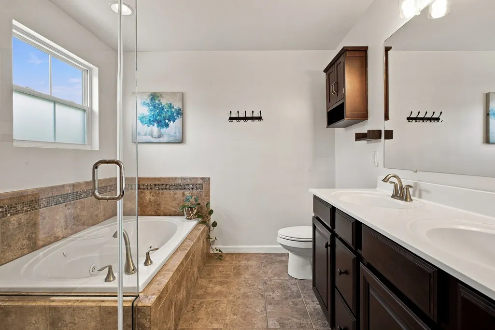
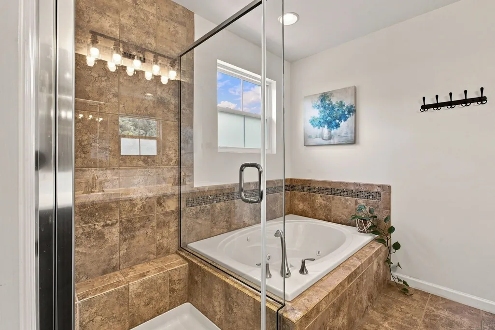
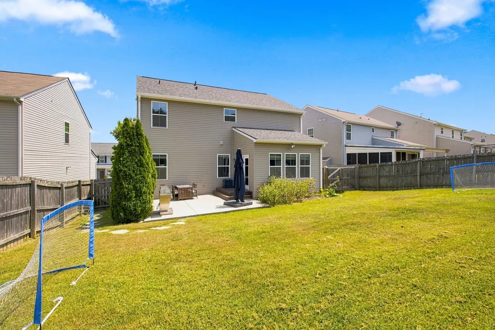
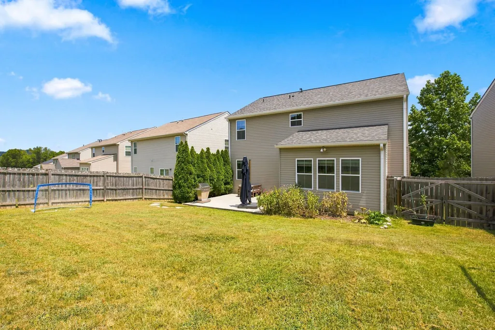
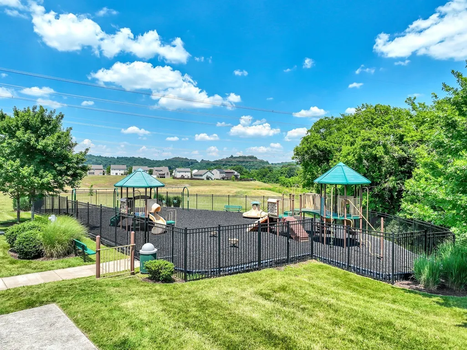
Well-maintained home in the desirable Avondale Park community, offering a great mix of space, smart updates, and a layout that just works. Downstairs, the kitchen and living room flow together in a large open space, with a gas fireplace. The breakfast room works perfectly for everyday dining, while the large open area near the front of the home gives you flexibility for a home office, playroom, or whatever fits your life. Upstairs, the primary suite features a huge walk-in closet with plenty of storage. A new kitchen island adds even more usable space to the heart of the home. A mudroom was added four years ago, creating a practical drop zone that wasn't there before. The big-ticket items? Already done. The HVAC is just one year old and the roof is two years old. The rear gutters were also replaced this year. Out back, you’ve got a fenced yard and patio with plenty of room to relax, play, or entertain. The 2-car garage features 20-foot ceilings, giving you storage potential most garages just don’t have. And the location is tough to beat. Less than 10 minutes from One Bellevue Place, Red Caboose Park, and nearby elementary, middle, and high schools, with sidewalks throughout the neighborhood that make it easy to get outside and enjoy it. It’s the kind of house and neighborhood that simply works for everyday life, and has for us for the last seven years.
| Elementary School | Middle School | High School |
|---|---|---|
| Harpeth Valley Elementary | Bellevue Middle | James Lawson High School |
| Price History | |
|---|---|
| 8/19/2026 | Listed $550,000 |
| 8/27/2026 | 3$535,000 |
| 9/11/2026 | 2$525,000 |
General Features
| Living Area | 2476 |
|---|---|
| Sewer | Public Sewer |
| Heating | Central,Natural Gas |
| Cooling | Ceiling Fan(s),Central Air,Electric |
| Utilities | Electricity Available,Natural Gas Available,Water Available |
| Possession | Negotiable |
| Appliances | Built-In Electric Oven |
| HOA Fee | 61 |
| Garage Spaces | 2 |
| Association Fee Includes | Maintenance Grounds |
| Patio/Porch Features | Patio |
| Construction Materials | Brick |
| Pets Allowed | Yes |
| Year Built | 2012 |
| Stories Count | 2 |
| Topography | Level |
| Levels | Two |
| Property Subtype | Single Family Residence |
| Assoc Fee Paid Per | Monthly |
| County | Davidson County,TN |
| New Construction | No |
| Property Type | Residential |
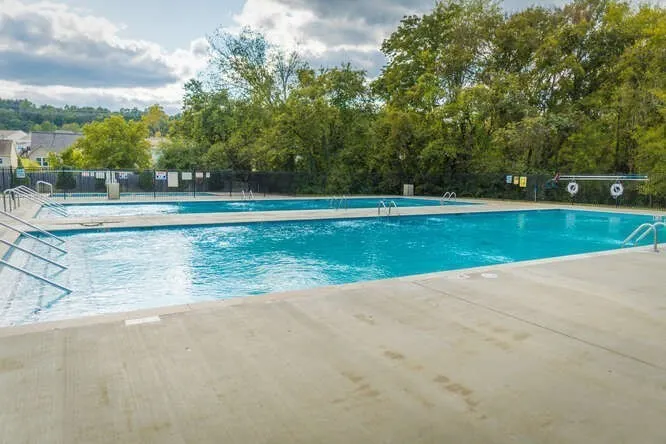
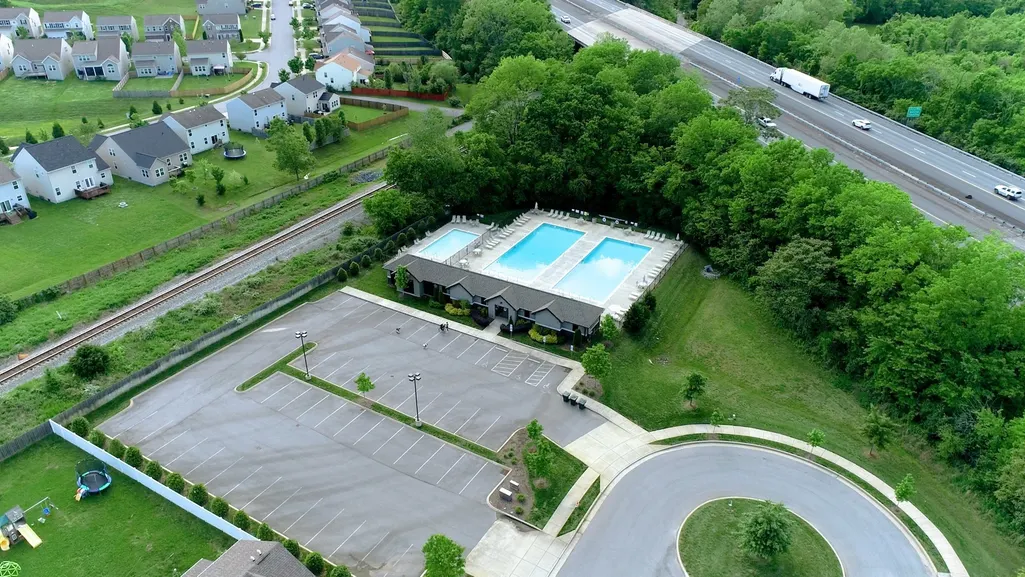
| Association Amenities | Playground,Pool,Sidewalks,Underground Utilities |
| Attached Garage | Yes |
| Subdivision Name | Avondale Park |
| Garage Y/N | Yes |
| Full Baths | 2 |
| Status | Active |
| Directions | From Nashville - West on I-40 to McCrory Ln,Left on McCrory Ln,Left on Avondale Park Blvd,Left on Wolfeboro,home on left. |
| High School | James Lawson High School |
| City | Nashville |
| Senior Community Y/N | No |
| Lot Size Units | Acres |
| Elementary School | Harpeth Valley Elementary |
| Property Attached Y/N | No |
| Year Built Details | Existing |
| Tax Annual Amount | 3709 |
| Middle/Junior High School | Bellevue Middle |
| Building Area Units | Square Feet |
| Living Area Units | Square Feet |
| Standard Status | Active |
Interior Features
| Interior Amenities | High Speed Internet |
|---|---|
| Basement | Crawl Space |
| Flooring | Carpet,Wood,Tile |
| Total Fireplaces | 1 |
| Air Conditioning Y/N | Yes |
| Heating Y/N | Yes |
| Fireplace Y/N | Yes |
| Above Grade Finished Area | 2476 |
| Half Baths | 1 |
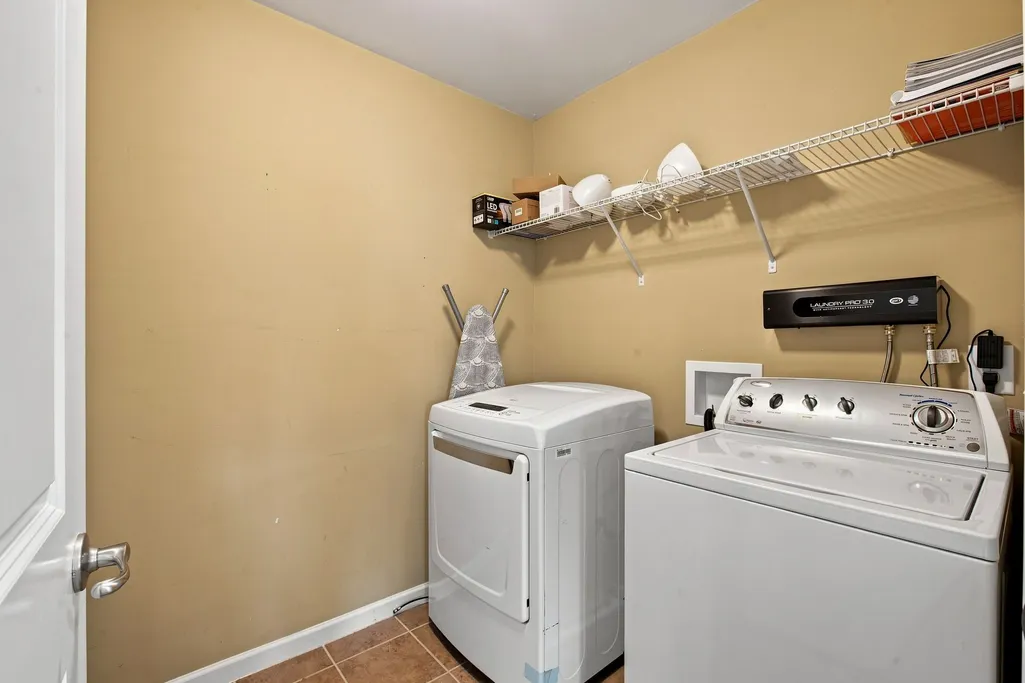
| Laundry Features | Electric Dryer Hookup,Washer Hookup |
| Total Bedrooms | 4 |
| Below Grade Finished Area Unit Type | Square Feet |
| LivingAreaSource | Other |
| Below Grade Finished Area Source | Other |
| Above Grade Finished Area Source | Other |
| Above Grade Finished Area Unit Type | Square Feet |
| Total Baths | 3 |
Exterior Features
| Fencing | Back Yard |
|---|---|
| Parking Features | Garage Faces Front |
| Lot Features | Level |
| Water Source | Public |
| Total Parking | 2 |
| Lot Size Area | 0.2 |
| Building Area Total | 2476 |
| Lot Dimensions | 47 X 150 |
| Lot Size Acres | 0.2 |
| Lot Size Source | Assessor |
| Waterfront Y/N | No |
| Covered Spaces | 2 |
Amenities
- Foreclosure
- Views
- Short Sale
- New Construction
- Adult 55+
- Lease To Own
- No HOA Fees
- Furnished
- Primary On Main
- Air Conditioning
- Seller Finance
- Green
- Fixer Upper
- Horse
- Golf
- Fireplace
- Deck
- Garage
- Basement
- Pool
Property vs Single Family Average in 37221
Price
Taxes
Year Built
Visits
 The data relating to real estate for sale on this web site comes in part from the Internet Data Exchange Program of RealTracs Solutions as distributed by MLS Grid. Real estate listings held by brokerage firms other than Weichert, Realtors® - The Andrews Group - Nashville are marked with the Internet Data Exchange Program logo or thumbnail logo and detailed information about them includes the name of the listing brokers.
