
Open House Sun, Sep 13th 02:00 PM - 04:00 PM
Address
4520 Shys Hill Rd, Nashville, TN
Price
$ 5,350,000
Property Attributes
- MLS#3515456
- TypeSingle Family
- Listing Status Active
- CountyDAVIDSON
- CityNashville
- NeighborhoodSeven Hills
- Zip37215
- Style
- Year Built2021
- Taxes$ 25845
- Price$ 5,350,000
- Bedrooms5
- Full Bathrooms6
- Half Bathrooms1
- Sqr Footage9350
- Lot Size1.13 Acres
Data Source:
Listing courtesy of RealTracs MLS as distributed by MLS GRID
Property Description
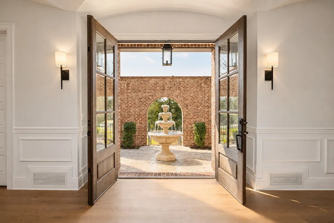
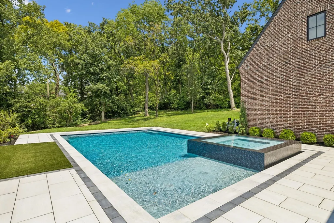
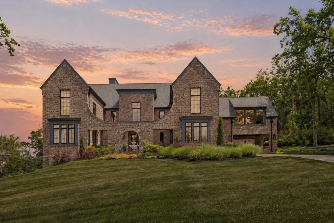
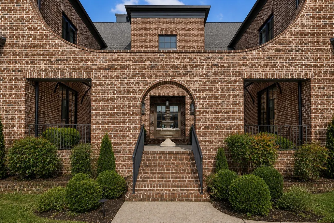
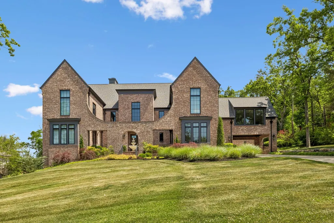
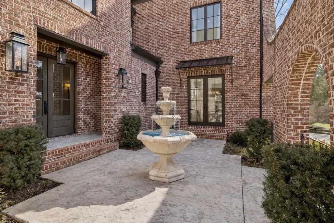
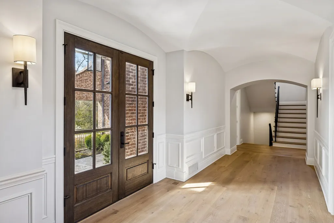
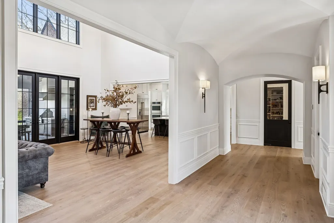
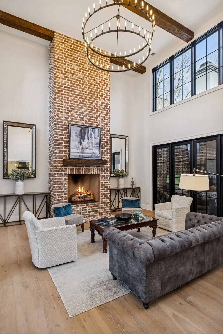
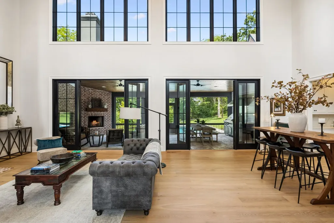
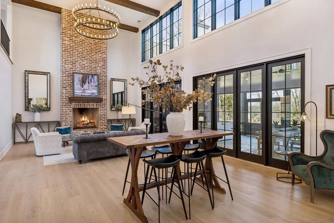
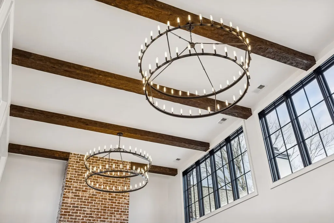
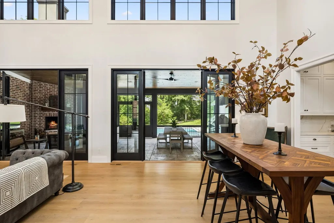
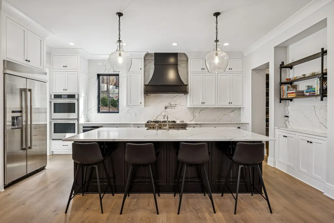
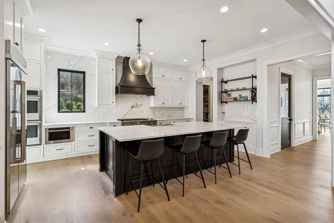
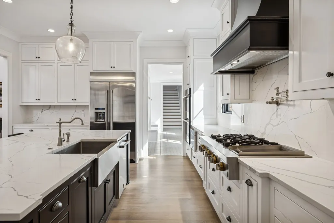
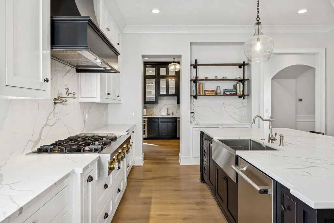
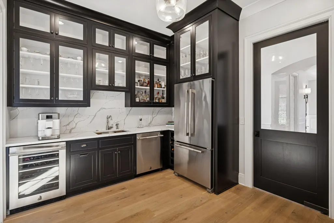
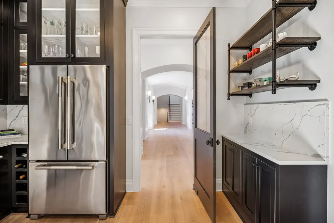
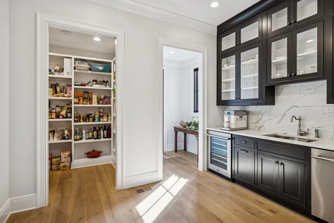
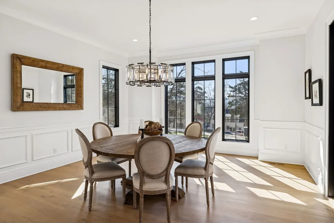
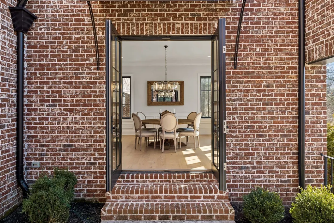
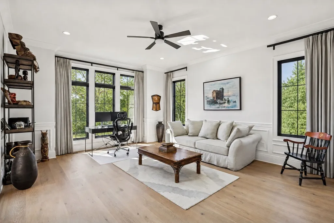
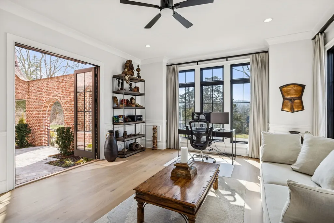
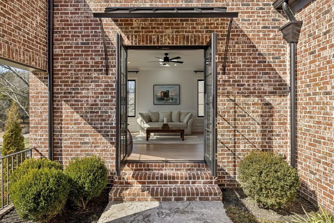
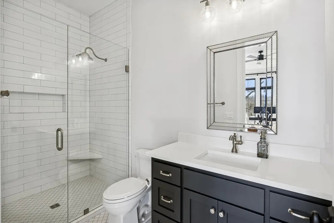
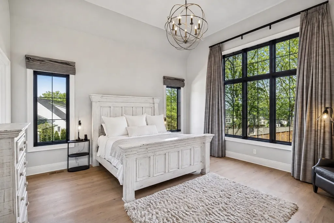
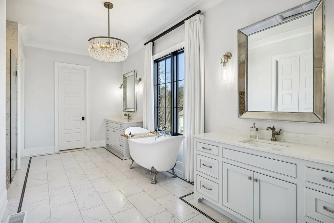
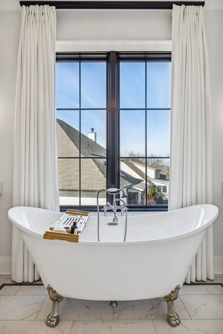
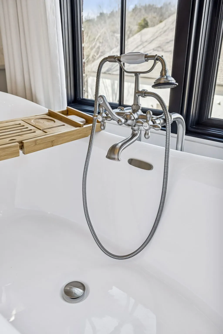
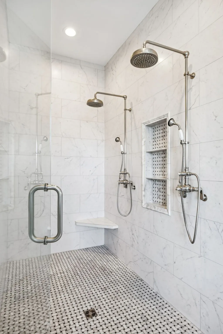
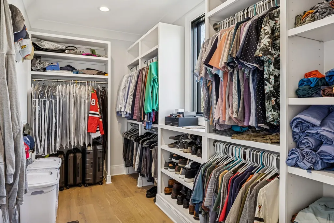
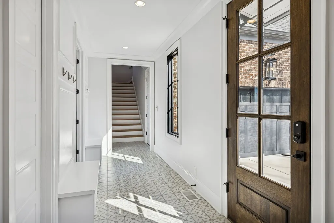
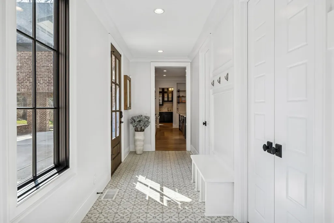
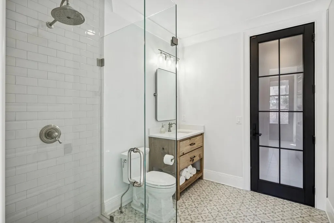
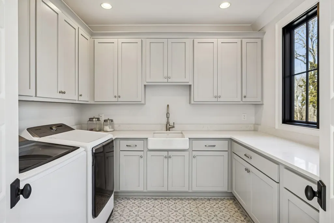
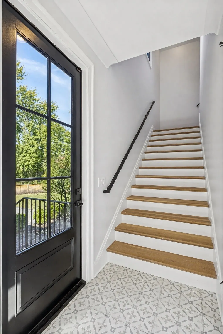
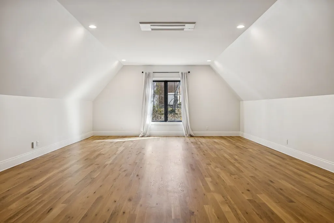
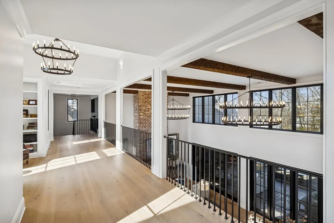
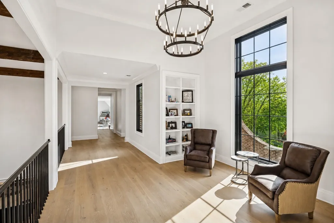
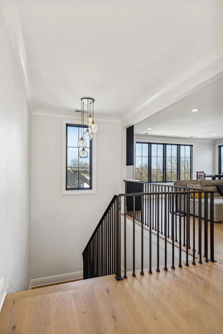
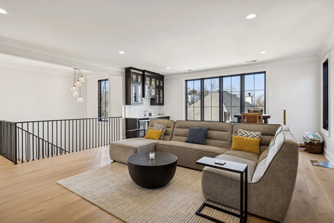
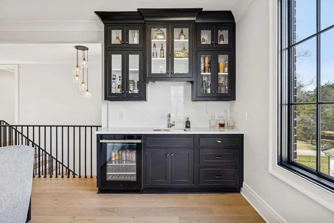
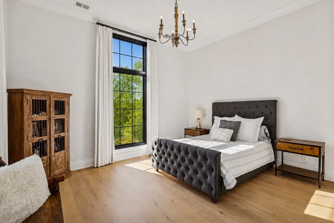
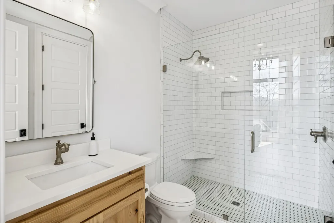
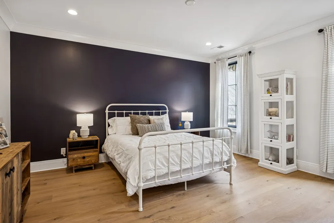
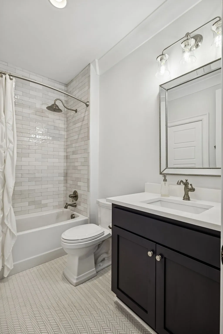
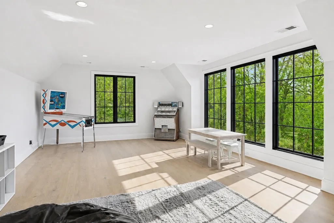
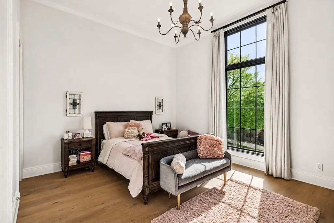
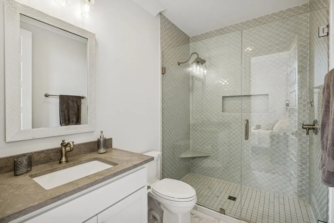
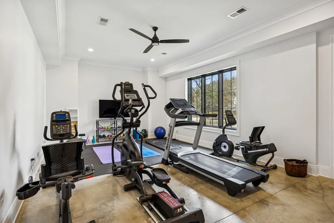
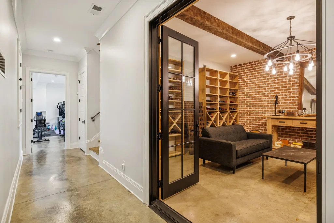
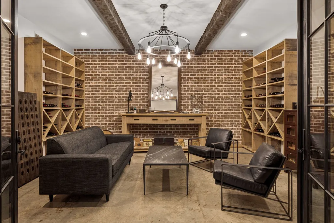
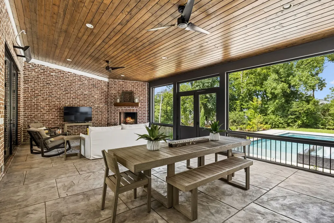
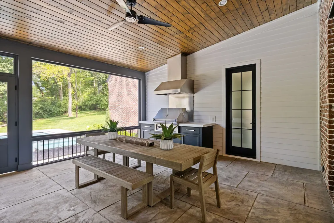
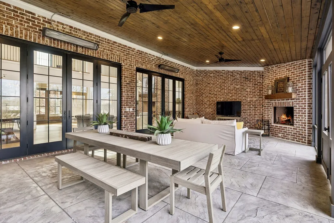
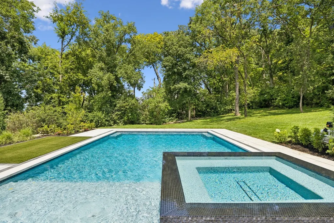
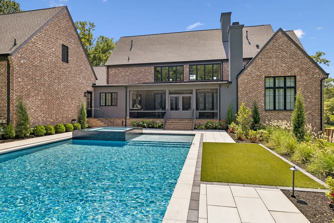
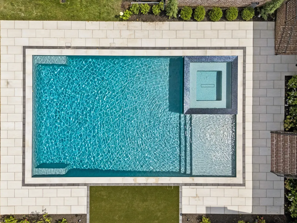
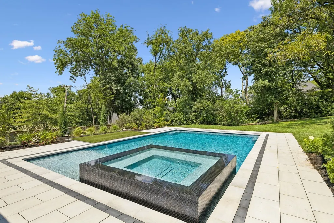
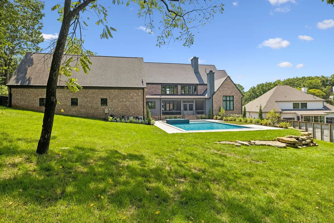
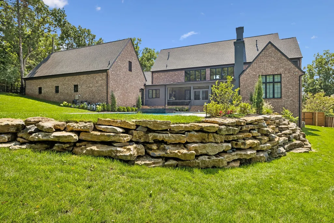
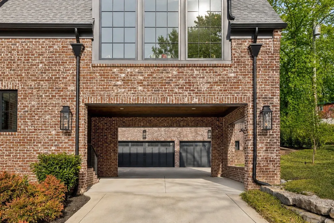
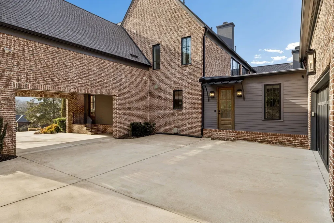
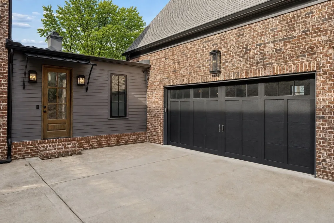
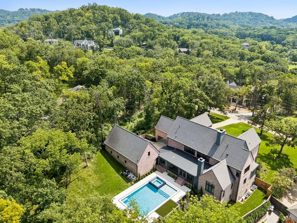
This custom Green Hills estate, designed by P. Shea Design, sits on a rare, flat acre just minutes from Radnor Lake, Green Hills Mall, and 12 South. Built entirely of brick, it offers a 4 car garage, a guest friendly driveway, and a courtyard style entry anchored by a tranquil water fountain. Outdoor living is effortless with a screened patio featuring heaters and a built in gas grill, plus a pool and spa by Haven Outdoor for enjoyment. Mature trees frame the property with glimpses of the Nashville skyline, while the expansive grounds deliver exceptional privacy. Inside, hardwood floors lead through a striking foyer with ribbed vaulted ceilings and warm wall sconces. The two story living room is centered by a dramatic floor to ceiling brick fireplace and opens seamlessly to the screened patio for true indoor outdoor flow. The gourmet kitchen is designed for both everyday life and entertaining, featuring a generous island, JennAir appliances including double ovens and a gas range top, ceiling height cabinetry, a pot filler, and a hidden prep kitchen with wine refrigerator and walk in pantry. The main level primary suite is a peaceful retreat with dual vanities, a clawfoot soaking tub, and a spacious walk in shower. Additional main level highlights include a formal dining room, a private office or main level guest suite with a full bath, and a spacious laundry room. Upstairs, three large bonus spaces, including an oversized bonus room over the garage with a separate staircase and another with a wet bar, provide flexible areas for media, play, or work. Three ensuite bedrooms offer comfort and privacy for family and guests. The lower level features a temperature controlled walk-in wine cellar, an additional room ideal for a gym and a concrete storm shelter. Don't miss this stunning estate just minutes from every convenience Nashville has to offer.
| Elementary School | Middle School | High School |
|---|---|---|
| Percy Priest Elementary | John Trotwood Moore Middle | Hillsboro Comp High School |
| Price History | |
|---|---|
| 8/19/2026 | Listed $5,350,000 |
General Features
| Living Area | 9350 |
|---|---|
| Sewer | Public Sewer |
| Heating | Central |
| Cooling | Central Air |
| Utilities | Water Available |
| Possession | Close Of Escrow |
| Appliances | Double Oven,Range,Dishwasher,Disposal,Freezer,Microwave,Refrigerator |
| Garage Spaces | 4 |
| Patio/Porch Features | Patio,Covered,Screened |
| Pool Features | In Ground |
| Security Features | Security System |
| Construction Materials | Brick |
| Year Built | 2021 |
| Stories Count | 3 |
| Levels | Three Or More |
| Property Subtype | Single Family Residence |
| County | Davidson County,TN |
| New Construction | No |
| Property Type | Residential |
| Attached Garage | Yes |
| Energy Efficient | Thermostat |
| Subdivision Name | Seven Hills |
| Garage Y/N | Yes |
| Full Baths | 6 |
| Status | Active |
| Directions | From Lipscomb University,head east on Mayfair Ave. Turn right onto Granny White Pike,then right onto Harding Pl. Turn right onto Shys Hill Rd - 4520 Shys Hill Rd will be on the right. |
| High School | Hillsboro Comp High School |
| City | Nashville |
| Senior Community Y/N | No |
| Lot Size Units | Acres |
| Elementary School | Percy Priest Elementary |
| Property Attached Y/N | No |
| Year Built Details | Existing |
| Tax Annual Amount | 25845 |
| Middle/Junior High School | John Trotwood Moore Middle |
| Building Area Units | Square Feet |
| Living Area Units | Square Feet |
| Standard Status | Active |
Interior Features
| Interior Amenities | Ceiling Fan(s),Entrance Foyer,Extra Closets,High Ceilings,Pantry,Walk-In Closet(s),Wet Bar |
|---|---|
| Basement | Finished |
| Flooring | Wood |
| Total Fireplaces | 2 |
| Air Conditioning Y/N | Yes |
| Heating Y/N | Yes |
| Fireplace Y/N | Yes |
| Above Grade Finished Area | 7784 |
| Half Baths | 1 |
| Total Bedrooms | 5 |
| Below Grade Finished Area | 1566 |
| Main Level Bedrooms | 2 |
| Below Grade Finished Area Unit Type | Square Feet |
| LivingAreaSource | Appraiser |
| Below Grade Finished Area Source | Appraiser |
| Above Grade Finished Area Source | Appraiser |
| Above Grade Finished Area Unit Type | Square Feet |
| Total Baths | 7 |
Exterior Features
| Exterior Amenities | Gas Grill |
|---|---|
| Parking Features | Garage Door Opener,Attached,Driveway |
| Water Source | Public |
| Total Parking | 4 |
| Lot Size Area | 1.13 |
| Building Area Total | 9350 |
| Lot Dimensions | 197 X 285 |
| Lot Size Acres | 1.13 |
| Lot Size Source | Survey |
| Waterfront Y/N | No |
| Covered Spaces | 4 |
| Other Equipment | Irrigation System |
Amenities
- Foreclosure
- Views
- Short Sale
- New Construction
- Adult 55+
- Lease To Own
- No HOA Fees
- Furnished
- Primary On Main
- Air Conditioning
- Seller Finance
- Green
- Fixer Upper
- Horse
- Golf
- Fireplace
- Deck
- Garage
- Basement
- Pool
Property vs Single Family Average in 37215
Price
Taxes
Year Built
Visits
 The data relating to real estate for sale on this web site comes in part from the Internet Data Exchange Program of RealTracs Solutions as distributed by MLS Grid. Real estate listings held by brokerage firms other than Weichert, Realtors® - The Andrews Group - Nashville are marked with the Internet Data Exchange Program logo or thumbnail logo and detailed information about them includes the name of the listing brokers.
