
Price Reduction
Address
2004 Overhill Dr, Nashville, TN
Price
$ 2,549,900
Property Attributes
- MLS#3516307
- TypeSingle Family
- Listing Status Active
- CountyDAVIDSON
- CityNashville
- NeighborhoodOverton Hills
- Zip37215
- Style
- Year Built1937
- Taxes$ 11416
- Price$ 2,549,900
- Bedrooms4
- Full Bathrooms3
- Half Bathrooms1
- Sqr Footage4475
- Lot Size0.7 Acres
Data Source:
Listing courtesy of RealTracs MLS as distributed by MLS GRID
Property Description
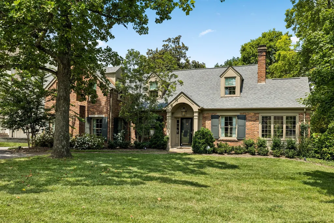
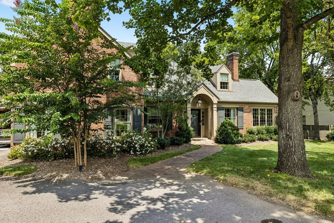
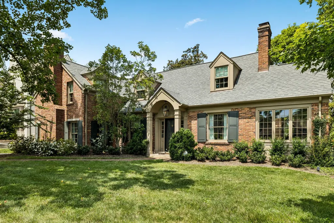
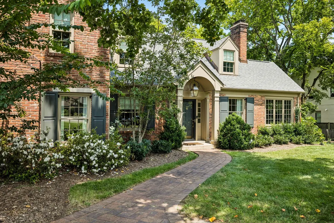
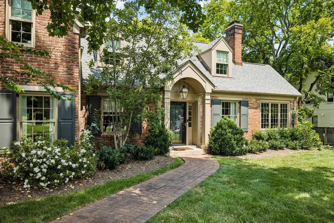
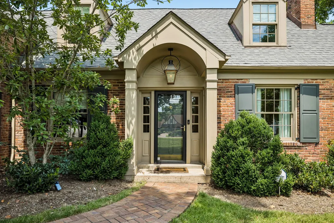
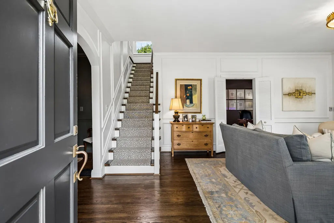
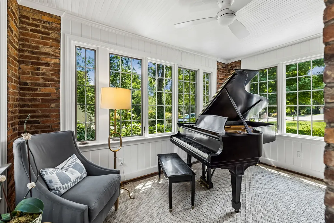
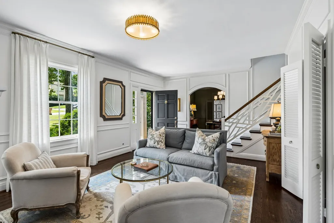
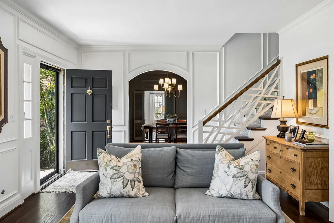
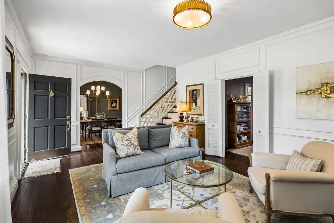
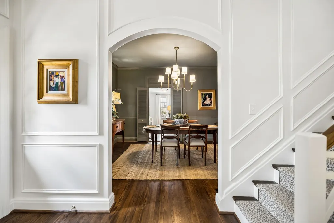
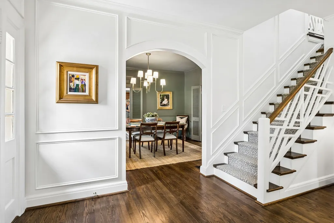
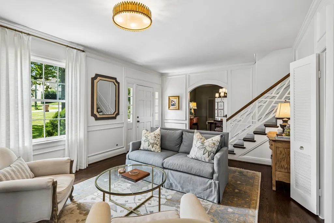
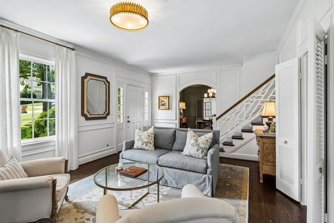
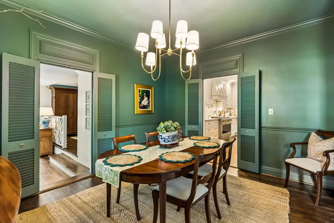
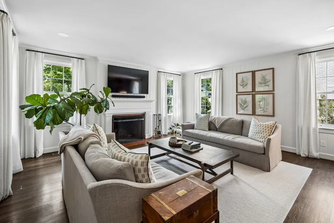
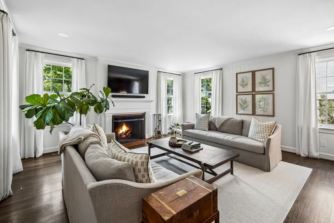
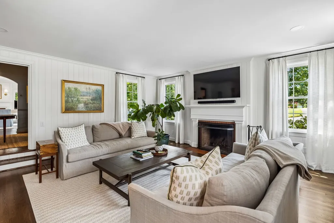
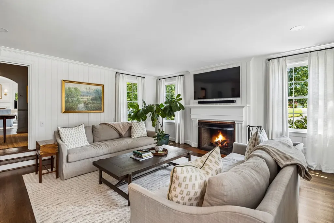
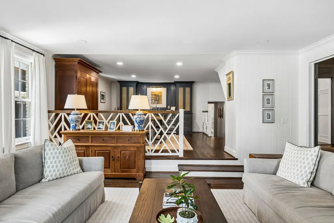
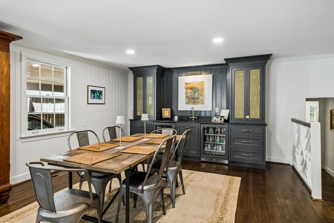
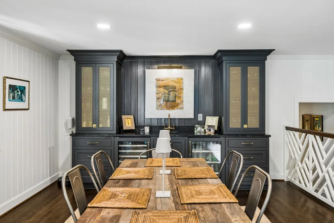
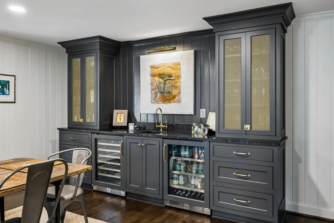
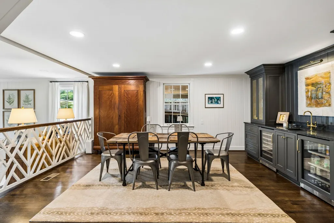
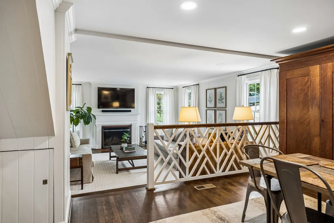
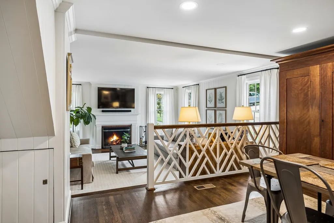
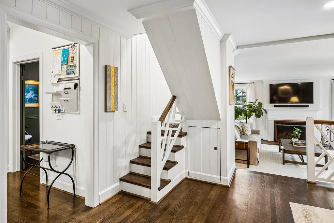
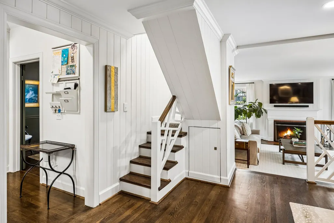
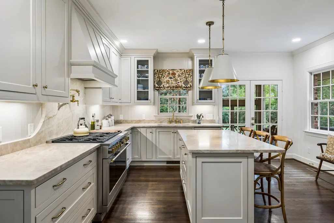
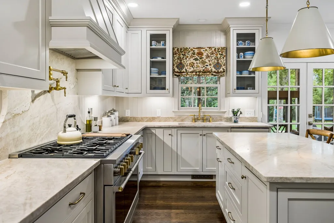
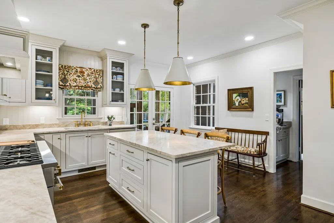
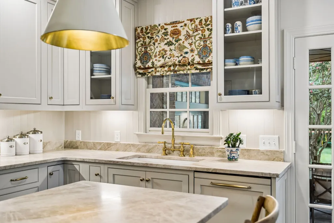
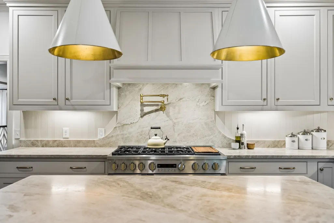
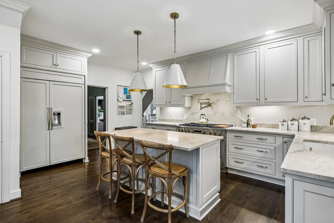
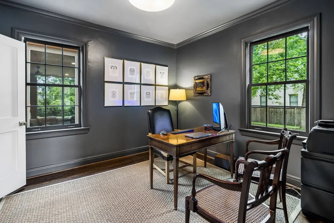
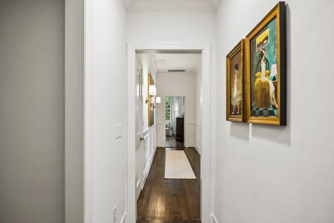
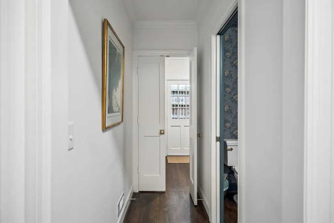
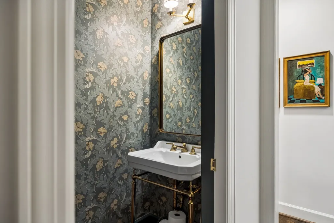
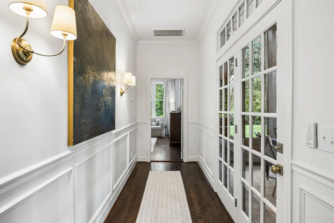
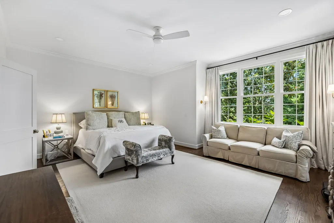
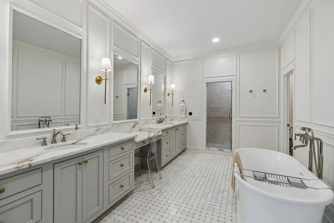
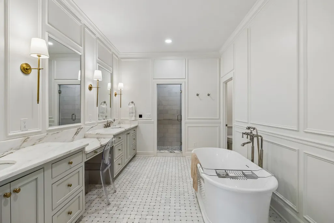
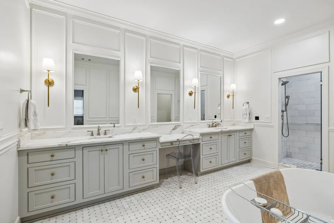
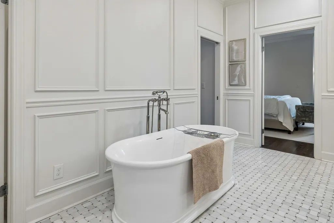
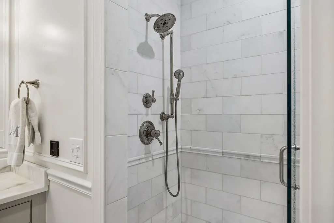
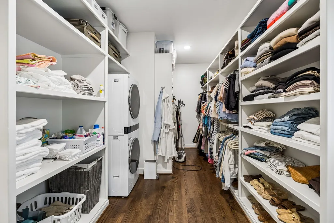
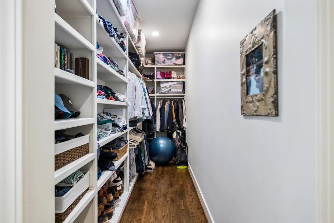
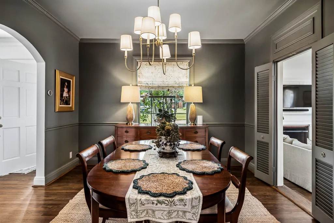
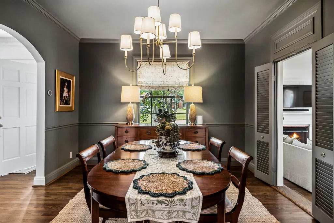
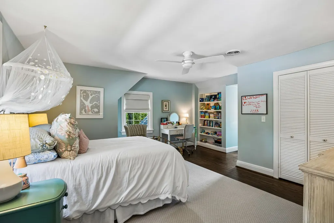
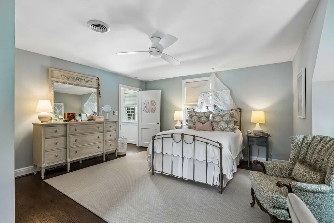
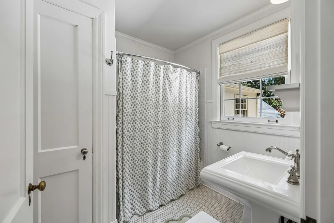
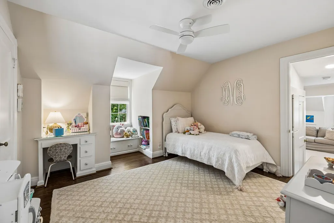
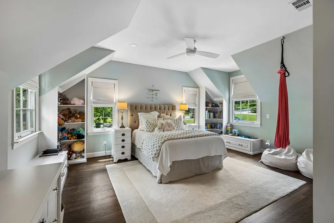
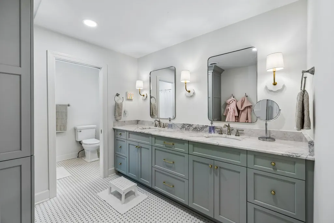
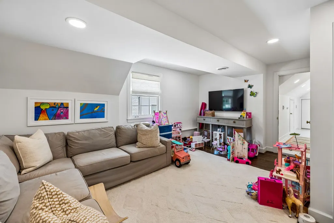
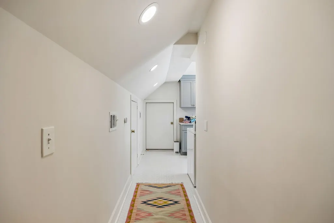
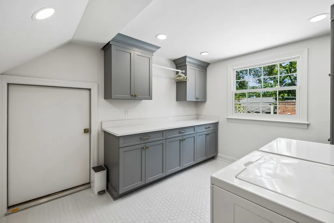
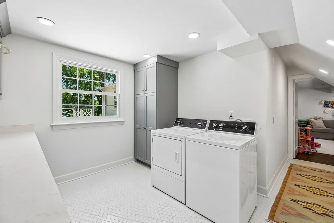
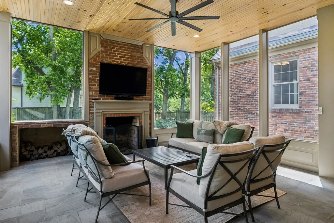
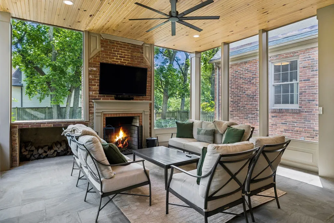
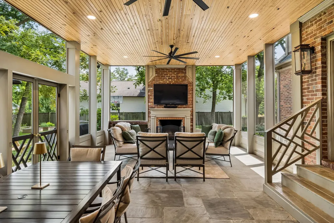
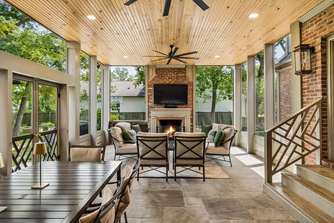
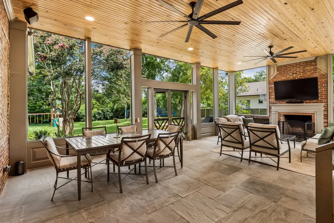
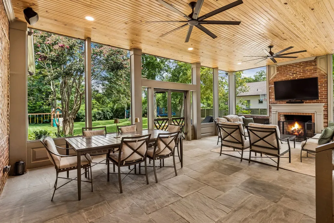
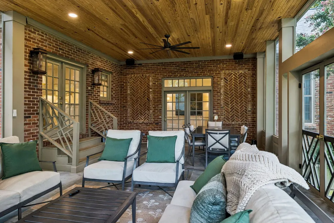
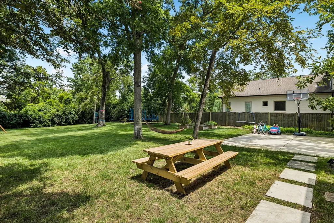
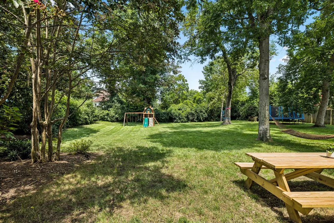
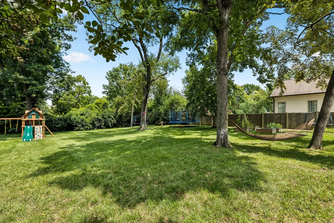
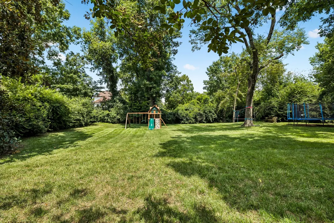
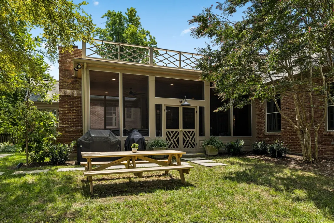
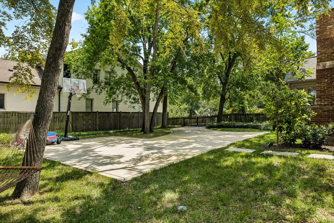
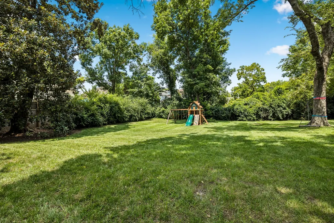
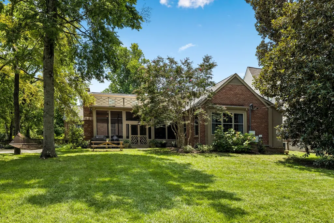
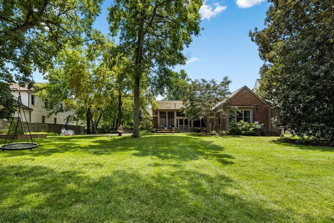
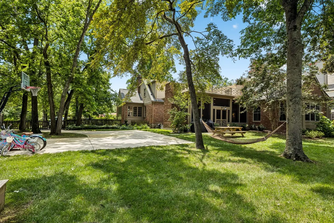
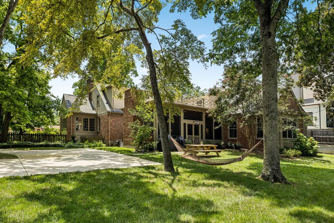
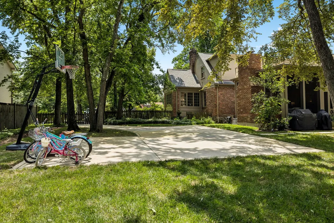
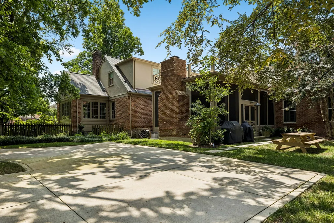
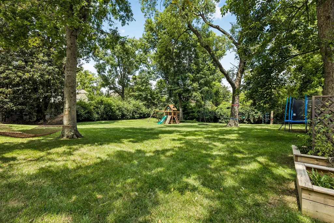
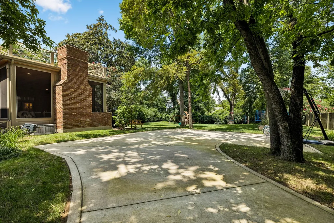
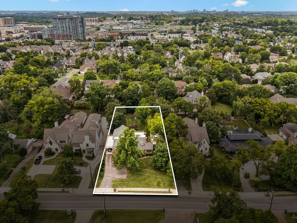
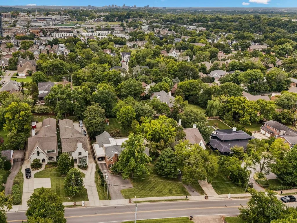
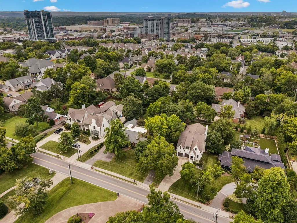
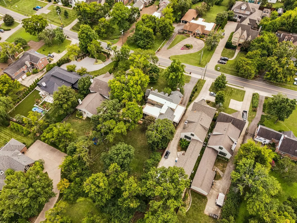
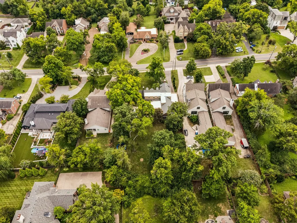
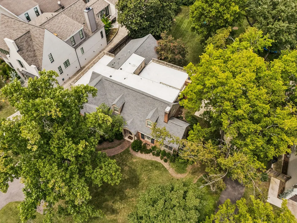
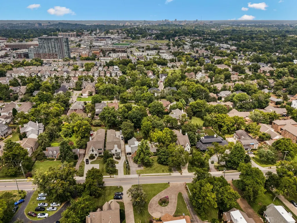
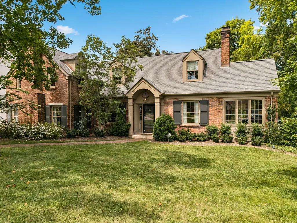
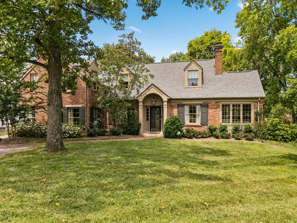
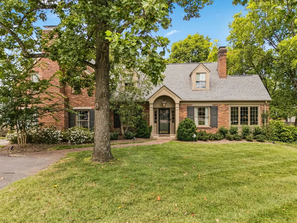
Nestled in the heart of Green Hills, this extraordinary residence is just moments from premier shopping, celebrated dining, and Nashville’s most sought-after schools. It offers refined luxury living in one of the city’s most coveted enclaves, with the added benefit of walkability via nearby sidewalks that connect you effortlessly to the surrounding neighborhood amenities. A complete top-to-bottom renovation has transformed the home into a design-forward masterpiece. Elevated sophistication, timeless charm, and striking curb appeal come together seamlessly. Set on a rare, private, and level 0.7-acre lot, the property features dual driveway access and a graceful porte cochère with easy access to home. Stay organized in the perfect nook and drop zone equipped with storage for space and functionality. A private screened-in porch extends the living space outdoors, offering a serene retreat for year-round enjoyment. Inside, superior finishes and meticulous craftsmanship are on display throughout. The primary suite is located on the main floor, offering a serene retreat with ultimate convenience. Upstairs, there are three beautifully appointed bedrooms and a spacious, versatile playroom. Blending enduring architectural character with modern sensibility, this home offers exceptional privacy, livability, and prestige in a truly premier Nashville location.
| Elementary School | Middle School | High School |
|---|---|---|
| Percy Priest Elementary | John Trotwood Moore Middle | Hillsboro Comp High School |
| Price History | |
|---|---|
| 8/19/2026 | Listed $2,649,990 |
| 9/3/2026 | 4$2,549,900 |
General Features
| Living Area | 4475 |
|---|---|
| Sewer | Public Sewer |
| Heating | Central |
| Cooling | Central Air |
| Utilities | Water Available |
| Possession | Negotiable |
| Roof | Asphalt |
| Appliances | Oven,Gas Range,Dishwasher,Disposal,Microwave,Refrigerator |
| Patio/Porch Features | Patio,Screened |
| Construction Materials | Brick |
| Year Built | 1937 |
| Stories Count | 2 |
| Topography | Private |
| Levels | One |
| Property Subtype | Single Family Residence |
| County | Davidson County,TN |
| New Construction | No |
| Property Type | Residential |
| Attached Garage | No |
| Subdivision Name | Overton Hills |
| Garage Y/N | No |
| Full Baths | 3 |
| Status | Active |
| Directions | From Interstate 65 South in Nashville,take Exit 78 for Harding Place/Cain Sloan Rd (SR-255). Head west on Harding Place past Granny White Pike,turn right onto Belmont Park Terrace,left onto Lone Oak |
| High School | Hillsboro Comp High School |
| City | Nashville |
| Senior Community Y/N | No |
| Lot Size Units | Acres |
| Carport Spaces | 2 |
| Carport Y/N | Yes |
| Elementary School | Percy Priest Elementary |
| Property Attached Y/N | No |
| Year Built Details | Existing |
| Tax Annual Amount | 11416 |
| Middle/Junior High School | John Trotwood Moore Middle |
| Building Area Units | Square Feet |
| Living Area Units | Square Feet |
| Standard Status | Active |
Interior Features
| Interior Amenities | Kitchen Island |
|---|---|
| Basement | Finished |
| Flooring | Wood |
| Total Fireplaces | 1 |
| Air Conditioning Y/N | Yes |
| Heating Y/N | Yes |
| Fireplace Y/N | Yes |
| Above Grade Finished Area | 4475 |
| Half Baths | 1 |
| Total Bedrooms | 4 |
| Main Level Bedrooms | 1 |
| Below Grade Finished Area Unit Type | Square Feet |
| LivingAreaSource | Professional Measurement |
| Below Grade Finished Area Source | Professional Measurement |
| Above Grade Finished Area Source | Professional Measurement |
| Above Grade Finished Area Unit Type | Square Feet |
| Total Baths | 4 |
Exterior Features
| Parking Features | Private |
|---|---|
| Lot Features | Private |
| Water Source | Public |
| Total Parking | 2 |
| Lot Size Area | 0.7 |
| Building Area Total | 4475 |
| Lot Dimensions | 120 X 250 |
| Lot Size Acres | 0.7 |
| Lot Size Source | Assessor |
| Waterfront Y/N | No |
| Covered Spaces | 2 |
Amenities
- Foreclosure
- Views
- Short Sale
- New Construction
- Adult 55+
- Lease To Own
- No HOA Fees
- Furnished
- Primary On Main
- Air Conditioning
- Seller Finance
- Green
- Fixer Upper
- Horse
- Golf
- Fireplace
- Deck
- Garage
- Basement
- Pool
Property vs Single Family Average in 37215
Price
Taxes
Year Built
Visits
 The data relating to real estate for sale on this web site comes in part from the Internet Data Exchange Program of RealTracs Solutions as distributed by MLS Grid. Real estate listings held by brokerage firms other than Weichert, Realtors® - The Andrews Group - Nashville are marked with the Internet Data Exchange Program logo or thumbnail logo and detailed information about them includes the name of the listing brokers.
