
Address
2511 Natchez Trce, Nashville, TN
Price
$ 1,975,000
Property Attributes
- MLS#3518980
- TypeSingle Family
- Listing Status Active
- CountyDAVIDSON
- CityNashville
- NeighborhoodBransford Realty Company Westmoreland Place
- Zip37212
- StyleColonial
- Year Built2016
- Taxes$ 13035
- Price$ 1,975,000
- Bedrooms4
- Full Bathrooms4
- Half Bathrooms1
- Sqr Footage4117
- Lot Size0.24 Acres
Data Source:
Listing courtesy of RealTracs MLS as distributed by MLS GRID
Property Description
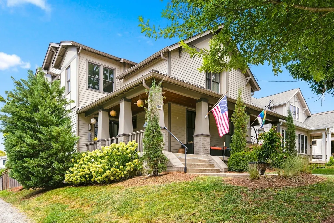
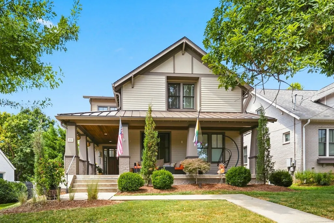
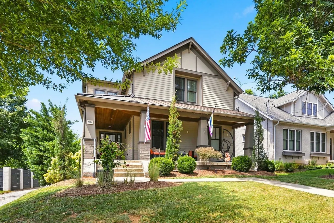
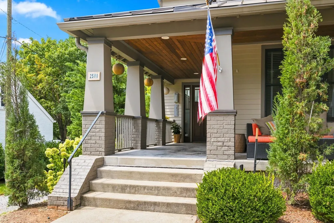
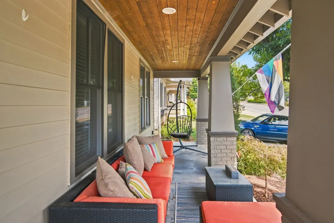
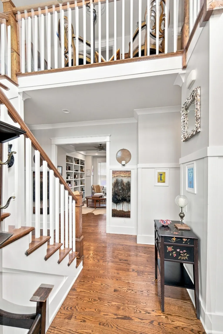
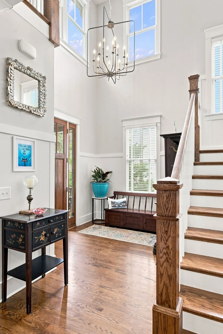
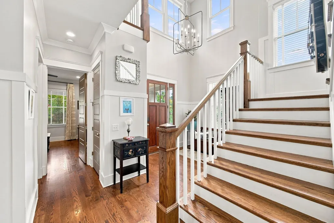
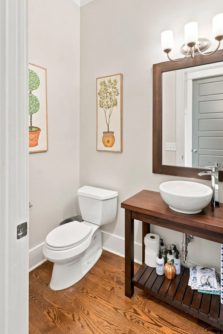
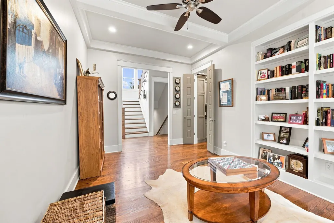
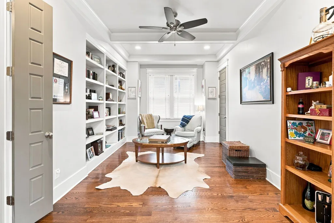
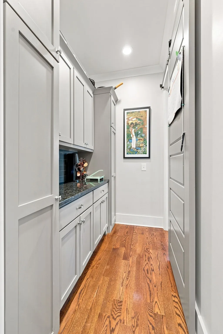
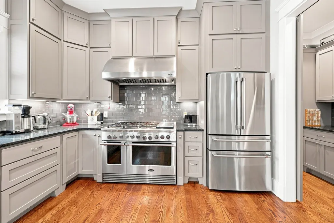
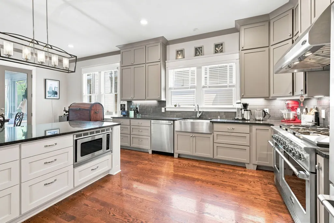
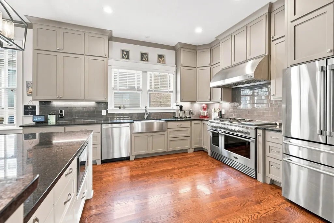
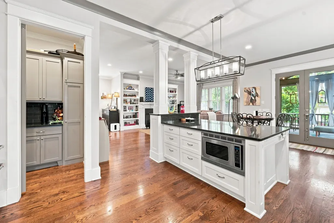
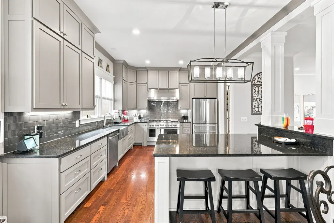
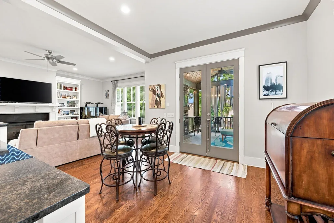
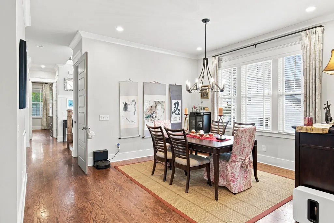
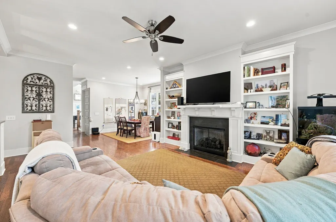
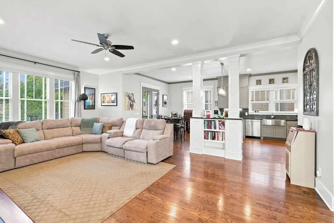
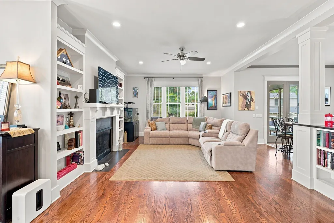
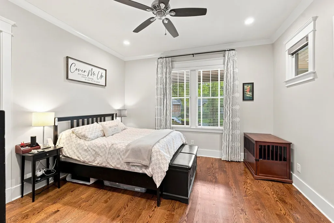
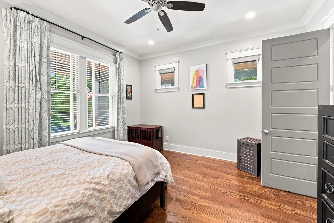
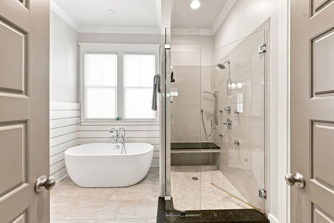
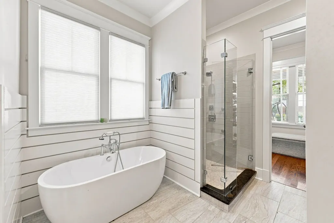
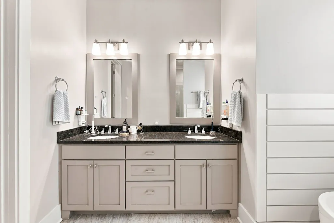
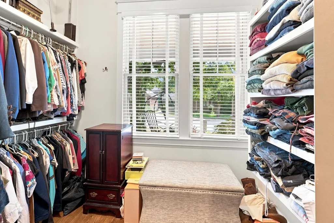
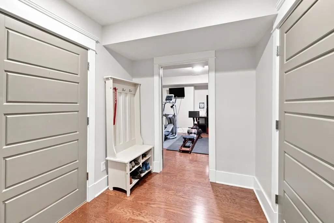
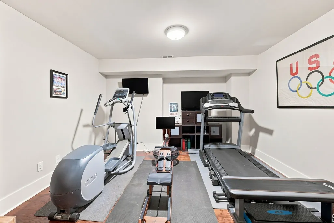
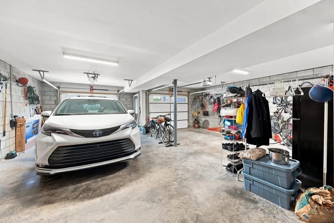
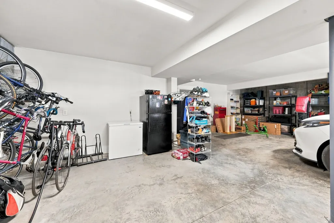
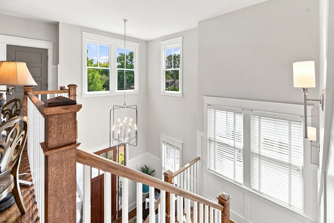
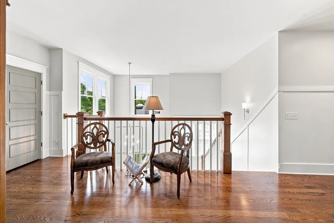
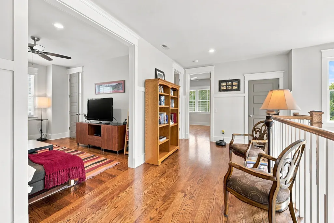
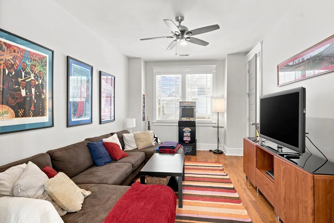
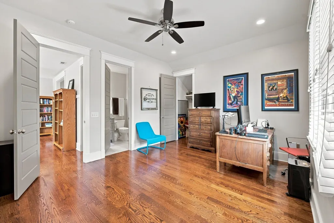
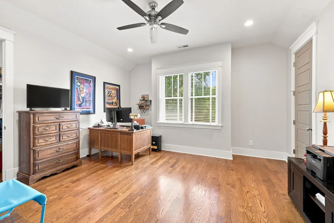
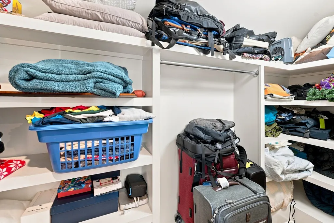
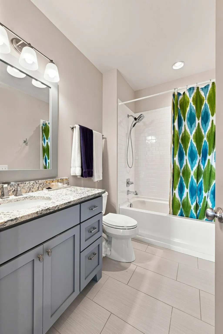
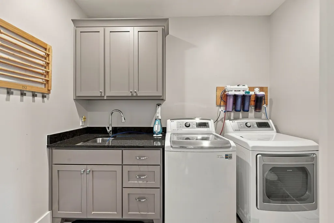
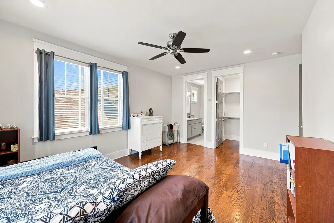
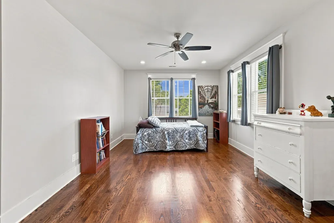
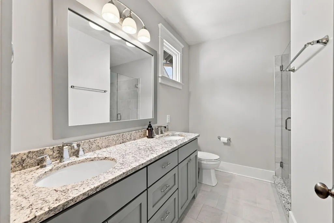
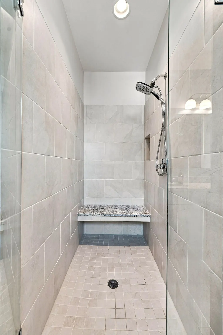
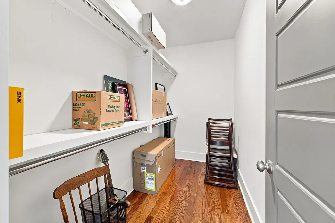
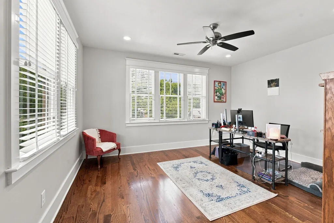
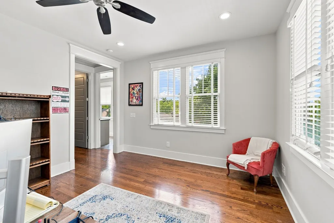
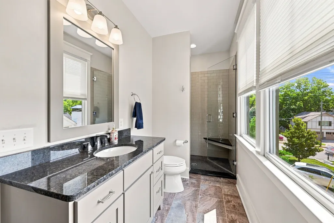
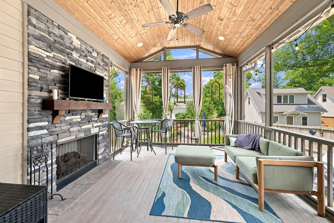
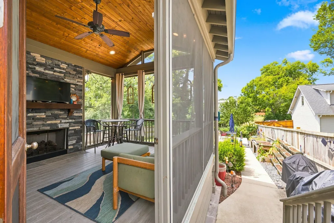
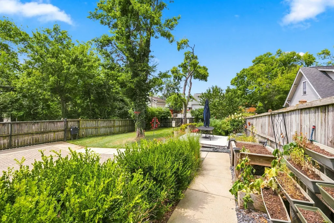
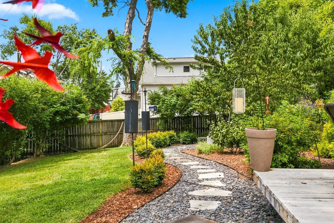
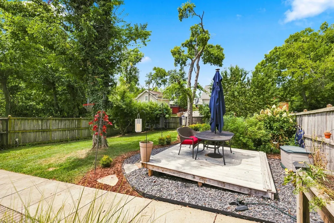
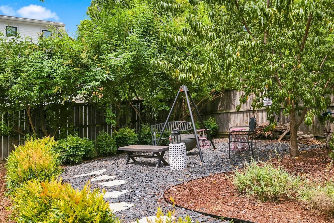
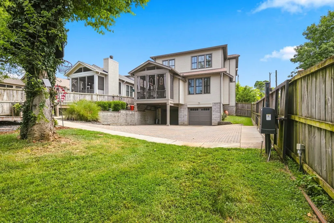
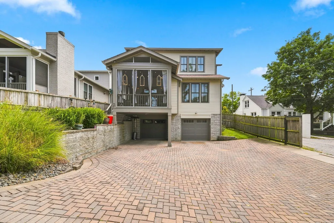
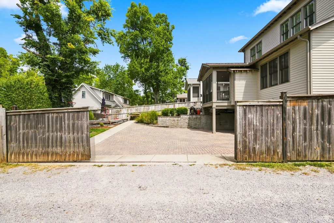
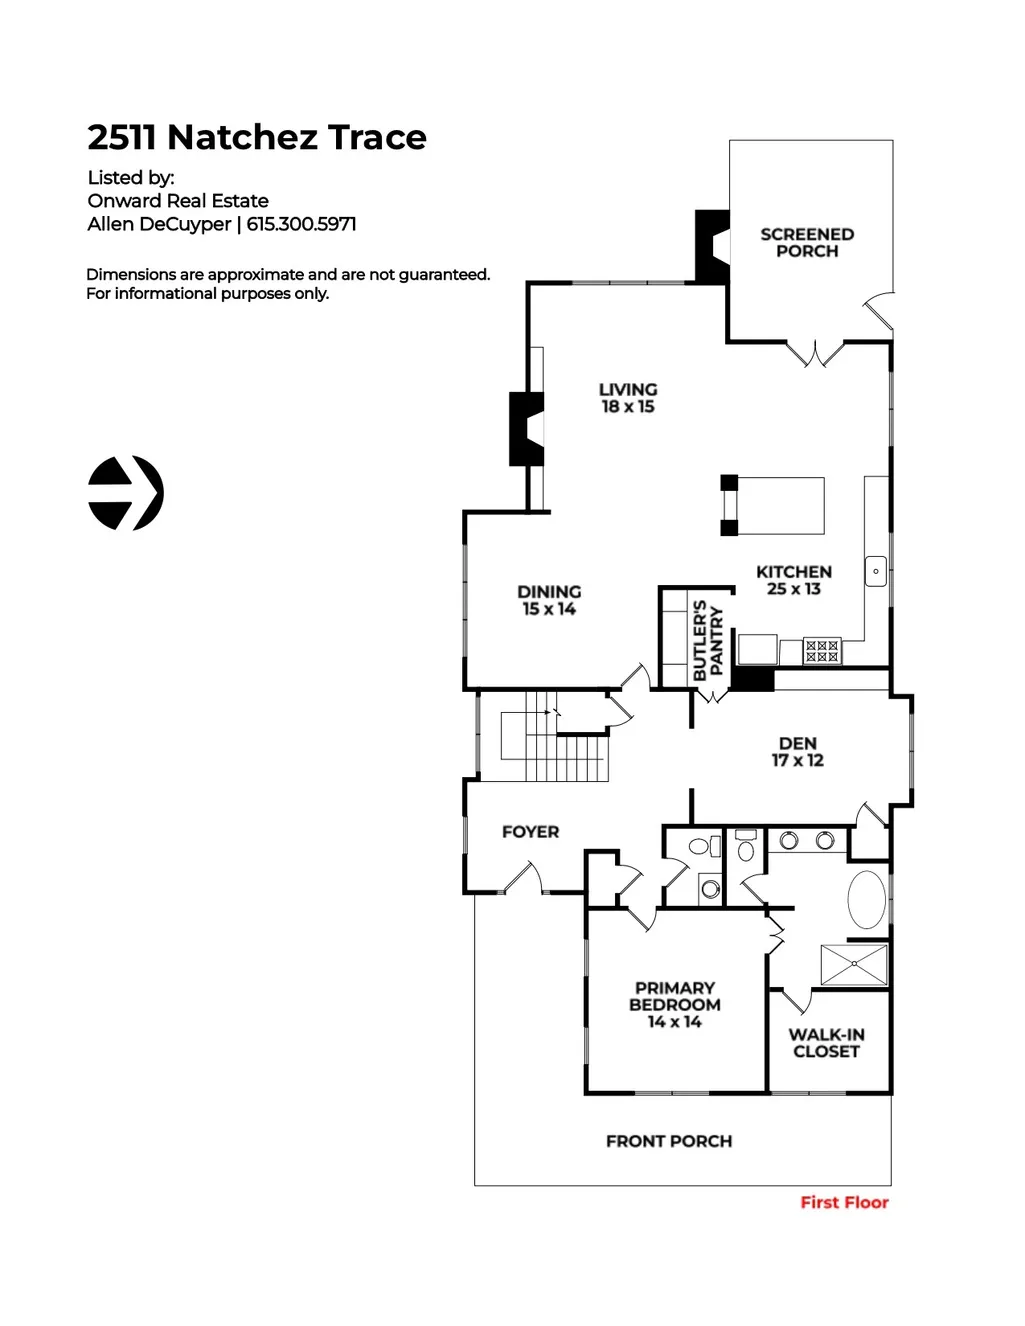
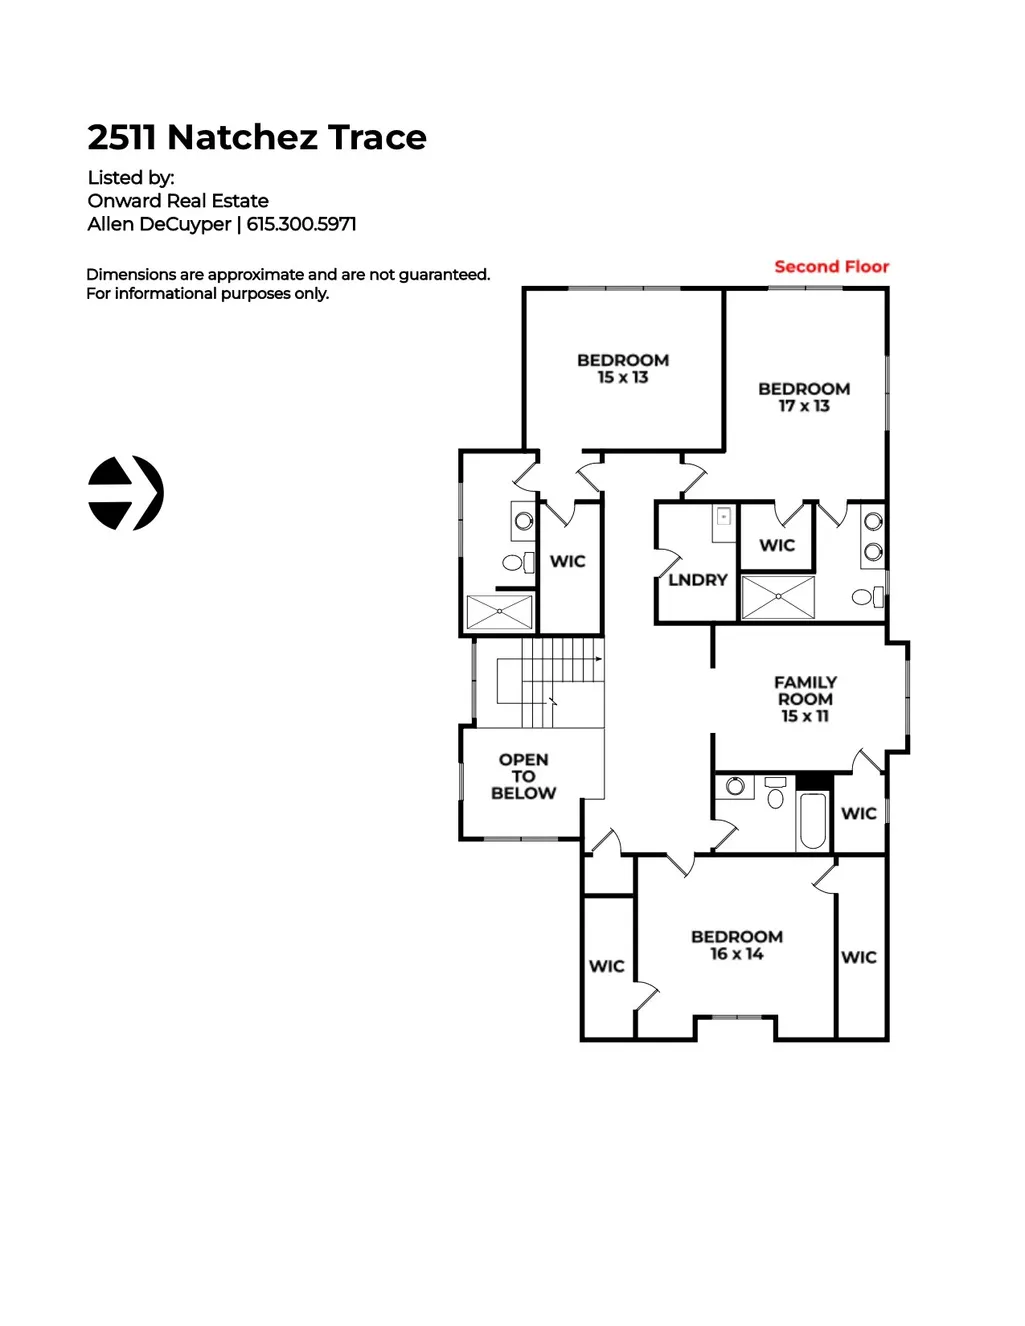
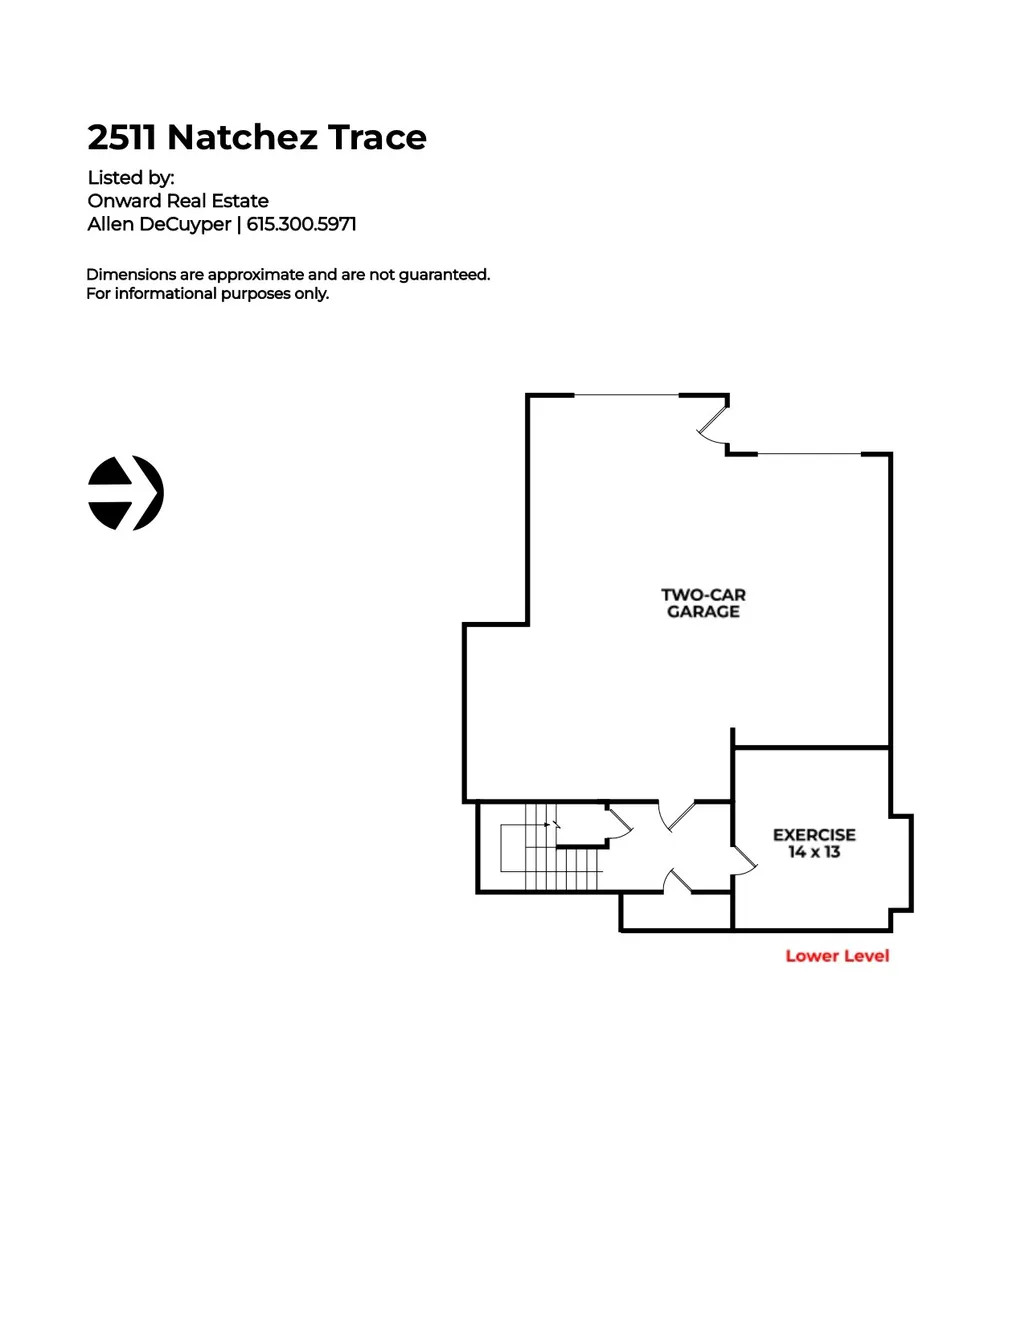
Welcome home to one of Nashville’s most desirable neighborhoods. Beautifully designed and thoughtfully detailed, this newer residence blends seamlessly into the historic, in-town community of Hillsboro Village. Tree-lined streets and sidewalks connect you to top schools and universities, local shopping, restaurants, and neighborhood amenities. A wide front porch welcomes you into a light-filled, two-story entryway, setting the tone for the spacious and inviting interiors beyond. The main level features a generous great room, gourmet kitchen, and dining area that flow effortlessly into a screened porch with a fireplace overlooking the landscaped, fenced backyard. A convenient butler’s pantry connects the kitchen to a versatile den or formal dining room, while the main-level primary suite offers privacy and comfort. Throughout the home, hardwood floors, high ceilings, and abundant windows create a warm and airy atmosphere. Upstairs, you’ll find a spacious recreation or media room, three ensuite bedrooms with walk-in closets, ample storage, and a dedicated laundry room. The lower level adds even more flexibility with an exercise room, drop zone, and additional storage leading to an oversized garage with abundant workspace and storage. The alley- accessed garage features an automatic sliding gate for added convenience and security. The private backyard is designed for both relaxation and entertaining, with a garden terrace, fire pit, raised planting beds, and beautifully landscaped surroundings. A rare combination Thoughtful Design Quality Construction and Excellent Hillsboro Village Location Welcome Home!
| Elementary School | Middle School | High School |
|---|---|---|
| Eakin Elementary | West End Middle School | Hillsboro Comp High School |
| Price History | |
|---|---|
| 8/20/2026 | Listed $1,975,000 |
General Features
| Living Area | 4117 |
|---|---|
| Sewer | Public Sewer |
| Heating | Central,Natural Gas |
| Cooling | Ceiling Fan(s),Central Air,Electric |
| Utilities | Electricity Available,Natural Gas Available,Water Available,Cable Connected |
| Possession | Close Of Escrow |
| Roof | Shingle |
| Appliances | Electric Oven,Built-In Gas Range,Dishwasher,Disposal,Microwave,Refrigerator,Stainless Steel Appliance(s) |
| Garage Spaces | 2 |
| Patio/Porch Features | Patio,Porch,Deck,Screened |
| Architectural Style | Colonial |
| Construction Materials | Fiber Cement |
| Pets Allowed | Yes |
| Year Built | 2016 |
| Stories Count | 2 |
| Levels | Three Or More |
| Property Subtype | Single Family Residence |
| County | Davidson County,TN |
| New Construction | No |
| Property Type | Residential |
| Attached Garage | Yes |
| Subdivision Name | Bransford Realty Company Westmoreland Place |
| Garage Y/N | Yes |
| Full Baths | 4 |
| Status | Active |
| Directions | S on 21st L on Blair Blvd L at 4 way onto Natchez Trace home on the Right Or Woodlawn to Natchez Trace |
| High School | Hillsboro Comp High School |
| City | Nashville |
| Senior Community Y/N | No |
| Lot Size Units | Acres |
| Elementary School | Eakin Elementary |
| Property Attached Y/N | No |
| Year Built Details | Existing |
| Tax Annual Amount | 13035 |
| Middle/Junior High School | West End Middle School |
| Building Area Units | Square Feet |
| Living Area Units | Square Feet |
| Standard Status | Active |
Interior Features
| Interior Amenities | High Speed Internet,Kitchen Island |
|---|---|
| Basement | Partial |
| Flooring | Wood,Tile |
| Total Fireplaces | 2 |
| Air Conditioning Y/N | Yes |
| Heating Y/N | Yes |
| Fireplace Y/N | Yes |
| Above Grade Finished Area | 3703 |
| Half Baths | 1 |
| Laundry Features | Electric Dryer Hookup,Washer Hookup |
| Total Bedrooms | 4 |
| Below Grade Finished Area | 414 |
| Main Level Bedrooms | 1 |
| Below Grade Finished Area Unit Type | Square Feet |
| LivingAreaSource | Owner |
| Below Grade Finished Area Source | Owner |
| Above Grade Finished Area Source | Owner |
| Above Grade Finished Area Unit Type | Square Feet |
| Total Baths | 5 |
Exterior Features
| Parking Features | Garage Door Opener,Garage Faces Rear |
|---|---|
| Water Source | Public |
| Total Parking | 2 |
| Lot Size Area | 0.24 |
| Building Area Total | 4117 |
| Lot Dimensions | 50 X 207 |
| Lot Size Acres | 0.24 |
| Lot Size Source | Assessor |
| Waterfront Y/N | No |
| Covered Spaces | 2 |
Amenities
- Foreclosure
- Views
- Short Sale
- New Construction
- Adult 55+
- Lease To Own
- No HOA Fees
- Furnished
- Primary On Main
- Air Conditioning
- Seller Finance
- Green
- Fixer Upper
- Horse
- Golf
- Fireplace
- Deck
- Garage
- Basement
- Pool
Property vs Single Family Average in 37212
Price
Taxes
Year Built
Visits
 The data relating to real estate for sale on this web site comes in part from the Internet Data Exchange Program of RealTracs Solutions as distributed by MLS Grid. Real estate listings held by brokerage firms other than Weichert, Realtors® - The Andrews Group - Nashville are marked with the Internet Data Exchange Program logo or thumbnail logo and detailed information about them includes the name of the listing brokers.
