
Price Reduction
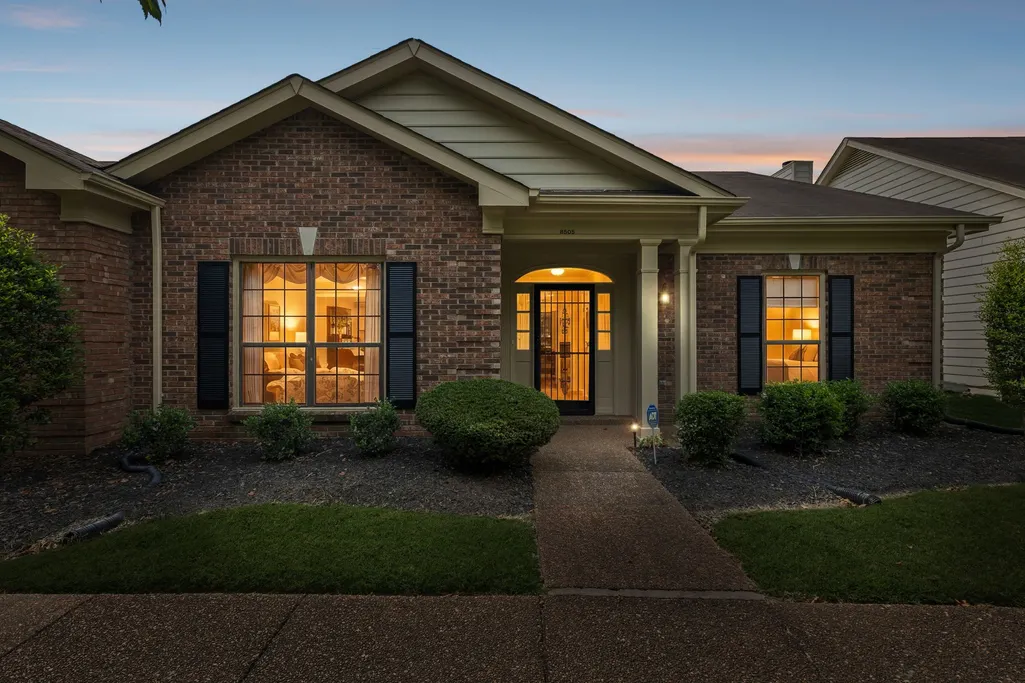
Address
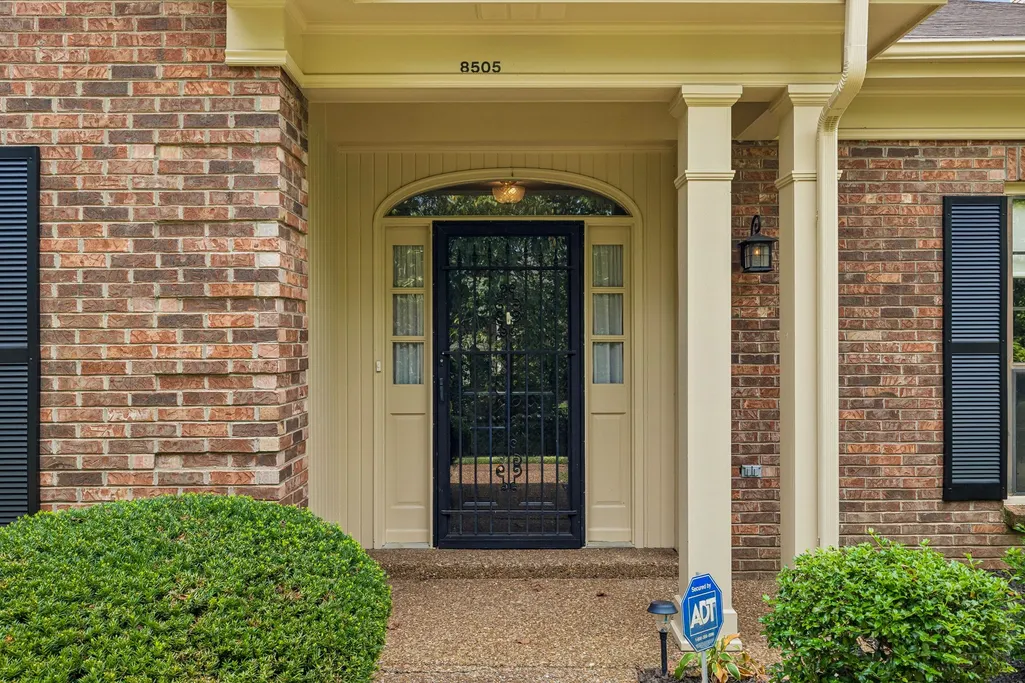
8505 Sawyer Brown Rd, Nashville, TN
Price
$ 429,900
Property Attributes
- MLS#3519090
- TypeSingle Family
- Listing Status Active
- CountyDAVIDSON
- CityNashville
- NeighborhoodRiver Plantation
- Zip37221
- StyleTraditional
- Year Built1996
- Taxes$ 3060
- Price$ 429,900
- Bedrooms4
- Full Bathrooms2
- Half Bathrooms0
- Sqr Footage2031
- Lot Size0.04 Acres
Data Source:
Listing courtesy of RealTracs MLS as distributed by MLS GRID
Property Description
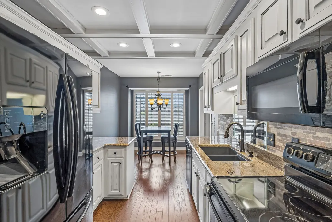
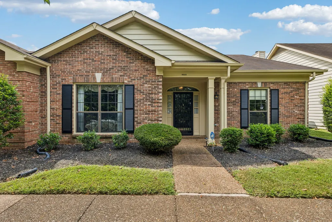
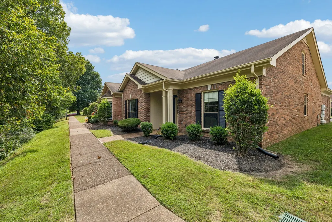
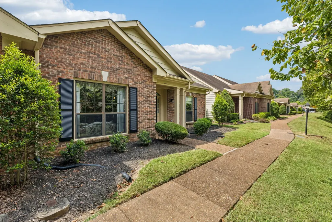
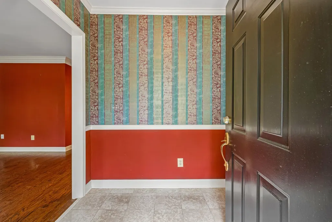
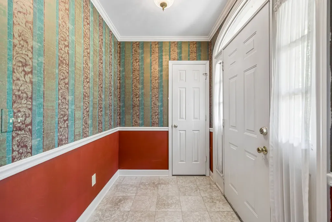
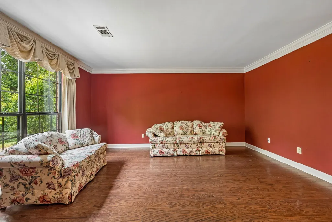
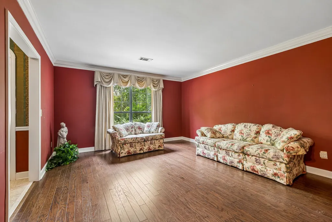
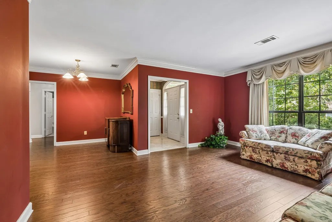
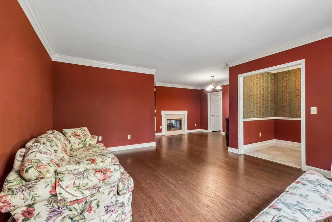
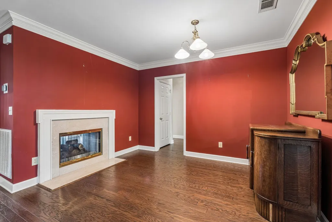
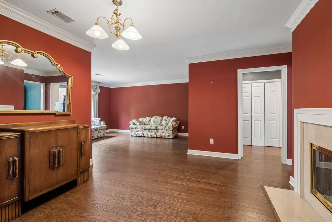
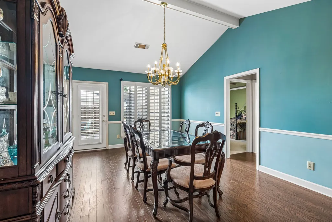
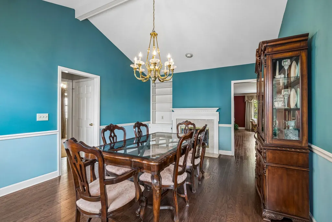
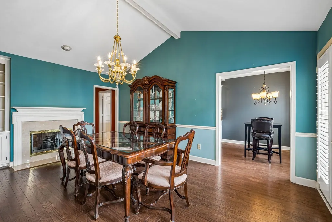
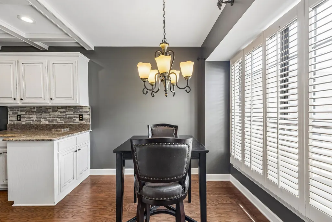
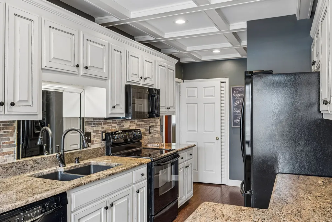
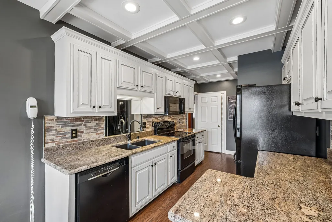
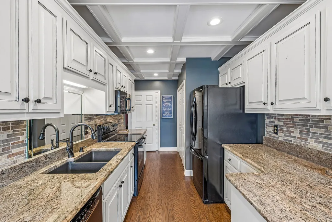
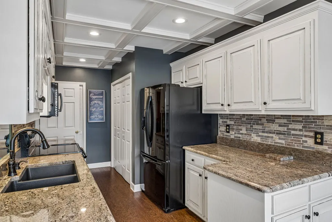
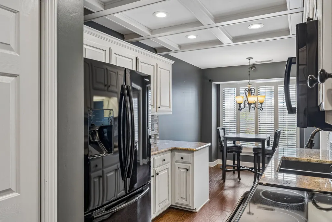
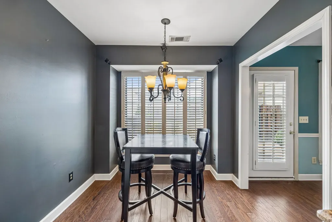
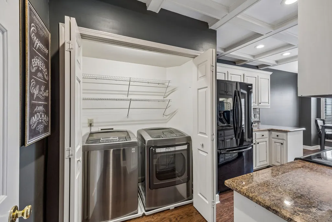
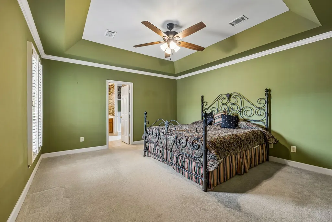
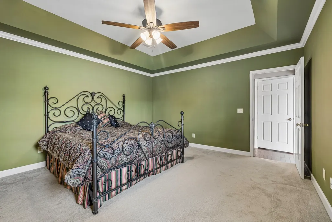
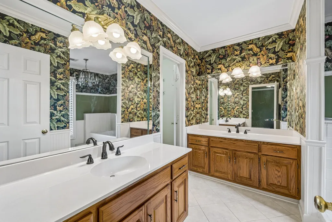
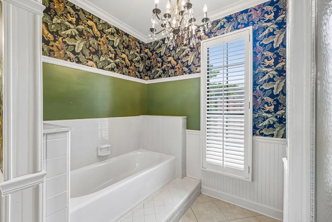
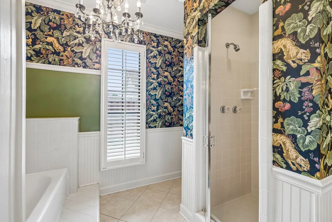
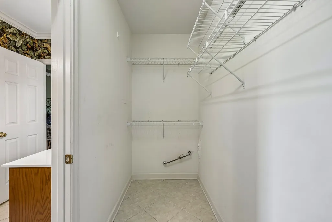
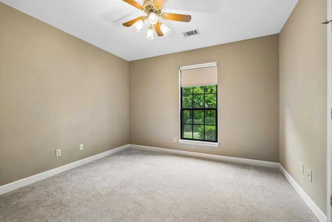
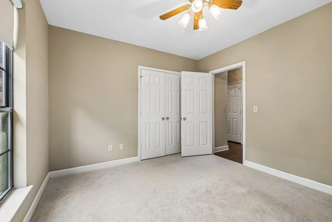
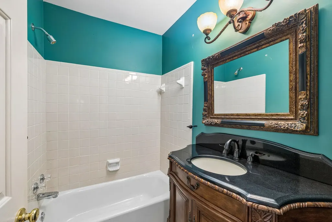
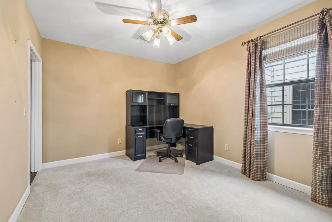
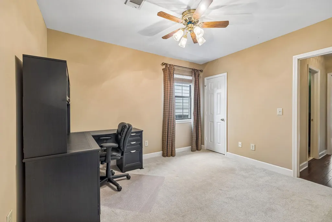
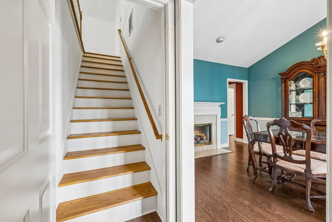
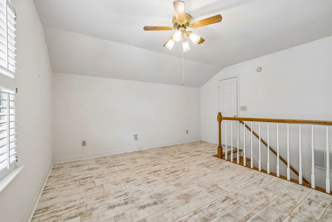
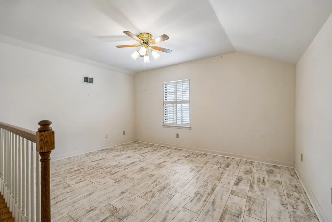
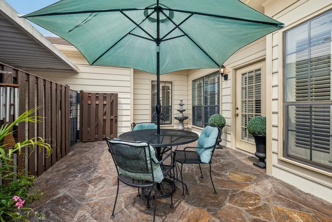
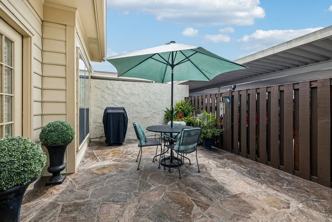
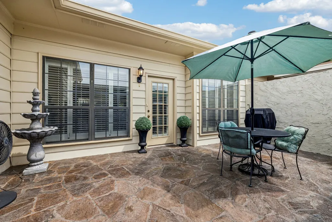
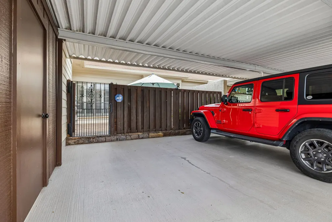
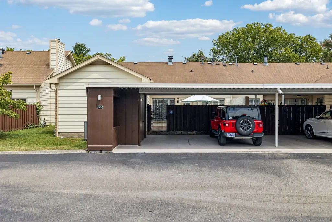
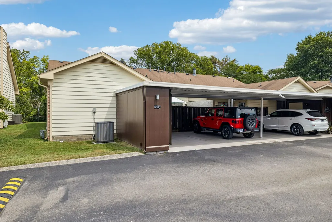
You will love this highly sought-after River Plantation garden end-unit, which offers the perfect blend of comfort and convenience! This Andover plan is a long-time neighborhood favorite and includes generous bonus and storage space upstairs. Inside, you’ll find plantation shutters throughout, oak hardwood floors, and a cozy den adjacent to the kitchen...the perfect spot to relax in front of the fireplace for the approaching fall football weather! The kitchen is a true showpiece—featuring custom cabinetry with deep drawers, granite countertops, tumbled marble backsplash, coffered ceiling detailing w/LED lighting, sleek appliances by Bosch, GE, and Samsung, plus a separate pantry. Additional main-level features include an entry foyer, formal living room, dining room, a spacious primary bedroom w/en suite bath plus two additional bedrooms, and another full bath. Upstairs offers the ideal spot for a fourth bedroom, office, hobby room, media or studio/exercise space. Outside, enjoy the sunny and private back patio—ideal for reading, coffee, and entertaining. An outdoor gas connection makes the grilling and the living easy! The home also includes 2 covered parking spaces, an attached storage room, and lush green space in the front. Conveniently located with quick access to both downtown Nashville and Franklin/Brentwood. This property is just minutes from the Nashville Public Library Bellevue Branch, Warner Parks, Harpeth River Greenway access, Publix, Kroger, TJ Maxx, Homegoods, AMC Bellevue 12, Chick-fil-A, Desanos Pizza, Honeyfire BBQ, City Limits Bakery, Chicken Salad Chick, Voodoo Gumbo and more !
| Elementary School | Middle School | High School |
|---|---|---|
| Harpeth Valley Elementary | Bellevue Middle | James Lawson High School |
| Price History | |
|---|---|
| 8/21/2026 | Listed $449,900 |
| 9/11/2026 | 5$429,900 |
General Features
| Living Area | 2031 |
|---|---|
| Sewer | Public Sewer |
| Heating | Central |
| Cooling | Ceiling Fan(s),Central Air |
| Utilities | Water Available |
| Possession | Close Of Escrow |
| Roof | Shingle |
| Appliances | Electric Range,Dishwasher,Dryer,Microwave,Refrigerator,Washer |
| HOA Fee | 380 |
| Association Fee Includes | Maintenance Structure,Maintenance Grounds,Recreation Facilities,Trash |
| Patio/Porch Features | Patio |
| Architectural Style | Traditional |
| Construction Materials | Brick |
| Pets Allowed | Yes |
| Year Built | 1996 |
| Stories Count | 2 |
| Topography | Level |
| Levels | Two |
| Property Subtype | Single Family Residence |
| HOA Fee 2 | 500 |
| Assoc Fee Paid Per | Monthly |
| County | Davidson County,TN |
| New Construction | No |
| Property Type | Residential |
| Association Amenities | Clubhouse,Fitness Center,Playground,Pool,Sidewalks,Tennis Court(s),Underground Utilities |
| Attached Garage | No |
| Subdivision Name | River Plantation |
| Garage Y/N | No |
| Full Baths | 2 |
| Status | Active |
| Directions | From downtown Nashville,I-40 West to Hwy 70 South exit,turning left at the exit. Turn Right on Sawyer Brown Road. Stay on Sawyer Brown Road and turn Right at River Plantation Entrance #6,Section X,tu |
| High School | James Lawson High School |
| City | Nashville |
| Senior Community Y/N | No |
| Lot Size Units | Acres |
| Carport Spaces | 2 |
| Carport Y/N | Yes |
| HOA Fee 2 Frequency | One Time |
| Elementary School | Harpeth Valley Elementary |
| Property Attached Y/N | No |
| Year Built Details | Existing |
| Tax Annual Amount | 3060 |
| Middle/Junior High School | Bellevue Middle |
| Building Area Units | Square Feet |
| Living Area Units | Square Feet |
| Standard Status | Active |
Interior Features
| Interior Amenities | Bookcases,Built-in Features,Ceiling Fan(s),Entrance Foyer |
|---|---|
| Basement | None |
| Flooring | Carpet,Wood,Tile |
| Total Fireplaces | 1 |
| Air Conditioning Y/N | Yes |
| Heating Y/N | Yes |
| Fireplace Y/N | Yes |
| Above Grade Finished Area | 2031 |
| Laundry Features | Electric Dryer Hookup,Washer Hookup |
| Total Bedrooms | 4 |
| Main Level Bedrooms | 3 |
| Below Grade Finished Area Unit Type | Square Feet |
| LivingAreaSource | Assessor |
| Below Grade Finished Area Source | Assessor |
| Above Grade Finished Area Source | Assessor |
| Above Grade Finished Area Unit Type | Square Feet |
| Total Baths | 2 |
Exterior Features
| Parking Features | Attached |
|---|---|
| Lot Features | Level |
| Water Source | Public |
| Total Parking | 2 |
| Lot Size Area | 0.04 |
| Building Area Total | 2031 |
| Lot Size Acres | 0.04 |
| Lot Size Source | Calculated from Plat |
| Waterfront Y/N | No |
| Covered Spaces | 2 |
Amenities
- Foreclosure
- Views
- Short Sale
- New Construction
- Adult 55+
- Lease To Own
- No HOA Fees
- Furnished
- Primary On Main
- Air Conditioning
- Seller Finance
- Green
- Fixer Upper
- Horse
- Golf
- Fireplace
- Deck
- Garage
- Basement
- Pool
Property vs Single Family Average in 37221
Price
Taxes
Year Built
Visits
 The data relating to real estate for sale on this web site comes in part from the Internet Data Exchange Program of RealTracs Solutions as distributed by MLS Grid. Real estate listings held by brokerage firms other than Weichert, Realtors® - The Andrews Group - Nashville are marked with the Internet Data Exchange Program logo or thumbnail logo and detailed information about them includes the name of the listing brokers.
