
Open House Sun, Sep 13th 02:00 PM - 04:00 PM
Address
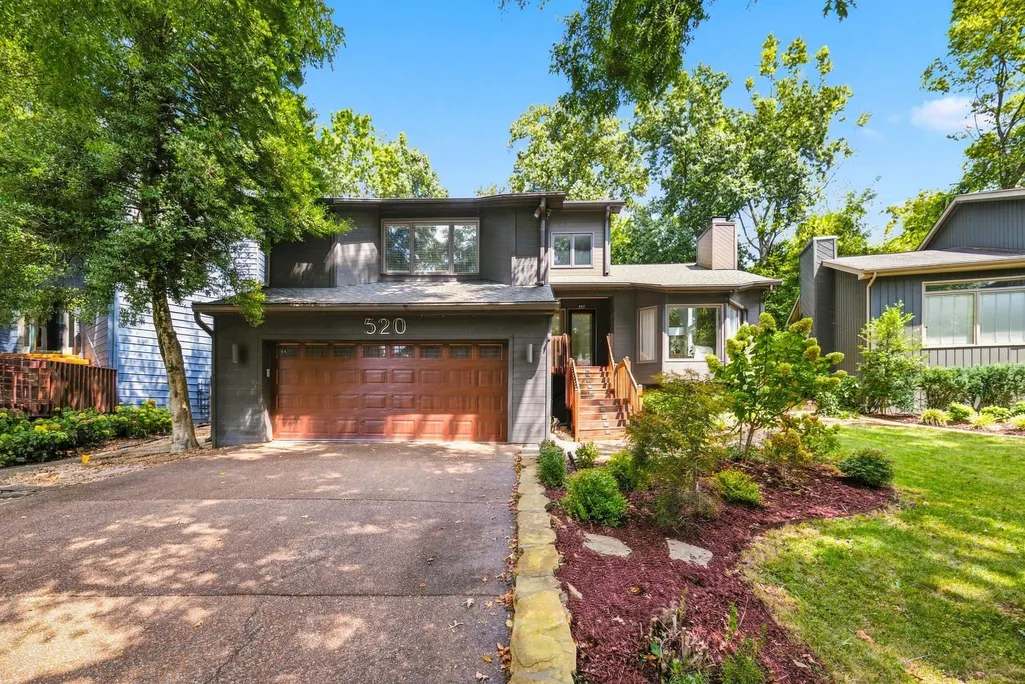
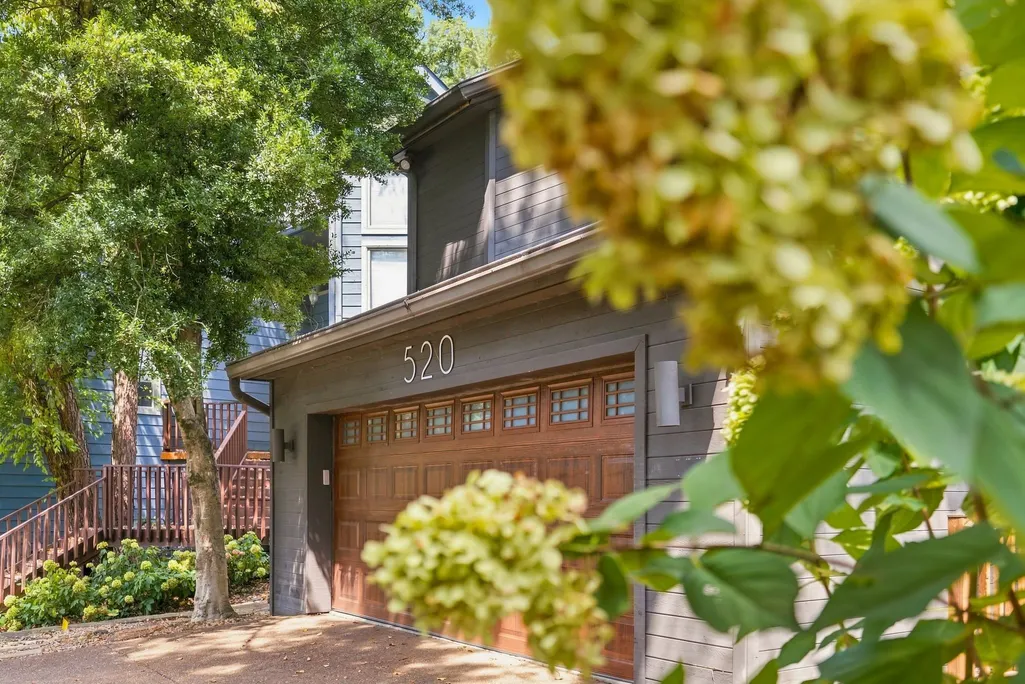
520 Harpeth Trace Dr, Nashville, TN
Price
$ 849,900
Property Attributes
- MLS#3519141
- TypeSingle Family
- Listing Status Active
- CountyDAVIDSON
- CityNashville
- NeighborhoodHarpeth Trace Estates
- Zip37221
- StyleContemporary
- Year Built1986
- Taxes$ 6302
- Price$ 849,900
- Bedrooms3
- Full Bathrooms2
- Half Bathrooms1
- Sqr Footage2894
- Lot Size0.18 Acres
Data Source:
Listing courtesy of RealTracs MLS as distributed by MLS GRID
Property Description
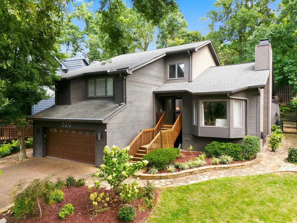
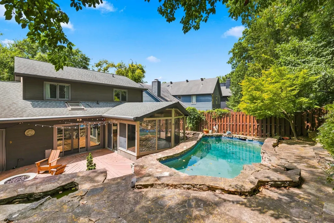
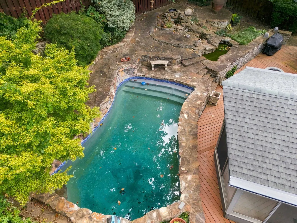
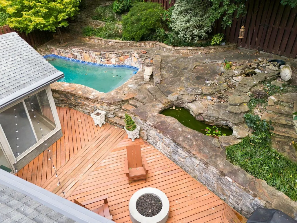
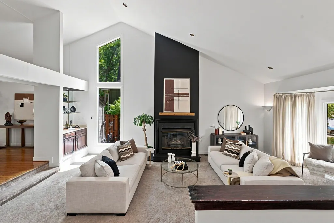
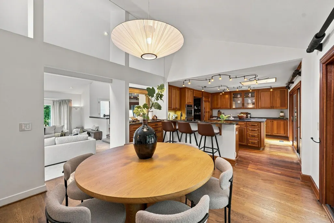
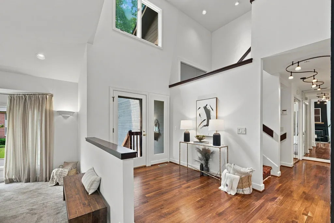
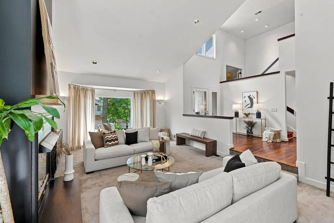
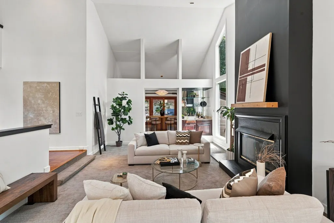
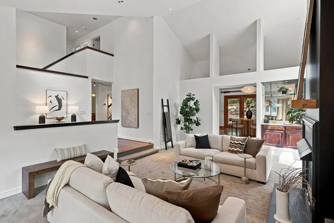
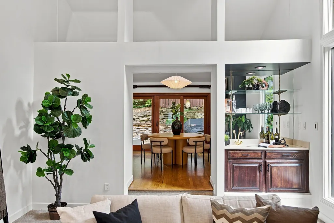
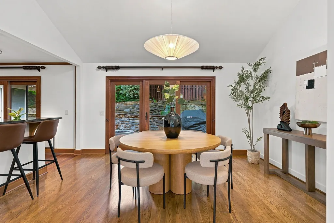
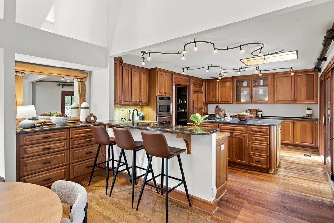
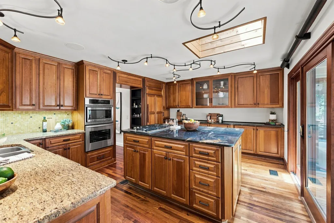
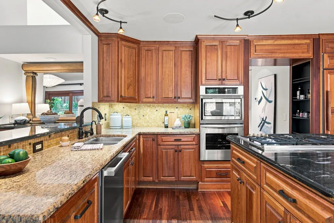
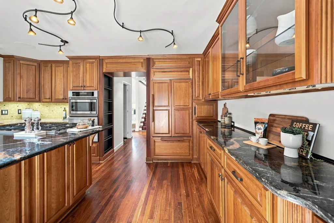
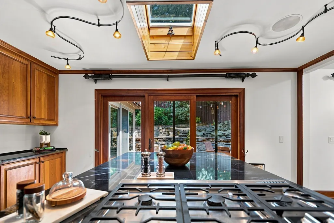
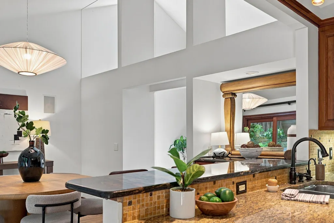
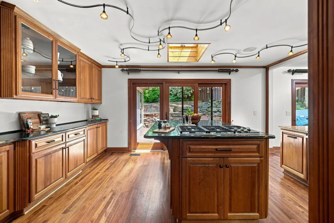
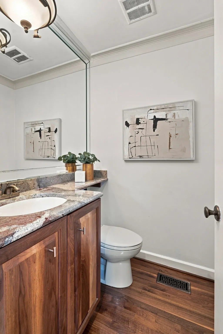
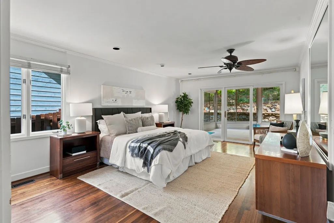
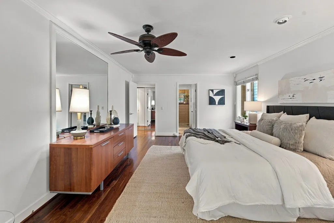
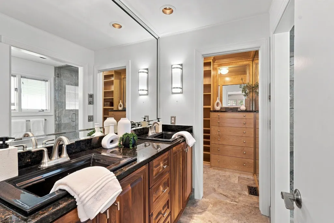
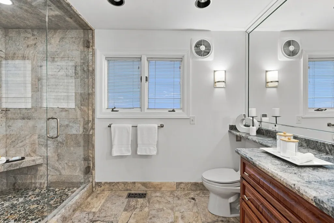
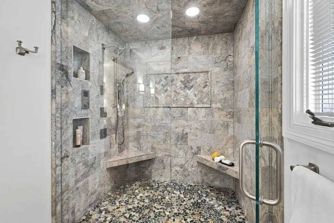
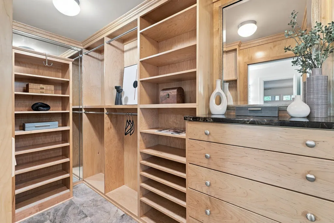
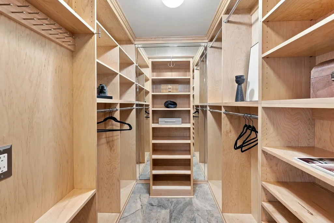
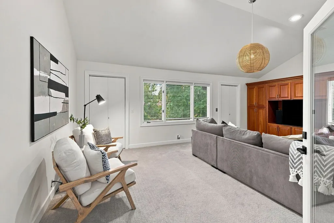
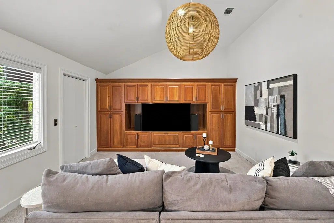
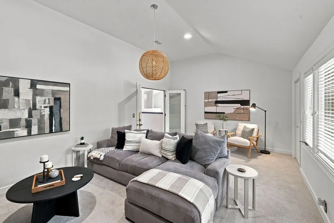
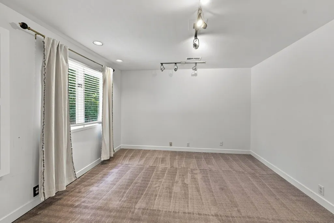
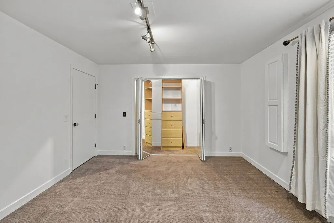
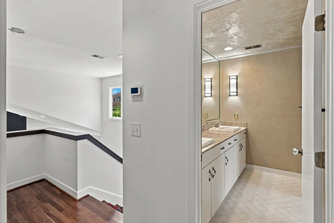
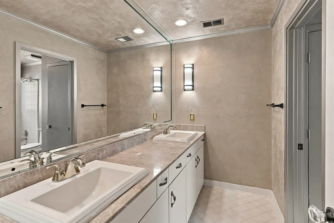
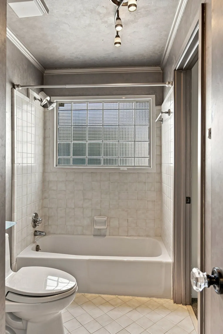
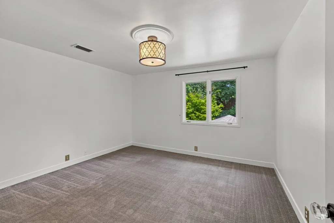
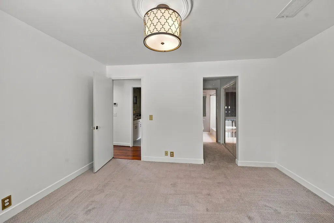
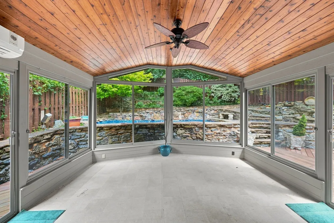
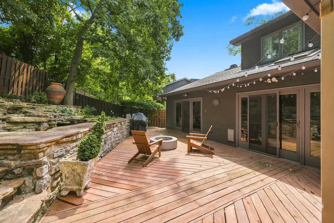
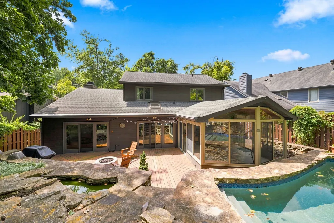
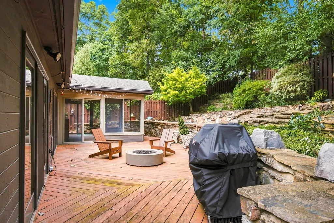
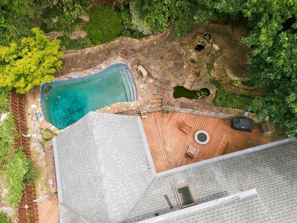
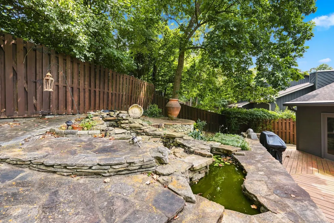
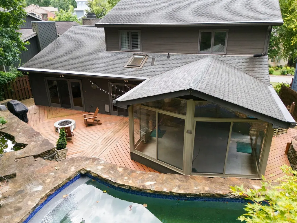
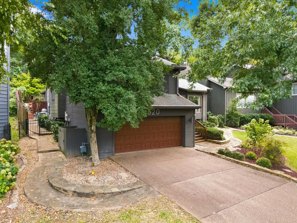
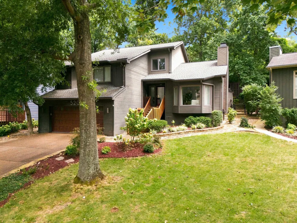
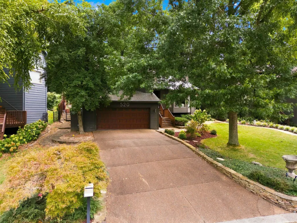
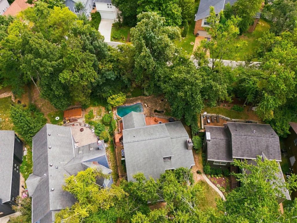
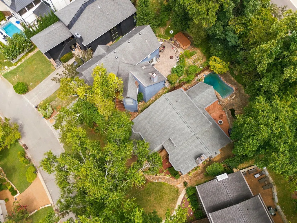
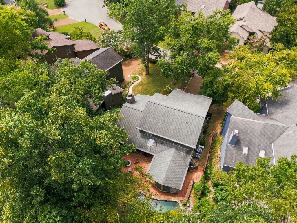
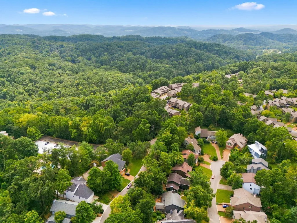
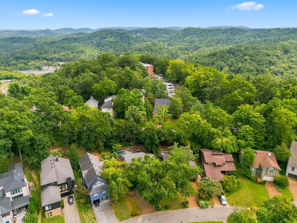
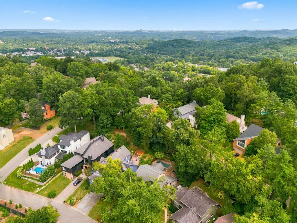
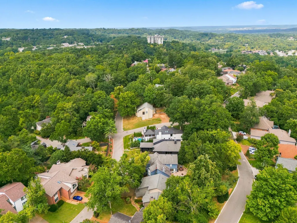
Stunning contemporary custom home nestled among the trees in sought-after Harpeth Trace Estates, just minutes from Percy Warner Park, Green Hills, Belle Meade, Downtown Nashville and Brentwood. Tucked away on a quiet cul-de-sac, this private retreat offers soaring ceilings, a main-level primary suite and multiple inviting living spaces, including a mid-level den with custom built-ins and a year-round sunroom with interchangeable screens and glass. The fabulous kitchen features luxury appliances, a gas cooktop and an oversized island, while built-in speakers, a wet bar and a custom full-body steam shower add to the home’s exceptional amenities. Step outside to a spectacular backyard oasis designed for entertaining, complete with a pool, expansive deck, waterfalls, a koi pond and lush landscaping supported by extensive front and rear irrigation. Well maintained with newer upper- and lower-level HVAC systems—even the crawlspace reflects the outstanding care given to this remarkable home. A rare opportunity to enjoy resort-style privacy in the heart of the city!
| Elementary School | Middle School | High School |
|---|---|---|
| Westmeade Elementary | Bellevue Middle | James Lawson High School |
| Price History | |
|---|---|
| 8/21/2026 | Listed $849,900 |
General Features
| Living Area | 2894 |
|---|---|
| Sewer | Public Sewer |
| Heating | Central |
| Cooling | Central Air |
| Utilities | Water Available |
| Possession | Close Of Escrow |
| Roof | Shingle |
| Appliances | Oven,Range,Dishwasher,Dryer,Refrigerator,Washer |
| HOA Fee | 45 |
| Garage Spaces | 2 |
| Association Fee Includes | Maintenance Grounds |
| Patio/Porch Features | Deck,Patio,Screened |
| Architectural Style | Contemporary |
| Construction Materials | Wood Siding |
| Year Built | 1986 |
| Stories Count | 2 |
| Levels | Two |
| Property Subtype | Single Family Residence |
| HOA Fee 2 | 275 |
| Assoc Fee Paid Per | Monthly |
| County | Davidson County,TN |
| New Construction | No |
| Property Type | Residential |
| Attached Garage | Yes |
| Subdivision Name | Harpeth Trace Estates |
| Garage Y/N | Yes |
| Full Baths | 2 |
| Status | Active |
| Directions | Take West End to Hwy 70/100 split in Belle Meade. Veer left and continue on Hwy 100 for approximately 1.5 miles. Turn right onto Harpeth Trace Dr at the stoplight. Left on Hickory Trace. Left on Harp |
| High School | James Lawson High School |
| City | Nashville |
| Senior Community Y/N | No |
| Lot Size Units | Acres |
| HOA Fee 2 Frequency | One Time |
| Elementary School | Westmeade Elementary |
| Property Attached Y/N | No |
| Year Built Details | Existing |
| Tax Annual Amount | 6302 |
| Middle/Junior High School | Bellevue Middle |
| Building Area Units | Square Feet |
| Living Area Units | Square Feet |
| Standard Status | Active |
Interior Features
| Interior Amenities | Kitchen Island |
|---|---|
| Basement | Crawl Space |
| Flooring | Carpet,Wood,Tile |
| Total Fireplaces | 1 |
| Air Conditioning Y/N | Yes |
| Heating Y/N | Yes |
| Fireplace Y/N | Yes |
| Above Grade Finished Area | 2894 |
| Half Baths | 1 |
| Total Bedrooms | 3 |
| Main Level Bedrooms | 1 |
| Below Grade Finished Area Unit Type | Square Feet |
| LivingAreaSource | Appraiser |
| Below Grade Finished Area Source | Appraiser |
| Above Grade Finished Area Source | Appraiser |
| Above Grade Finished Area Unit Type | Square Feet |
| Total Baths | 3 |
Exterior Features
| Parking Features | Garage Faces Front |
|---|---|
| Water Source | Public |
| Total Parking | 2 |
| Lot Size Area | 0.18 |
| Building Area Total | 2894 |
| Lot Dimensions | 50 X 149 |
| Lot Size Acres | 0.18 |
| Lot Size Source | Assessor |
| Waterfront Y/N | No |
| Covered Spaces | 2 |
Amenities
- Foreclosure
- Views
- Short Sale
- New Construction
- Adult 55+
- Lease To Own
- No HOA Fees
- Furnished
- Primary On Main
- Air Conditioning
- Seller Finance
- Green
- Fixer Upper
- Horse
- Golf
- Fireplace
- Deck
- Garage
- Basement
- Pool
Property vs Single Family Average in 37221
Price
Taxes
Year Built
Visits
 The data relating to real estate for sale on this web site comes in part from the Internet Data Exchange Program of RealTracs Solutions as distributed by MLS Grid. Real estate listings held by brokerage firms other than Weichert, Realtors® - The Andrews Group - Nashville are marked with the Internet Data Exchange Program logo or thumbnail logo and detailed information about them includes the name of the listing brokers.
