
Price Reduction - New Construction
Address
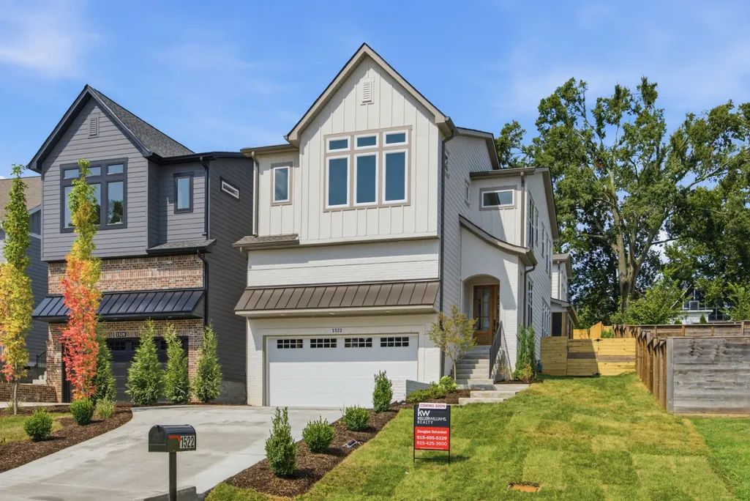
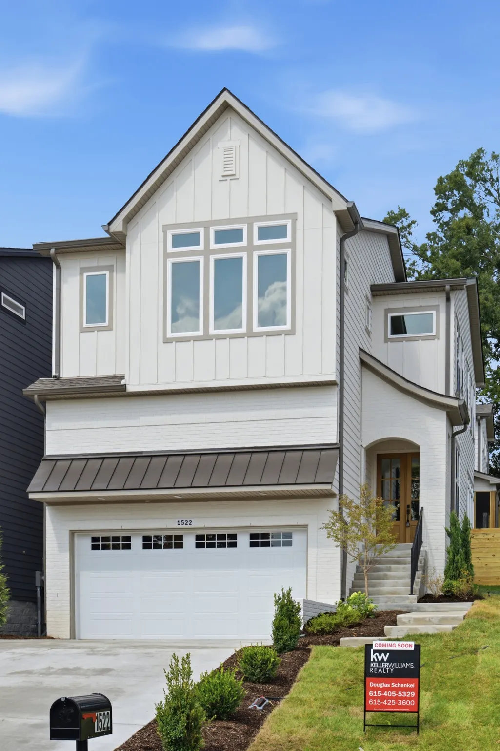
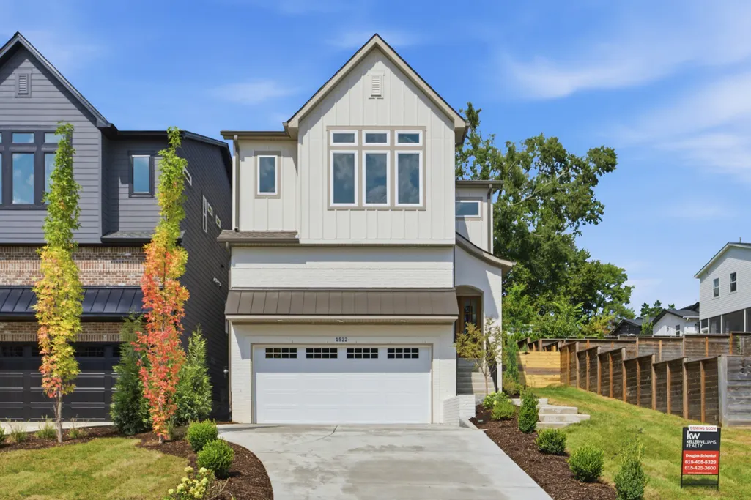
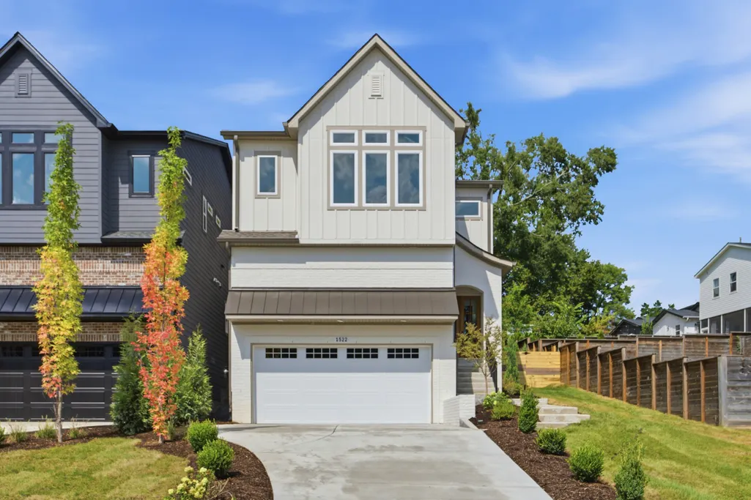
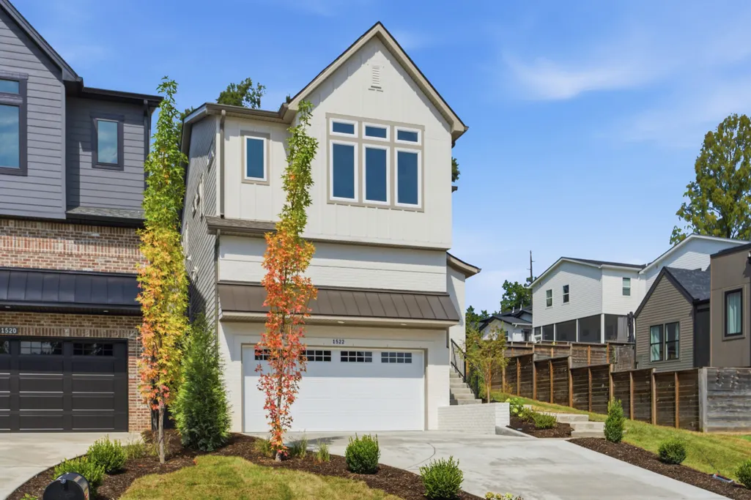
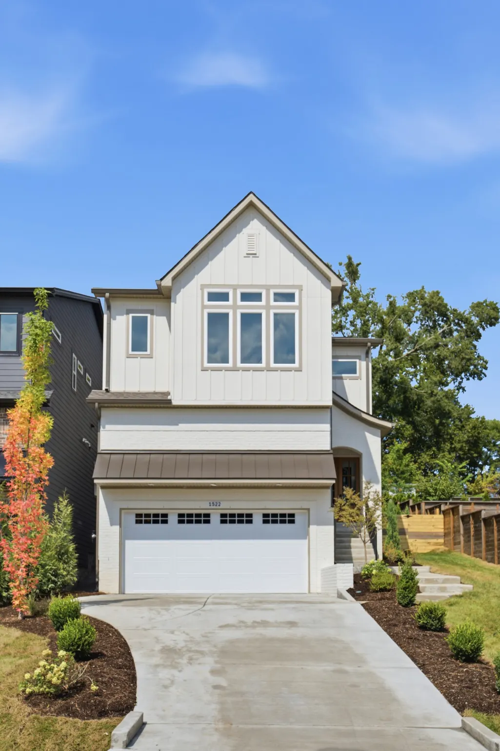
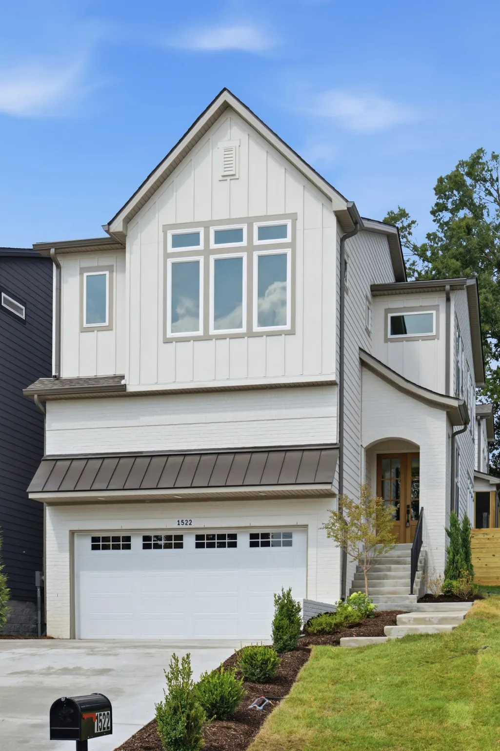
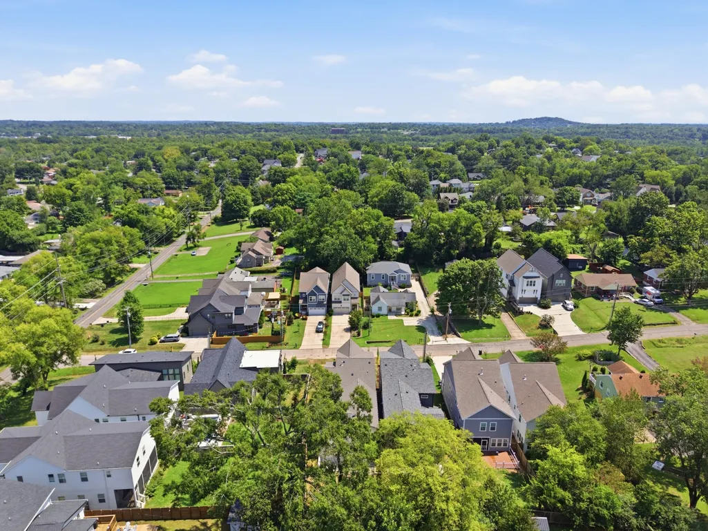
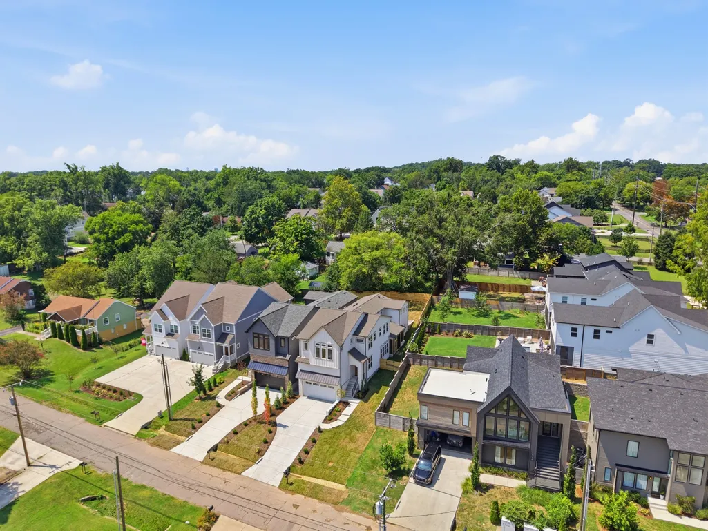
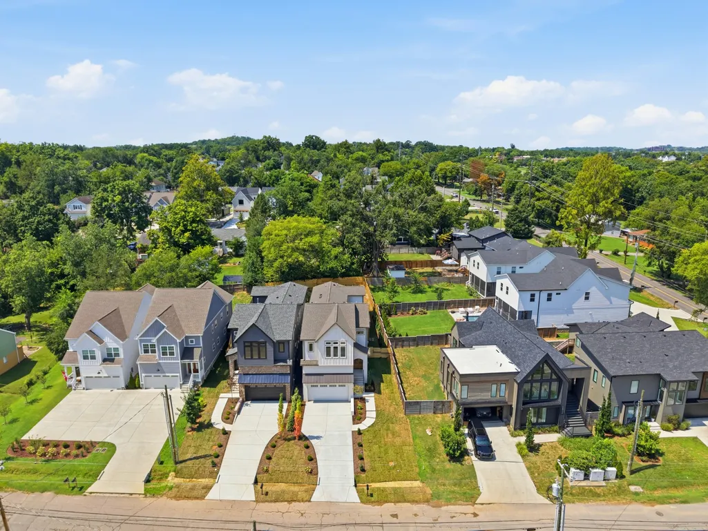
1522 Dugger Dr, Nashville, TN
Price
$ 1,300,000
Property Attributes
- MLS#3519248
- TypeSingle Family
- Listing Status Active
- CountyDAVIDSON
- CityNashville
- NeighborhoodDugger Heights
- Zip37206
- StyleTraditional
- Year Built2026
- Taxes$ 1768
- Price$ 1,300,000
- Bedrooms4
- Full Bathrooms4
- Half Bathrooms2
- Sqr Footage3675
- Lot Size0.05 Acres
Data Source:
Listing courtesy of RealTracs MLS as distributed by MLS GRID
Property Description
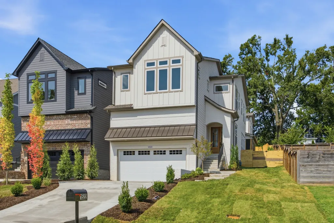
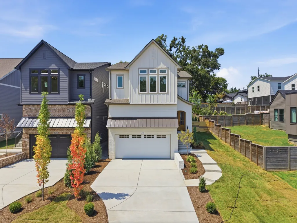
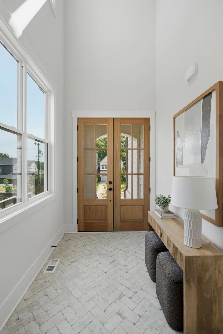
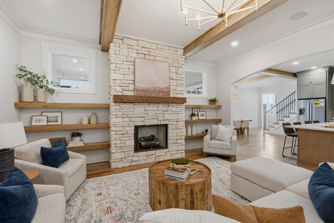
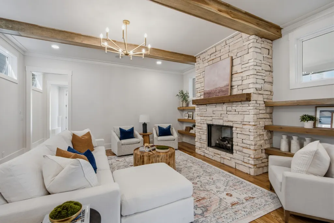
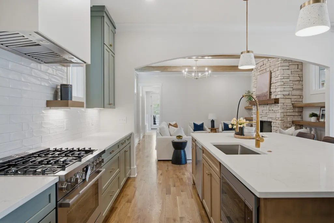
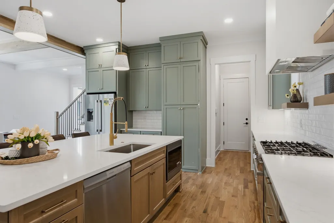
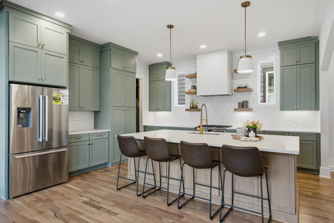
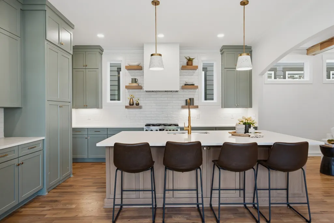
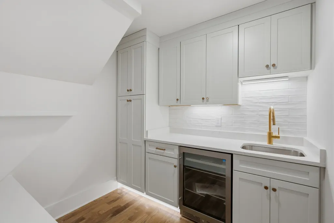
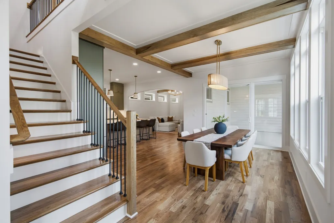
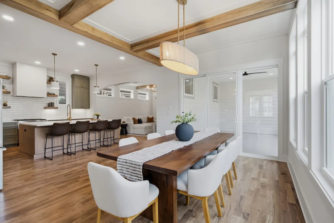
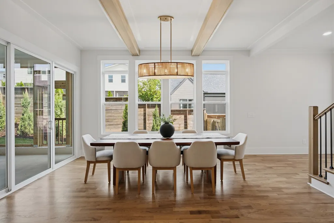
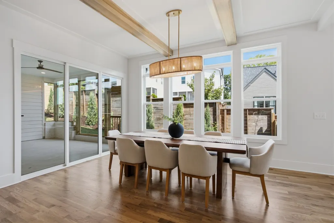
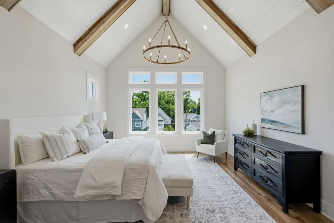
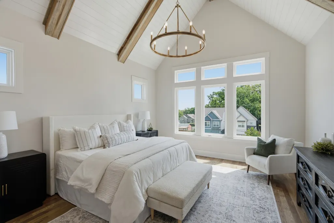
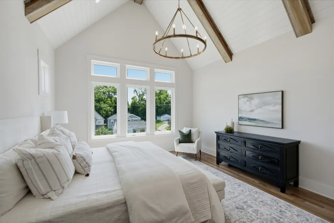
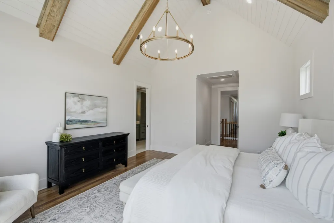
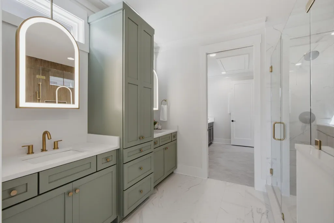
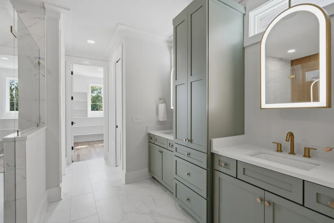
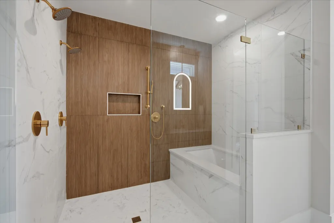
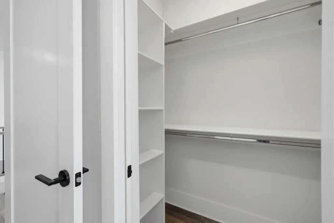
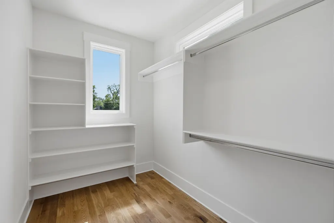
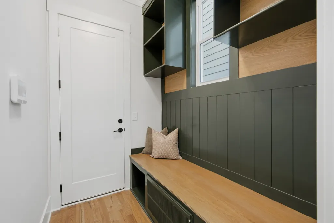
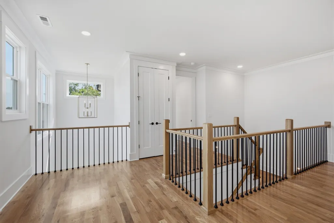
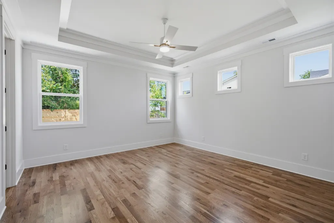
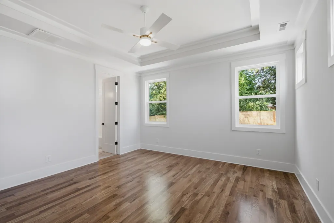
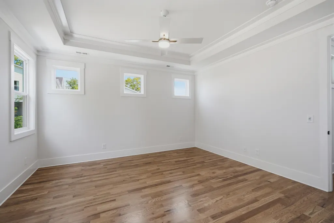
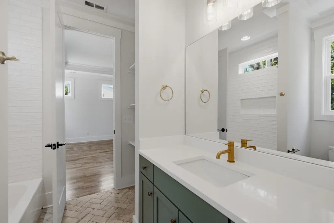
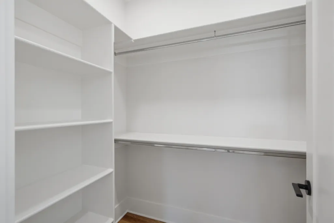
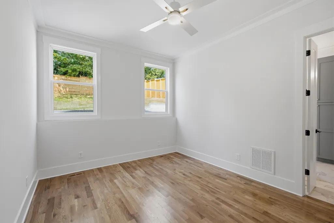
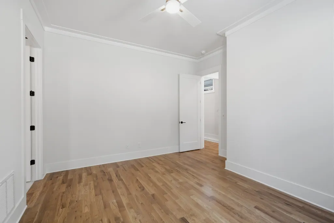
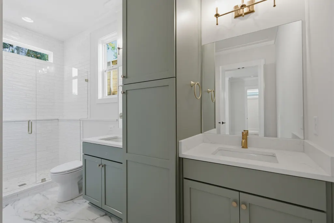
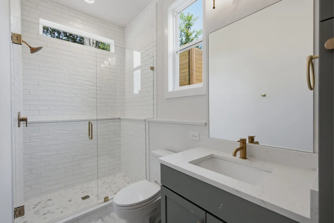
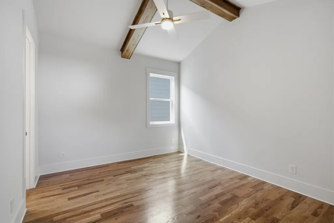
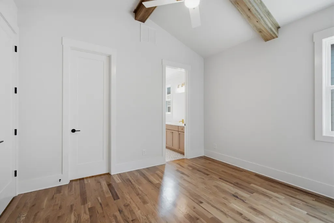
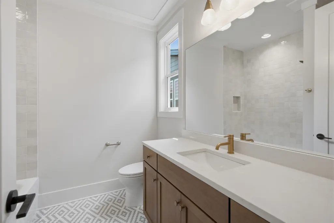
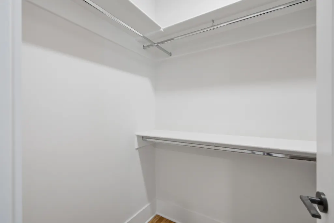
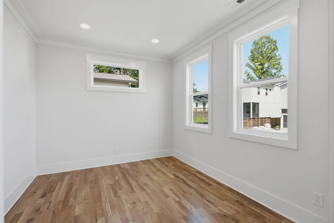
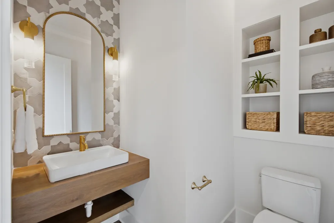
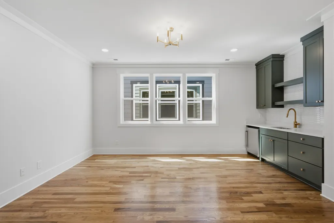
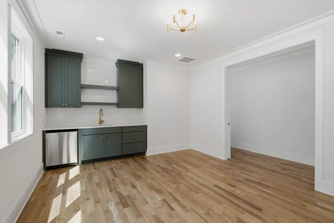
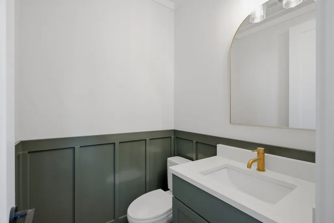
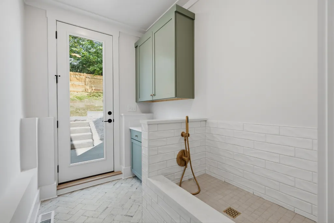
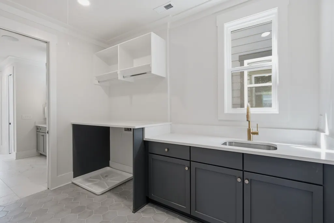
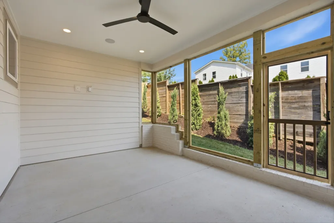
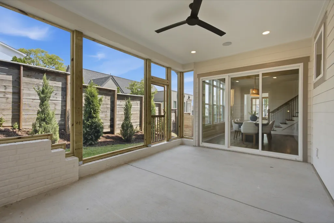
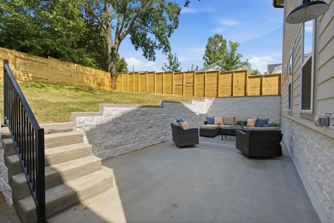
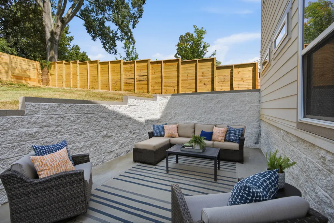
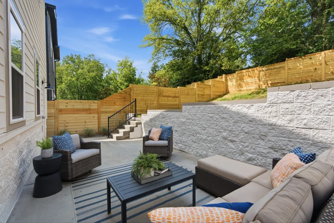
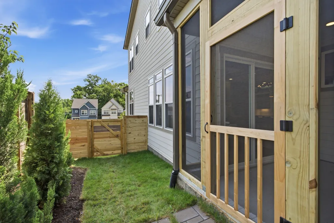
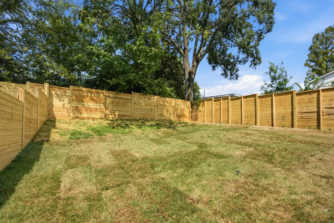
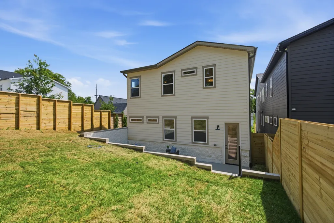
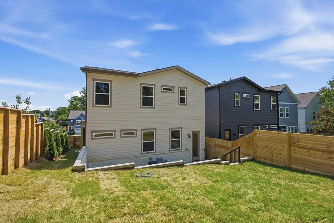
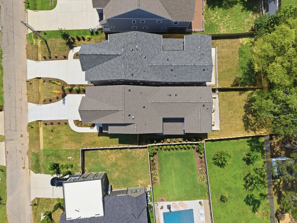
Step inside this stunning new construction home, nearing completion, where soaring ceilings and a dramatic two-story foyer create an unforgettable first impression. Solid oak hardwood floors flow throughout the main living spaces, leading to a chef-inspired kitchen featuring a custom range hood, premium finishes, and an expansive scullery complete with its own sink, beverage cooler, abundant cabinetry, and additional pantry storage. Designed with entertaining in mind, the kitchen opens seamlessly to the dining area and a screened-in covered patio, creating the perfect indoor-outdoor living experience year-round. The main level also features an exquisite guest suite that rivals the primary suite in size, providing exceptional comfort and privacy for family or visitors. Every detail has been thoughtfully curated, from striking accent walls and designer tile selections to custom built-ins, elegant architectural details, and designer lighting throughout. A dedicated pet station with a built-in washing area adds both convenience and everyday luxury. Upstairs, you'll find an impressive bonus room with a wet bar, a private office, and an oversized laundry room that connects directly to the primary suite for unmatched convenience. Outside, enjoy a spacious backyard, very large concrete patio with plenty of room to relax, entertain, or play. Blending modern luxury with thoughtful functionality, this exceptional East Nashville home offers elevated design, premium finishes, and a floor plan that perfectly complements today's lifestyle.
| Elementary School | Middle School | High School |
|---|---|---|
| Rosebank Elementary | Isaac Litton Middle | Stratford STEM Magnet School Upper Campus High School |
| Price History | |
|---|---|
| 8/21/2026 | Listed $1,350,000 |
| 9/12/2026 | 4$1,300,000 |
General Features
| Living Area | 3675 |
|---|---|
| Sewer | Public Sewer |
| Heating | Central,Natural Gas |
| Cooling | Central Air |
| Utilities | Natural Gas Available,Water Available,Cable Connected |
| Possession | Close Of Escrow |
| Roof | Asphalt |
| Appliances | Built-In Gas Oven,Dishwasher,Disposal,Ice Maker,Microwave,Refrigerator |
| Garage Spaces | 2 |
| Patio/Porch Features | Porch,Covered,Patio,Screened |
| Architectural Style | Traditional |
| Security Features | Carbon Monoxide Detector(s),Security System,Smoke Detector(s) |
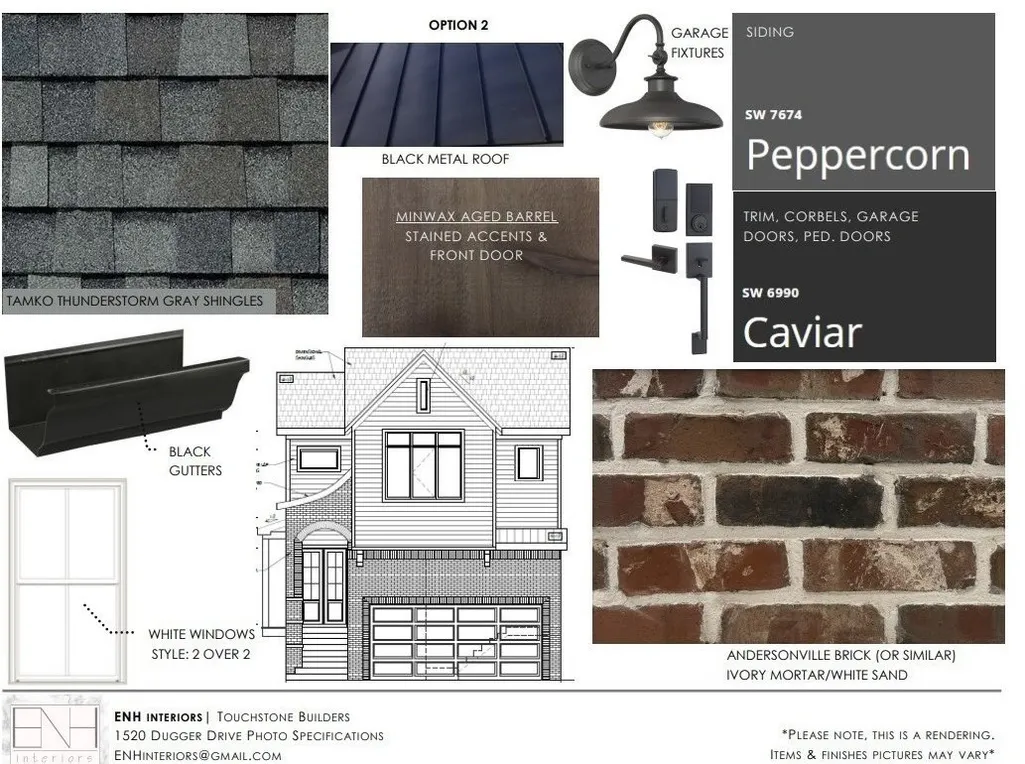
| Construction Materials | Brick,Fiber Cement |
| Pets Allowed | Yes |
| Year Built | 2026 |
| Stories Count | 2 |
| Topography | Sloped |
| Levels | Two |
| Property Subtype | Horizontal Property Regime - Detached |
| County | Davidson County,TN |
| New Construction | Yes |
| Property Type | Residential |
| Attached Garage | Yes |
| Energy Efficient | Windows,Fireplace Insert,Low Flow Plumbing Fixtures,Thermostat,Water Heater |
| Subdivision Name | Dugger Heights |
| Garage Y/N | Yes |
| Full Baths | 4 |
| Status | Active |
| Directions | From Gallatin Rd,Righ on Canal,straight onto Porter Rd,Right on Preston Dr,Left on Rosecliff,Left on Dugger Dr. |
| High School | Stratford STEM Magnet School Upper Campus |
| City | Nashville |
| Senior Community Y/N | No |
| Lot Size Units | Acres |
| Elementary School | Rosebank Elementary |
| Property Attached Y/N | No |
| Year Built Details | New |
| Tax Annual Amount | 1768 |
| Middle/Junior High School | Isaac Litton Middle |
| Building Area Units | Square Feet |
| Living Area Units | Square Feet |
| Standard Status | Active |
Interior Features
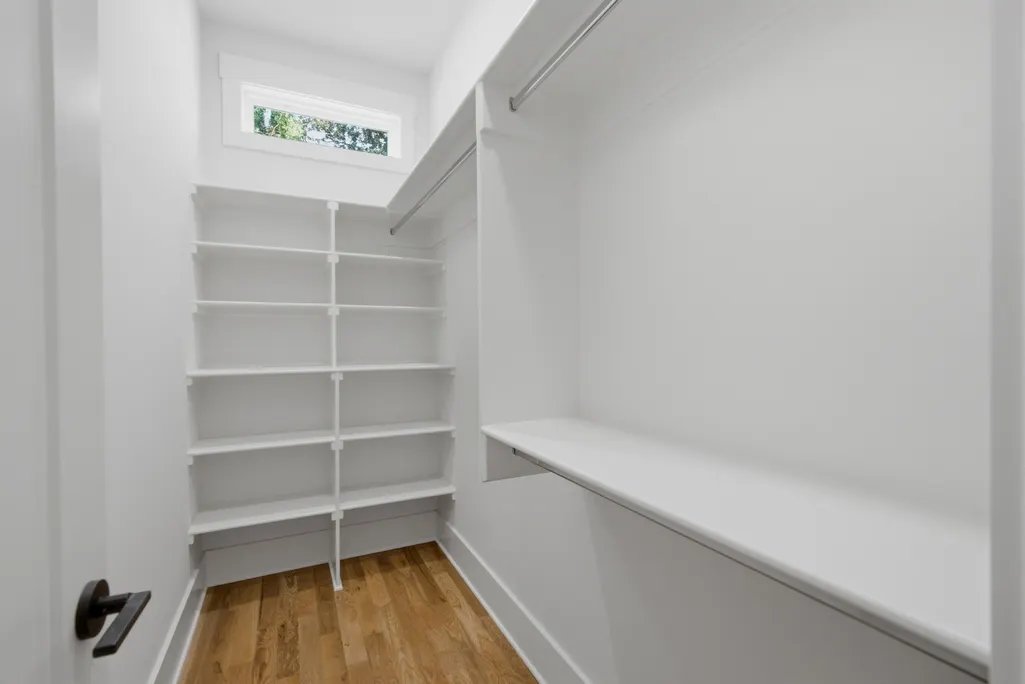
| Interior Amenities | Bookcases,Built-in Features,Ceiling Fan(s),Entrance Foyer,Extra Closets,High Ceilings,Open Floorplan,Pantry,Smart Thermostat,Wet Bar,Kitchen Island |
|---|---|
| Basement | Crawl Space |
| Flooring | Wood,Tile |
| Total Fireplaces | 1 |
| Air Conditioning Y/N | Yes |
| Heating Y/N | Yes |
| Fireplace Y/N | Yes |
| Above Grade Finished Area | 3675 |
| Half Baths | 2 |
| Laundry Features | Electric Dryer Hookup,Washer Hookup |
| Total Bedrooms | 4 |
| Main Level Bedrooms | 1 |
| Below Grade Finished Area Unit Type | Square Feet |
| LivingAreaSource | Owner |
| Below Grade Finished Area Source | Owner |
| Above Grade Finished Area Source | Owner |
| Above Grade Finished Area Unit Type | Square Feet |
| Total Baths | 6 |
Exterior Features
| Fencing | Back Yard |
|---|---|
| Parking Features | Garage Faces Front |
| Lot Features | Sloped |
| Water Source | Public |
| Total Parking | 2 |
| Lot Size Area | 0.05 |
| Building Area Total | 3675 |
| Lot Size Acres | 0.05 |
| Lot Size Source | Calculated from Plat |
| Waterfront Y/N | No |
| Covered Spaces | 2 |
Amenities
- Foreclosure
- Views
- Short Sale
- New Construction
- Adult 55+
- Lease To Own
- No HOA Fees
- Furnished
- Primary On Main
- Air Conditioning
- Seller Finance
- Green
- Fixer Upper
- Horse
- Golf
- Fireplace
- Deck
- Garage
- Basement
- Pool
Property vs Single Family Average in 37206
Price
Taxes
Year Built
Visits
 The data relating to real estate for sale on this web site comes in part from the Internet Data Exchange Program of RealTracs Solutions as distributed by MLS Grid. Real estate listings held by brokerage firms other than Weichert, Realtors® - The Andrews Group - Nashville are marked with the Internet Data Exchange Program logo or thumbnail logo and detailed information about them includes the name of the listing brokers.
