
Views
Address
1227 N Avondale Cir, Nashville, TN
Price
$ 749,900
Property Attributes
- MLS#3520311
- TypeSingle Family
- Listing Status Active
- CountyDAVIDSON
- CityNashville
- NeighborhoodHomes At 1229 North Avondale Circle
- Zip37207
- StyleContemporary
- Year Built2019
- Taxes$ 5520
- Price$ 749,900
- Bedrooms4
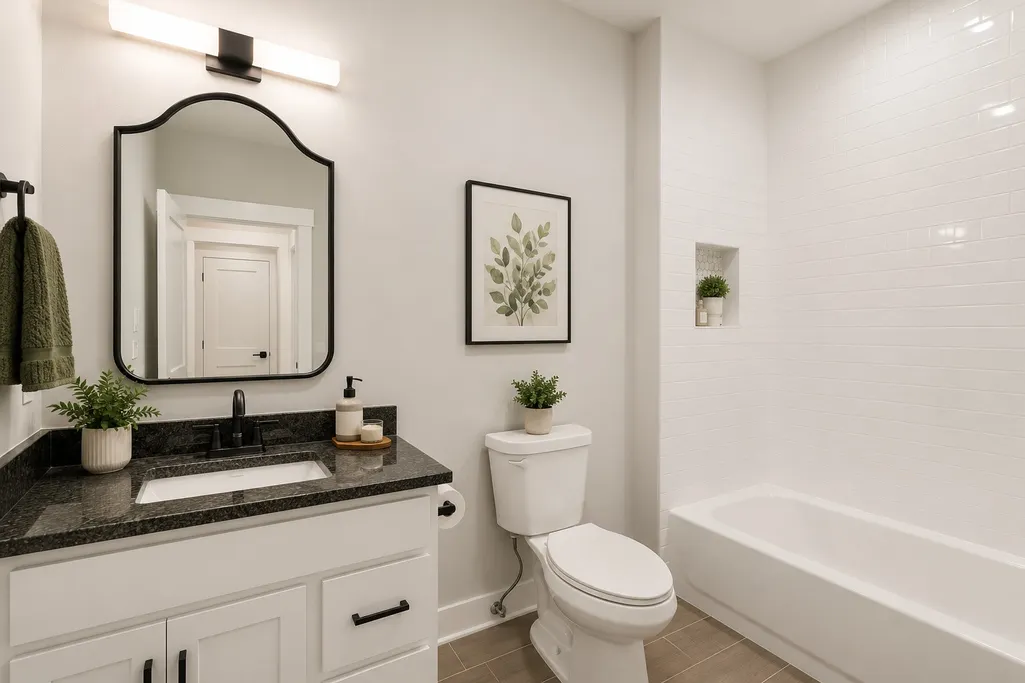
- Full Bathrooms4
- Half Bathrooms0
- Sqr Footage3508
- Lot Size0.03 Acres
Data Source:
Listing courtesy of RealTracs MLS as distributed by MLS GRID
Property Description
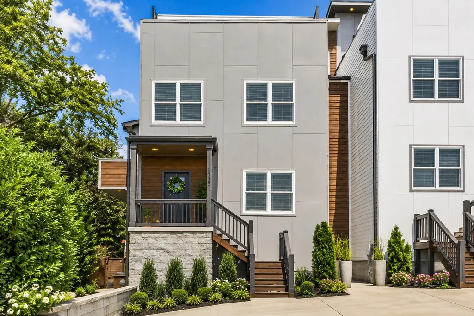
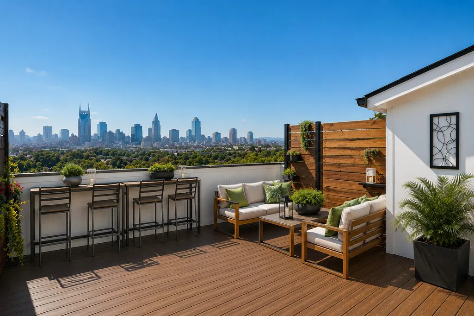
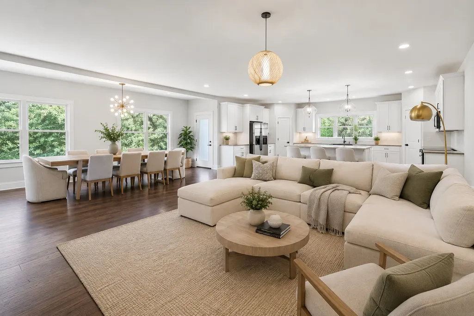
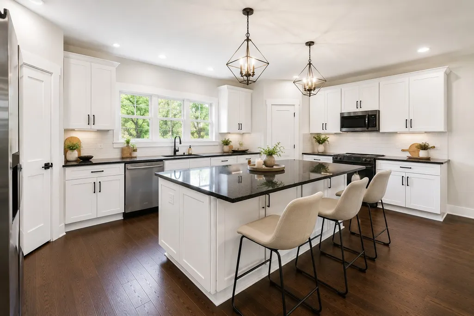
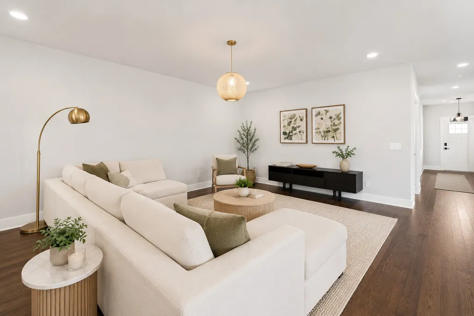
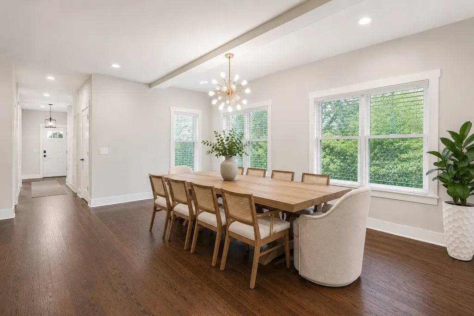
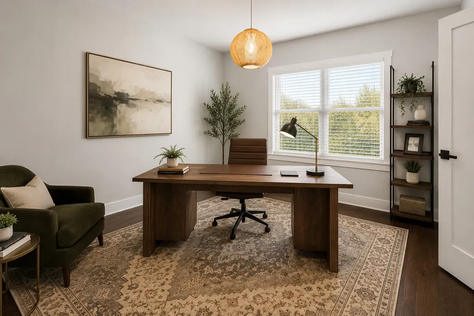
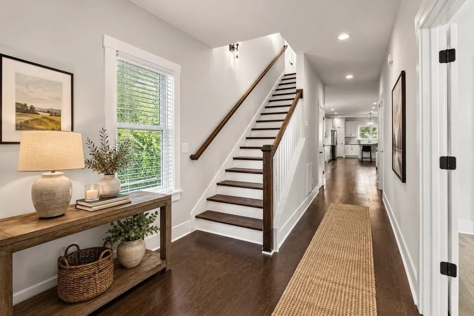
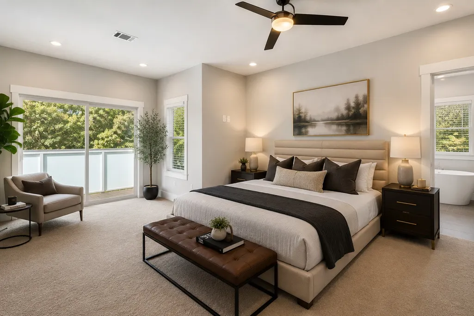
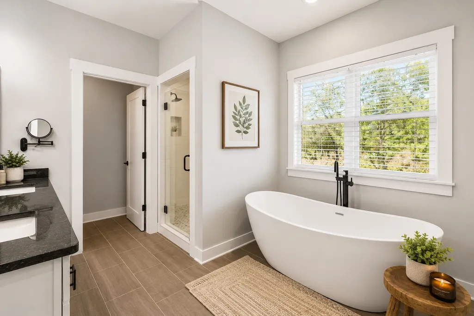
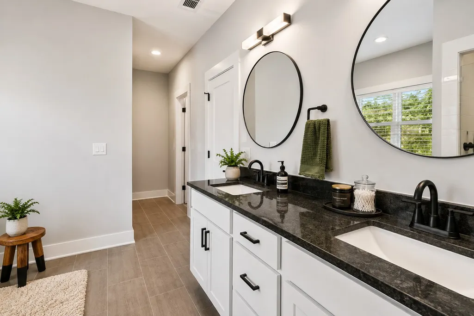
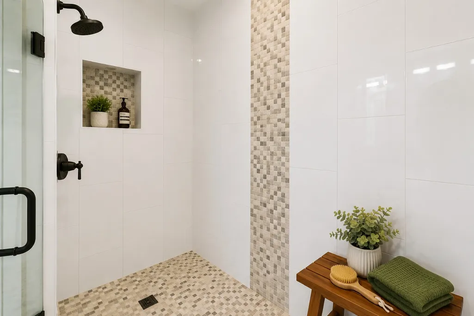
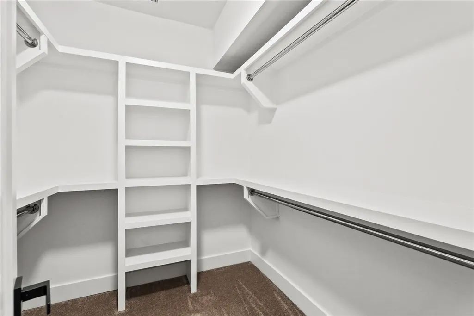
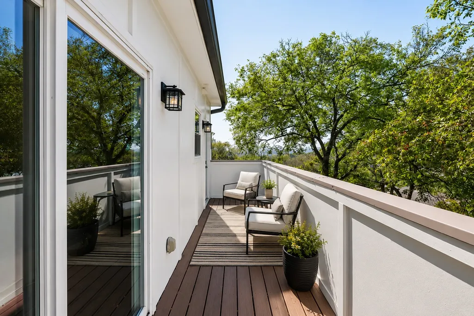
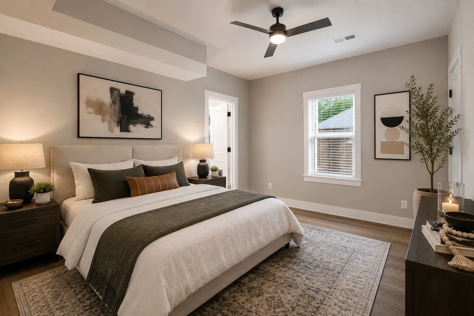
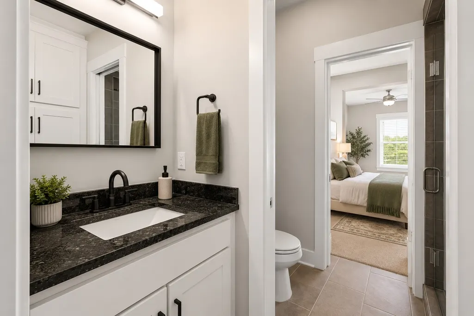
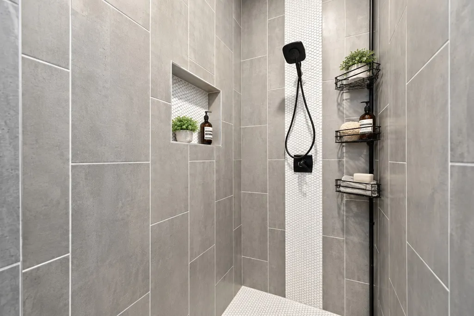
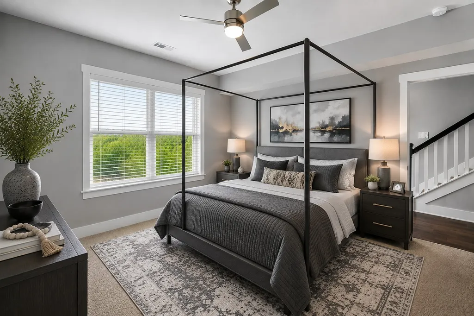
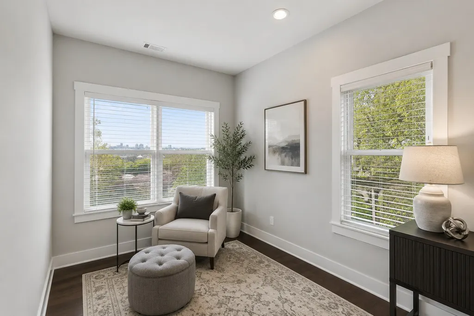
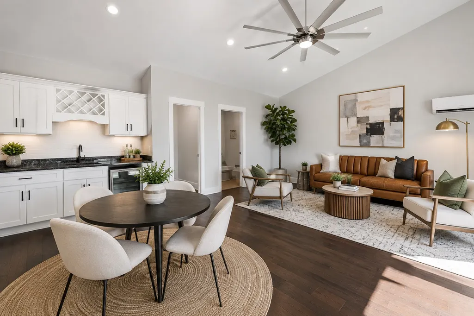
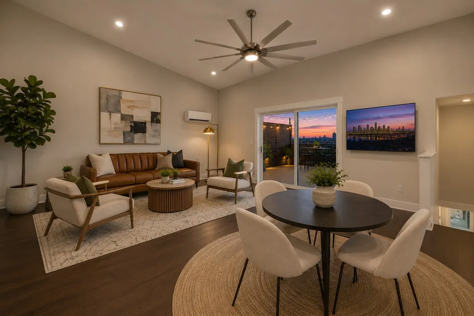
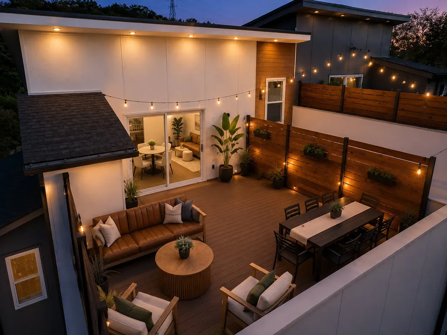
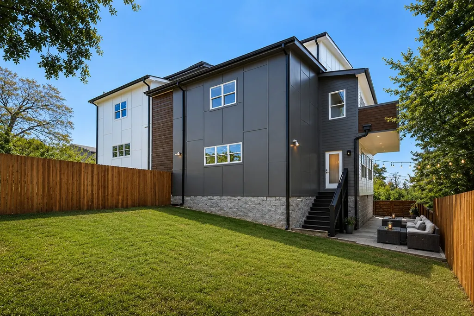
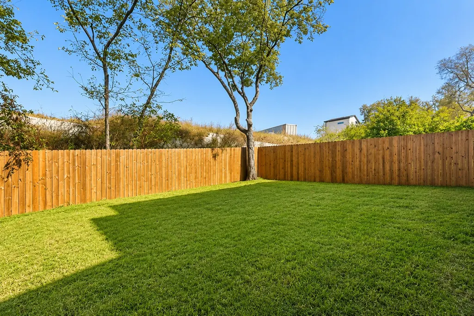
Nashville living was meant to be enjoyed—and this home was designed for exactly that. Just minutes from Downtown Nashville, Nissan Stadium, Broadway, Germantown, East Nashville and some of the city's best dining and entertainment, this modern home puts the Nashville lifestyle within easy reach while giving you incredible spaces to enjoy at home. Step inside to a bright, open-concept design filled with natural light, hardwood floors and contemporary finishes. The main living area flows effortlessly from the kitchen to the dining and living spaces, creating an inviting setting for everyday living, dinner with friends or a full house on game day. The kitchen features granite countertops, stainless steel appliances, generous cabinetry, a large island and excellent storage, all positioned at the center of the home. Upstairs, the spacious primary suite offers a private retreat complete with its own outdoor balcony, while additional bedrooms and flexible spaces provide room for guests, a home office or whatever fits your lifestyle. Then head upstairs to the home's entertainment level—a second gathering space with a wet bar and direct access to the rooftop. Open the doors and let the party flow outside onto an expansive rooftop deck designed for evenings with friends, dinner under the lights, watching the game or simply taking in the Nashville skyline. And unlike many homes this close to downtown, there's more outdoor space downstairs with a fenced backyard, giving you another place to relax, entertain or enjoy some green space. With more than 3,500 square feet, multiple living and entertaining areas, private outdoor spaces and a rooftop experience that makes this home stand apart, this isn't simply a place to live near Nashville—it's a place to enjoy Nashville. Rooftop nights. Skyline views. Game days. Downtown minutes away. Welcome home.
| Elementary School | Middle School | High School |
|---|---|---|
| Alex Green Elementary | Haynes Middle | Whites Creek High |
| Price History | |
|---|---|
| 8/21/2026 | Listed $749,900 |
General Features
| Living Area | 3508 |
|---|---|
| Sewer | Public Sewer |
| Heating | Central,Electric |
| Cooling | Central Air,Electric |
| Utilities | Electricity Available,Water Available |
| Possession | Close Of Escrow |
| Appliances | Electric Oven,Electric Range,Dishwasher,Disposal,Refrigerator |
| Patio/Porch Features | Porch,Covered,Deck,Patio |
| Architectural Style | Contemporary |
| Security Features | Smoke Detector(s) |
| Construction Materials | Frame |
| Year Built | 2019 |
| Stories Count | 3 |
| Levels | Three Or More |
| Property Subtype | Single Family Residence |
| County | Davidson County,TN |
| New Construction | No |
| Property Type | Residential |
| Attached Garage | No |
| Subdivision Name | Homes At 1229 North Avondale Circle |
| Garage Y/N | No |
| Full Baths | 4 |
| Status | Active |
| Buyer Financing | Conventional,FHA,Other,VA |
| Directions | From downtown Nashville: Take I-65 N to Trinity Ln exit. Turn right on Trinity Ln,left on Brick Church Pike,right on N Avondale Cir. Home is on the left. |
| High School | Whites Creek High |
| City | Nashville |
| Senior Community Y/N | No |
| Open Parking Spaces | 4 |
| Lot Size Units | Acres |
| Elementary School | Alex Green Elementary |
| Property Attached Y/N | No |
| Year Built Details | Renovated |
| Tax Annual Amount | 5520 |
| Middle/Junior High School | Haynes Middle |
| Building Area Units | Square Feet |
| Living Area Units | Square Feet |
| Standard Status | Active |
Interior Features
| Interior Amenities | Ceiling Fan(s),Kitchen Island |
|---|---|
| Basement | Crawl Space |
| Flooring | Carpet,Wood,Tile |
| Air Conditioning Y/N | Yes |
| Heating Y/N | Yes |
| Above Grade Finished Area | 3508 |
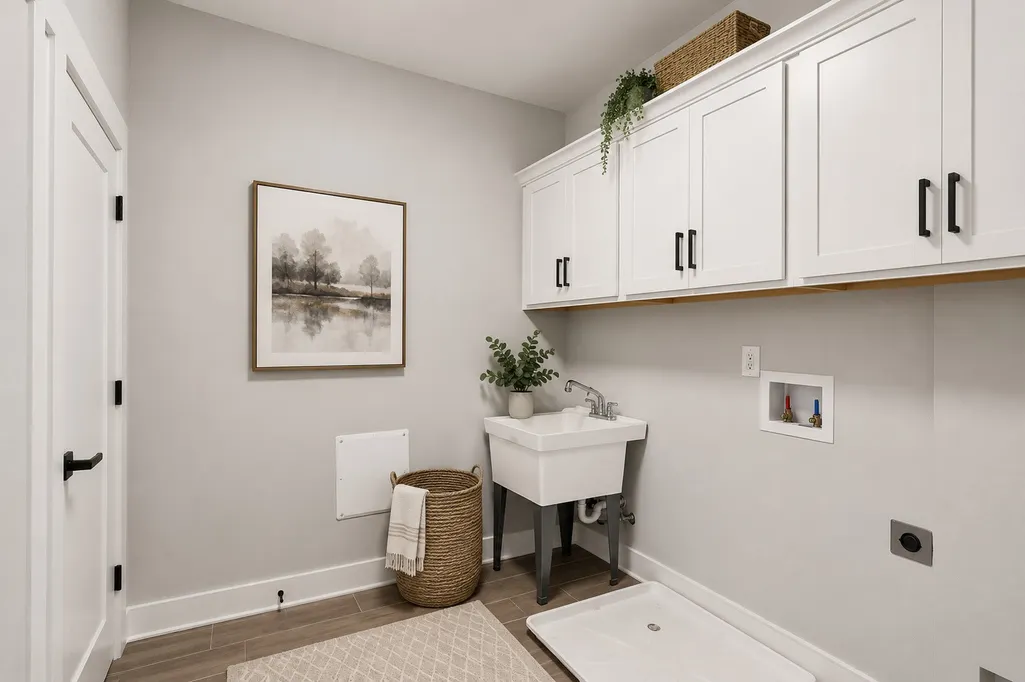
| Laundry Features | Electric Dryer Hookup,Washer Hookup |
| Total Bedrooms | 4 |
| Main Level Bedrooms | 1 |
| Below Grade Finished Area Unit Type | Square Feet |
| LivingAreaSource | Owner |
| Below Grade Finished Area Source | Owner |
| Above Grade Finished Area Source | Owner |
| Above Grade Finished Area Unit Type | Square Feet |
| Total Baths | 4 |
Exterior Features
| Parking Features | Concrete |
|---|---|
| Water Source | Public |
| Total Parking | 4 |
| Lot Size Area | 0.03 |
| Building Area Total | 3508 |
| Lot Size Acres | 0.03 |
| Lot Size Source | Calculated from Plat |
| Waterfront Y/N | No |
Amenities
- Foreclosure
- Views
- Short Sale
- New Construction
- Adult 55+
- Lease To Own
- No HOA Fees
- Furnished
- Primary On Main
- Air Conditioning
- Seller Finance
- Green
- Fixer Upper
- Horse
- Golf
- Fireplace
- Deck
- Garage
- Basement
- Pool
Property vs Single Family Average in 37207
Price
Taxes
Year Built
Visits
 The data relating to real estate for sale on this web site comes in part from the Internet Data Exchange Program of RealTracs Solutions as distributed by MLS Grid. Real estate listings held by brokerage firms other than Weichert, Realtors® - The Andrews Group - Nashville are marked with the Internet Data Exchange Program logo or thumbnail logo and detailed information about them includes the name of the listing brokers.
