
Views

Address
1080 Cedar Creek Village Rd, Mount Juliet, TN
Price
$ 459,900
Property Attributes
- MLS#3520380
- TypeSingle Family
- Listing Status Active
- CountyWILSON
- CityMount Juliet
- NeighborhoodVillages At Cedar Creek 6
- Zip37122
- StyleTraditional
- Year Built2001
- Taxes$ 1310
- Price$ 459,900
- Bedrooms3
- Full Bathrooms3
- Half Bathrooms0
- Sqr Footage2119
- Lot Size0.26 Acres
Data Source:
Listing courtesy of RealTracs MLS as distributed by MLS GRID
Property Description
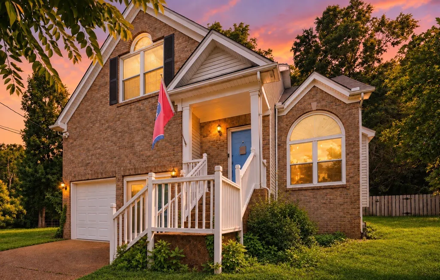
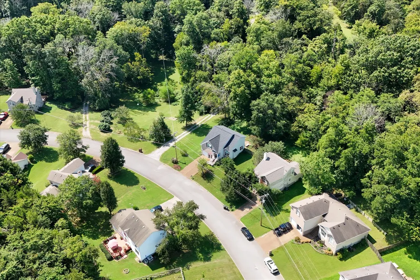
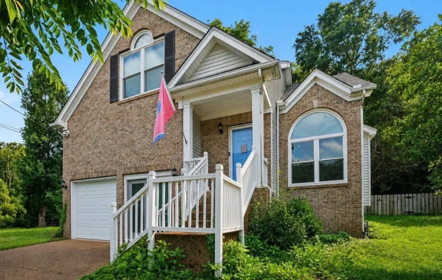
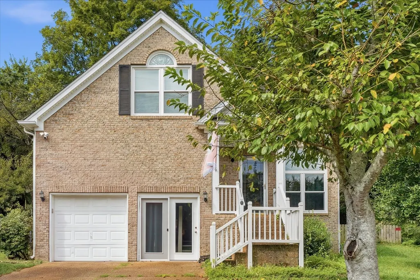
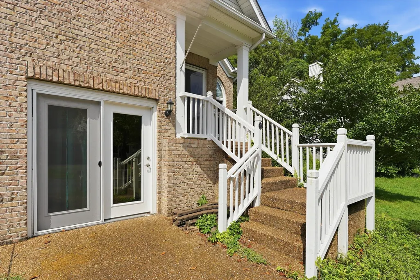
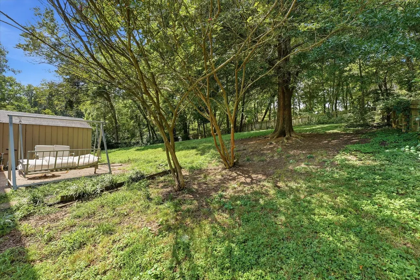
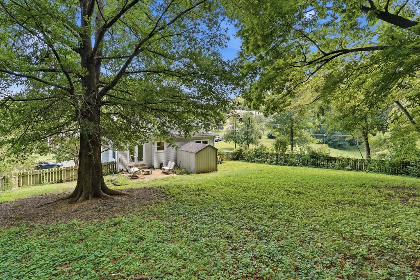
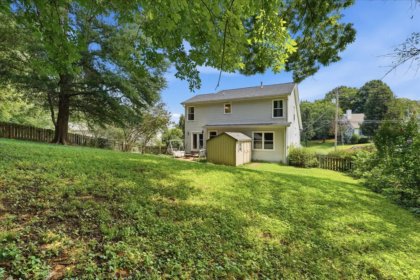
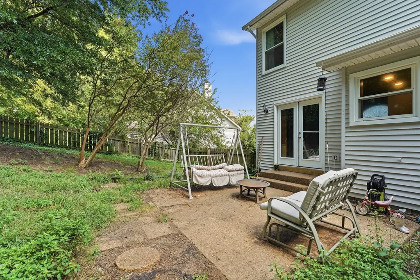
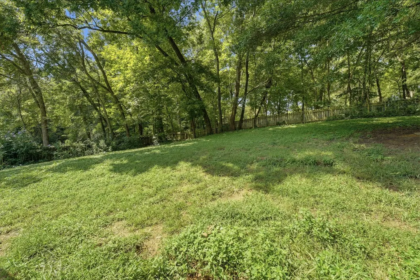
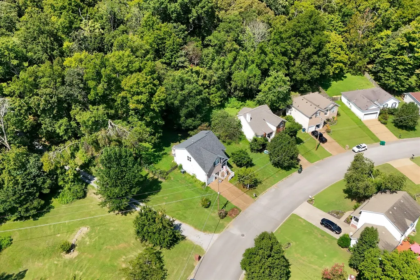
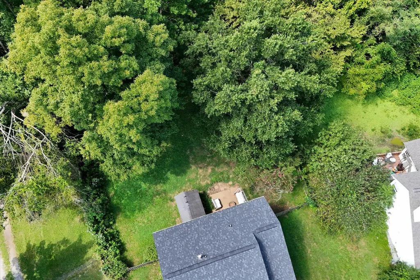
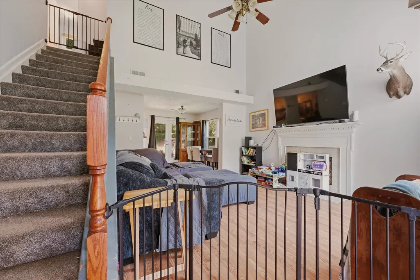
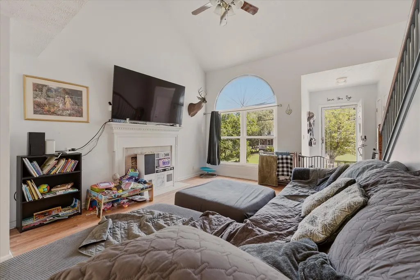
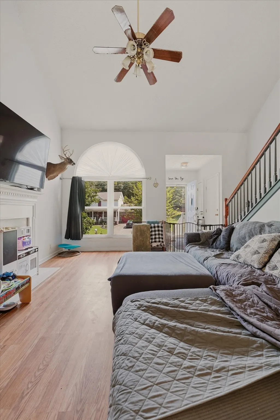
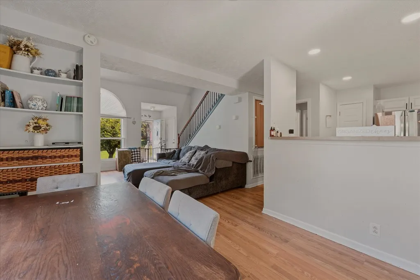
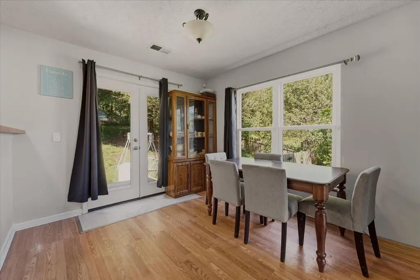
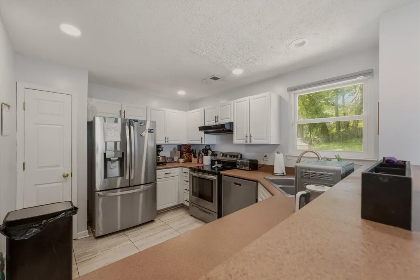
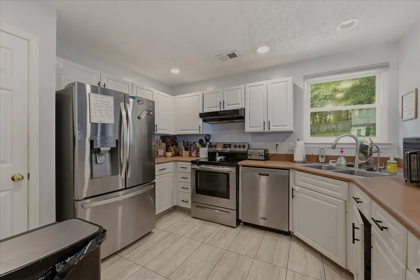
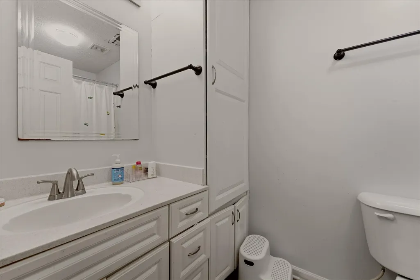
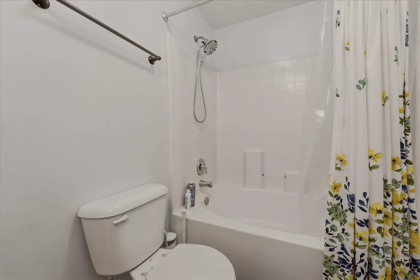
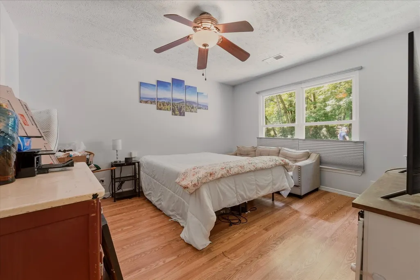
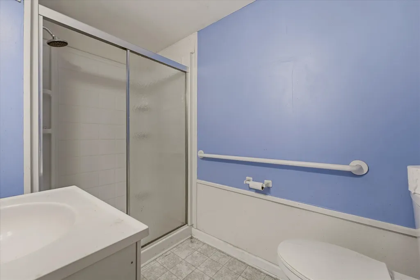
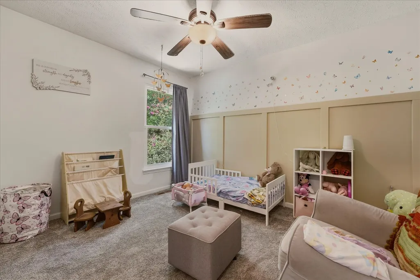
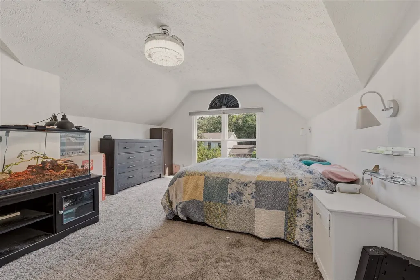
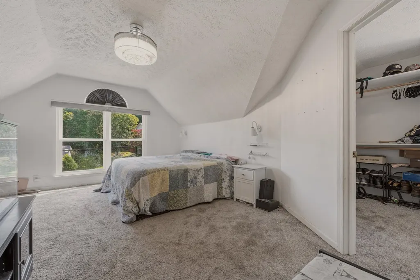
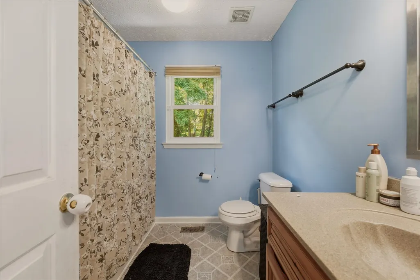
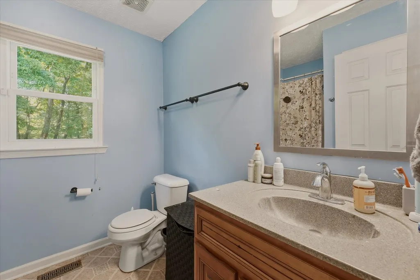
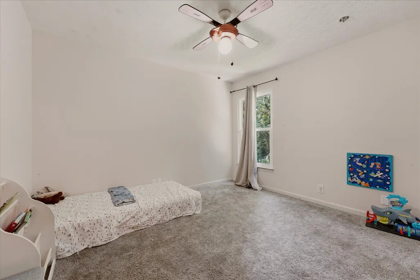
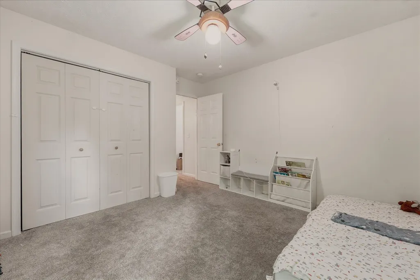
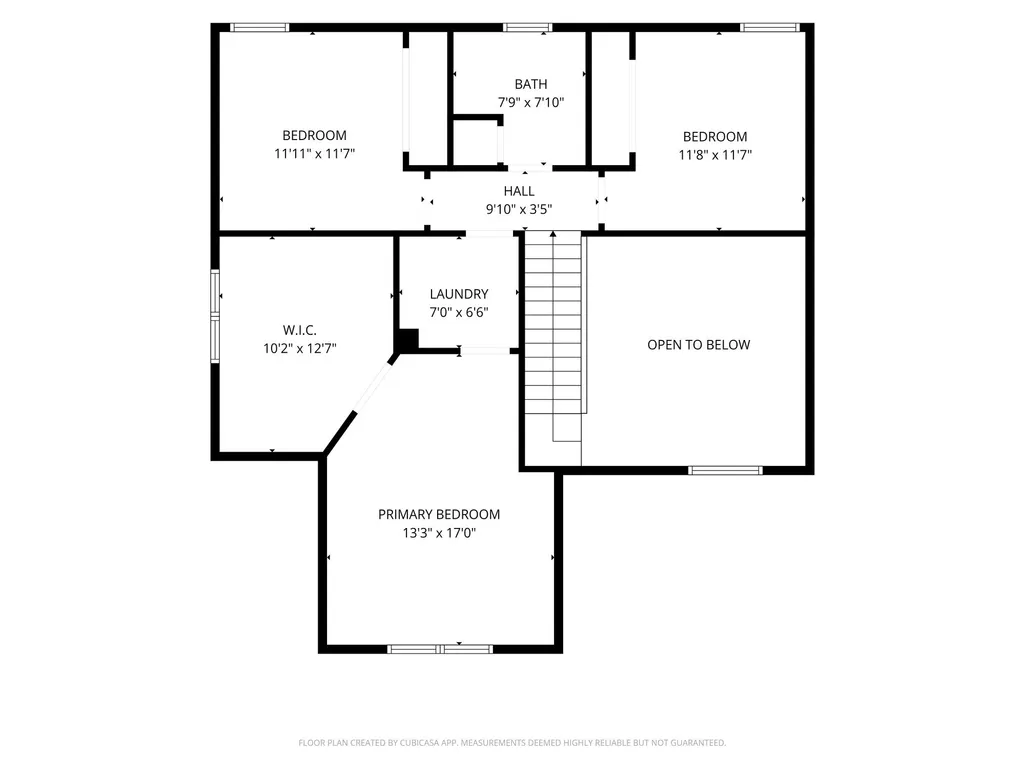
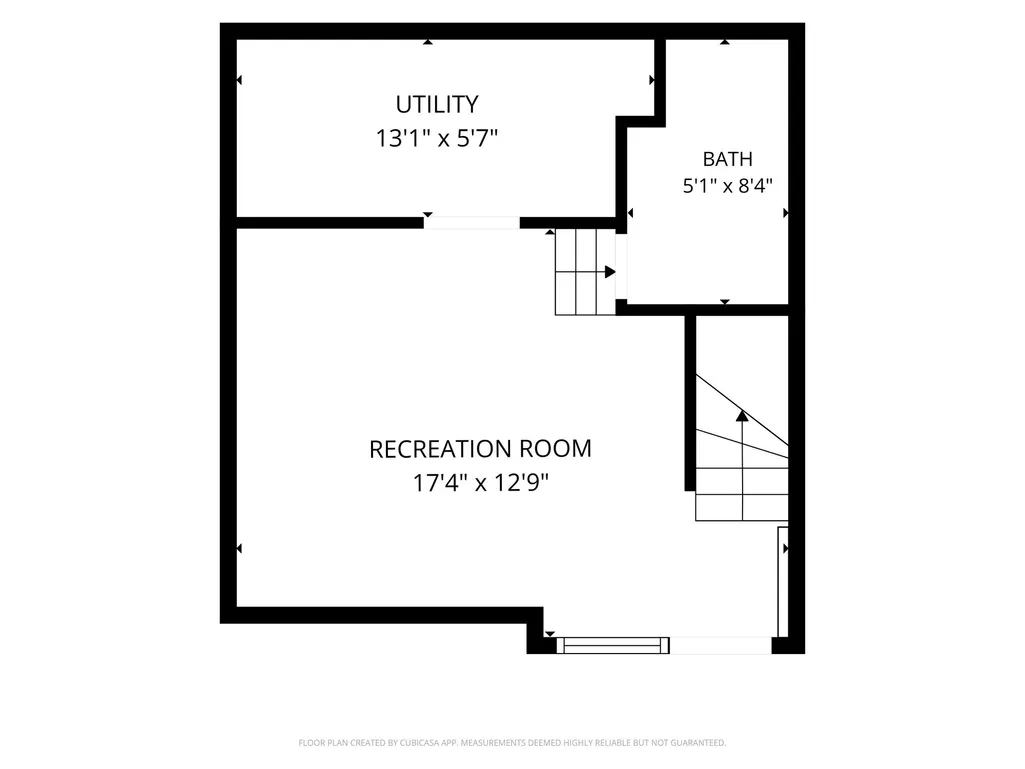
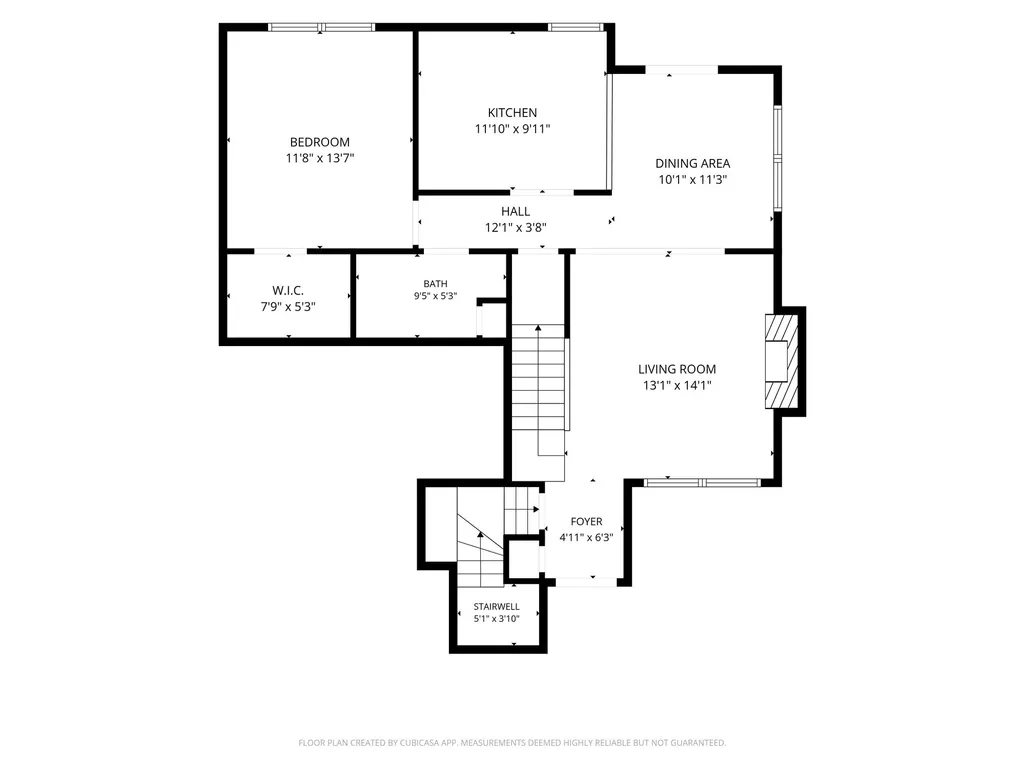
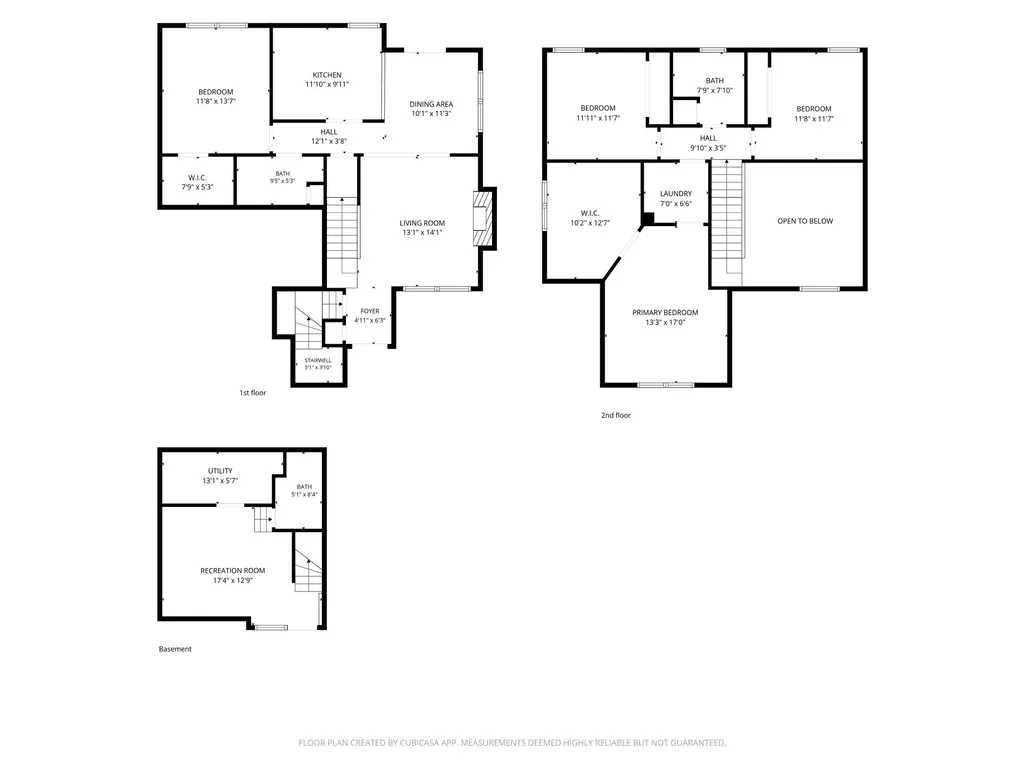
Now offered at $459,900, this private Mt. Juliet retreat comes with added buyer savings! Enjoy a temporary 1-0 interest rate buydown when using the preferred lender, plus a waived $595 closing fee when closing with Lenders Title Group. Contact the preferred lender for eligibility, terms, and details. Tucked away amidst mature trees and lush greenery, the property offers a level of privacy that’s hard to come by, creating a peaceful sanctuary for morning coffee or weekend gatherings. Inside, the 2,119-square-foot layout is designed for maximum flexibility. Soaring ceilings and a cozy gas fireplace anchor the main living area, while a versatile loft adds an airy, open feel to the home. With three full bathrooms, the floor plan easily accommodates a variety of lifestyles and needs. One of the standout features of this home is the finished garage, which currently serves as a massive bonus space. Whether you need a fourth bedroom, a dedicated home office, a gym, or a creative studio, this room is ready to go. For those who prefer traditional parking, this space has been designed so it can easily be converted back to a standard garage. Step outside to the backyard and you'll immediately feel the difference—it’s a private, wooded escape that feels worlds away while still being just minutes from the shopping, dining, and recreation at Old Hickory Lake that make Mt. Juliet so desirable. With its versatile living areas, full bath count, and stunning setting, 1080 Cedar Creek Village Rd offers incredible value. Check the full list of upgrades in the documents and schedule your private showing to experience this peaceful setting for yourself.
| Elementary School | Middle School | High School |
|---|---|---|
| W A Wright Elementary | Mt. Juliet Middle School | Green Hill High School |
| Price History | |
|---|---|
| 8/21/2026 | Listed $469,900 |
| 9/20/2026 | 3$459,900 |
General Features
| Living Area | 2119 |
|---|---|
| Sewer | Public Sewer |
| Heating | Central |
| Cooling | Central Air |
| Utilities | Water Available |
| Possession | Close Of Escrow |
| Roof | Shingle |
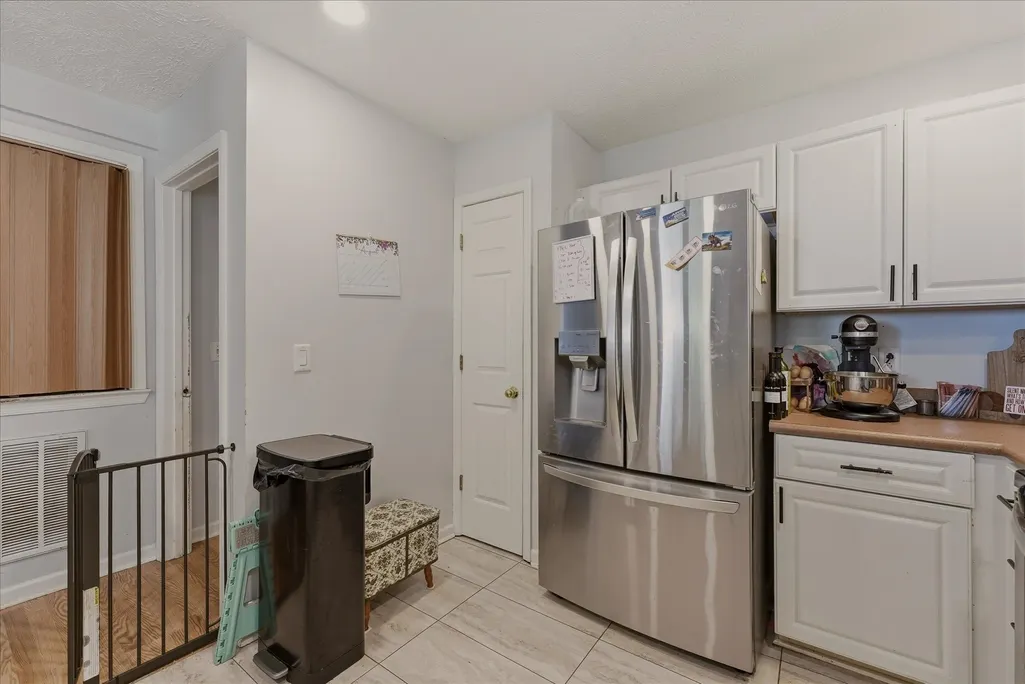
| Appliances | Electric Oven,Built-In Electric Range,Dishwasher,Disposal,Microwave,Refrigerator,Washer |
| HOA Fee | 15 |
| Patio/Porch Features | Porch,Covered,Patio |
| Architectural Style | Traditional |
| Security Features | Security System |
| Construction Materials | Brick,Vinyl Siding |
| Pets Allowed | Yes |
| Year Built | 2001 |
| View | Trees/Woods |
| Stories Count | 2 |
| Topography | Private,Rolling Slope |
| Levels | One |
| Property Subtype | Single Family Residence |
| Assoc Fee Paid Per | Monthly |
| County | Wilson County,TN |
| New Construction | No |
| Property Type | Residential |
| Attached Garage | No |
| Subdivision Name | Villages At Cedar Creek 6 |
| Garage Y/N | No |
| Full Baths | 3 |
| Status | Active |
| Directions | Take I40 E to Exit 221A. Cont. straight onto OHB/TN-45. Turn Right onto Andrew Jackson Pkwy. Cont. onto Saundersville Rd. Turn Right onto Cedar Creek Village Road. Home will be on the right. |
| High School | Green Hill High School |
| City | Mount Juliet |
| Senior Community Y/N | No |
| Lot Size Units | Acres |
| Elementary School | W A Wright Elementary |
| Property Attached Y/N | No |
| Year Built Details | Existing |
| Tax Annual Amount | 1310 |
| Middle/Junior High School | Mt. Juliet Middle School |
| Building Area Units | Square Feet |
| Living Area Units | Square Feet |
| Standard Status | Active |
Interior Features
| Interior Amenities | Air Filter,Ceiling Fan(s),High Ceilings,Smart Camera(s)/Recording,Smart Thermostat,Walk-In Closet(s),High Speed Internet |
|---|---|
| Basement | Crawl Space |
| Flooring | Carpet,Laminate,Vinyl |
| Total Fireplaces | 1 |
| Air Conditioning Y/N | Yes |
| Heating Y/N | Yes |
| Fireplace Y/N | Yes |
| Above Grade Finished Area | 2119 |
| Laundry Features | Electric Dryer Hookup,Washer Hookup |
| Total Bedrooms | 3 |
| Main Level Bedrooms | 1 |
| Below Grade Finished Area Unit Type | Square Feet |
| LivingAreaSource | Appraiser |
| Below Grade Finished Area Source | Appraiser |
| Above Grade Finished Area Source | Appraiser |
| Above Grade Finished Area Unit Type | Square Feet |
| Total Baths | 3 |
Exterior Features
| Parking Features | Aggregate,Driveway |
|---|---|
| Lot Features | Private,Rolling Slope |
| Water Source | Public |
| Lot Size Area | 0.26 |
| Building Area Total | 2119 |
| Lot Dimensions | 65.67 X 151.74 IRR |
| Lot Size Acres | 0.26 |
| Lot Size Source | Calculated from Plat |
| Waterfront Y/N | No |
| Other Equipment | Air Purifier |
Amenities
- Foreclosure
- Views
- Short Sale
- New Construction
- Adult 55+
- Lease To Own
- No HOA Fees
- Furnished
- Primary On Main
- Air Conditioning
- Seller Finance
- Green
- Fixer Upper
- Horse
- Golf
- Fireplace
- Deck
- Garage
- Basement
- Pool
Property vs Single Family Average in 37122
Price
Taxes
Year Built
Visits
 The data relating to real estate for sale on this web site comes in part from the Internet Data Exchange Program of RealTracs Solutions as distributed by MLS Grid. Real estate listings held by brokerage firms other than Weichert, Realtors(R) - The Andrews Group - Nashville are marked with the Internet Data Exchange Program logo or thumbnail logo and detailed information about them includes the name of the listing brokers.
