
Views - New Construction
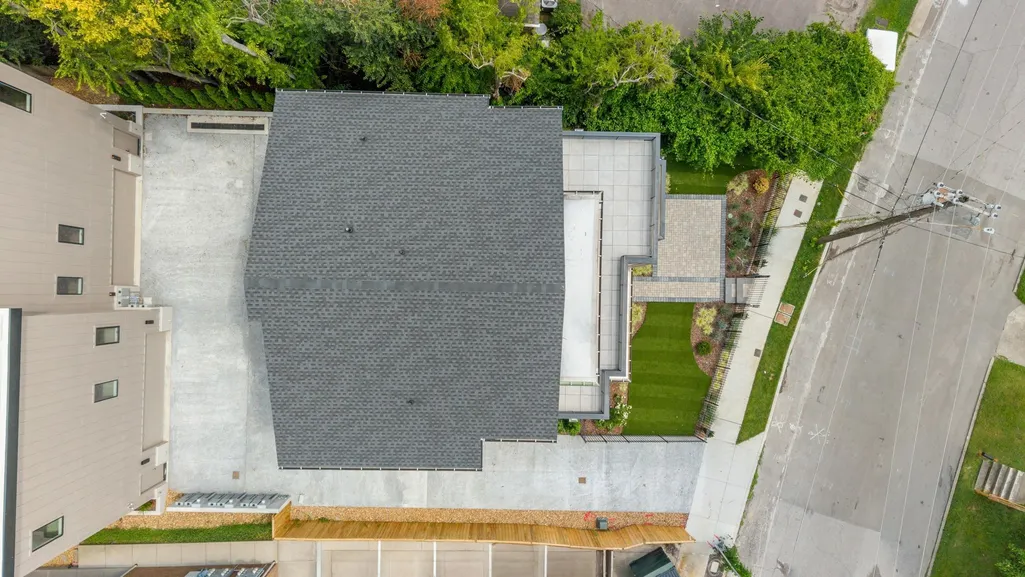
Address
3126 Belwood St, Nashville, TN
Price
$ 2,100,000
Property Attributes
- MLS#3526827
- TypeSingle Family
- Listing Status Active
- CountyDAVIDSON
- CityNashville
- NeighborhoodLong Boulevard Townhomes
- Zip37203
- StyleContemporary
- Year Built2026
- Taxes$ 2023
- Price$ 2,100,000
- Bedrooms4
- Full Bathrooms4
- Half Bathrooms2
- Sqr Footage4065
Data Source:
Listing courtesy of RealTracs MLS as distributed by MLS GRID
Property Description
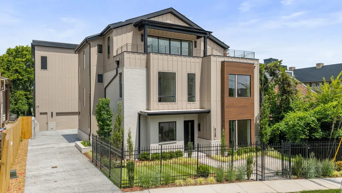
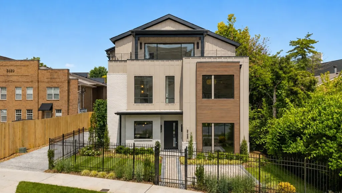
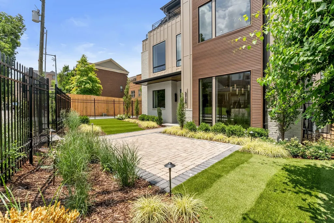
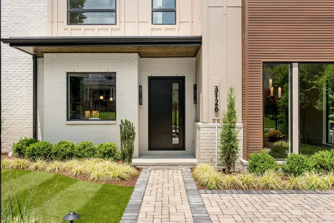
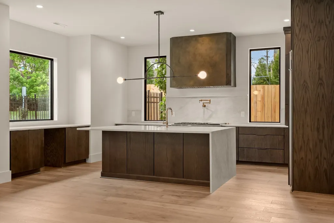
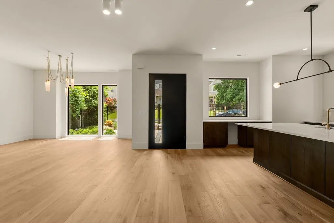
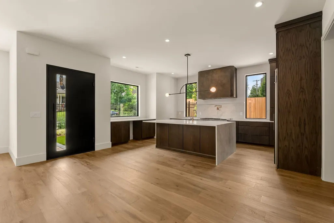
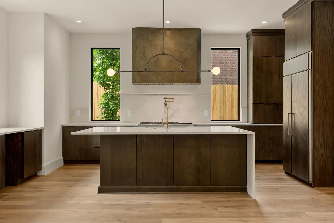
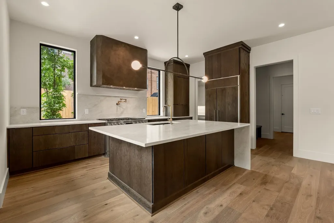
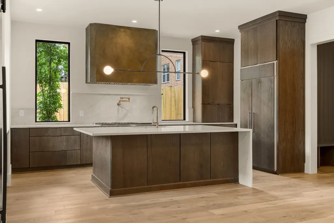
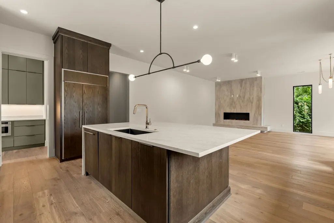
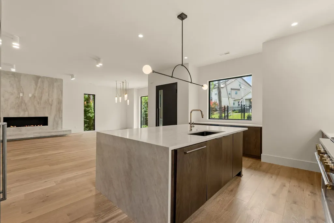
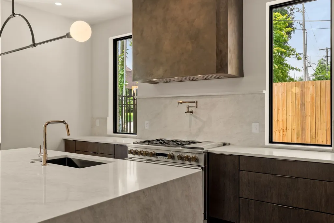
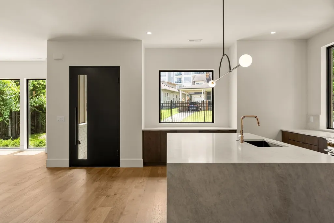
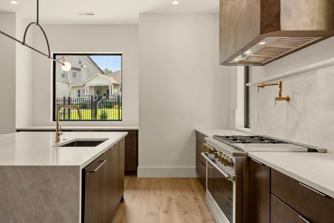
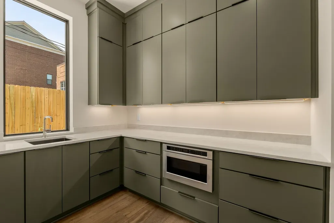
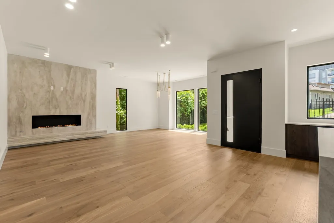
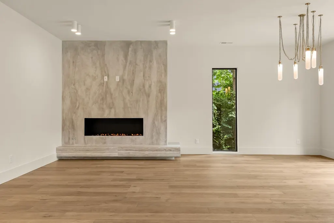
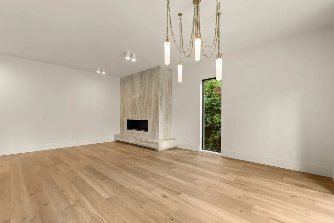
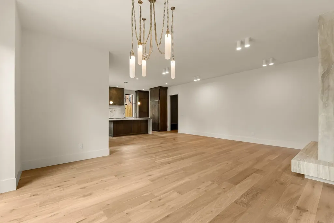
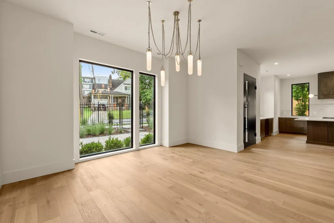
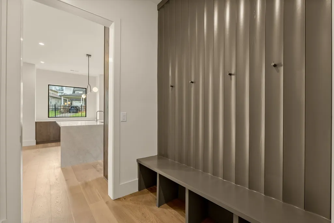
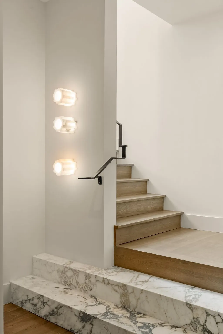
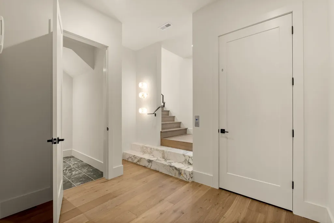
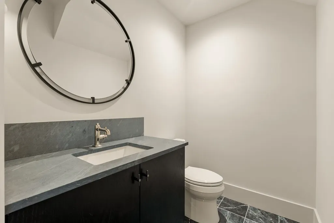
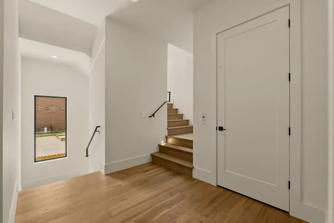
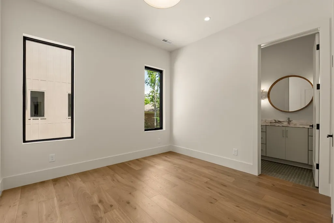
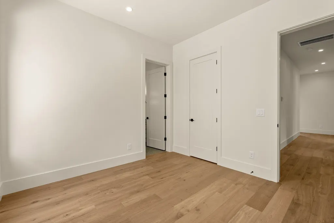
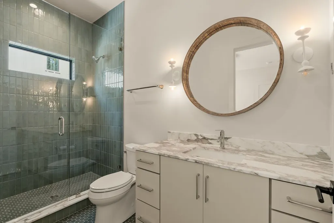
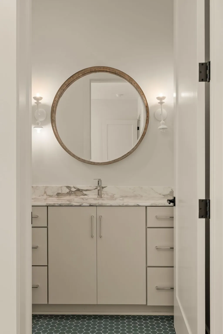
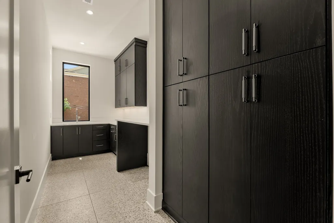
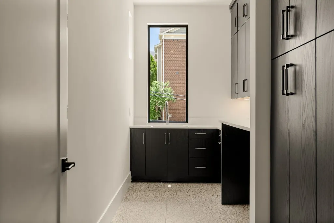
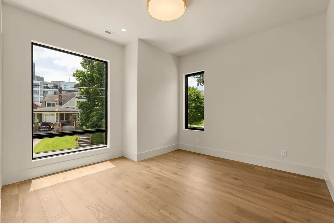
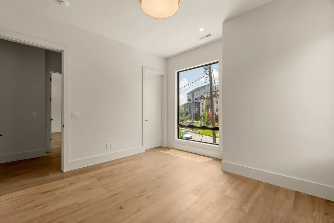
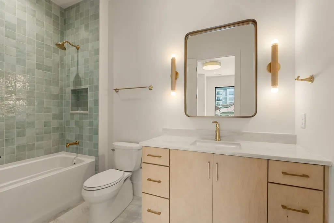
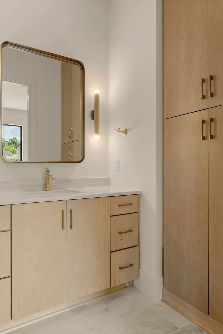
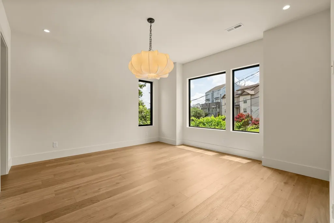
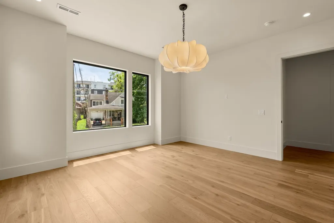
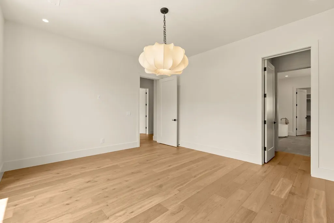
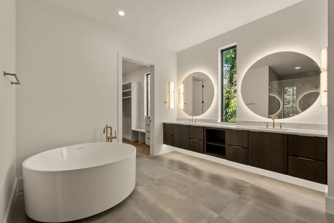
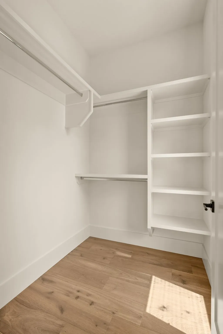
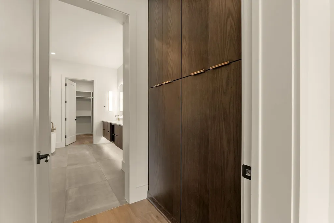
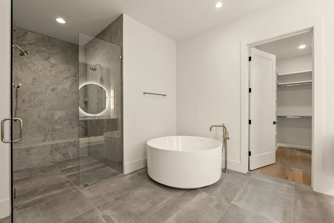
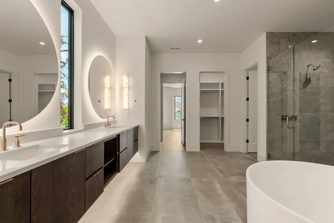
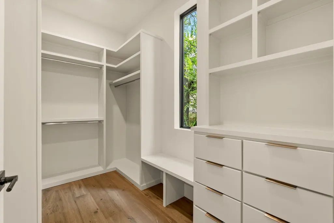
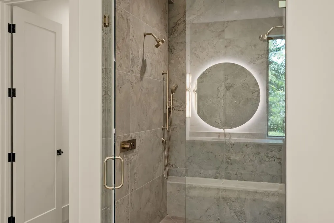
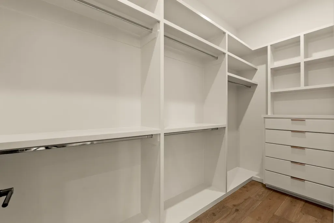
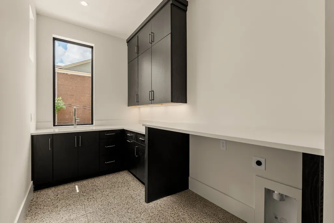
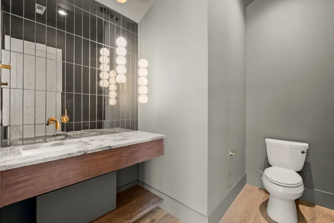
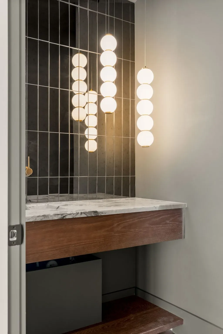
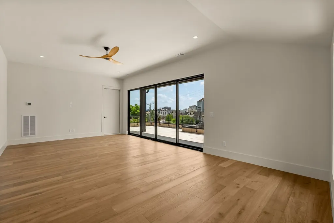
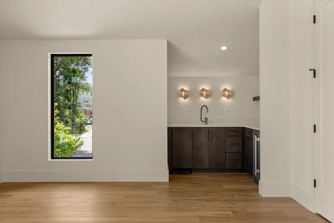
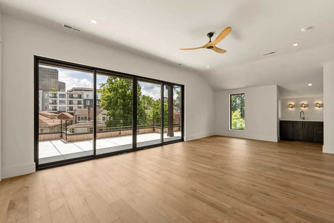
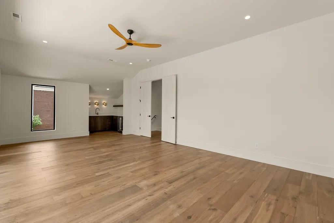
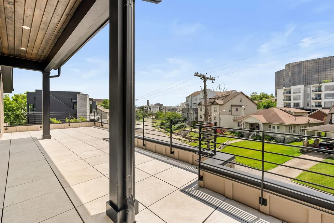
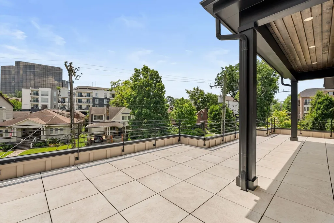
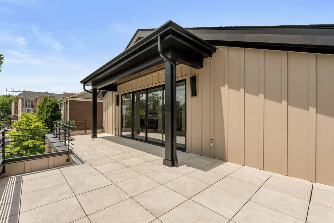
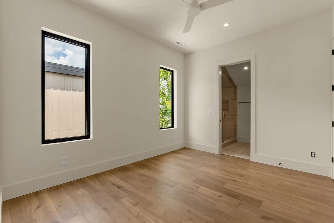
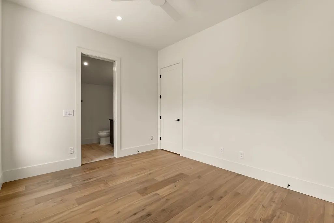
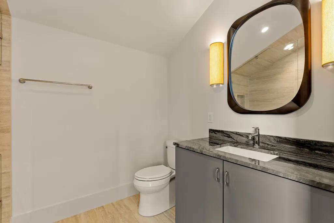
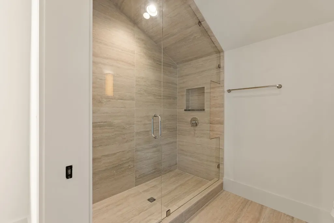
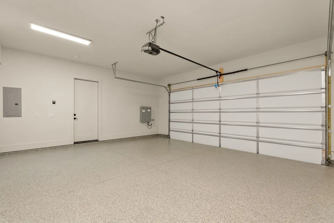
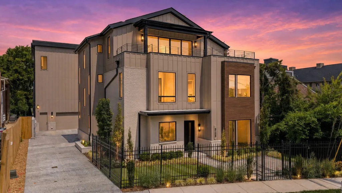
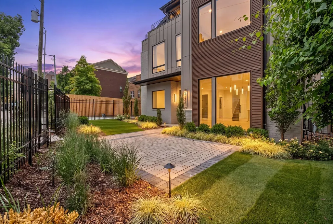
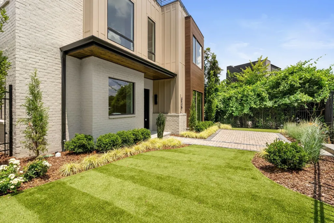
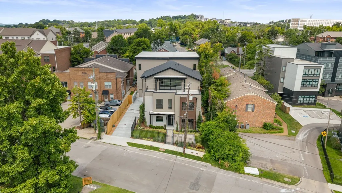
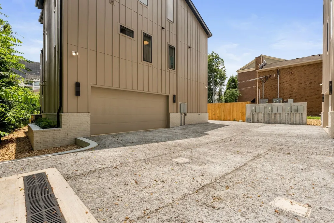
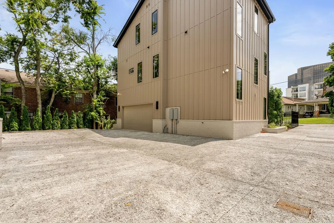
Luxury, Warmth, Quality and Function! Modern luxury meets timeless craftsmanship in this exceptional three-story residence by Carbine & Associates, LLC. Filled with abundant natural light, the home showcases an elegant blend of hardwood flooring, natural stone, marble, hand-applied plaster, and lime wash finishes that create a warm yet sophisticated atmosphere. A gated courtyard entrance and inviting front patio provide a private welcome, while the striking combination of brick and wood accents offers timeless curb appeal. The open-concept main level is designed for effortless living and entertaining, centered around a plaster gas fireplace with ambient lighting. The chef’s kitchen features an oversized quartz island, walk-in pantry with cabinetry, and a premium appliance package including Monogram, Bosch, and KitchenAid. A mudroom and powder bath add everyday convenience. The second level offers three spacious bedrooms, each with an ensuite bath and generous closet space, plus a conveniently located laundry room. The primary bath is truly a showstopper. The third floor is a private retreat featuring a fourth bedroom with ensuite bath and walk-in closet, a secondary laundry area, and an expansive rec room complete with a wet bar, beverage center, and ice maker. Step onto the large covered balcony and enjoy elevated views with seamless indoor-outdoor living. Thoughtfully designed with 10’ ceilings on the main and second levels, 11’ ceilings on the third, quartz and marble countertops throughout, and an elevator providing effortless access to every floor, every detail has been carefully considered. Ideally located just steps from Vanderbilt, Centennial Park, and some of Nashville’s best dining, this home offers an exceptional blend of luxury, comfort, and convenience, complete with a private shared drive leading to a two-car garage.
| Elementary School | Middle School | High School |
|---|---|---|
| Eakin Elementary | West End Middle School | Hillsboro Comp High School |
| Price History | |
|---|---|
| 8/26/2026 | Listed $2,100,000 |
General Features
| Living Area | 4065 |
|---|---|
| Sewer | Public Sewer |
| Heating | Central,Electric |
| Cooling | Central Air,Electric |
| Utilities | Electricity Available,Water Available |
| Possession | Close Of Escrow |
| Roof | Asphalt |
| Appliances | Gas Oven,Gas Range,Dishwasher,Disposal,Ice Maker,Microwave,Refrigerator |
| Garage Spaces | 2 |
| Patio/Porch Features | Deck,Covered,Patio |
| Architectural Style | Contemporary |
| Construction Materials | Fiber Cement,Brick,Wood Siding |
| Pets Allowed | Yes |
| Year Built | 2026 |
| View | City |
| Stories Count | 3 |
| Topography | Level |
| Levels | Three Or More |
| Property Subtype | Single Family Residence |
| County | Davidson County,TN |
| New Construction | Yes |
| Property Type | Residential |
| Attached Garage | Yes |
| Subdivision Name | Long Boulevard Townhomes |
| Garage Y/N | Yes |
| Full Baths | 4 |
| Status | Active |
| Directions | From I-440: Take Exit 1A for West End Ave/US-70S East. Continue east on West End Ave,turn right onto 31st Ave N,then left onto Belwood St. Home is on the right. |
| High School | Hillsboro Comp High School |
| City | Nashville |
| Senior Community Y/N | No |
| Lot Size Units | Acres |
| Elementary School | Eakin Elementary |
| Property Attached Y/N | No |
| Year Built Details | New |
| Tax Annual Amount | 2023 |
| Middle/Junior High School | West End Middle School |
| Building Area Units | Square Feet |
| Living Area Units | Square Feet |
| Standard Status | Active |
Interior Features
| Interior Amenities | Elevator,High Ceilings,Pantry,Walk-In Closet(s),Wet Bar,Kitchen Island |
|---|---|
| Basement | None |
| Flooring | Wood,Tile |
| Total Fireplaces | 1 |
| Air Conditioning Y/N | Yes |
| Heating Y/N | Yes |
| Fireplace Y/N | Yes |
| Above Grade Finished Area | 4065 |
| Half Baths | 2 |
| Laundry Features | Electric Dryer Hookup,Washer Hookup |
| Total Bedrooms | 4 |
| Below Grade Finished Area Unit Type | Square Feet |
| LivingAreaSource | Professional Measurement |
| Below Grade Finished Area Source | Professional Measurement |
| Above Grade Finished Area Source | Professional Measurement |
| Above Grade Finished Area Unit Type | Square Feet |
| Total Baths | 6 |
Exterior Features
| Fencing | Front Yard |
|---|---|
| Parking Features | Garage Door Opener,Garage Faces Rear,On Street |
| Lot Features | Level |
| Water Source | Public |
| Total Parking | 2 |
| Building Area Total | 4065 |
| Lot Size Source | Calculated from Plat |
| Waterfront Y/N | No |
| Covered Spaces | 2 |
Amenities
- Foreclosure
- Views
- Short Sale
- New Construction
- Adult 55+
- Lease To Own
- No HOA Fees
- Furnished
- Primary On Main
- Air Conditioning
- Seller Finance
- Green
- Fixer Upper
- Horse
- Golf
- Fireplace
- Deck
- Garage
- Basement
- Pool
Property vs Single Family Average in 37203
Price
Taxes
Year Built
Visits
 The data relating to real estate for sale on this web site comes in part from the Internet Data Exchange Program of RealTracs Solutions as distributed by MLS Grid. Real estate listings held by brokerage firms other than Weichert, Realtors® - The Andrews Group - Nashville are marked with the Internet Data Exchange Program logo or thumbnail logo and detailed information about them includes the name of the listing brokers.
